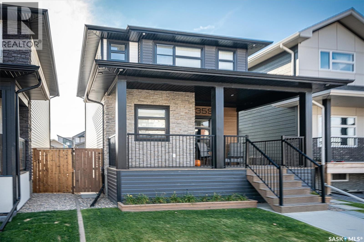
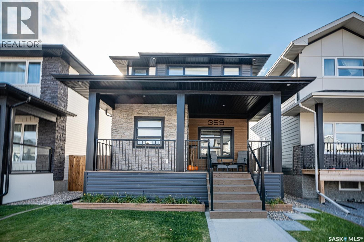
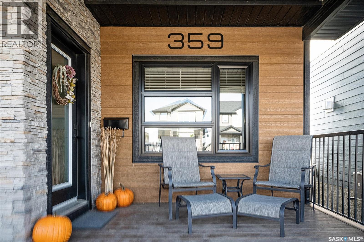
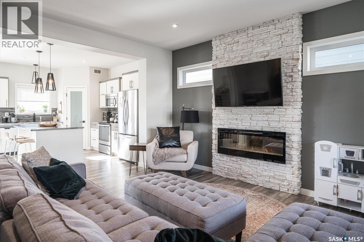
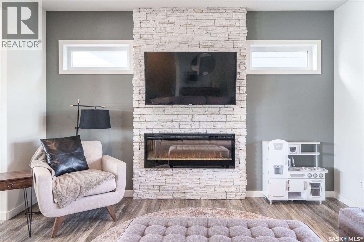
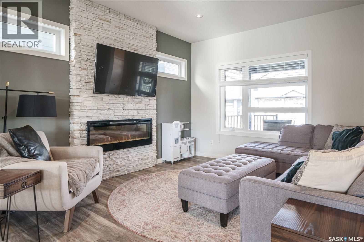
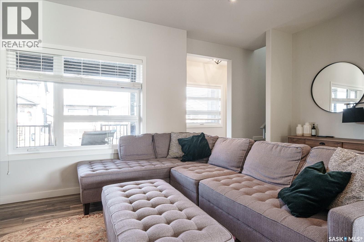
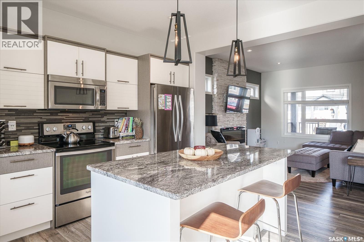
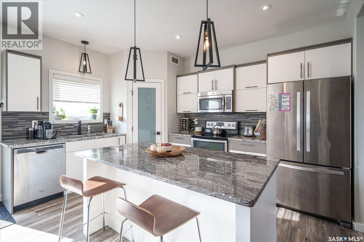
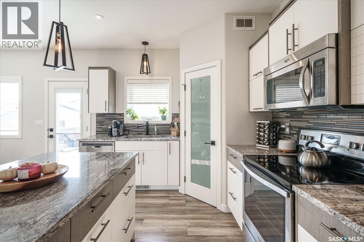
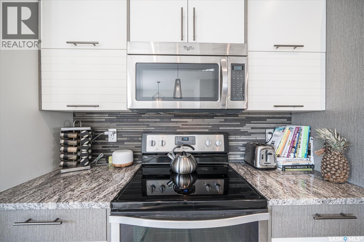
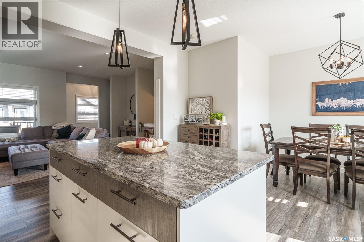
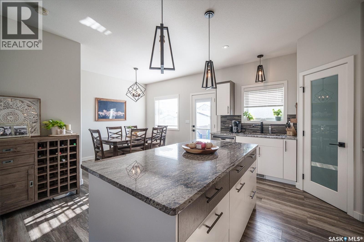
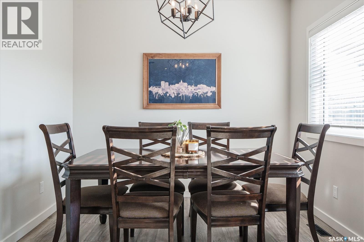
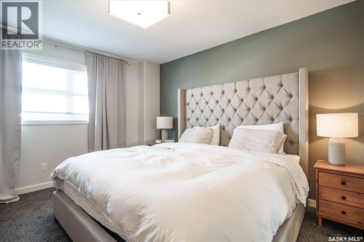
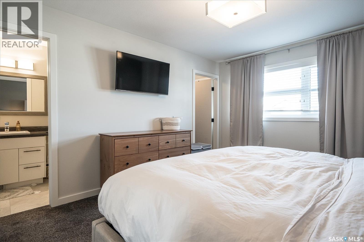
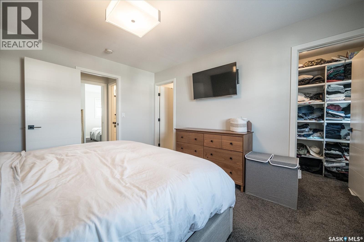
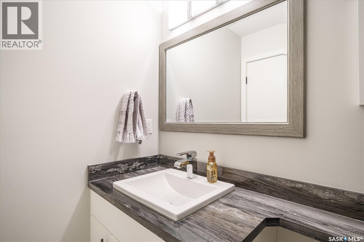
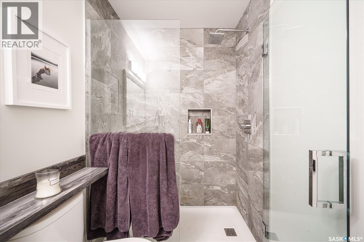
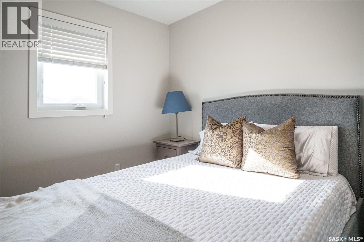
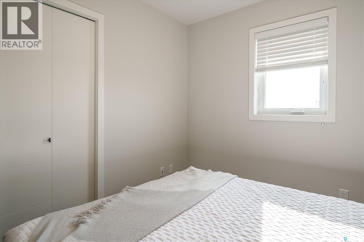
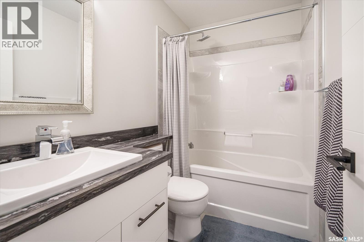
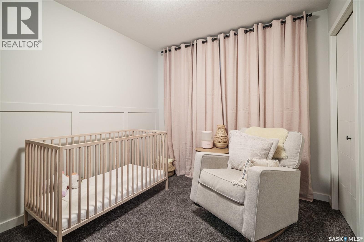
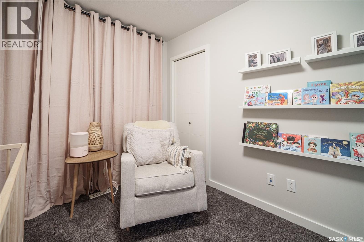
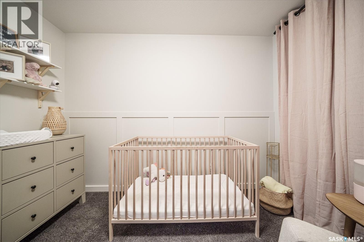
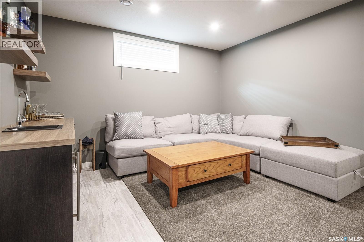
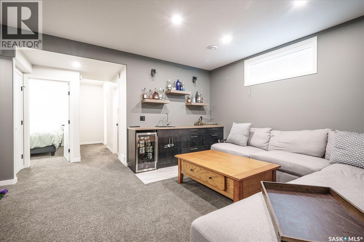
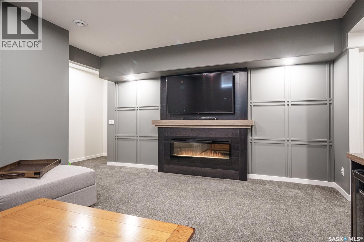
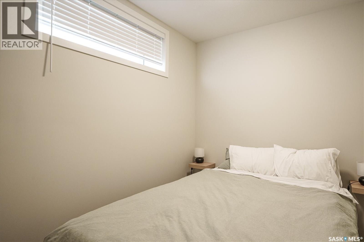
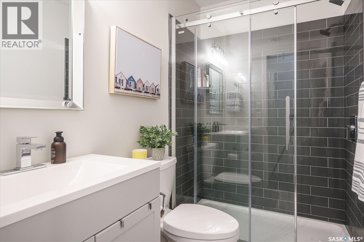
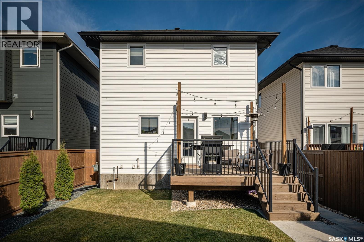
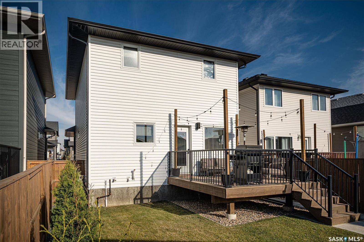
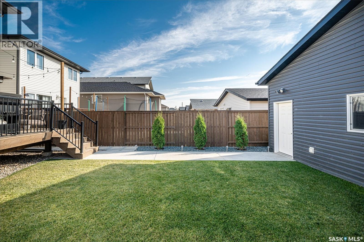
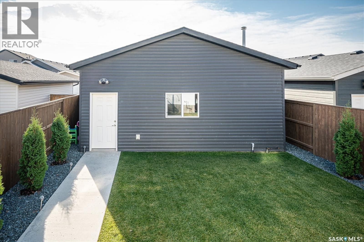
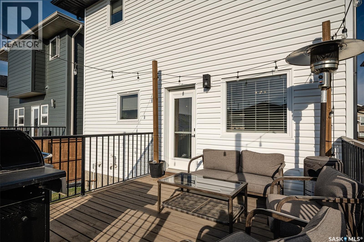
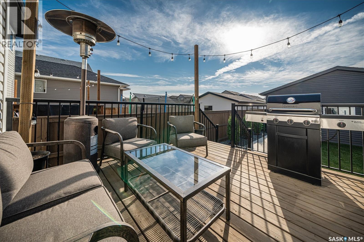
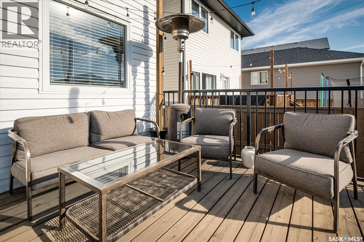
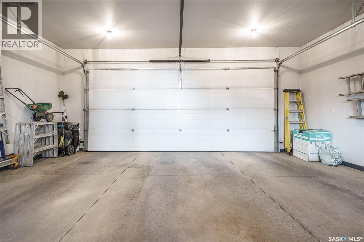
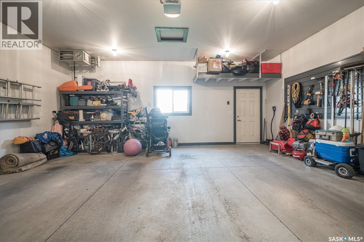
Exceptional 2 Storey in Evergreen! This former Pure Development build is move-in ready, 1425 square foot on two levels, and no expenses spared. Great curb appeal, large front veranda, exterior with stone accents, and fully landscaped front & back. Enjoy the open floor plan, tall ceilings & large windows providing ample natural lighting. Main floor features include: tasteful kitchen cabinets, granite countertops, large granite island, stainless steel appliances, pantry, high-end light fixtures, spacious dining & living areas, stone accent electric fireplace, piano windows, and direct entry to the south facing deck. Upstairs, a perfect blend of comfort & style. Primary bedroom has a walk-in closet & executively finished 3 piece en-suite with granite counter & tiled shower. Alongside two additional bedrooms and a 4 piece bathroom. Basement is fully finished, a good sized bedroom, 3 piece bathroom, and a living space to enjoy a movie or the big game, with an 8 foot wet bar, and a feature wall with mantel & fireplace by Mirage Woodworking. Backyard is fully fenced, south facing, has a freshly stained deck, underground sprinklers, and an oversized 24 X 24 garage that's heated and fully insulated. This home is truly a showstopper, a must see! As per the Seller’s direction, all offers will be presented on 08/12/2026 5:00PM. (id:44393)
| MLS® Number | SK044704 |
| Property Type | Single Family |
| Neigbourhood | Evergreen |
| Features | Treed, Lane, Rectangular, Sump Pump |
| Structure | Deck |
| Bathroom Total | 4 |
| Bedrooms Total | 4 |
| Appliances | Washer, Refrigerator, Dishwasher, Dryer, Microwave, Window Coverings, Garage Door Opener Remote(s), Central Vacuum - Roughed In, Stove |
| Architectural Style | 2 Level |
| Basement Development | Finished |
| Basement Type | Full (finished) |
| Constructed Date | 2016 |
| Construction Style Attachment | Detached |
| Cooling Type | Central Air Conditioning, Air Exchanger |
| Fireplace Fuel | Electric |
| Fireplace Present | Yes |
| Fireplace Type | Conventional |
| Heating Fuel | Natural Gas |
| Heating Type | Forced Air |
| Stories Total | 2 |
| Size Interior | 1,426 Ft2 |
| Type | House |
| Detached Garage | |
| Heated Garage | |
| Parking Space(s) | 2 |
| Acreage | No |
| Fence Type | Fence |
| Landscape Features | Lawn, Underground Sprinkler |
| Size Frontage | 30 Ft |
| Size Irregular | 3738.00 |
| Size Total | 3738 Sqft |
| Size Total Text | 3738 Sqft |
| Level | Type | Length | Width | Dimensions |
|---|---|---|---|---|
| Second Level | Primary Bedroom | 13 ft | 11 ft ,8 in | 13 ft x 11 ft ,8 in |
| Second Level | 3pc Ensuite Bath | Measurements not available | ||
| Second Level | Bedroom | 10 ft ,10 in | 9 ft ,2 in | 10 ft ,10 in x 9 ft ,2 in |
| Second Level | Bedroom | 11 ft ,2 in | 9 ft ,2 in | 11 ft ,2 in x 9 ft ,2 in |
| Second Level | 4pc Bathroom | Measurements not available | ||
| Basement | Family Room | 16 ft | 13 ft | 16 ft x 13 ft |
| Basement | Bedroom | 10 ft | 8 ft | 10 ft x 8 ft |
| Basement | 3pc Bathroom | Measurements not available | ||
| Basement | Storage | 18 ft | 3 ft | 18 ft x 3 ft |
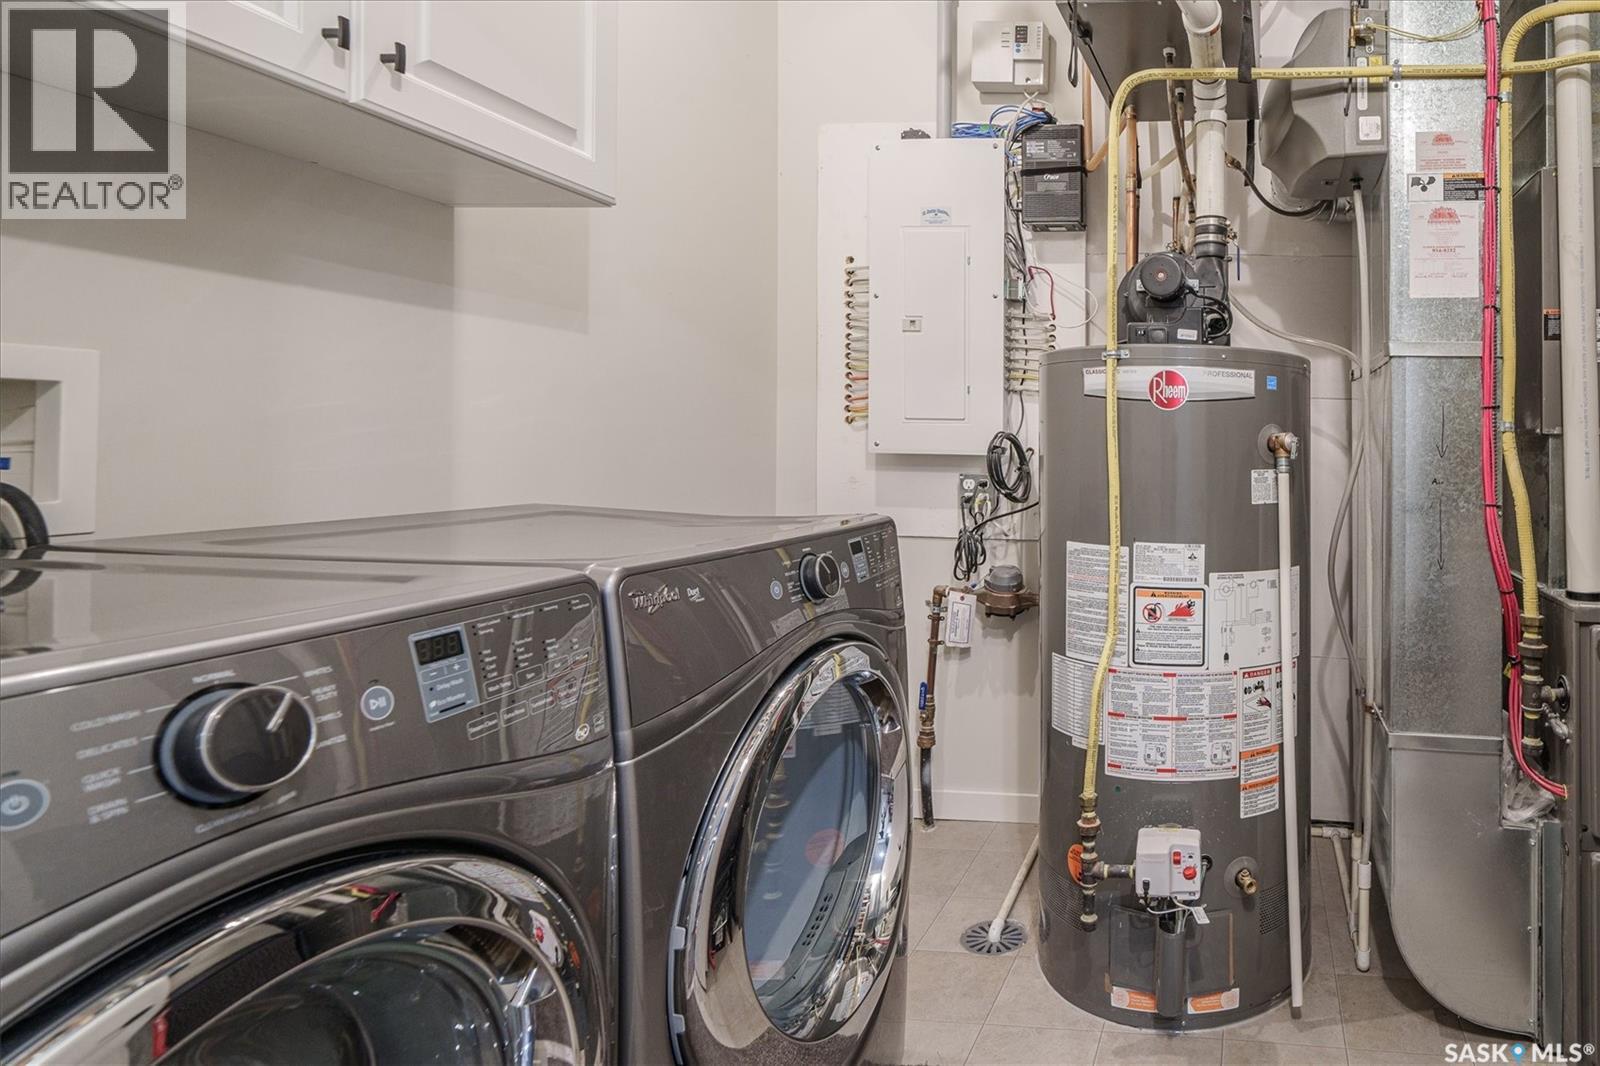
| Basement | Laundry Room | 8 ft ,5 in | 8 ft | 8 ft ,5 in x 8 ft |
| Main Level | Foyer | 7 ft ,8 in | 4 ft ,6 in | 7 ft ,8 in x 4 ft ,6 in |
| Main Level | Living Room | 15 ft ,2 in | 14 ft | 15 ft ,2 in x 14 ft |
| Main Level | Kitchen | 14 ft | 10 ft | 14 ft x 10 ft |
| Main Level | Dining Room | 11 ft | 9 ft | 11 ft x 9 ft |
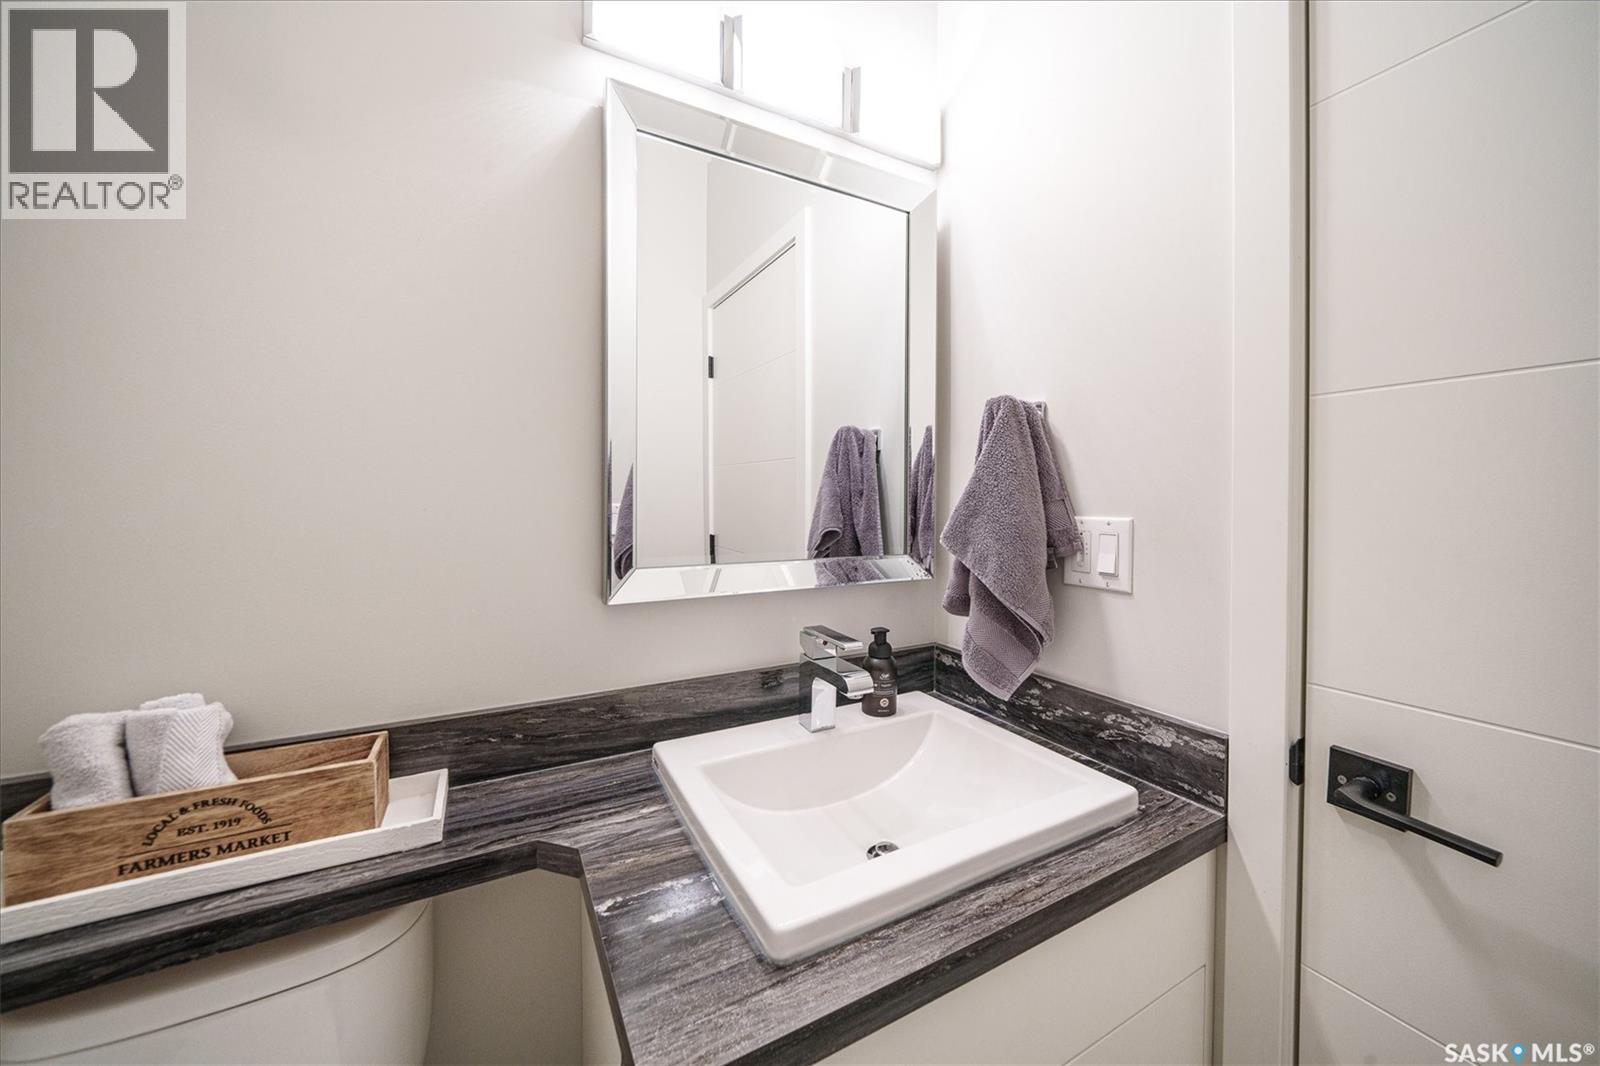
| Main Level | 2pc Bathroom | Measurements not available |
https://www.realtor.ca/real-estate/30127991/359-marlatte-street-saskatoon-evergreen
Contact us for more information
Matthew Olsgard
Salesperson
(306) 653-8222
(306) 242-5503
Tyler Frederick
Salesperson
(306) 653-8222
(306) 242-5503

The trademarks REALTOR®, REALTORS®, and the REALTOR® logo are controlled by The Canadian Real Estate Association (CREA) and identify real estate professionals who are members of CREA. The trademarks MLS®, Multiple Listing Service® and the associated logos are owned by The Canadian Real Estate Association (CREA) and identify the quality of services provided by real estate professionals who are members of CREA. The trademark DDF® is owned by The Canadian Real Estate Association (CREA) and identifies CREA's Data Distribution Facility (DDF®)