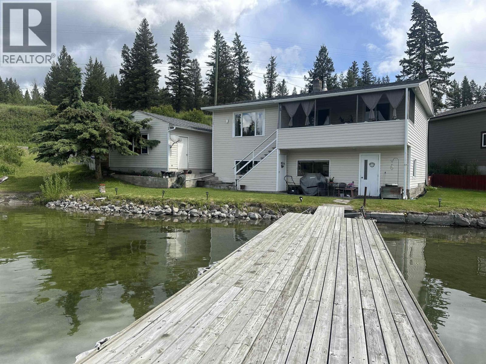
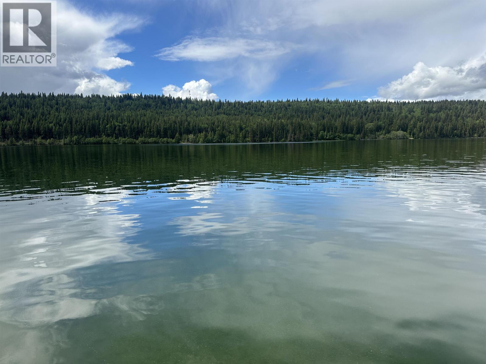
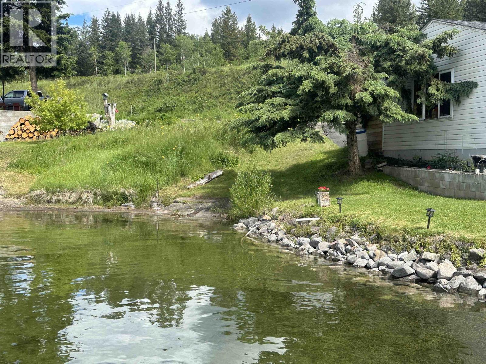
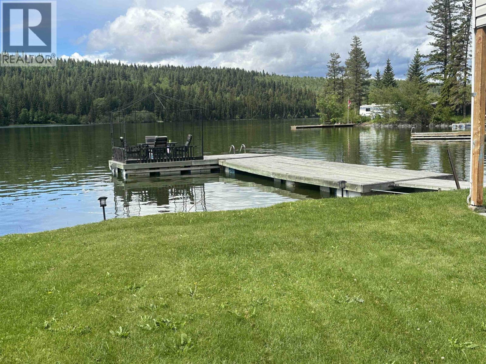
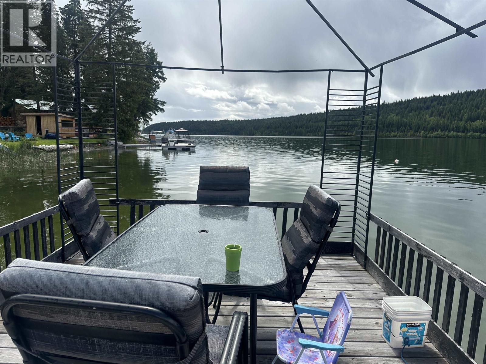
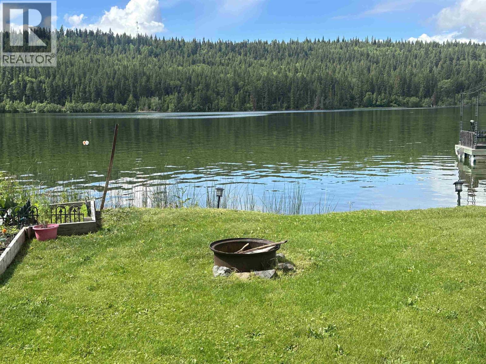
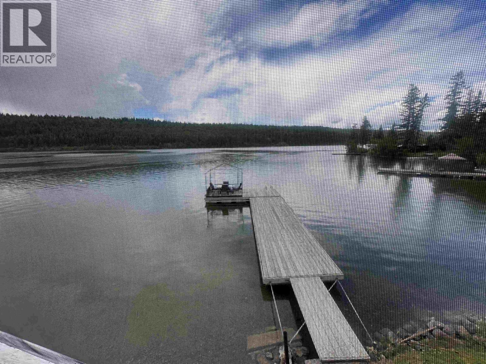
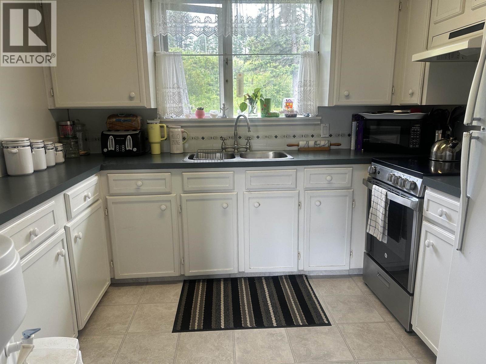
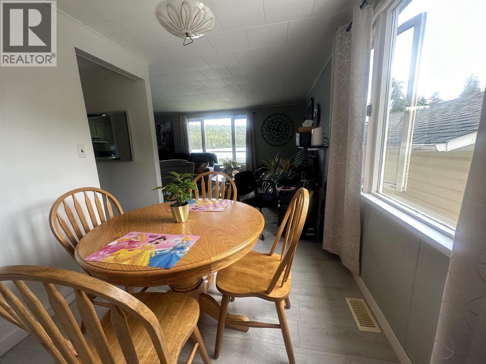
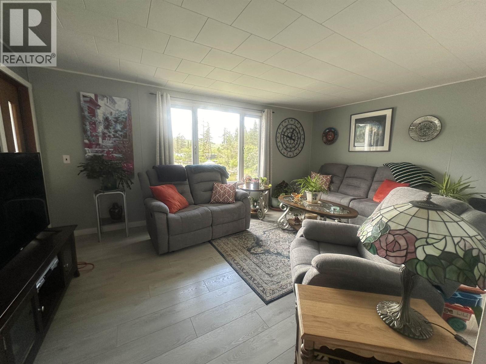
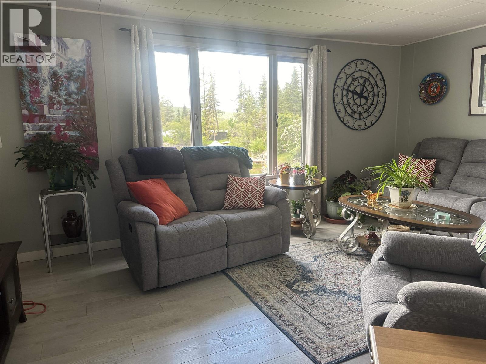
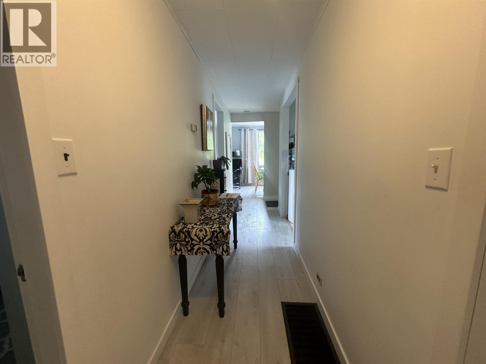
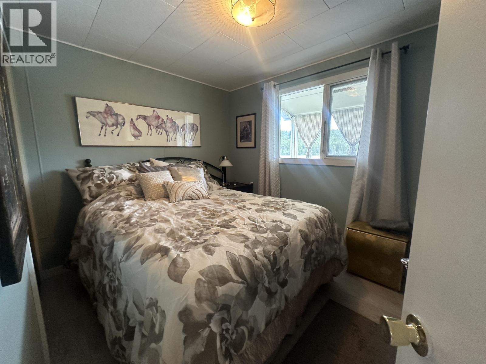
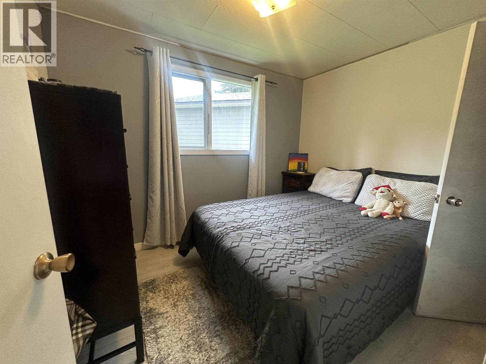
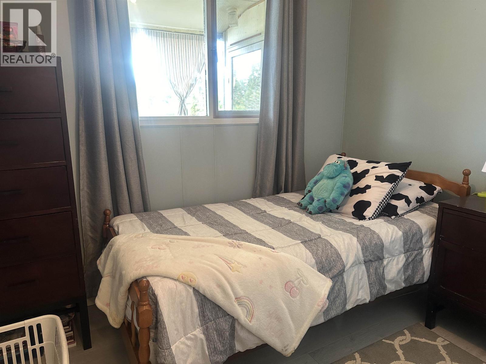
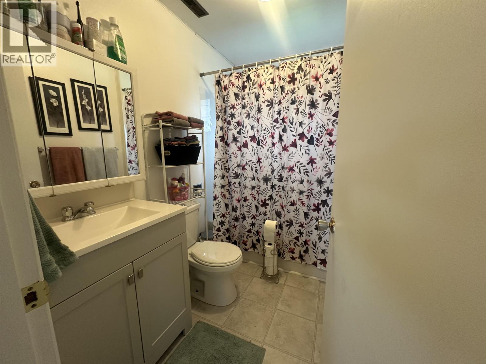
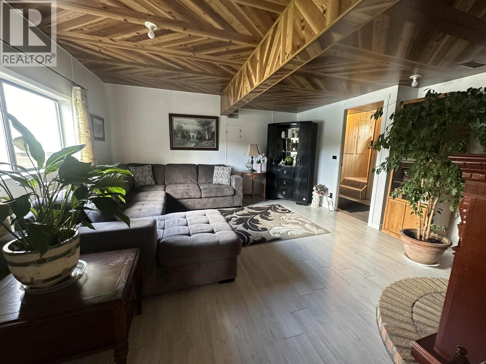
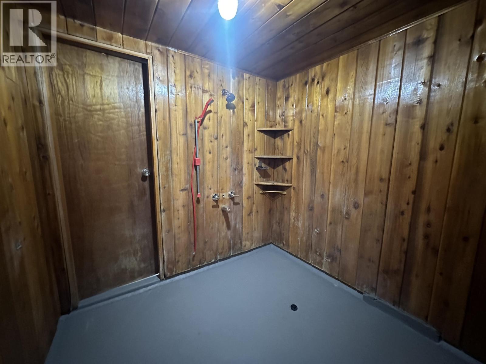
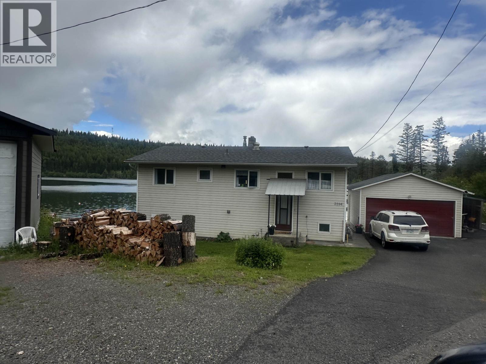
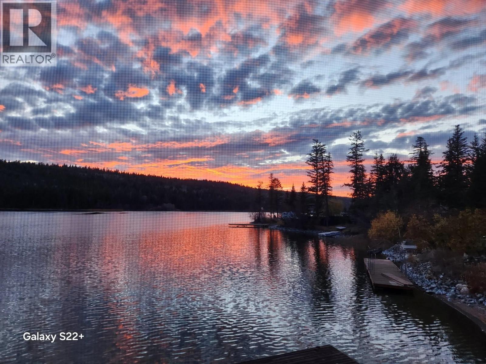
Experience the beauty of waterfront living at this inviting property! Picture yourself relaxing in the gazebo on your private dock, taking in the views as otters play and fish move through the water. Whether you're looking for a seasonal retreat or a comfortable year-round home, this property offers plenty to appreciate. The main floor features 3 generous bedrooms, while the fully finished basement provides a welcoming family room and a handy shower room, creating extra space for guests and family time. Thoughtful updates include a new roof, hot water tank, refreshed flooring, and a new fridge and stove. An attached single garage and drive-through driveway add convenience. A wonderful opportunity to enjoy waterfront living and make this property your own. Come take a look! (id:44393)
| MLS® Number | R2976940 |
| Property Type | Single Family |
| View Type | Lake View |
| Water Front Type | Waterfront |
| Bathroom Total | 1 |
| Bedrooms Total | 3 |
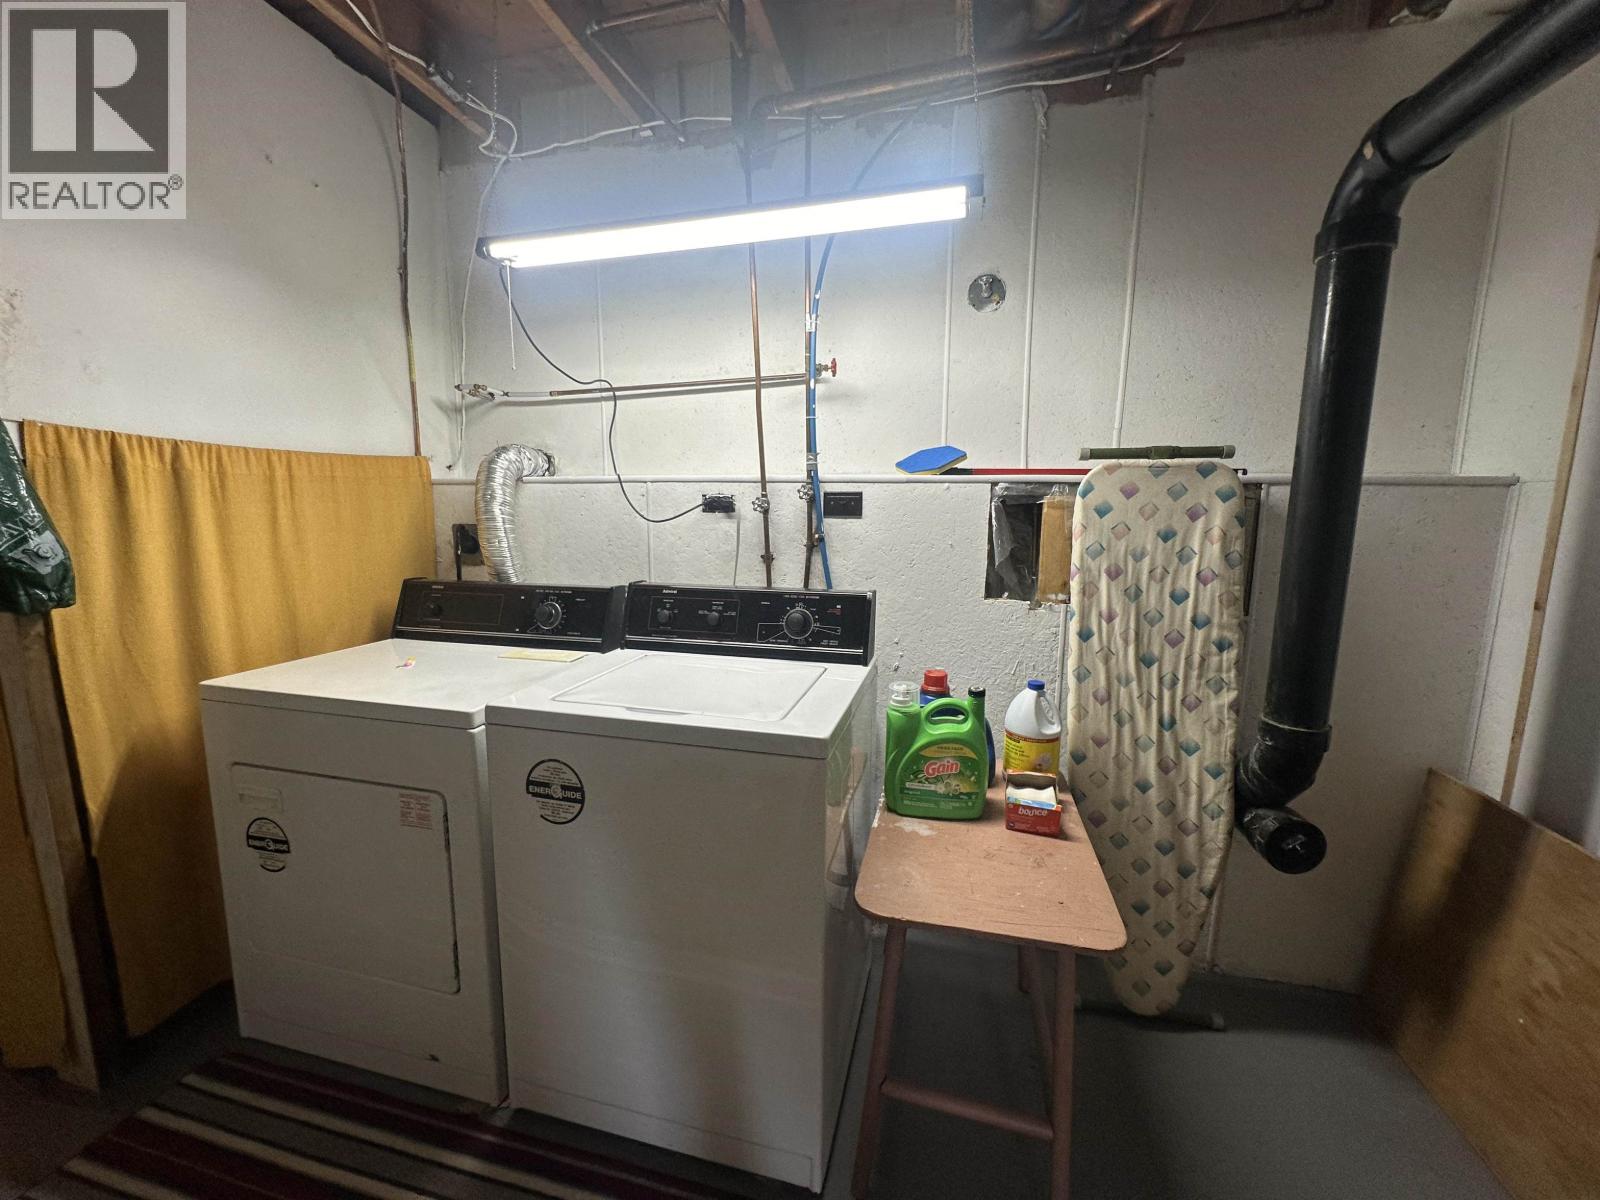
| Appliances | Washer/dryer Combo, Refrigerator, Stove |
| Basement Development | Finished |
| Basement Type | N/a (finished) |
| Constructed Date | 1982 |
| Construction Style Attachment | Detached |
| Exterior Finish | Vinyl Siding |
| Fireplace Present | Yes |
| Fireplace Total | 1 |
| Foundation Type | Concrete Perimeter |
| Heating Fuel | Natural Gas |
| Roof Material | Asphalt Shingle |
| Roof Style | Conventional |
| Stories Total | 2 |
| Size Interior | 1,752 Sqft |
| Total Finished Area | 1752 Sqft |
| Type | House |
| Utility Water | Ground-level Well |
| Garage | 1 |
| Acreage | No |
| Size Irregular | 0.13 |
| Size Total | 0.13 Ac |
| Size Total Text | 0.13 Ac |
| Level | Type | Length | Width | Dimensions |
|---|---|---|---|---|
| Basement | Family Room | 17 ft ,1 in | 15 ft ,4 in | 17 ft ,1 in x 15 ft ,4 in |
| Basement | Recreational, Games Room | 13 ft ,6 in | 8 ft | 13 ft ,6 in x 8 ft |
| Basement | Other | 41 ft ,1 in | 8 ft ,1 in | 41 ft ,1 in x 8 ft ,1 in |
| Basement | Other | 9 ft ,4 in | 8 ft ,9 in | 9 ft ,4 in x 8 ft ,9 in |
| Main Level | Living Room | 18 ft ,8 in | 15 ft | 18 ft ,8 in x 15 ft |
| Main Level | Mud Room | 7 ft ,9 in | 7 ft ,3 in | 7 ft ,9 in x 7 ft ,3 in |
| Main Level | Kitchen | 14 ft ,4 in | 7 ft ,9 in | 14 ft ,4 in x 7 ft ,9 in |
| Main Level | Primary Bedroom | 12 ft ,6 in | 9 ft ,1 in | 12 ft ,6 in x 9 ft ,1 in |
| Main Level | Bedroom 2 | 10 ft | 8 ft ,8 in | 10 ft x 8 ft ,8 in |
| Main Level | Bedroom 3 | 9 ft | 8 ft | 9 ft x 8 ft |
https://www.realtor.ca/real-estate/28019976/3594-gunn-road-lac-la-hache
Contact us for more information
Linda Jorgensen

(250) 395-3424

The trademarks REALTOR®, REALTORS®, and the REALTOR® logo are controlled by The Canadian Real Estate Association (CREA) and identify real estate professionals who are members of CREA. The trademarks MLS®, Multiple Listing Service® and the associated logos are owned by The Canadian Real Estate Association (CREA) and identify the quality of services provided by real estate professionals who are members of CREA. The trademark DDF® is owned by The Canadian Real Estate Association (CREA) and identifies CREA's Data Distribution Facility (DDF®)