Maintenance,
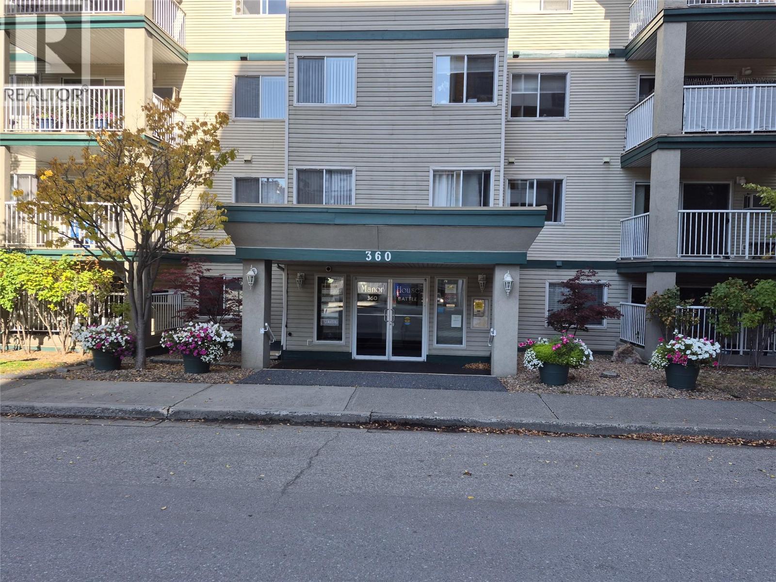
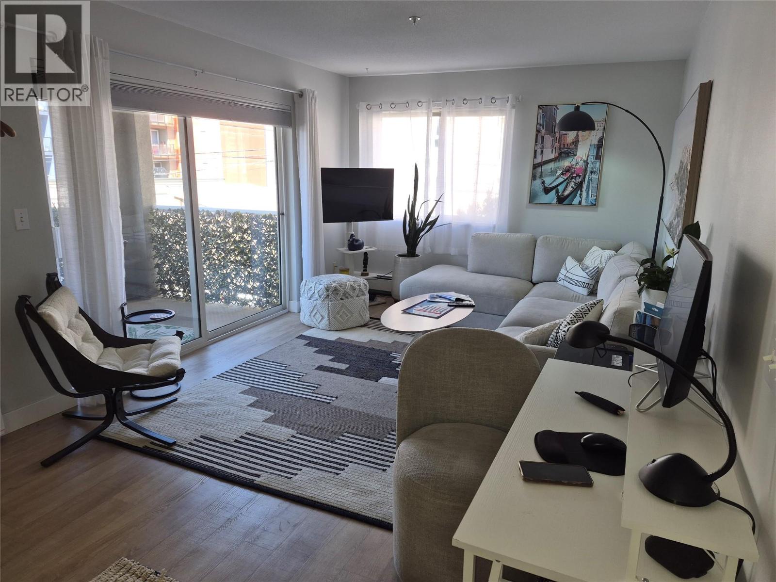
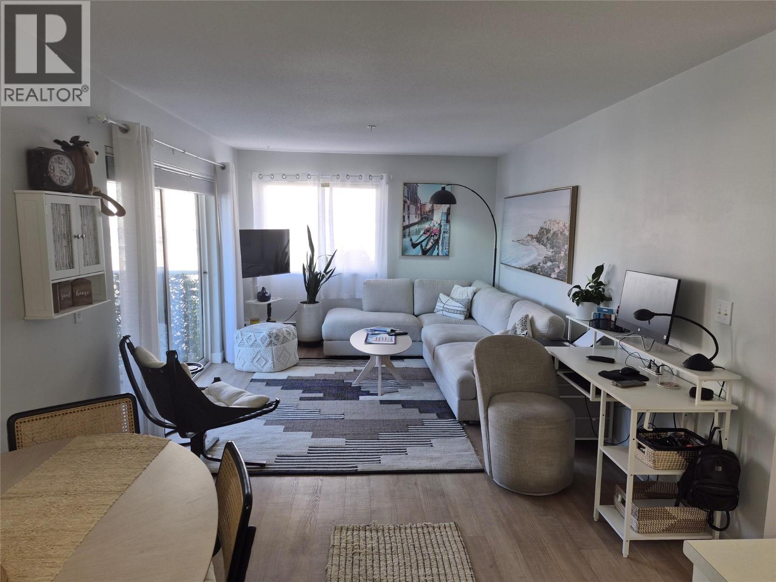
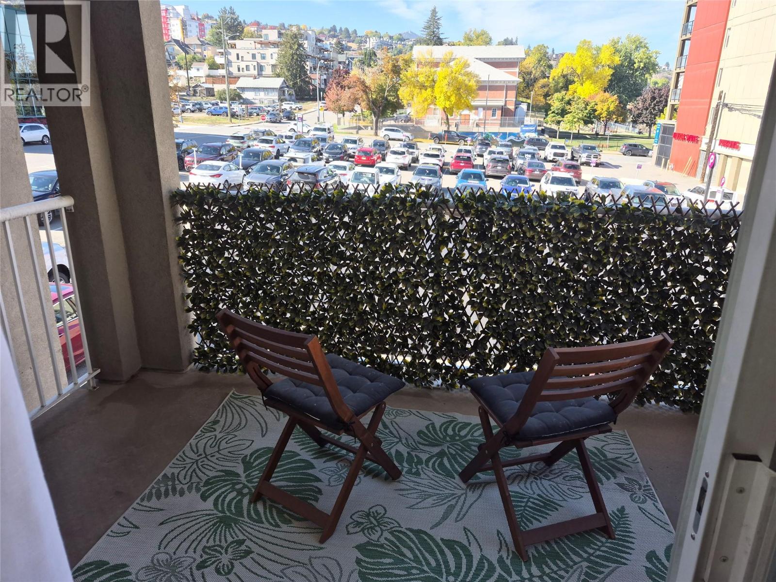
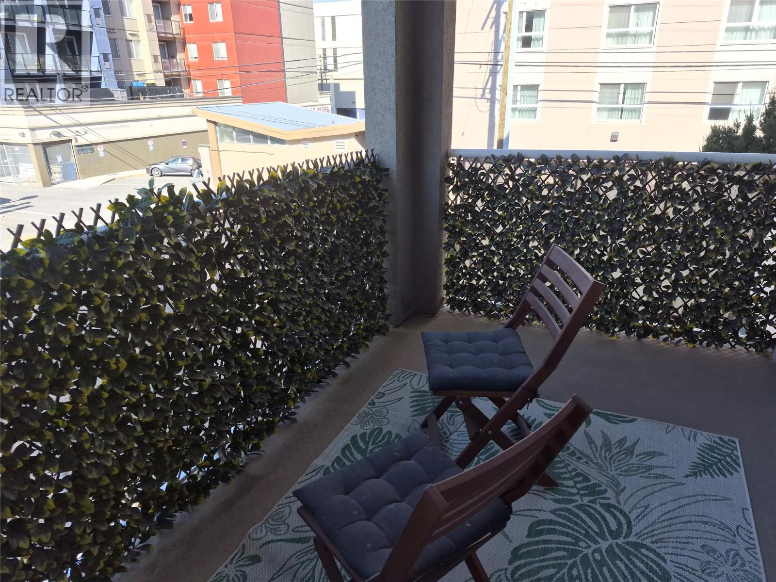
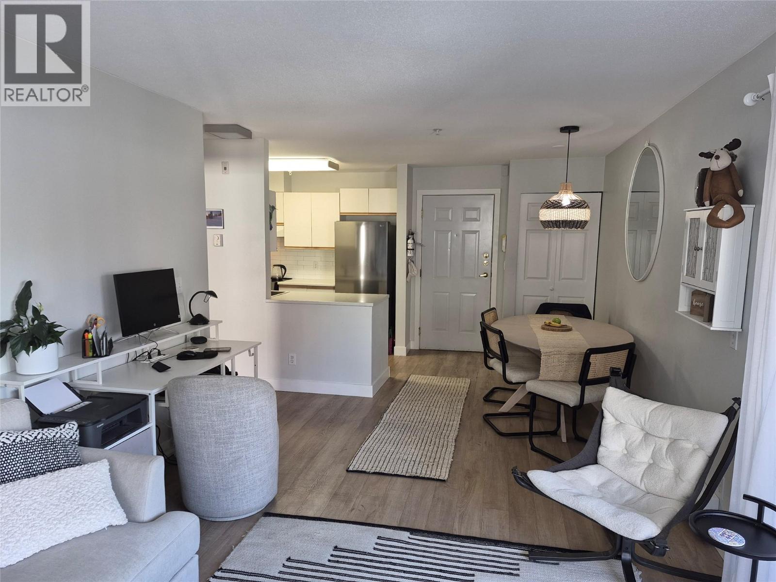
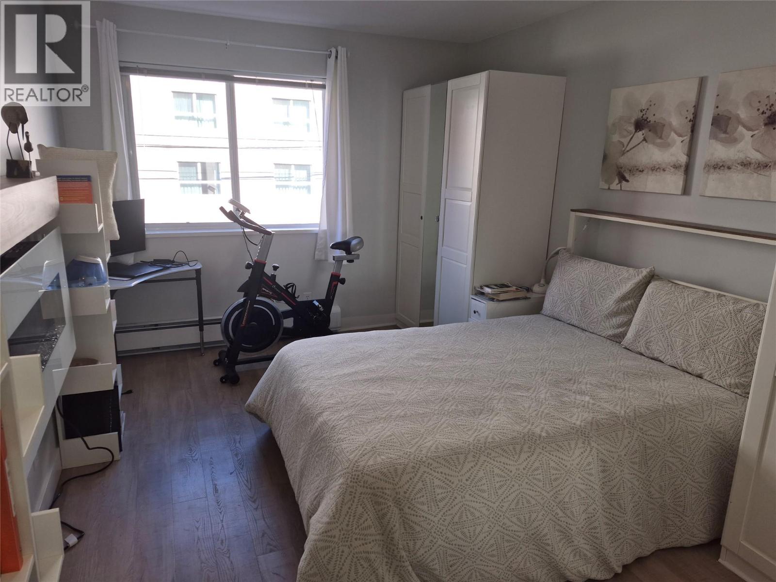
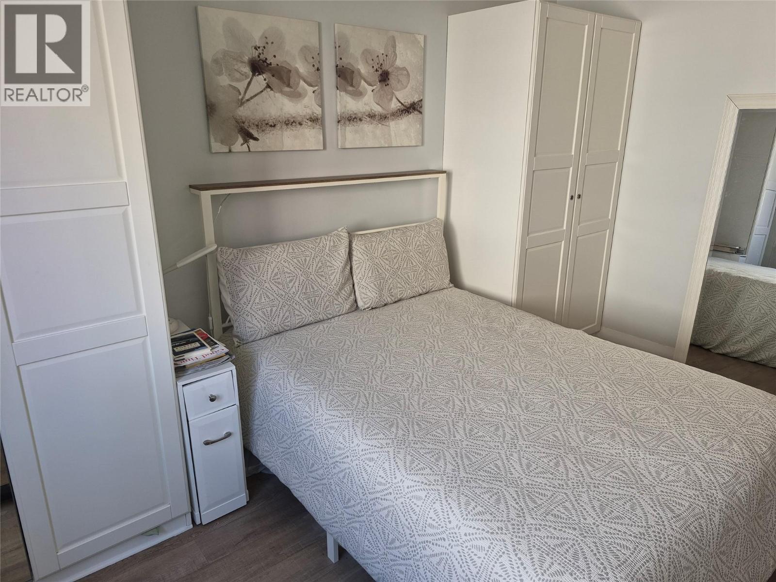
$325.17 MonthlyWelcome to this bright and inviting 1-bedroom, 1-bathroom corner unit in a desirable 55+ community, ideally located in the heart of downtown. Situated on the 2nd floor with a west-facing orientation, this home offers plenty of natural light and a spacious deck perfect for enjoying the afternoon and evening sun. The large screened sliding door allows for excellent airflow and a refreshing breeze. Recent updates include fresh paint and new flooring, creating a clean and move-in-ready space. Enjoy the convenience of one-wall air conditioning, plus assigned underground parking through the strata if available. The prime downtown location puts you just steps from the farmers market, shopping, restaurants, Riverside Park and numerous other amenities. A wonderful opportunity for comfortable, low-maintenance living in a vibrant central location! (id:44393)
| MLS® Number | 10403053 |
| Property Type | Single Family |
| Neigbourhood | South Kamloops |
| Community Name | The Manor House |
| Amenities Near By | Public Transit, Park, Recreation, Shopping |
| Community Features | Pets Not Allowed, Seniors Oriented |
| Bathroom Total | 1 |
| Bedrooms Total | 1 |
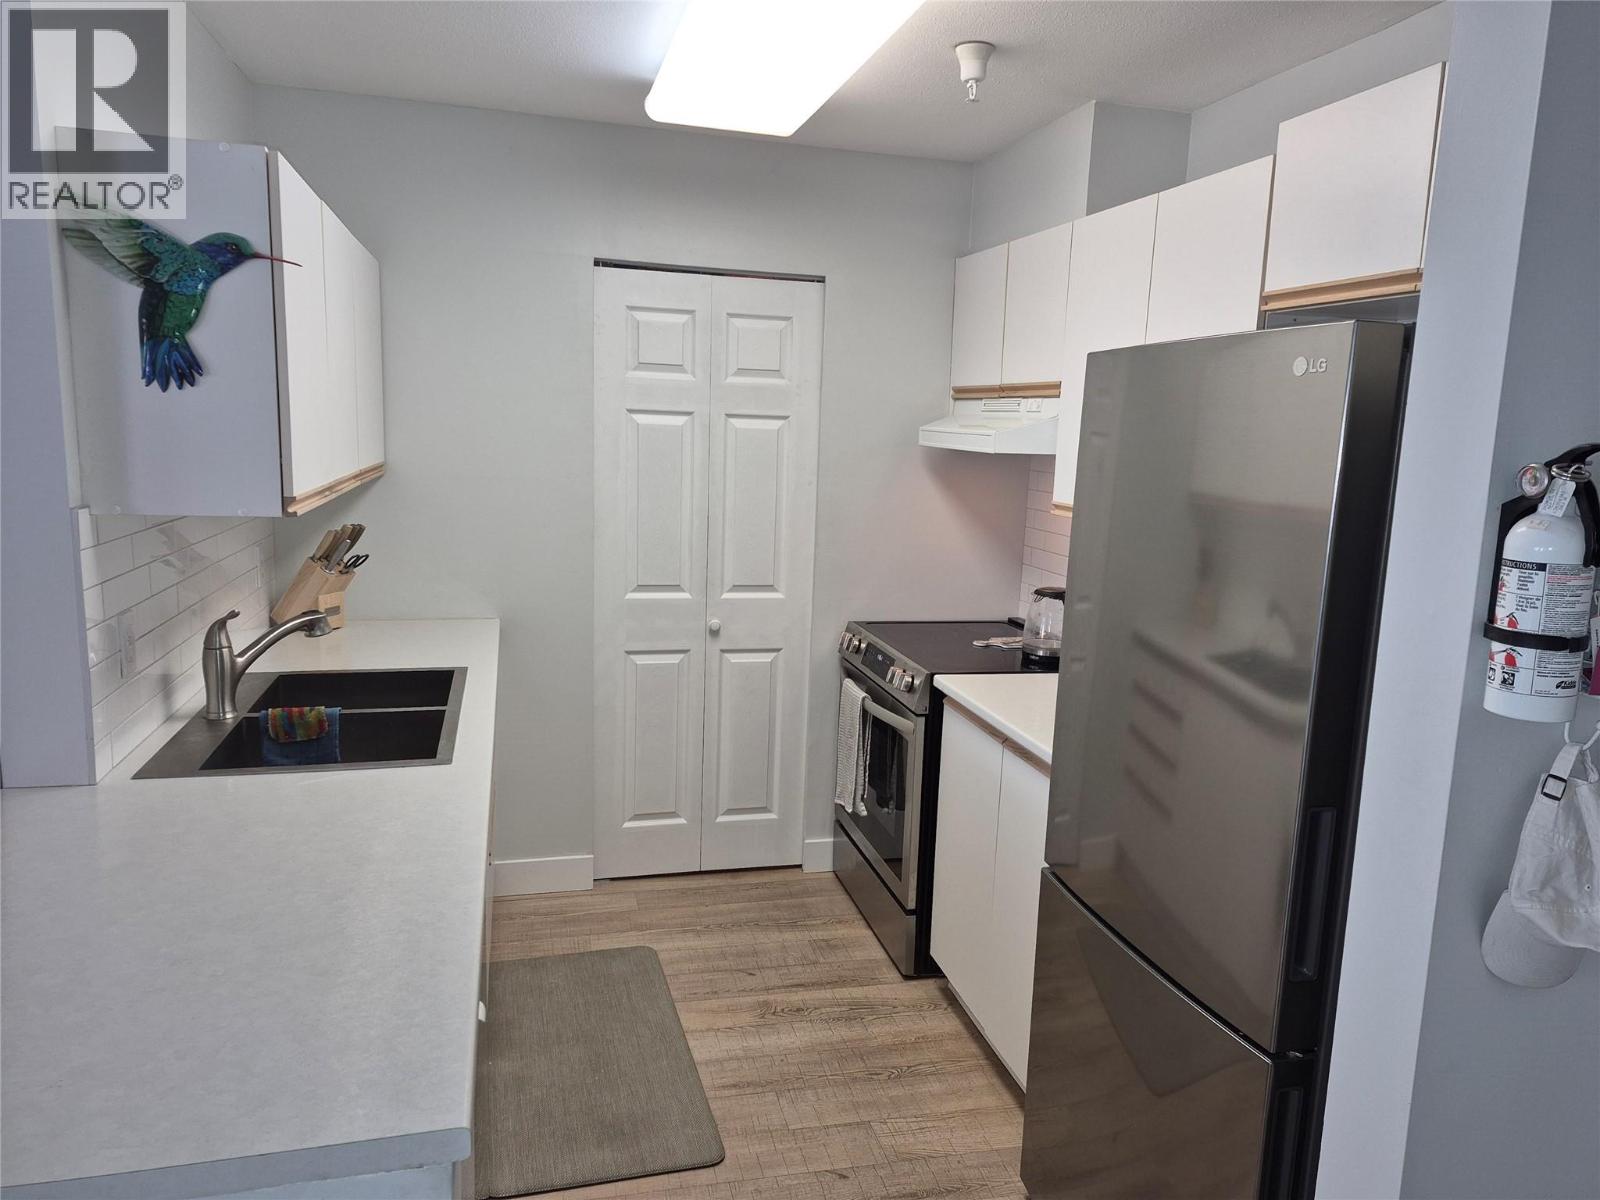
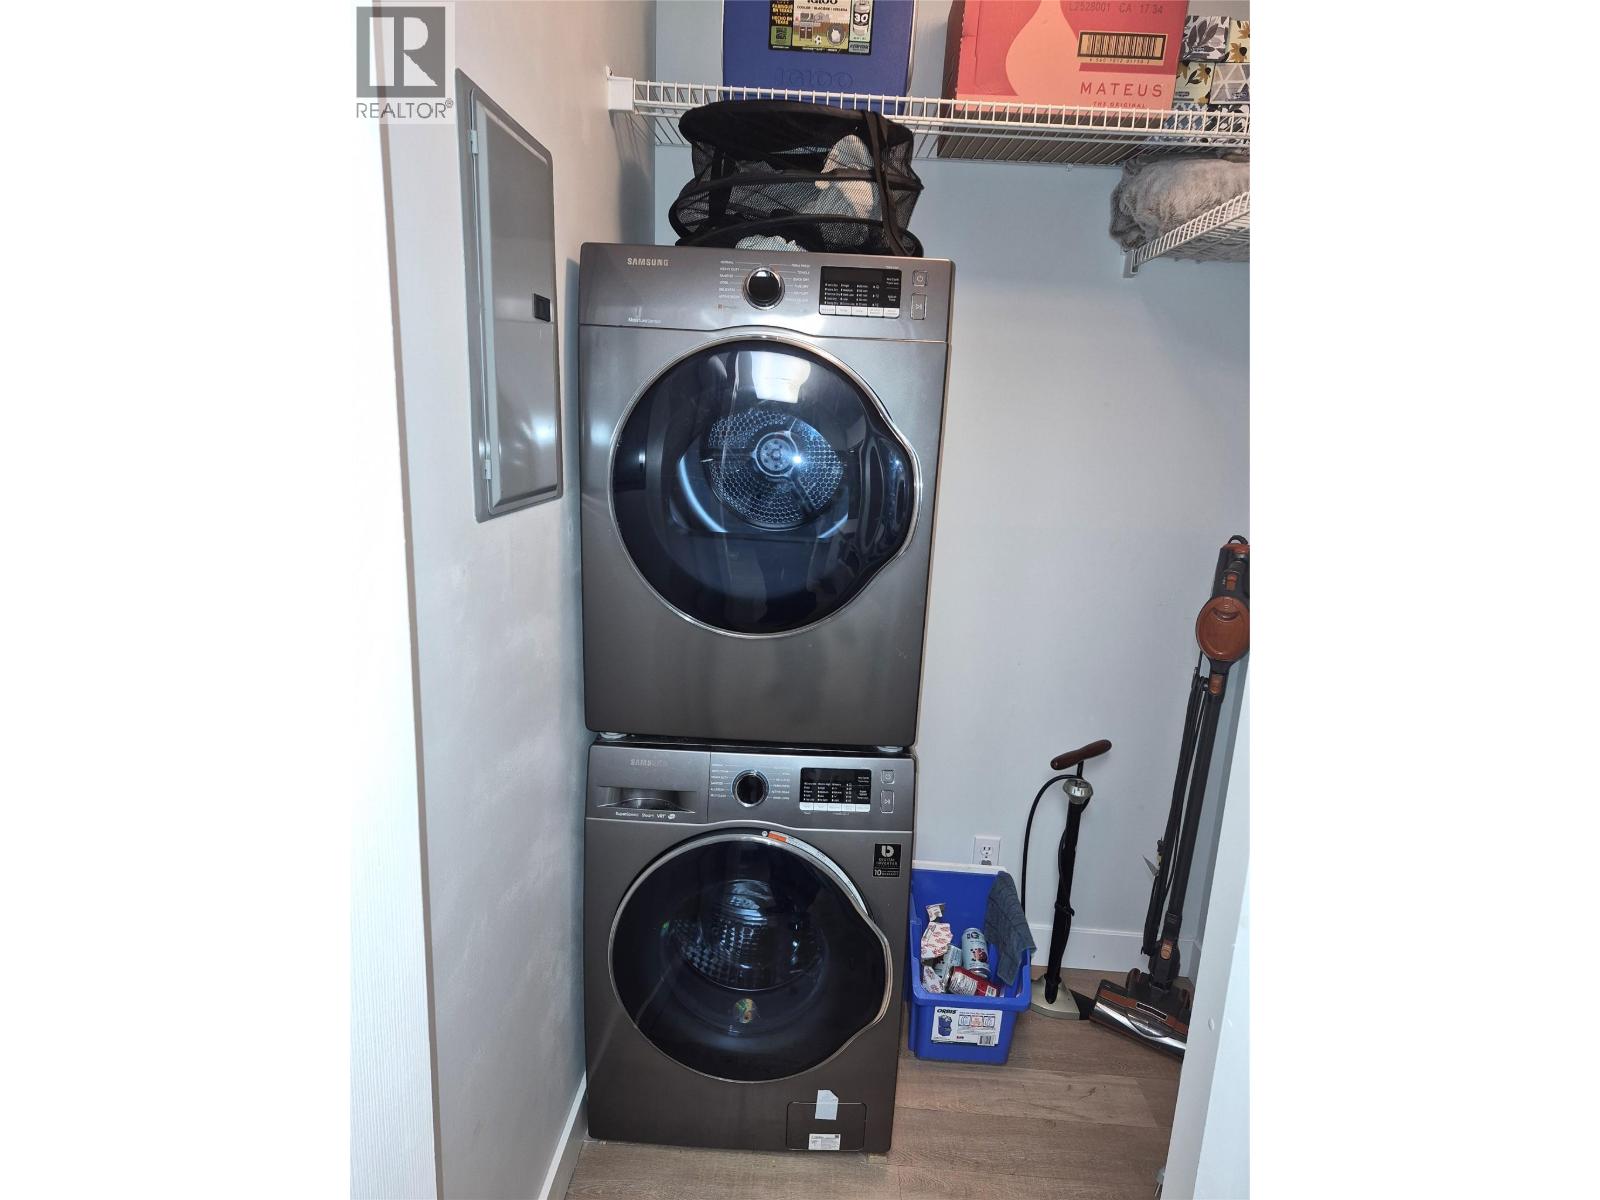
| Appliances | Range, Refrigerator, Dishwasher, Washer & Dryer |
| Architectural Style | Other |
| Constructed Date | 1995 |
| Cooling Type | Wall Unit |
| Exterior Finish | Vinyl Siding |
| Flooring Type | Laminate |
| Heating Type | Baseboard Heaters |
| Roof Material | Other |
| Roof Style | Unknown |
| Stories Total | 1 |
| Size Interior | 601 Ft2 |
| Type | Apartment |
| Utility Water | Municipal Water |
| Underground |
| Acreage | No |
| Land Amenities | Public Transit, Park, Recreation, Shopping |
| Sewer | Municipal Sewage System |
| Size Irregular | 0.01 |
| Size Total | 0.01 Ac|under 1 Acre |
| Size Total Text | 0.01 Ac|under 1 Acre |
| Level | Type | Length | Width | Dimensions |
|---|---|---|---|---|
| Main Level | Living Room | 18' x 11' | ||
| Main Level | Laundry Room | 5'0'' x 5'0'' | ||
| Main Level | Primary Bedroom | 11'0'' x 10'0'' | ||
| Main Level | Dining Room | 9'0'' x 11'0'' | ||
| Main Level | Kitchen | 8'0'' x 8'0'' | ||
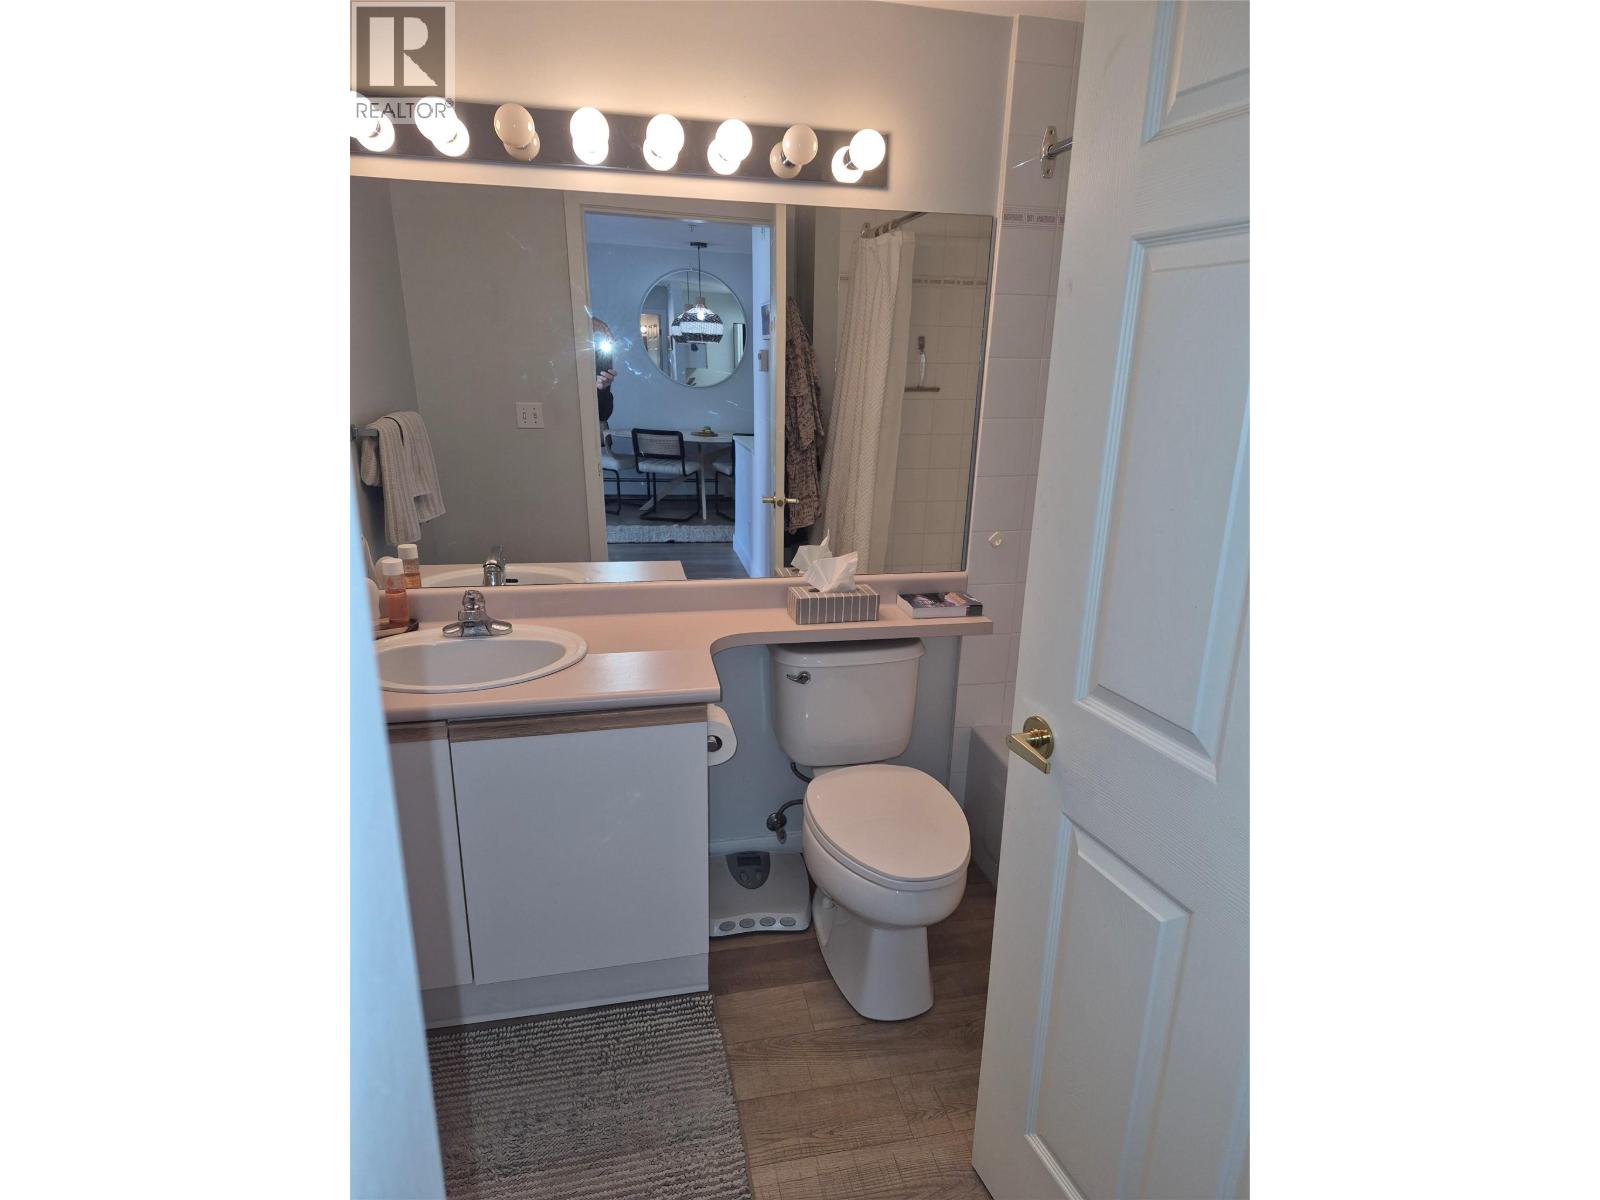
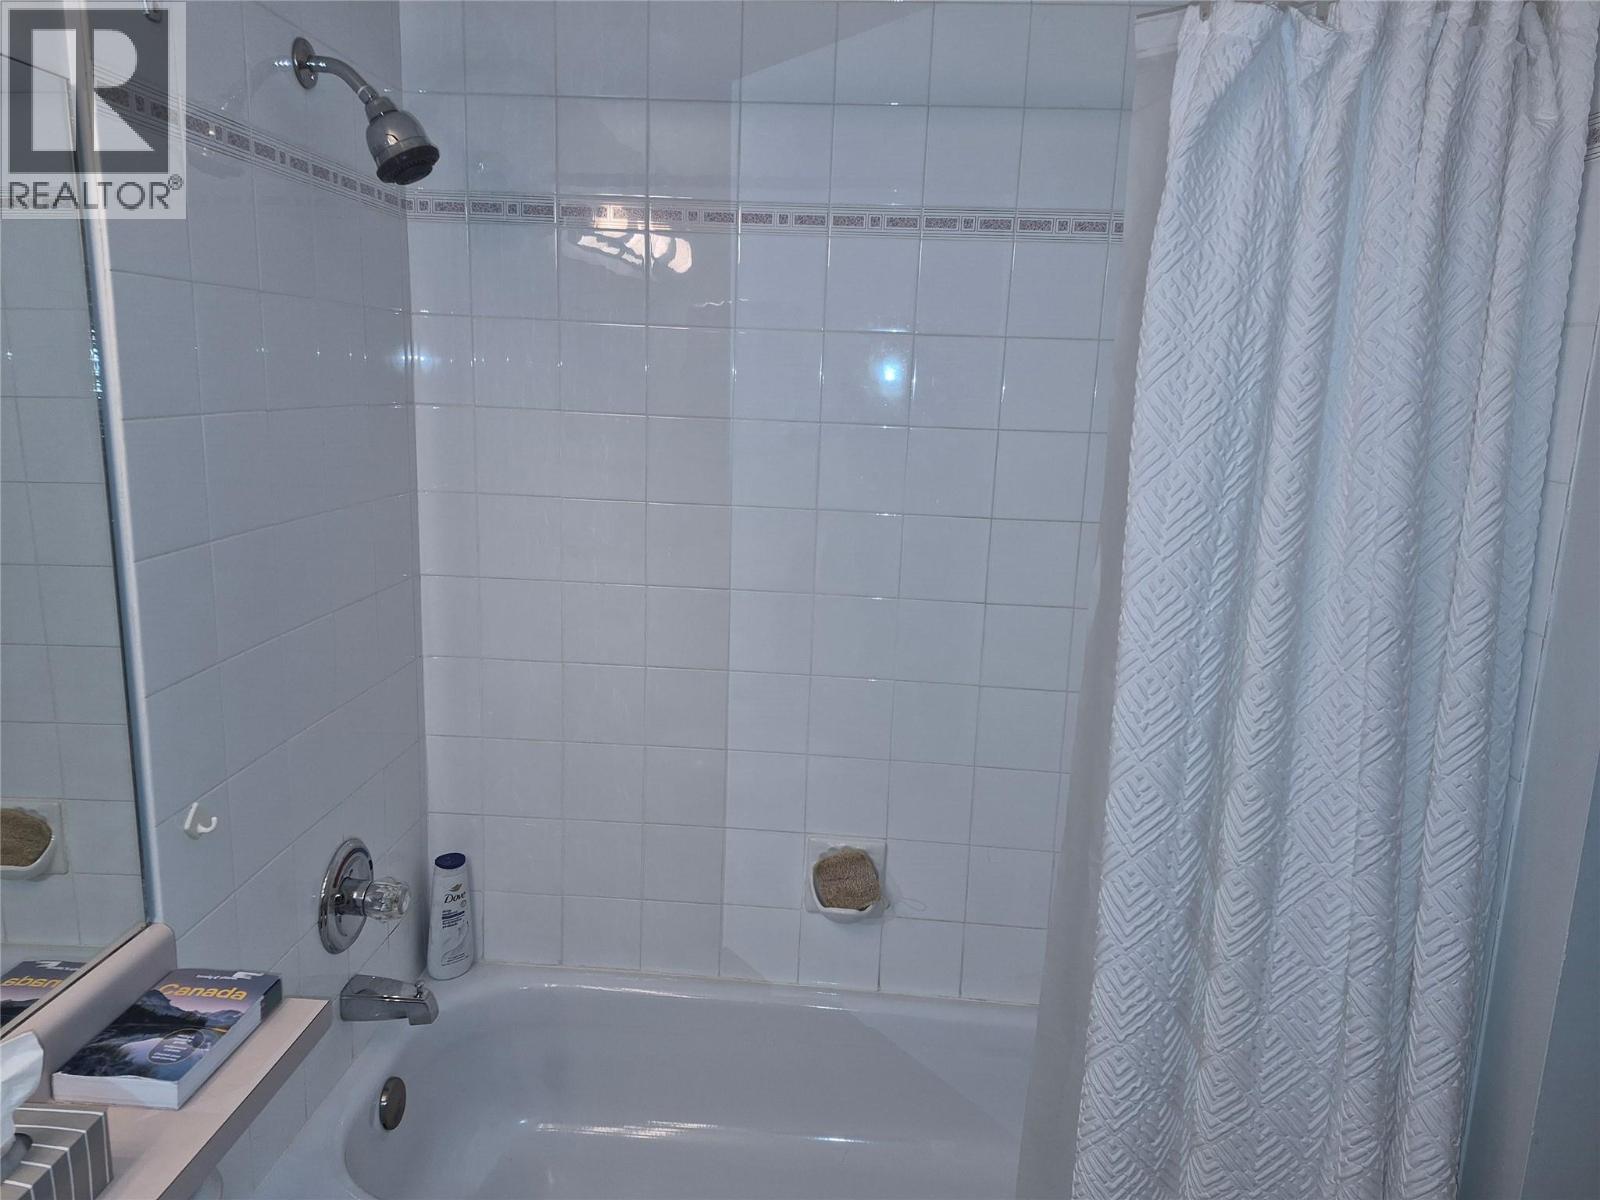
| Main Level | 4pc Bathroom | Measurements not available |
https://www.realtor.ca/real-estate/30381600/360-battle-street-unit-204-kamloops-south-kamloops
Contact us for more information
Glenn A. Clark

(604) 806-0900

The trademarks REALTOR®, REALTORS®, and the REALTOR® logo are controlled by The Canadian Real Estate Association (CREA) and identify real estate professionals who are members of CREA. The trademarks MLS®, Multiple Listing Service® and the associated logos are owned by The Canadian Real Estate Association (CREA) and identify the quality of services provided by real estate professionals who are members of CREA. The trademark DDF® is owned by The Canadian Real Estate Association (CREA) and identifies CREA's Data Distribution Facility (DDF®)