Maintenance, Reserve Fund Contributions, Insurance, Ground Maintenance, Other, See Remarks, Waste Removal
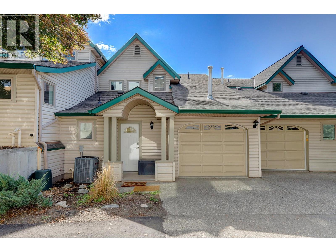
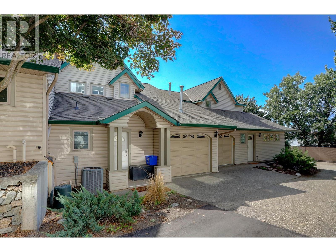
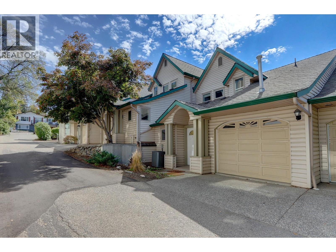
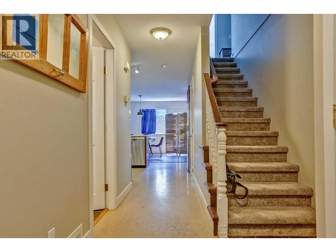
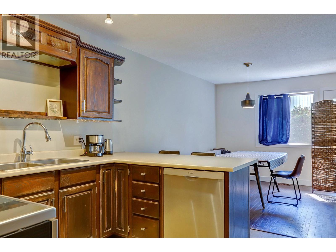
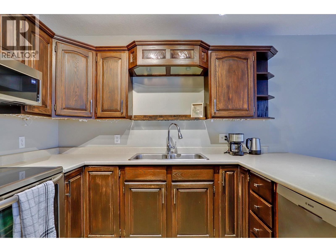
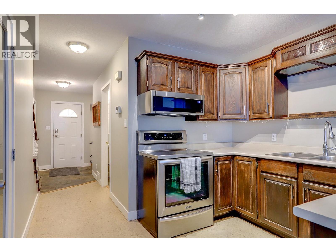
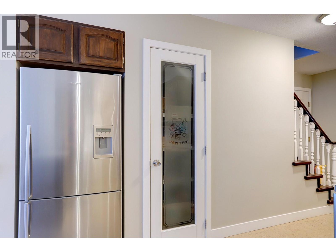
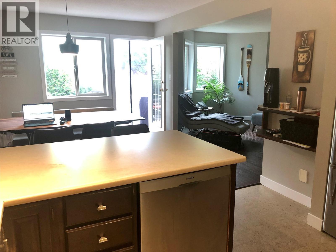
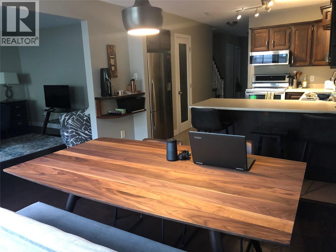
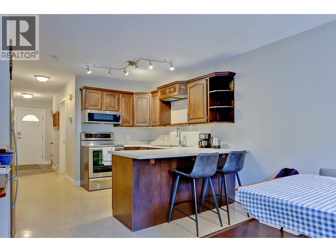
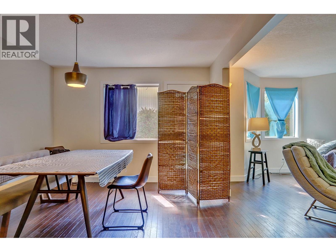
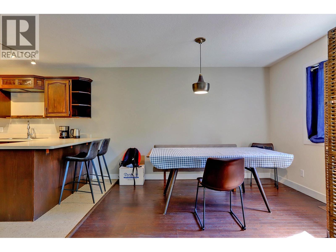
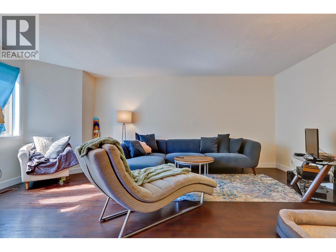
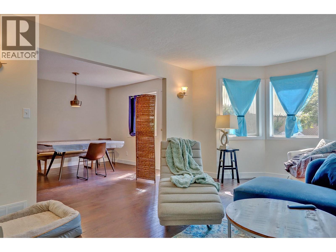
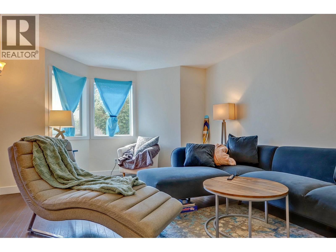
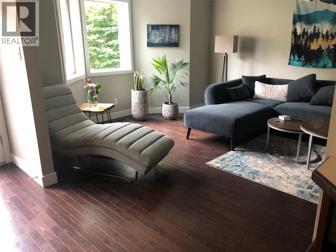
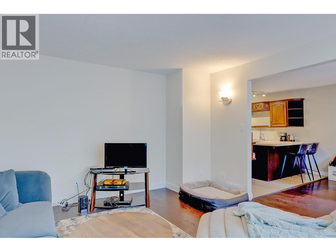
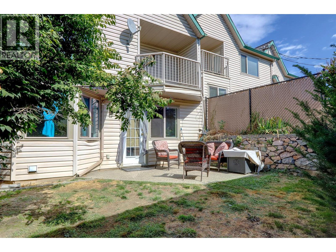
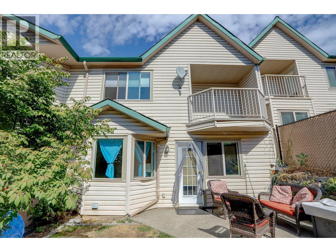
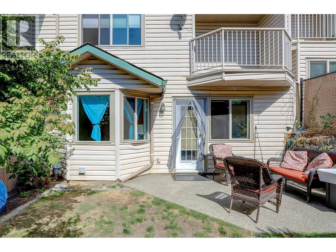
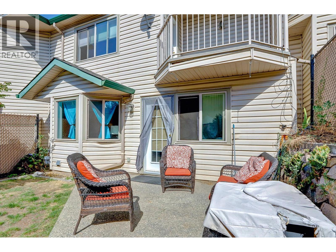
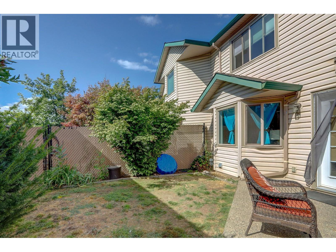
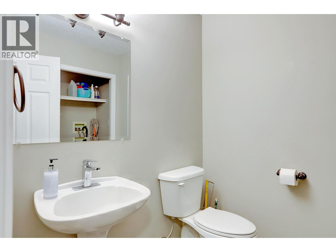
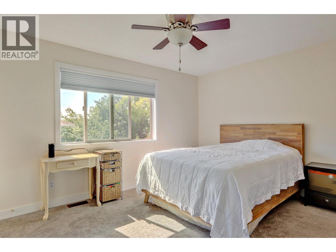
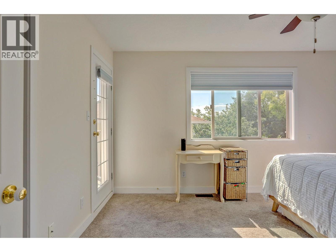
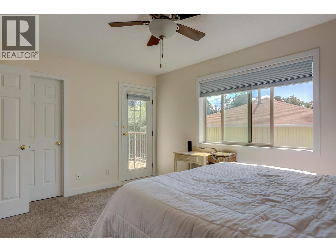
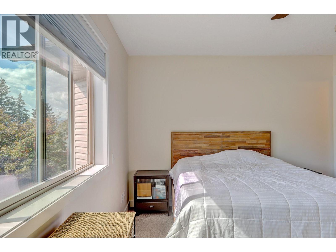
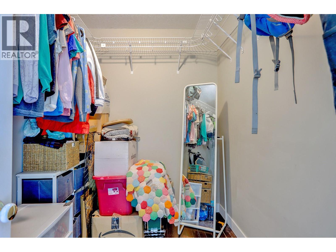
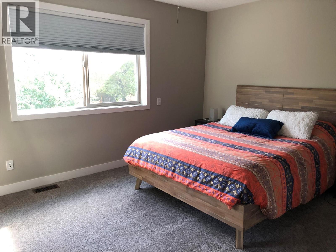
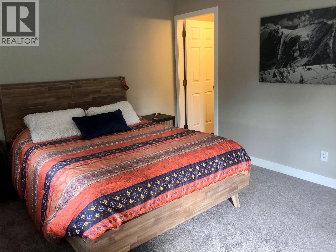
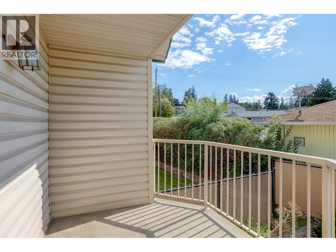
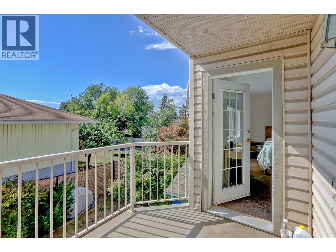
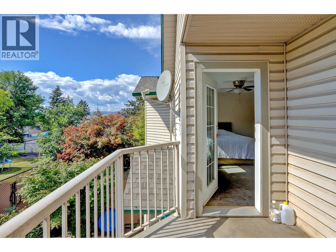
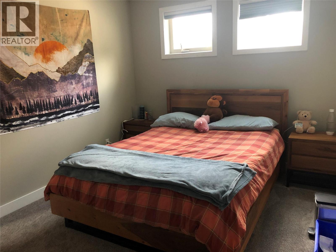
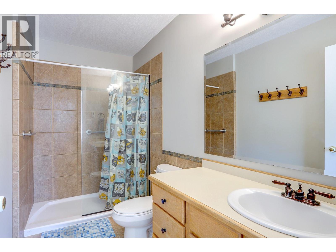
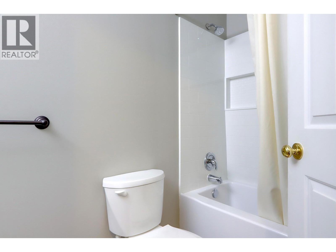
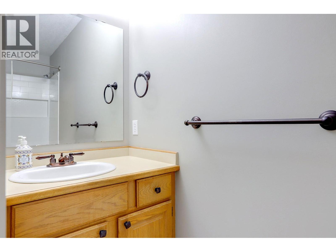
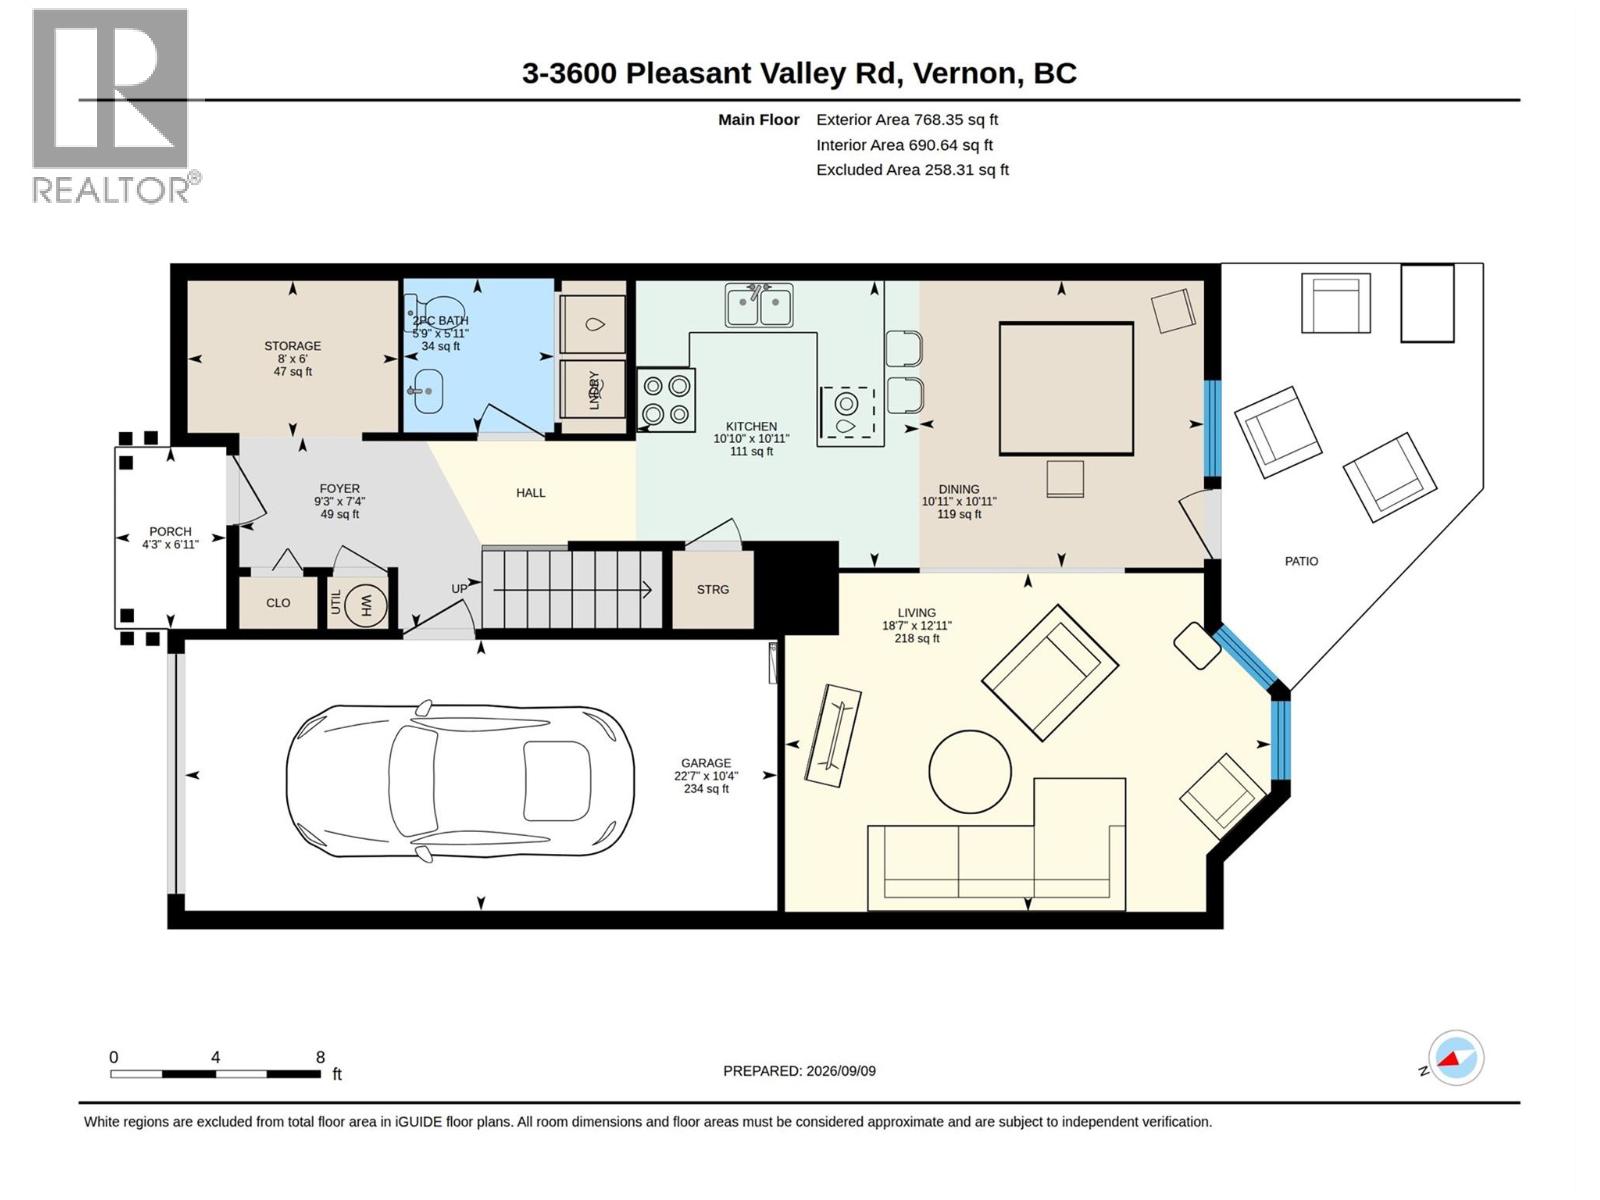
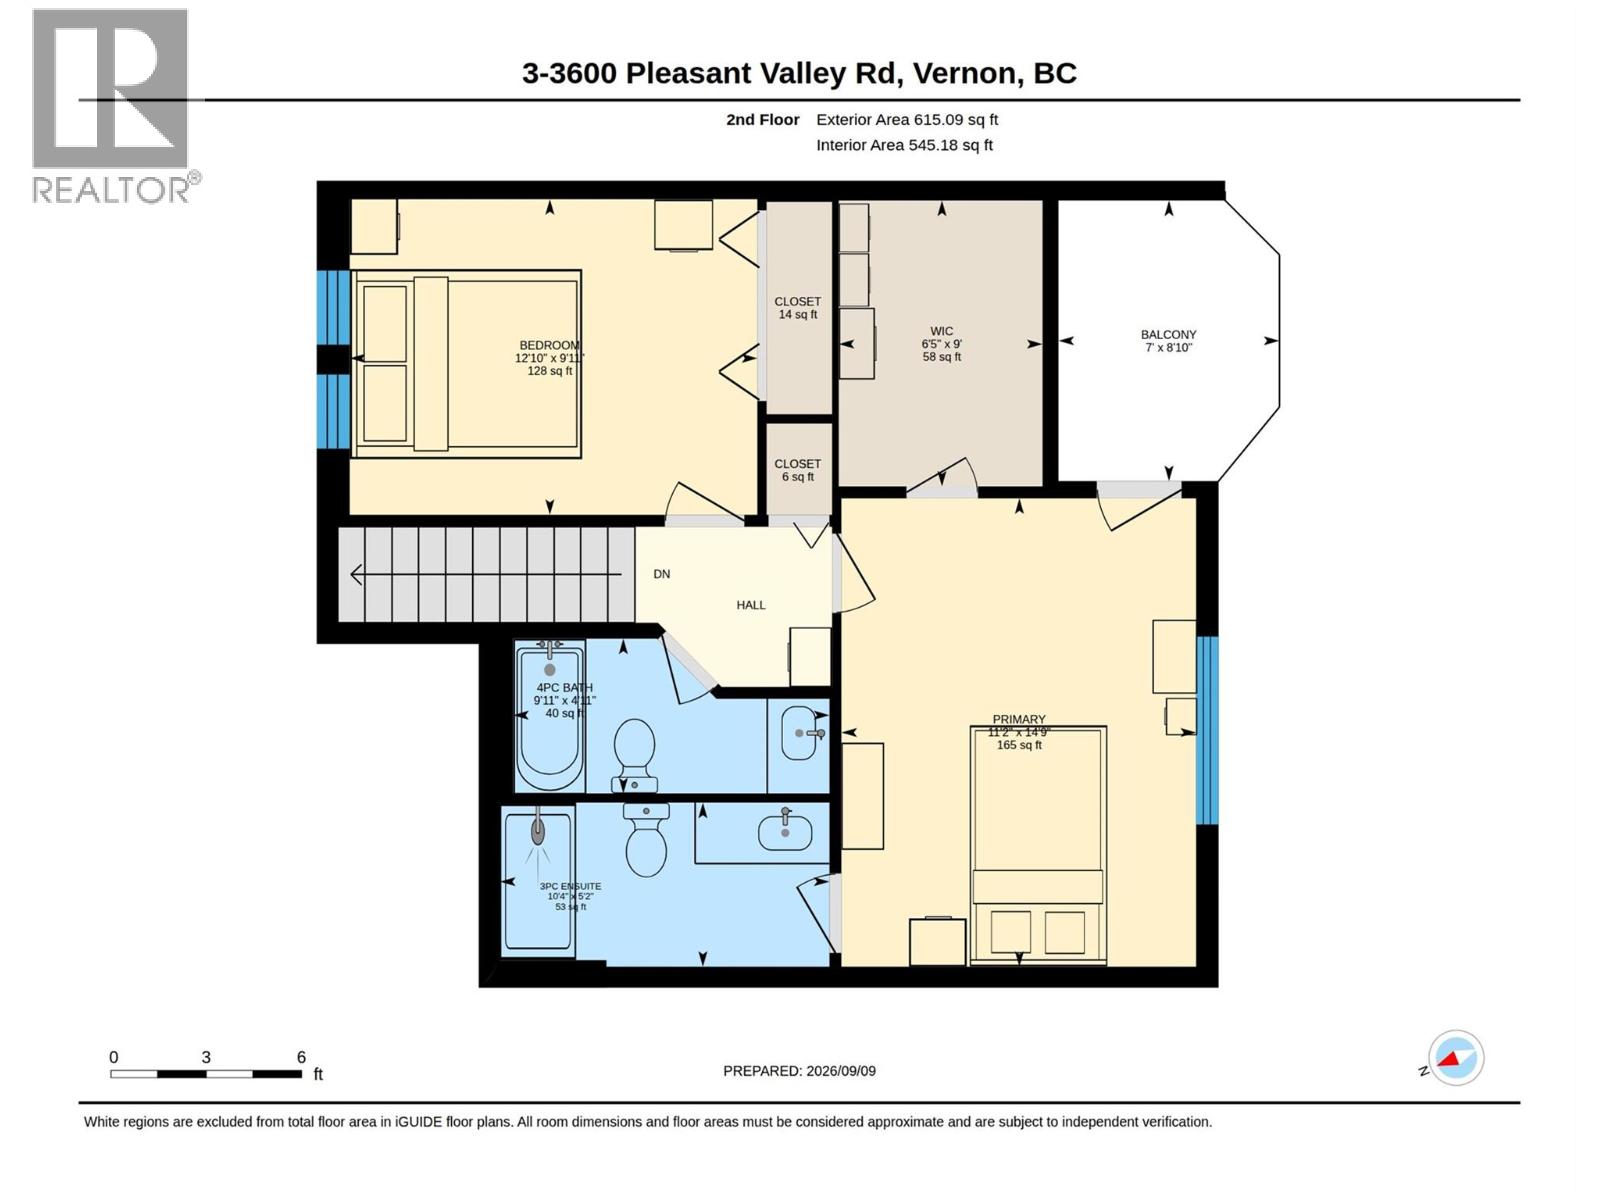
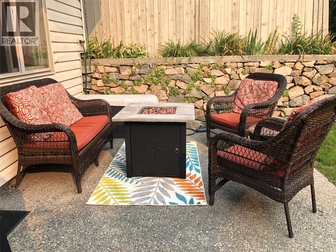
$345 MonthlyEast Hill strata in a private setting with only 4 units located walking distance to town! This 2 bed 2.5 bath 2 level strata has ample parking, private yard space and a unique building; setting this apart from a lot of the standard comparables. This unit has had several recent updates, such as: Replaced Poly B 24/25, renovated upstairs bath 24/25, new windows in 2018 and HWT in 2019. There is a central vac mounted in the garage, 100 amp service, and in-unit laundry located in the large main bath. Entering the front door there is a large multi-use bonus area that could be used for office nook, boot room, storage or bikes/ski staging area! A nice, wide hallway with cork flooring takes you through to the kitchen, dining room, main living area and right through to the lovely back yard and patio. There are 2 big bedrooms up, the primary with w/i closet, ensuite and balcony! One cat and/or one dog (under 50 lbs) allowed. Self managed strata, non-conforming but run well. (id:44393)
| MLS® Number | 10398395 |
| Property Type | Single Family |
| Neigbourhood | East Hill |
| Community Name | Stonegate |
| Community Features | Rentals Allowed |
| Features | One Balcony |
| Parking Space Total | 2 |
| Bathroom Total | 3 |
| Bedrooms Total | 2 |
| Appliances | Refrigerator, Dishwasher, Dryer, Oven - Built-in |
| Basement Type | Crawl Space |
| Constructed Date | 1991 |
| Construction Style Attachment | Attached |
| Cooling Type | Central Air Conditioning |
| Exterior Finish | Vinyl Siding |
| Flooring Type | Carpeted, Ceramic Tile, Other |
| Half Bath Total | 1 |
| Heating Type | Forced Air, See Remarks |
| Roof Material | Asphalt Shingle |
| Roof Style | Unknown |
| Stories Total | 2 |
| Size Interior | 1,383 Ft2 |
| Type | Row / Townhouse |
| Utility Water | Municipal Water |
| Attached Garage | 1 |
| Acreage | No |
| Sewer | Municipal Sewage System |
| Size Total Text | Under 1 Acre |
| Level | Type | Length | Width | Dimensions |
|---|---|---|---|---|
| Second Level | Other | 9'0'' x 6'5'' | ||
| Second Level | 3pc Ensuite Bath | 5'2'' x 10'4'' | ||
| Second Level | Primary Bedroom | 14'9'' x 11'2'' | ||
| Second Level | 4pc Bathroom | 4'11'' x 9'11'' | ||
| Second Level | Bedroom | 9'11'' x 12'10'' | ||
| Main Level | Storage | 6' x 8' | ||
| Main Level | Other | 6'11'' x 4'3'' | ||
| Main Level | Other | 22'7'' x 10'7'' | ||
| Main Level | Foyer | 7'4'' x 9'3'' | ||
| Main Level | 2pc Bathroom | 5'11'' x 5'9'' | ||
| Main Level | Living Room | 12'11'' x 18'7'' | ||
| Main Level | Dining Room | 10'11'' x 10'11'' | ||
| Main Level | Kitchen | 10'10'' x 10'11'' |
https://www.realtor.ca/real-estate/30271202/3600-pleasant-valley-road-unit-3-vernon-east-hill
Contact us for more information
Cory Bialecki

(250) 549-4161
(250) 549-7007
www.remaxvernon.com/

The trademarks REALTOR®, REALTORS®, and the REALTOR® logo are controlled by The Canadian Real Estate Association (CREA) and identify real estate professionals who are members of CREA. The trademarks MLS®, Multiple Listing Service® and the associated logos are owned by The Canadian Real Estate Association (CREA) and identify the quality of services provided by real estate professionals who are members of CREA. The trademark DDF® is owned by The Canadian Real Estate Association (CREA) and identifies CREA's Data Distribution Facility (DDF®)