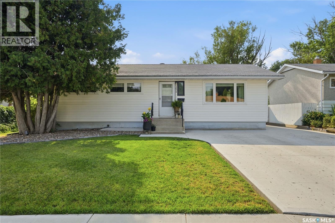
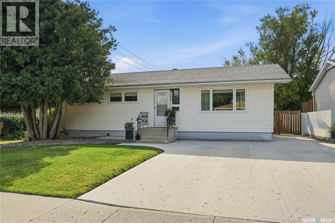
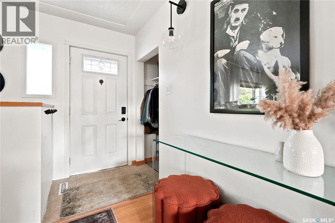
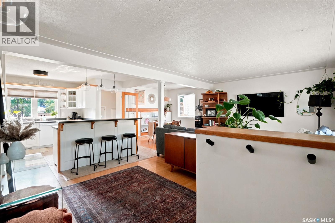
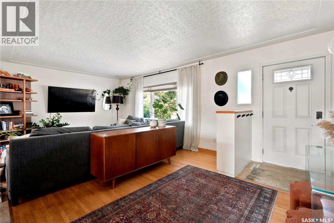
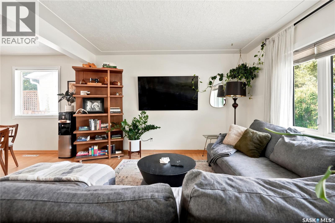
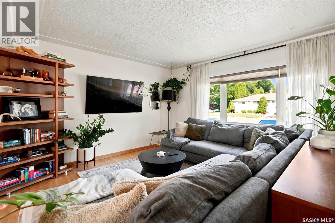
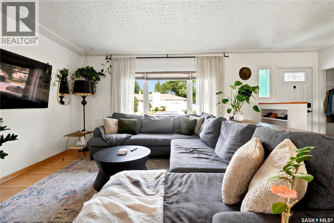
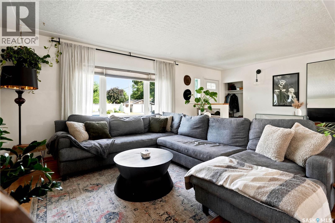
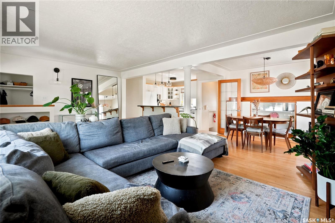
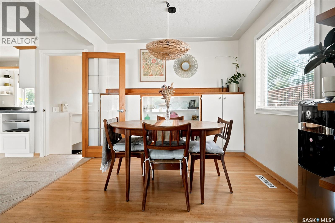
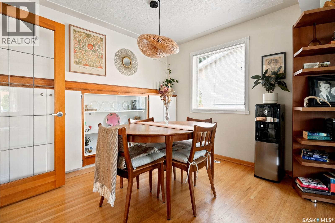
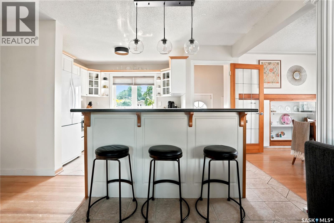
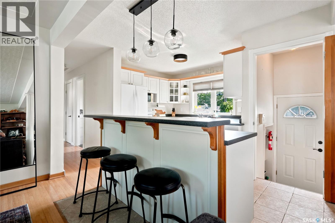
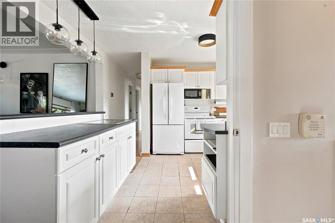
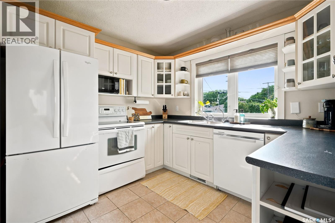
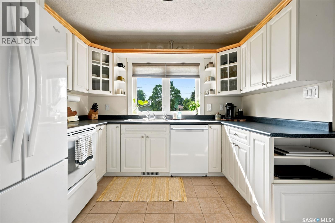
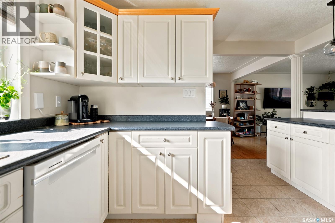
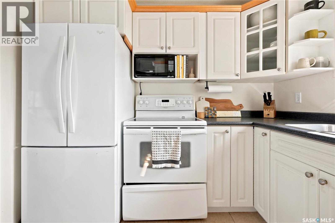
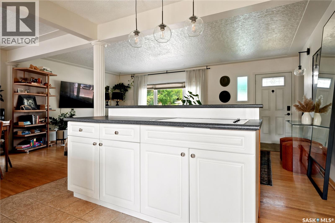
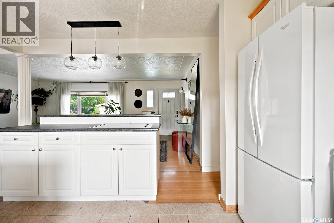
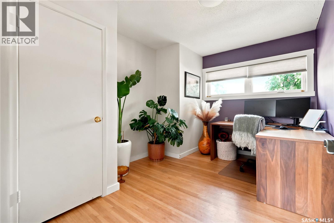
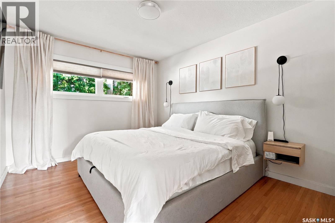
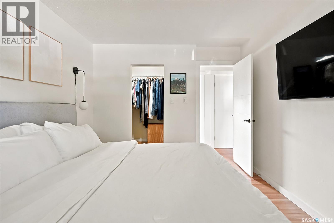
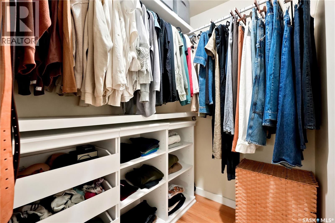
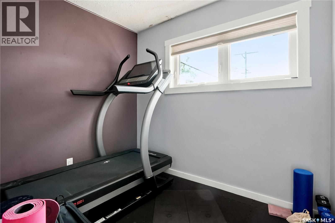
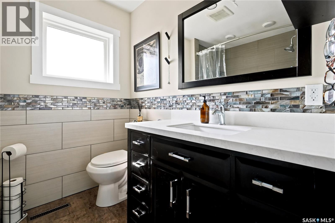
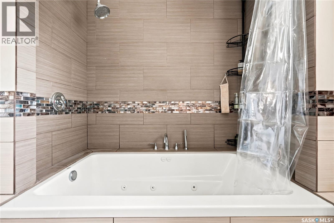
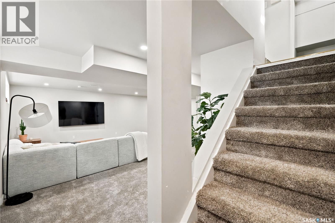
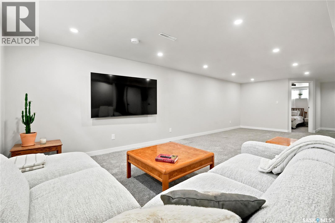
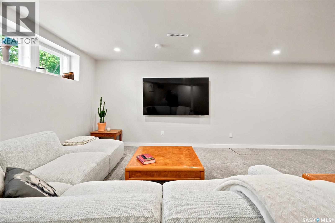
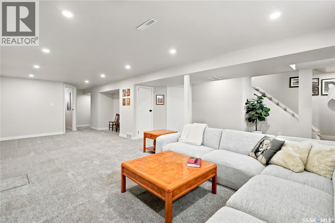
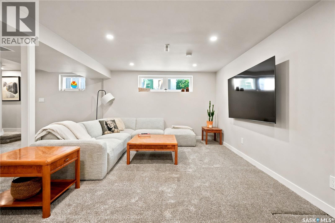
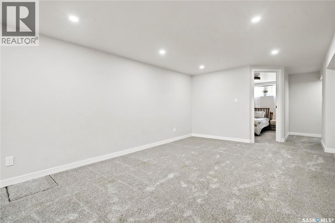
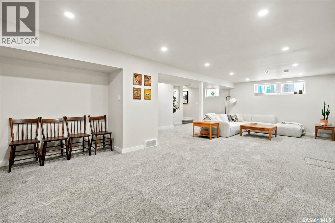
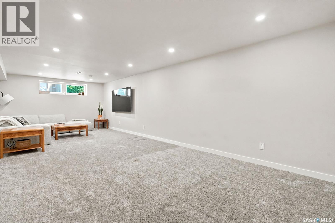
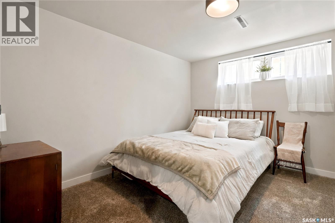
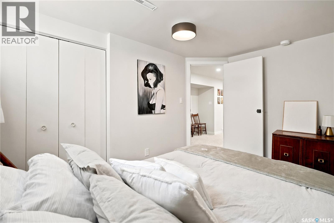
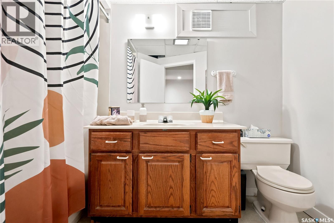
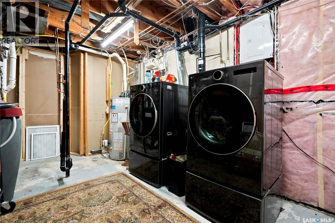
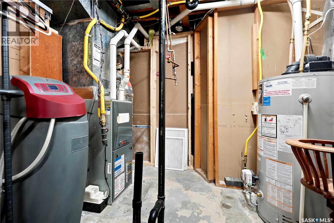
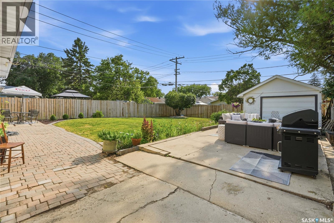
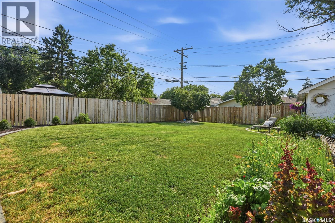
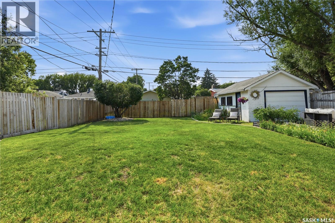
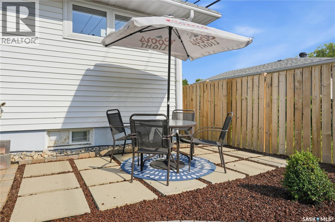
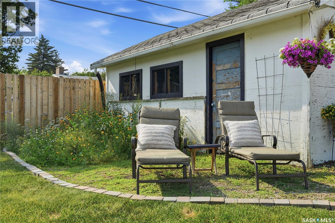
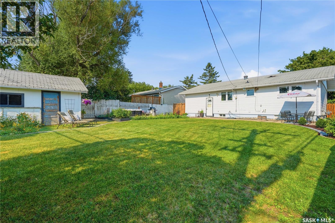
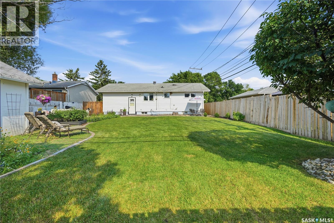
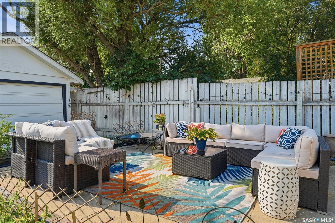
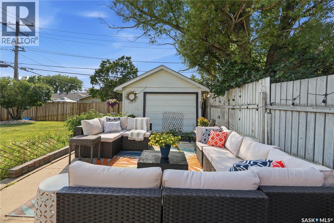
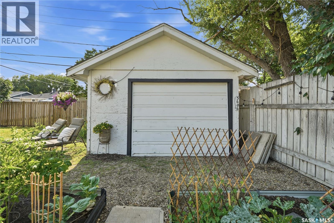
Welcome to Lakeview! From the moment you arrive, the newer oversized concrete driveway and great curb appeal make a strong first impression. Inside, beautiful hardwood floors flow through the bright living room, spacious dining area and hallway, creating a warm, connected feel throughout the main level. The living room features an updated PVC window, while the dining room offers built-in cabinetry and plenty of room for family dinners or entertaining. The kitchen has been opened to the living space and features white cabinetry, a large island and a window overlooking the backyard. Two spacious bedrooms and a versatile den provide plenty of flexibility. The primary bedroom features a walk-in closet, while the den—with its own window—works perfectly as a home office, nursery or flex space. The renovated 4-piece main bathroom features a large jet tub with tiled surround, newer vanity and tiled flooring. Most main-floor windows have also been upgraded to PVC. Downstairs, the recently refreshed basement adds valuable living space with a spacious recreation room, bedroom and 4-piece bathroom. Larger basement windows provide excellent natural light for the age of the home. Outside, the spacious backyard offers a newer south and west fence, large storage shed, raised garden beds and plenty of room to enjoy summer. And for those dreaming of a garage, there’s excellent potential to build one in the future. Additional updates include a sump pump, electrical panel and regrading. As per the Seller’s direction, all offers will be presented on 08/10/2026 7:00AM. (id:44393)
| MLS® Number | SK044603 |
| Property Type | Single Family |
| Neigbourhood | Lakeview RG |
| Features | Treed, Irregular Lot Size, Sump Pump |
| Structure | Patio(s) |
| Bathroom Total | 2 |
| Bedrooms Total | 3 |
| Appliances | Refrigerator, Dishwasher, Microwave, Window Coverings, Storage Shed, Stove |
| Architectural Style | Bungalow |
| Basement Development | Finished |
| Basement Type | Full (finished) |
| Constructed Date | 1962 |
| Construction Style Attachment | Detached |
| Cooling Type | Central Air Conditioning |
| Heating Fuel | Natural Gas |
| Heating Type | Forced Air |
| Stories Total | 1 |
| Size Interior | 1,092 Ft2 |
| Type | House |
| Parking Space(s) | 4 |
| Acreage | No |
| Fence Type | Fence |
| Landscape Features | Lawn, Garden Area |
| Size Irregular | 6470.00 |
| Size Total | 6470 Sqft |
| Size Total Text | 6470 Sqft |
| Level | Type | Length | Width | Dimensions |
|---|---|---|---|---|
| Basement | Other | Measurements not available | ||
| Basement | 4pc Bathroom | Measurements not available | ||
| Basement | Bedroom | Measurements not available | ||
| Main Level | Living Room | 13 ft | 16 ft ,6 in | 13 ft x 16 ft ,6 in |
| Main Level | Kitchen | 12 ft ,6 in | 13 ft | 12 ft ,6 in x 13 ft |
| Main Level | Dining Room | 9 ft ,6 in | 9 ft ,6 in | 9 ft ,6 in x 9 ft ,6 in |
| Main Level | 4pc Bathroom | Measurements not available | ||
| Main Level | Bedroom | 12 ft ,6 in | 10 ft ,6 in | 12 ft ,6 in x 10 ft ,6 in |
| Main Level | Bedroom | 13 ft | 8 ft ,6 in | 13 ft x 8 ft ,6 in |
| Main Level | Den | 8 ft | 8 ft ,6 in | 8 ft x 8 ft ,6 in |
https://www.realtor.ca/real-estate/30121921/3606-queen-street-regina-lakeview-rg
Contact us for more information
Ryan Bender
Salesperson

(866) 773-5421

The trademarks REALTOR®, REALTORS®, and the REALTOR® logo are controlled by The Canadian Real Estate Association (CREA) and identify real estate professionals who are members of CREA. The trademarks MLS®, Multiple Listing Service® and the associated logos are owned by The Canadian Real Estate Association (CREA) and identify the quality of services provided by real estate professionals who are members of CREA. The trademark DDF® is owned by The Canadian Real Estate Association (CREA) and identifies CREA's Data Distribution Facility (DDF®)