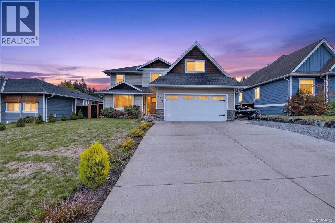
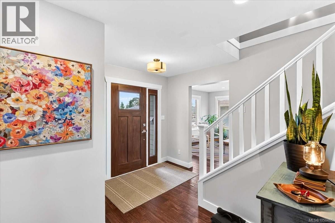
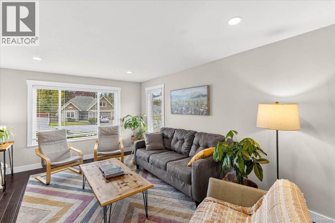
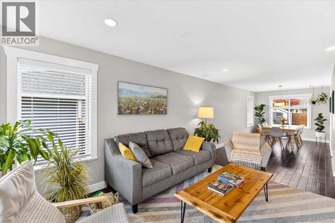
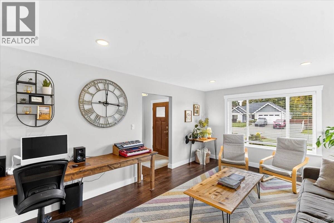
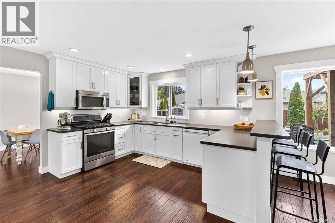
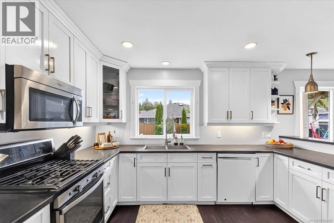
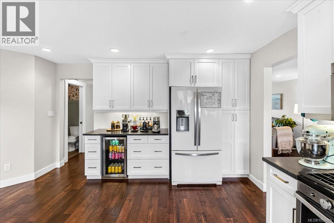
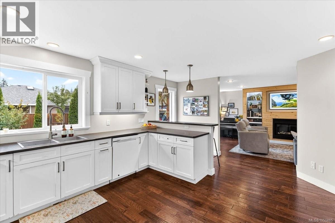
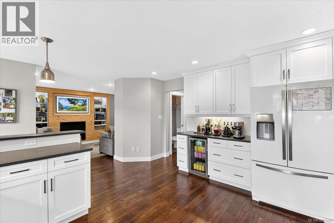
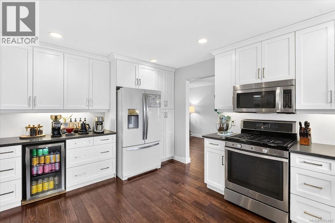
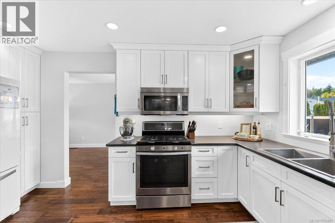
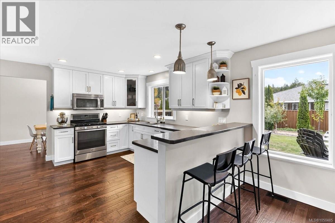
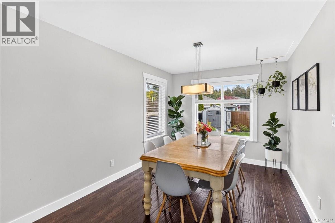
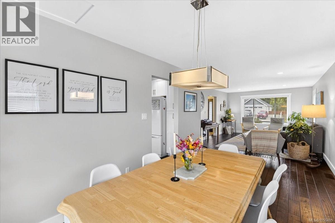
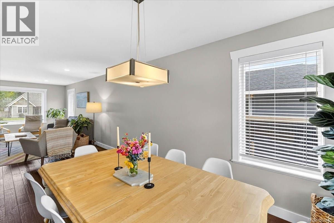
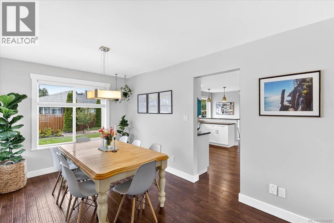
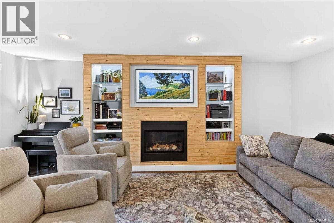
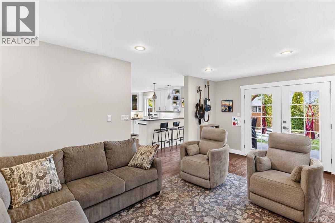
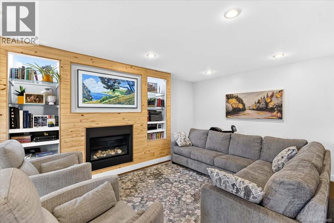
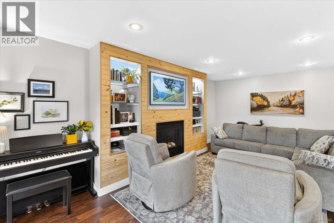
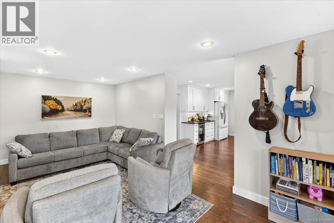
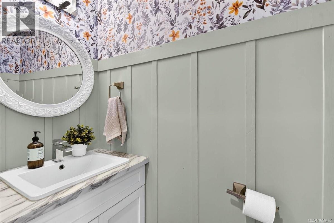
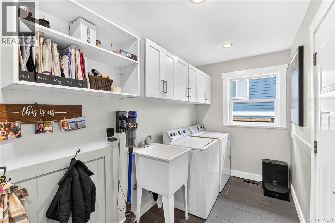
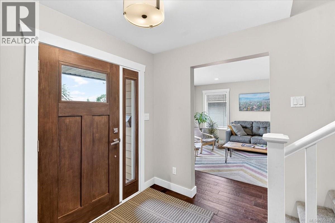
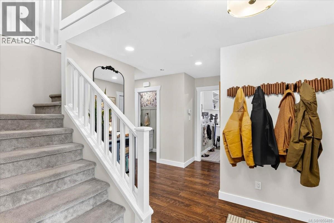
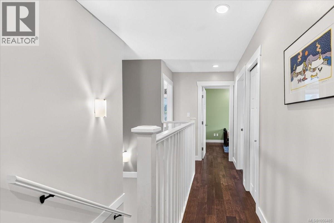
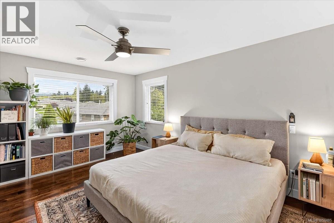
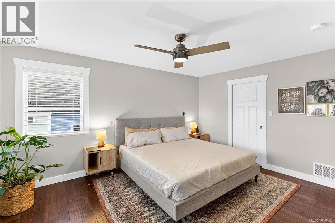
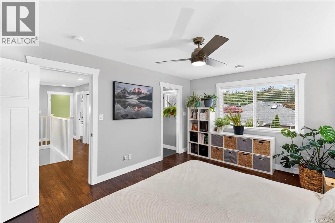
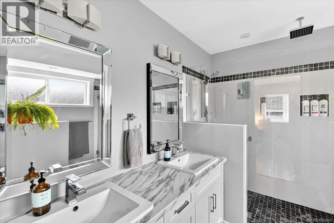
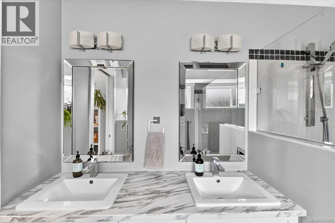
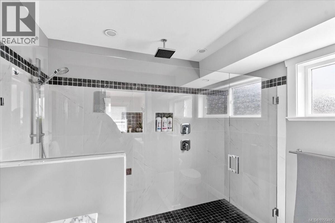
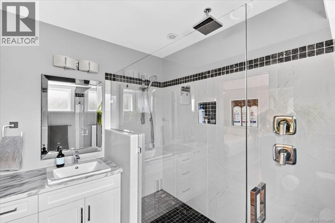
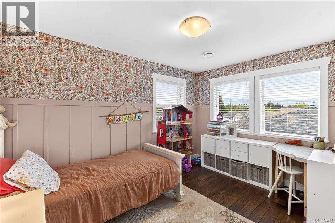
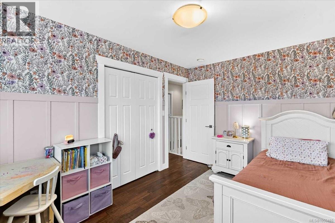
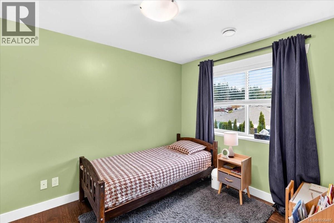
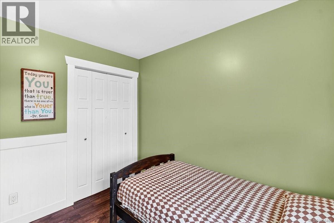
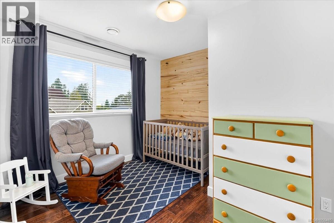
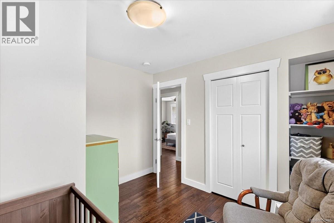
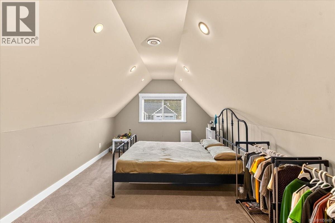
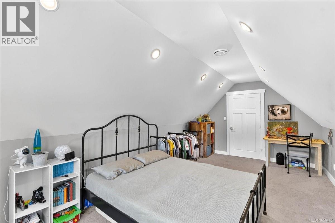
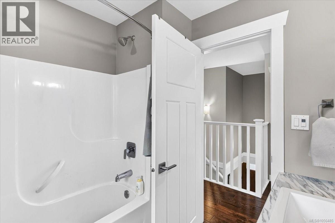
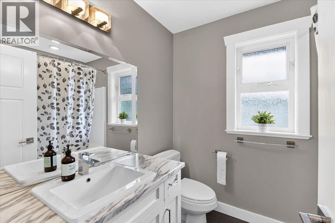
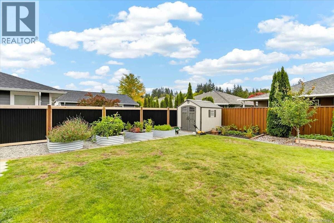
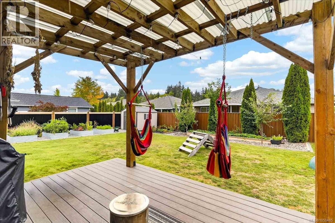
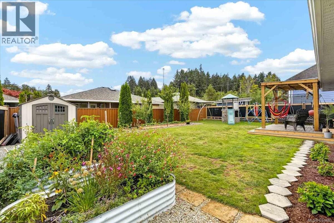
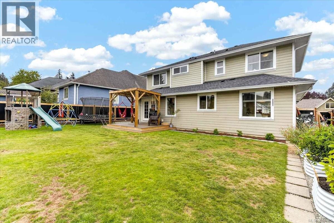
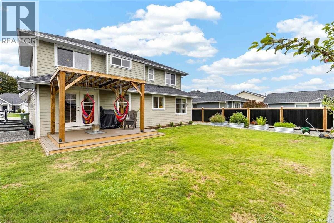
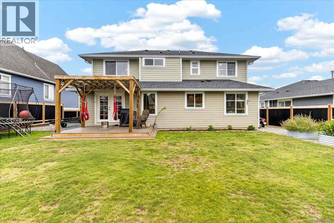
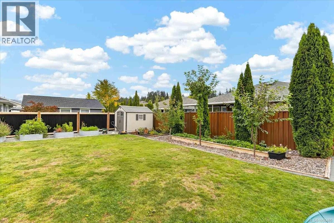
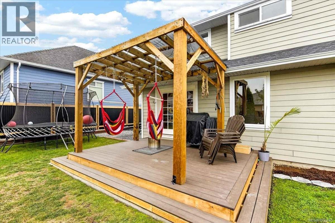
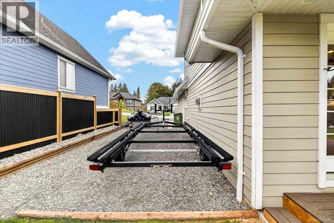
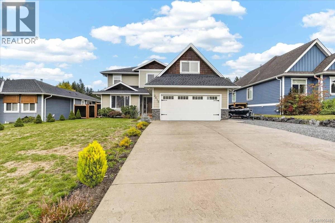
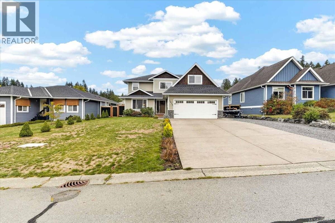
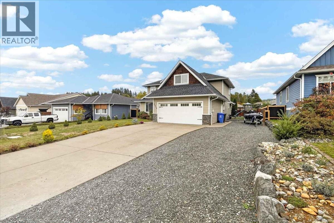
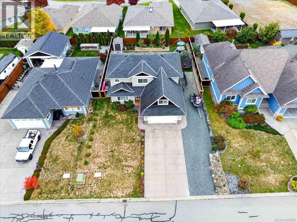
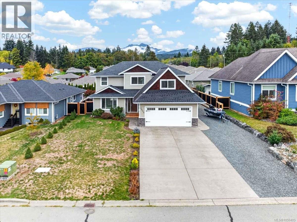
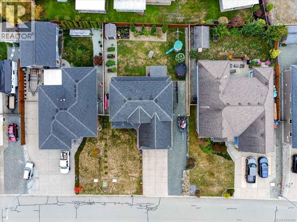
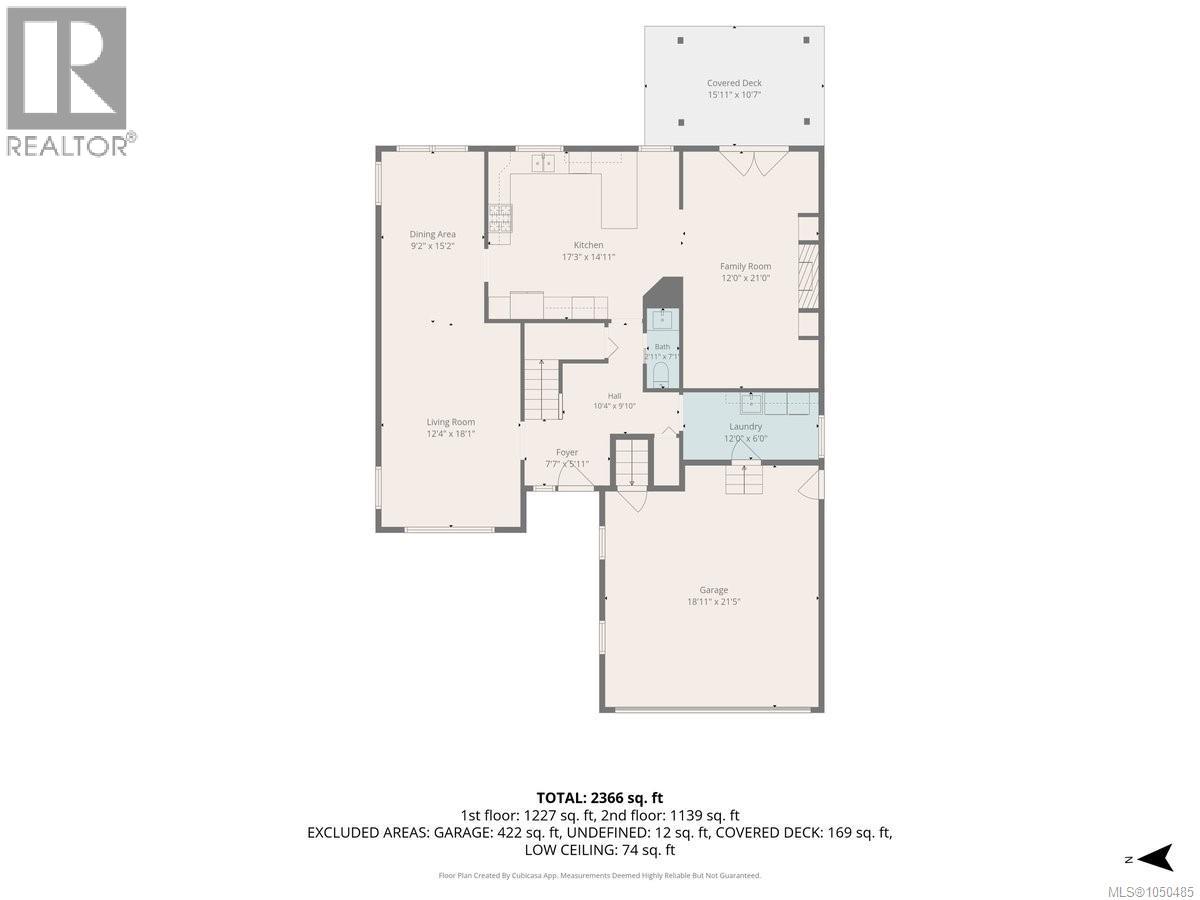
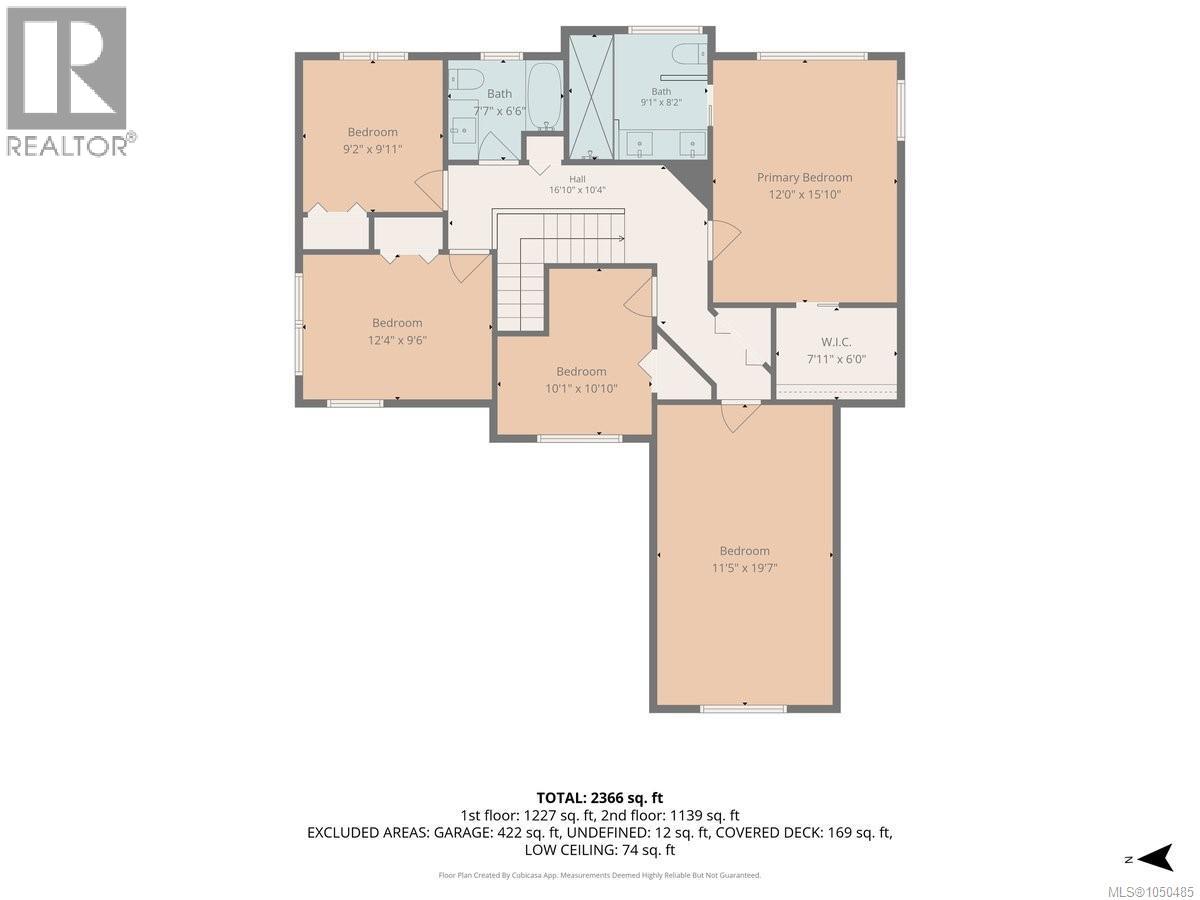
Preferred Location! This spacious 4 bedroom, 3 bath home is situated in a sought after subdivision. The main floor features a family sized kitchen with breakfast bar and ceiling height cabinets, the kitchen opens up to a family room with built in entertainment centre and gas fireplace. The family room French doors opens up to a covered patio deck area perfect for entertaining and a spacious mostly fenced backyard. The living room with bright dining room completes the main floor along with a 2 piece bathroom, laundry room and double car garage. The upper level features a primary bedroom with walk in closet and a 4 piece ensuite with glass surround walk in shower and double sinks. There is an additional 3 bedrooms and main 4 piece bathroom along with a bonus room/den but being used as a bedroom, perfect for a growing family. Highlights include; air conditioning, RV/Boat parking, central vacuum, new backyard fencing, hot water tank in 2026, garden area and ample parking. This home is situated close to schools, shopping and all amenities. (id:44393)
| MLS® Number | 1050485 |
| Property Type | Single Family |
| Neigbourhood | Port Alberni |
| Features | Level Lot, Other, Marine Oriented |
| Parking Space Total | 2 |
| Plan | Vip84693 |
| Structure | Shed |
| View Type | Mountain View |
| Bathroom Total | 3 |
| Bedrooms Total | 4 |
| Appliances | Dishwasher, Microwave |
| Constructed Date | 2014 |
| Cooling Type | Central Air Conditioning |
| Fireplace Present | Yes |
| Fireplace Total | 1 |
| Heating Fuel | Natural Gas |
| Heating Type | Forced Air |
| Size Interior | 2,366 Ft2 |
| Type | House |
| Access Type | Road Access |
| Acreage | No |
| Size Irregular | 7797 |
| Size Total | 7797 Sqft |
| Size Total Text | 7797 Sqft |
| Zoning Description | R |
| Zoning Type | Residential |
| Level | Type | Length | Width | Dimensions |
|---|---|---|---|---|
| Second Level | Bathroom | 7'7 x 6'6 | ||
| Second Level | Bonus Room | 11'5 x 19'7 | ||
| Second Level | Bedroom | 10'1 x 10'1 | ||
| Second Level | Bedroom | 12'4 x 9'6 | ||
| Second Level | Bedroom | 9'2 x 9'11 | ||
| Second Level | Ensuite | 9'1 x 8'2 | ||
| Second Level | Primary Bedroom | 12'0 x 15'0 | ||
| Main Level | Bathroom | 2-Piece | ||
| Main Level | Laundry Room | 12'0 x 6'0 | ||
| Main Level | Family Room | 12'0 x 21'0 | ||
| Main Level | Dining Room | 9'2 x 15'2 | ||
| Main Level | Kitchen | 17'3 x 14'11 | ||
| Main Level | Living Room | 12'4 x 18'1 | ||
| Main Level | Entrance | 7'7 x 5'11 |
https://www.realtor.ca/real-estate/30332144/3615-lyall-point-cres-port-alberni-port-alberni
Contact us for more information
Sonja Sutton
Personal Real Estate Corporation

(250) 723-5666
(800) 372-3931
(250) 723-1151
www.midislandrealty.com/

The trademarks REALTOR®, REALTORS®, and the REALTOR® logo are controlled by The Canadian Real Estate Association (CREA) and identify real estate professionals who are members of CREA. The trademarks MLS®, Multiple Listing Service® and the associated logos are owned by The Canadian Real Estate Association (CREA) and identify the quality of services provided by real estate professionals who are members of CREA. The trademark DDF® is owned by The Canadian Real Estate Association (CREA) and identifies CREA's Data Distribution Facility (DDF®)