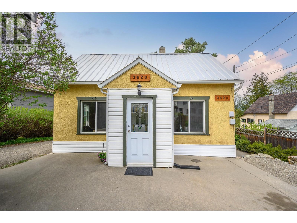
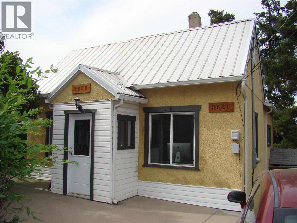
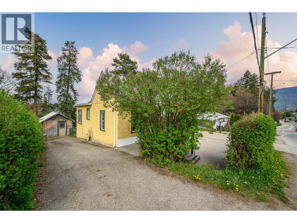
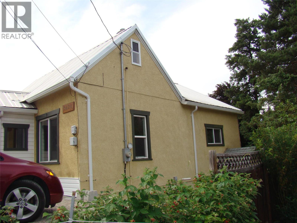
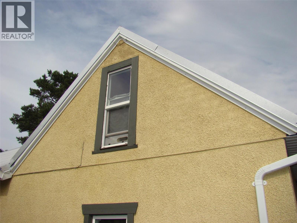
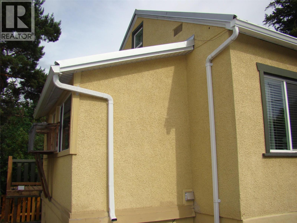
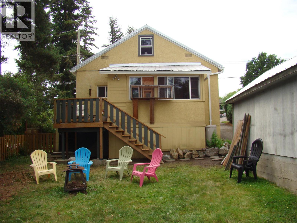
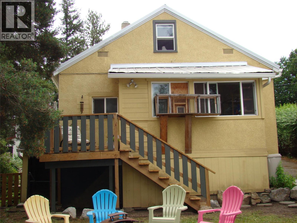
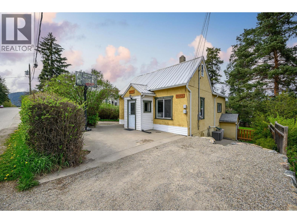
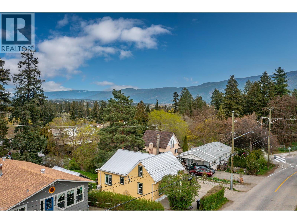
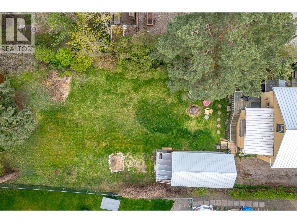
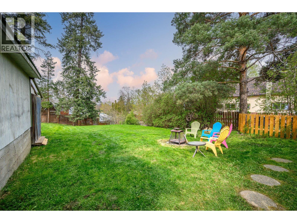
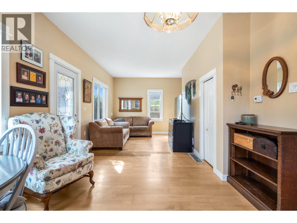
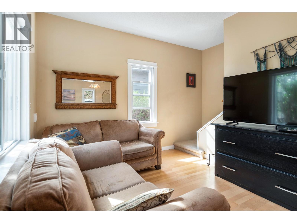
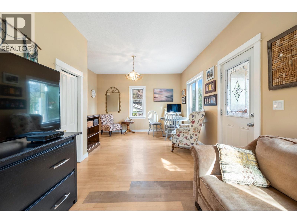
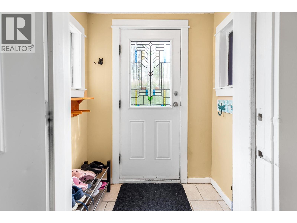
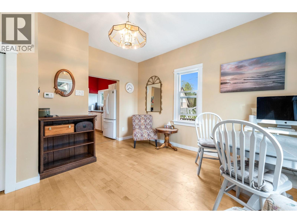
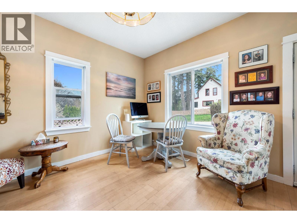
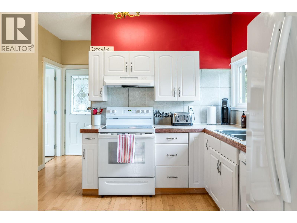
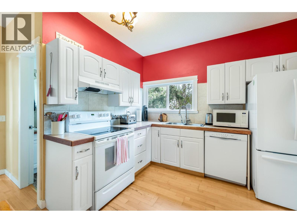
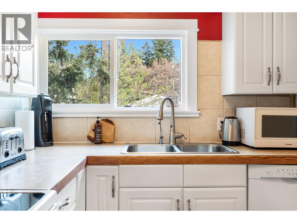
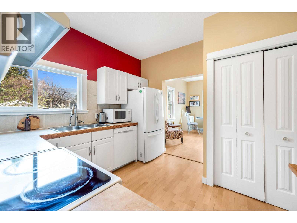
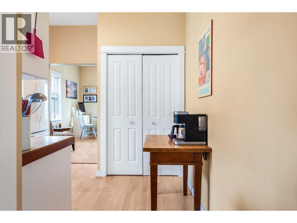
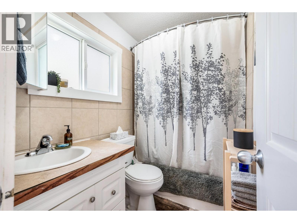
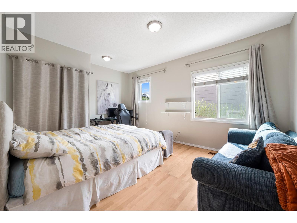
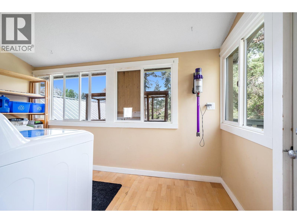
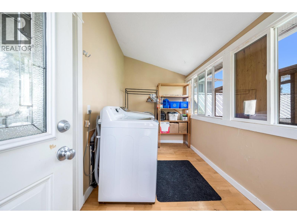
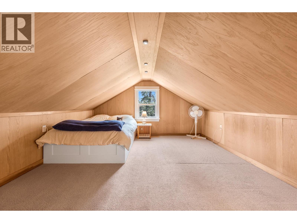
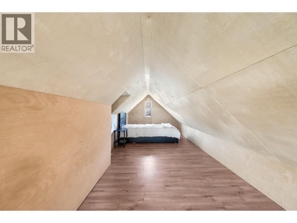
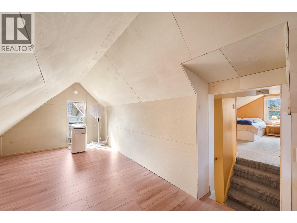
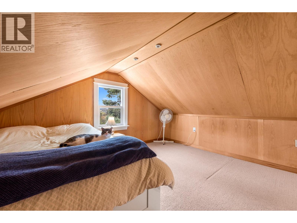
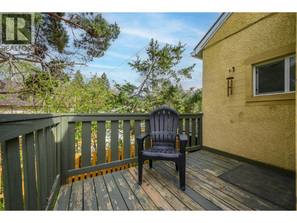
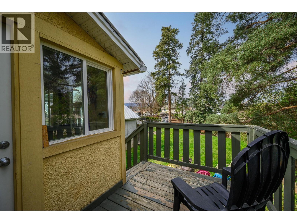
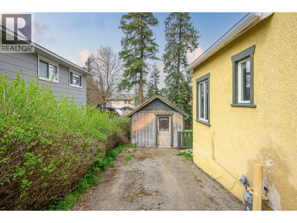
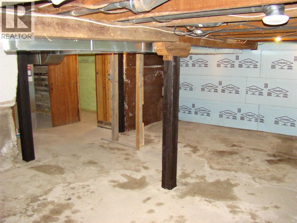
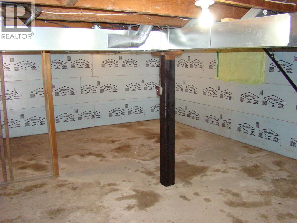
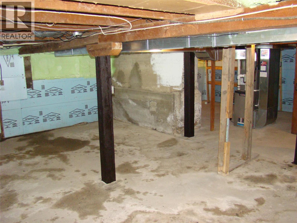
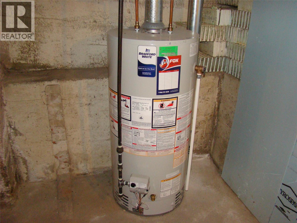
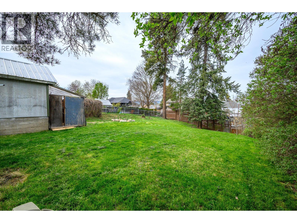
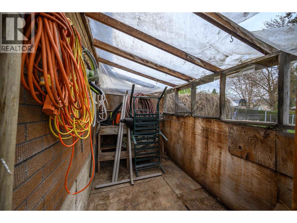
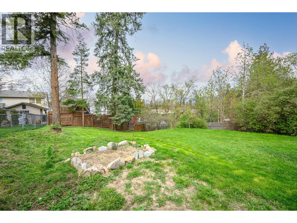
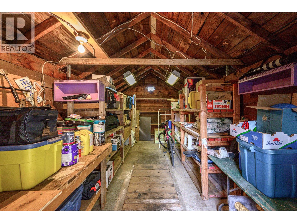
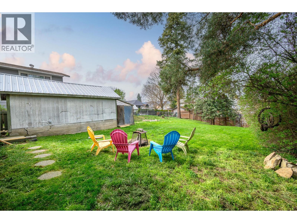
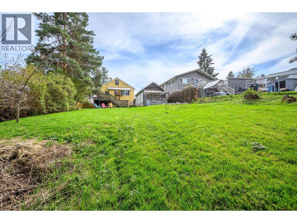
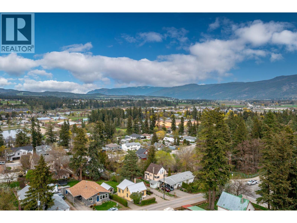
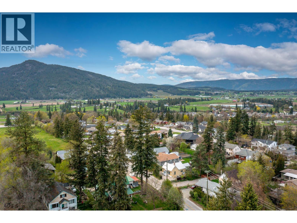
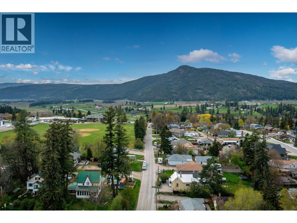
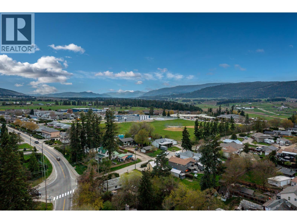
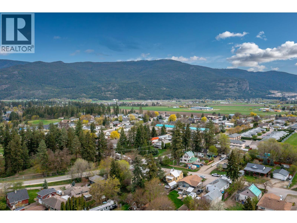
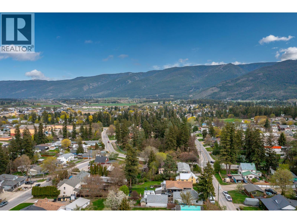
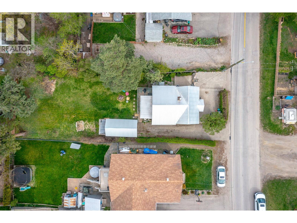
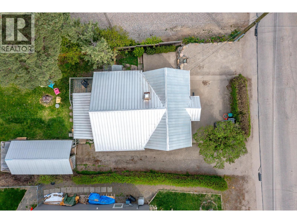
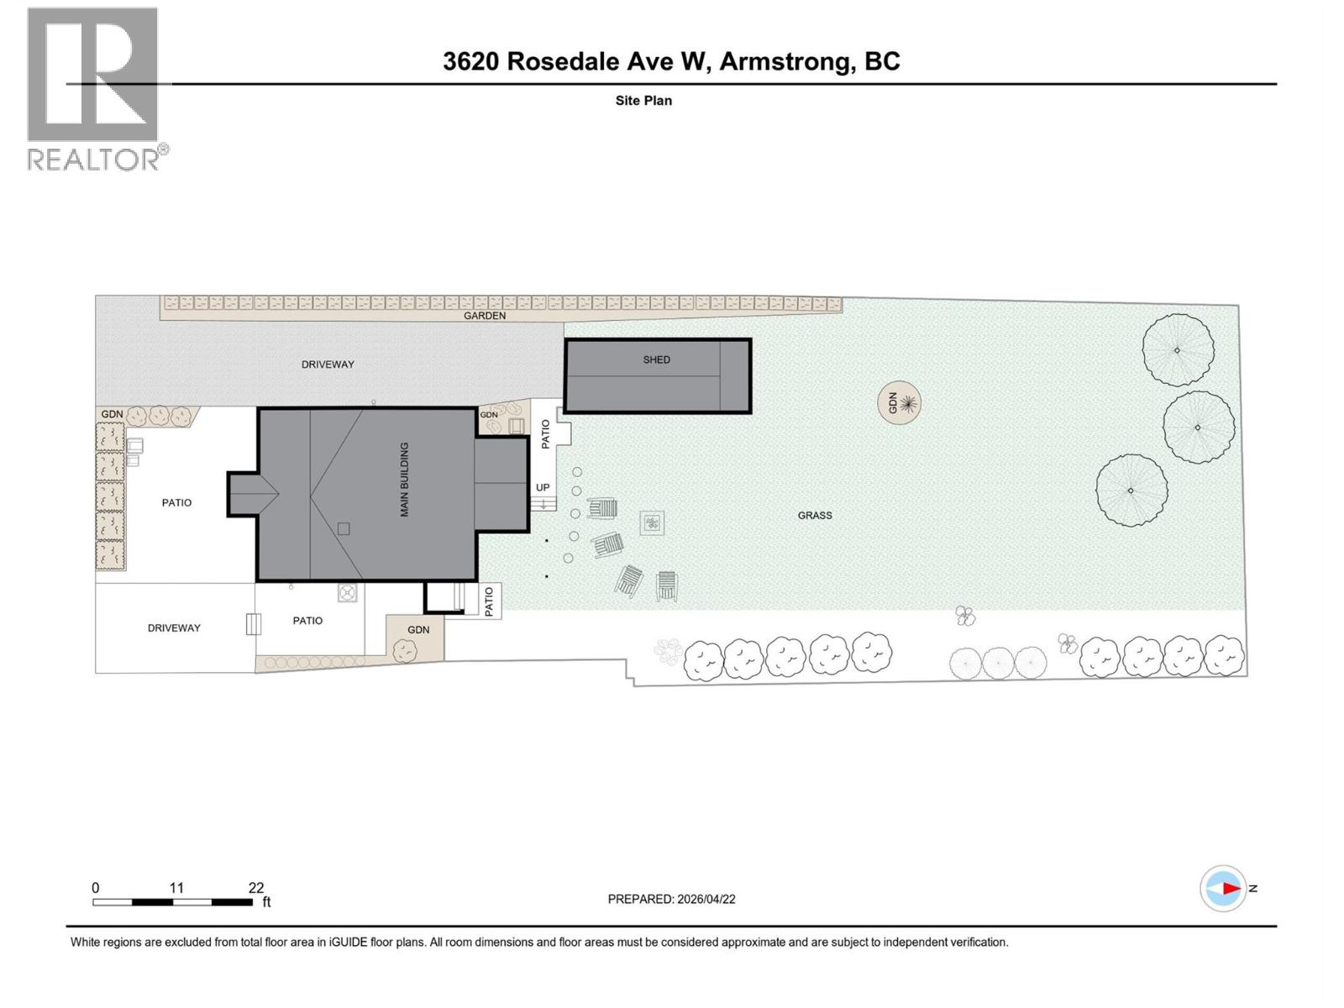
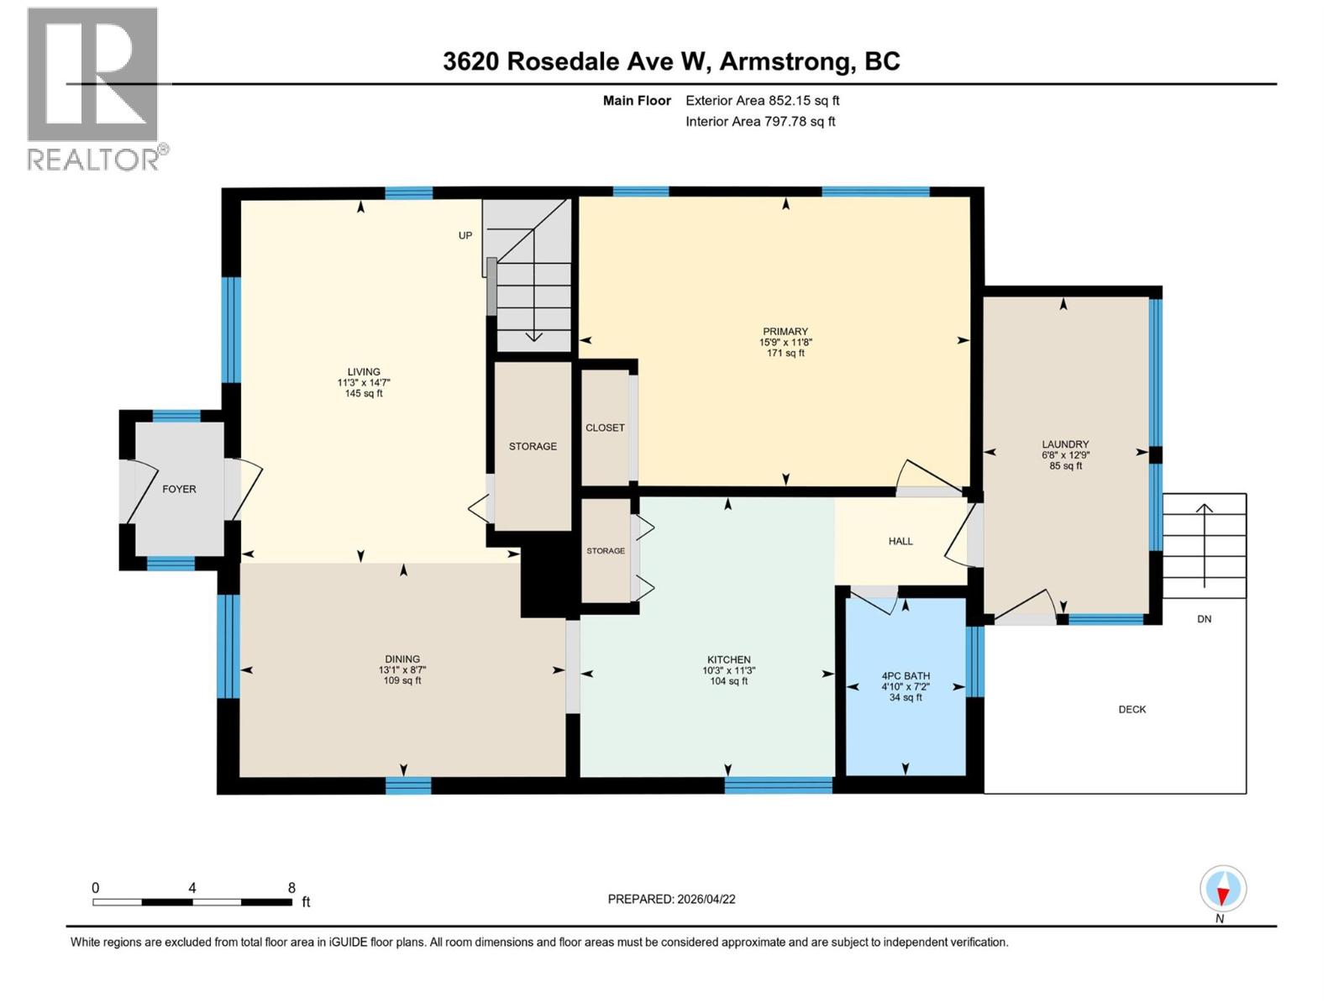
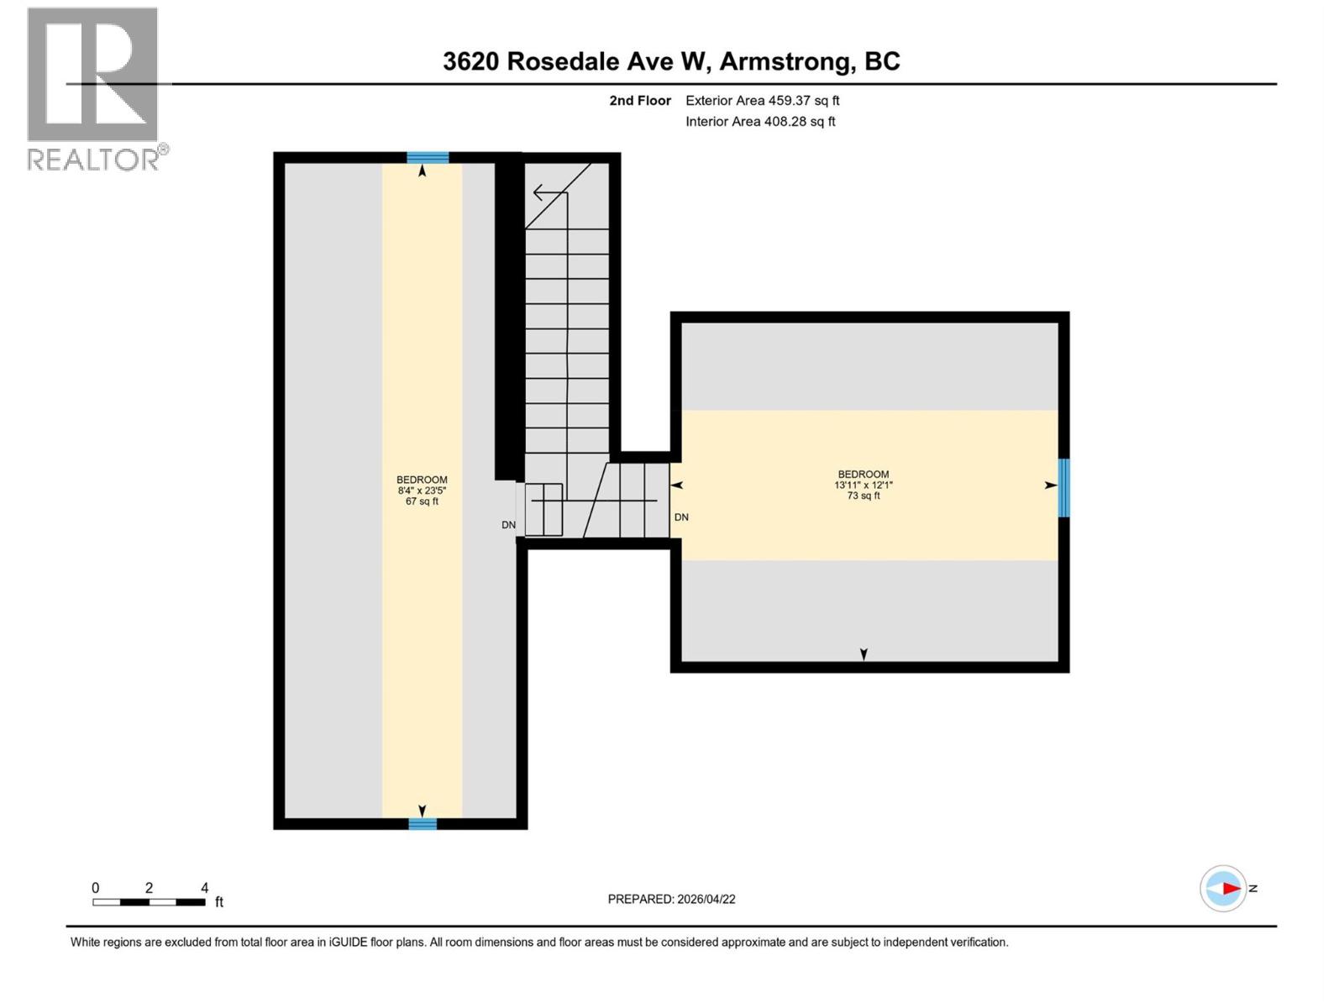
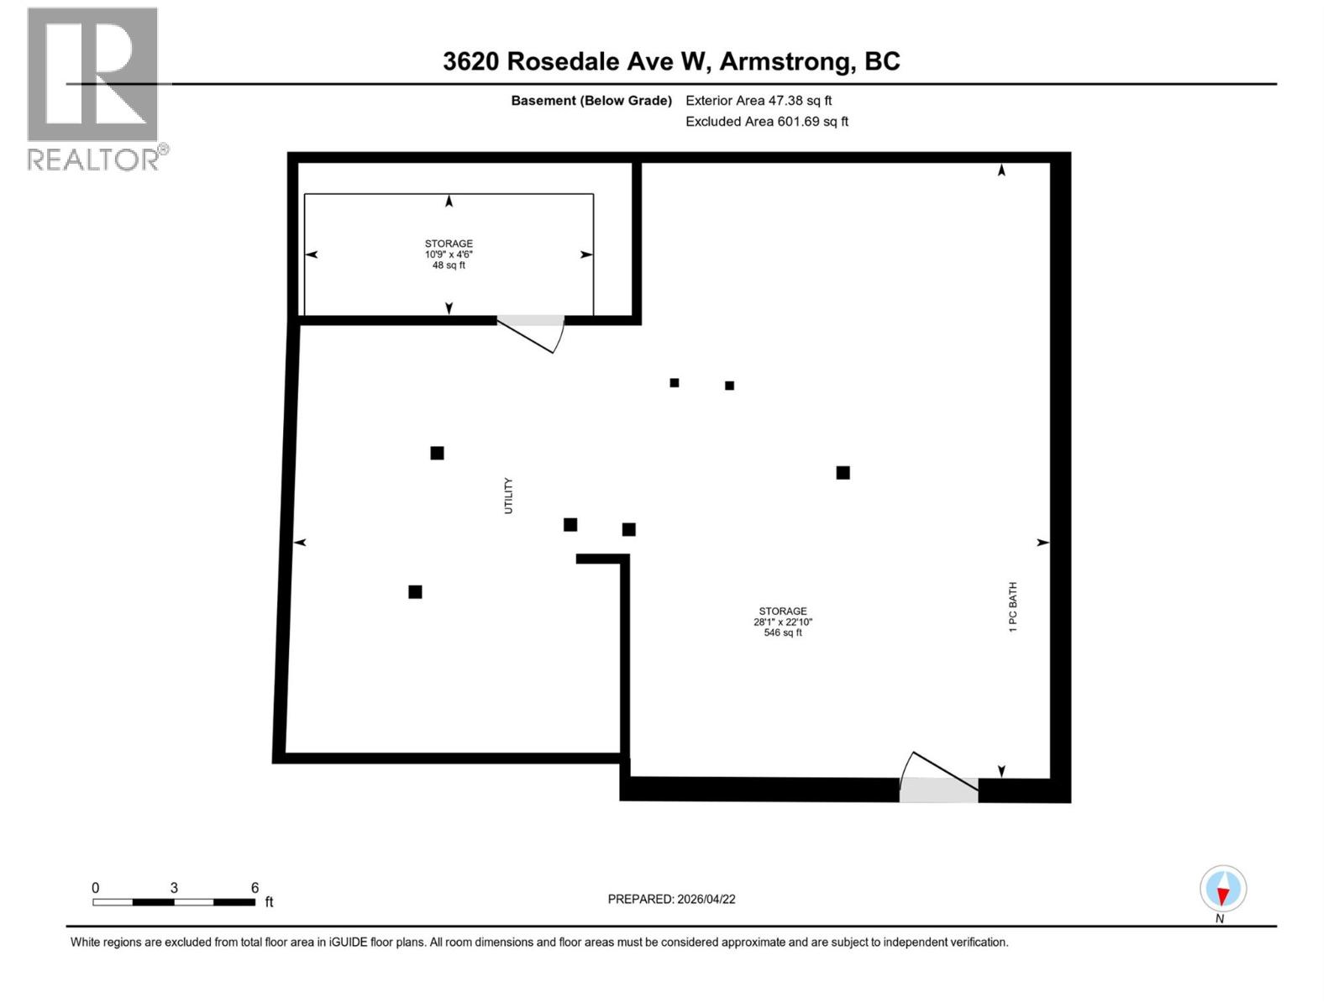
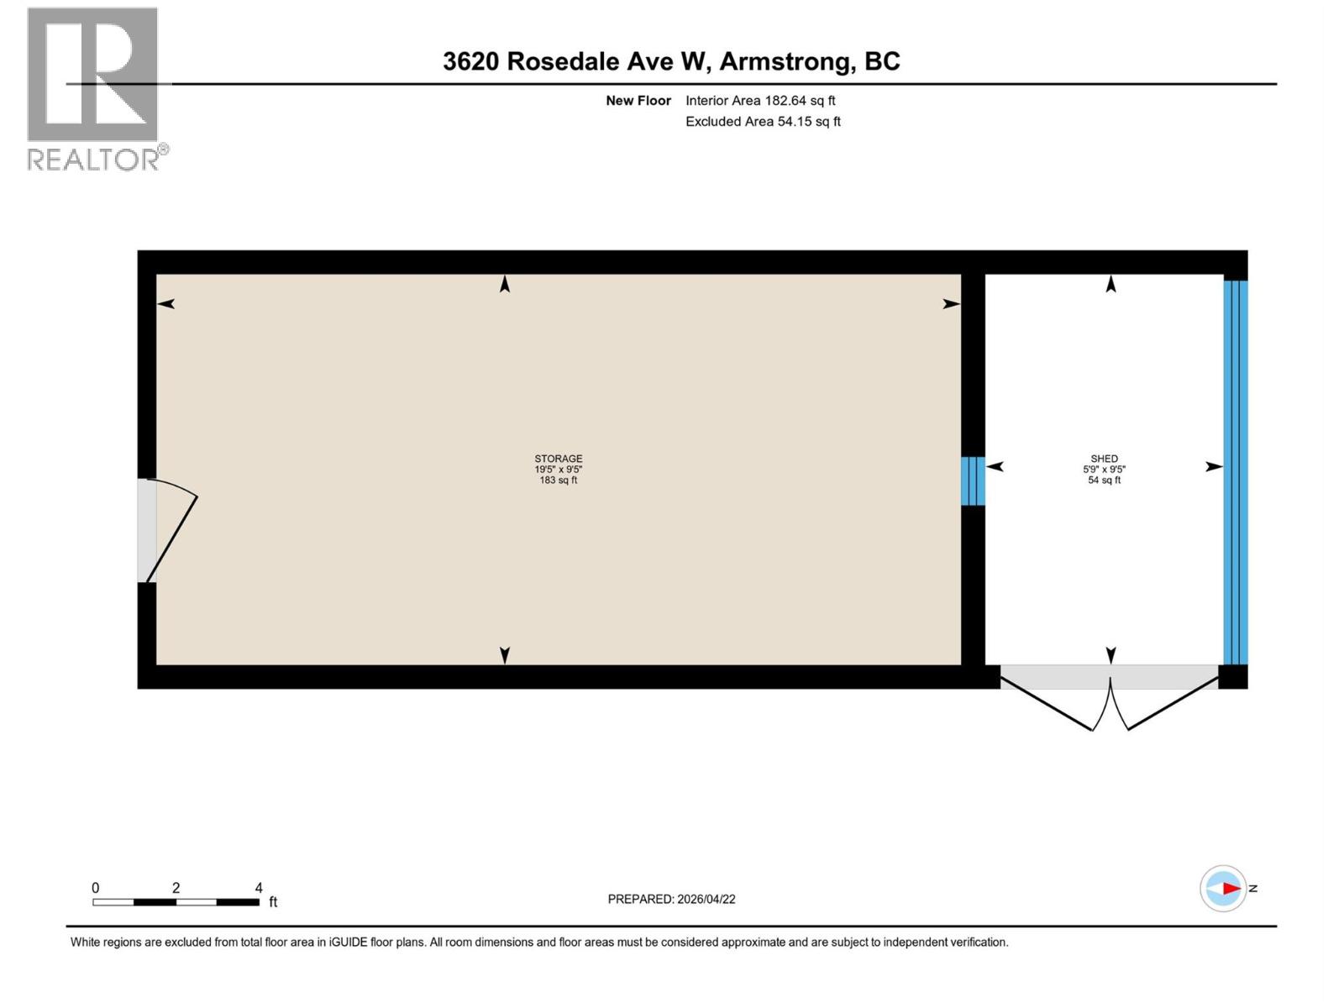
Why rent when you can own? This single-family home has no strata fee. It is a move-in-ready 3-bed, 1-bath home in Armstrong that offers 1,311 sq. ft. of flexible living space, ideal for first-time buyers, investors, or a home office. The main floor features a spacious primary bedroom and a convenient rear-entry laundry area. Upstairs, you’ll find two additional rooms currently used as bedrooms, each with windows (no closets), refreshed with new flooring, insulation, wood veneer walls/ceiling, and a new window. Plus, there is an additional 601 sq. ft unfinished basement ideal for a workshop or extra storage. $35,000.00 in recent upgrades (past 3 years) include sewer stack repair, new hot water tank, reverse osmosis system, furnace servicing with venting improvements, and upgraded insulation (including spray foam in the basement), plus new eaves and downspouts. Exterior updates for 2026 include new screws and flashing on the metal roof and new deck boards for low-maintenance enjoyment. Enjoy a large, mostly fenced yard with a patio area, recent landscaping, and a detached workshop/storage shed—plus plenty of room for RV or boat parking. Quiet location, one block from schools, and within walking distance to amenities. (id:44393)
| MLS® Number | 10383920 |
| Property Type | Single Family |
| Neigbourhood | Armstrong/ Spall. |
| Amenities Near By | Schools |
| Community Features | Family Oriented |
| Features | One Balcony |
| Parking Space Total | 4 |
| Bathroom Total | 1 |
| Bedrooms Total | 3 |
| Appliances | Refrigerator, Dishwasher, Dryer, Range - Electric, Washer |
| Basement Type | Full |
| Constructed Date | 1940 |
| Construction Style Attachment | Detached |
| Cooling Type | Central Air Conditioning |
| Exterior Finish | Stucco |
| Fire Protection | Smoke Detector Only |
| Flooring Type | Carpeted, Hardwood, Linoleum |
| Heating Type | Forced Air, See Remarks |
| Roof Material | Metal |
| Roof Style | Unknown |
| Stories Total | 2 |
| Size Interior | 1,311 Ft2 |
| Type | House |
| Utility Water | Municipal Water |
| See Remarks |
| Access Type | Easy Access |
| Acreage | No |
| Land Amenities | Schools |
| Sewer | Municipal Sewage System |
| Size Frontage | 50 Ft |
| Size Irregular | 0.18 |
| Size Total | 0.18 Ac|under 1 Acre |
| Size Total Text | 0.18 Ac|under 1 Acre |
| Level | Type | Length | Width | Dimensions |
|---|---|---|---|---|
| Second Level | Workshop | 19'5'' x 9'5'' | ||
| Second Level | Bedroom | 23'5'' x 8'4'' | ||
| Second Level | Bedroom | 12'1'' x 13'11'' | ||
| Main Level | Living Room | 14'7'' x 11'3'' | ||
| Main Level | Dining Room | 8'7'' x 13'1'' | ||
| Main Level | Laundry Room | 12'9'' x 6'8'' | ||
| Main Level | Primary Bedroom | 11'8'' x 15'9'' | ||
| Main Level | 4pc Bathroom | 7'2'' x 4'10'' | ||
| Main Level | Kitchen | 11'3'' x 10'3'' |
https://www.realtor.ca/real-estate/29642747/3620-rosedale-avenue-armstrong-armstrong-spall
Contact us for more information
Darryl Webster

(250) 545-5371
(250) 542-3381

The trademarks REALTOR®, REALTORS®, and the REALTOR® logo are controlled by The Canadian Real Estate Association (CREA) and identify real estate professionals who are members of CREA. The trademarks MLS®, Multiple Listing Service® and the associated logos are owned by The Canadian Real Estate Association (CREA) and identify the quality of services provided by real estate professionals who are members of CREA. The trademark DDF® is owned by The Canadian Real Estate Association (CREA) and identifies CREA's Data Distribution Facility (DDF®)