Maintenance,
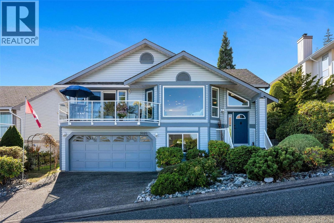
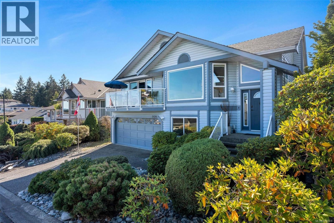
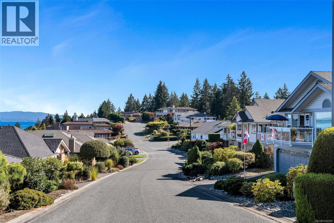
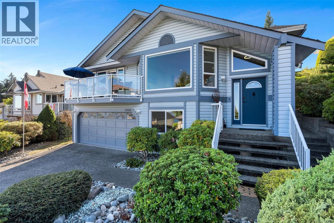
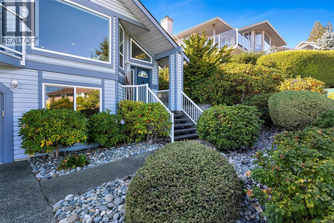
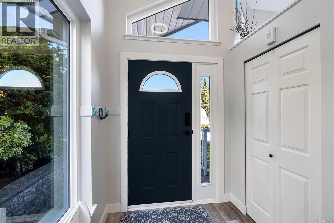
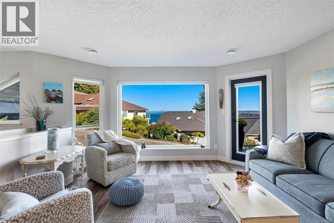
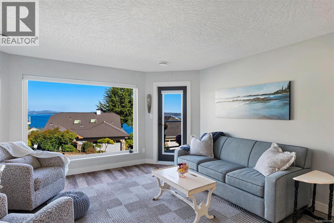
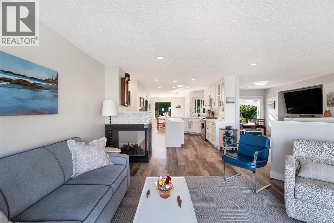
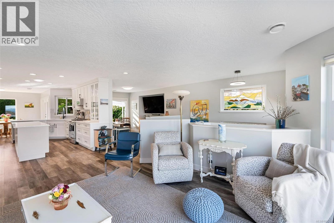
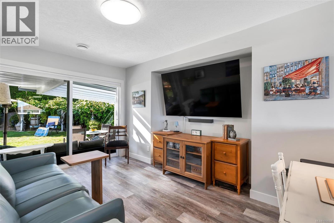
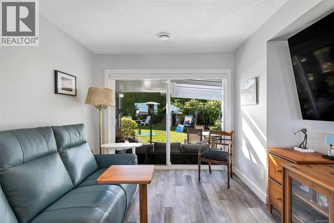
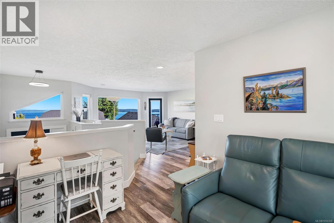
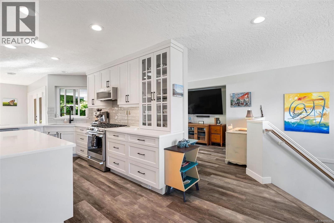
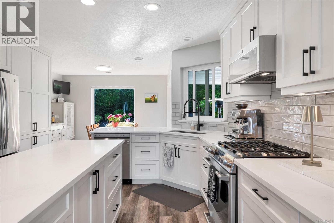
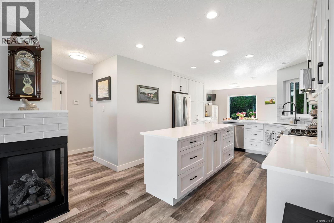
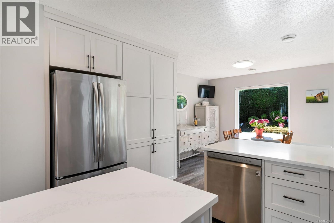
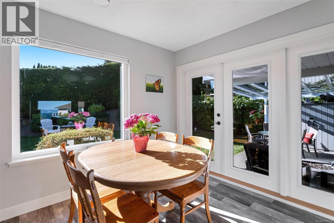
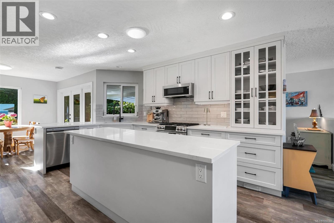
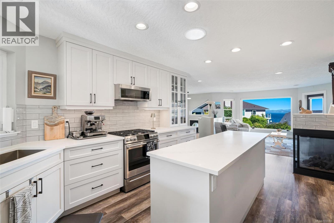
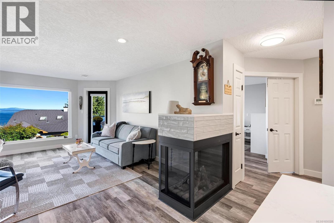
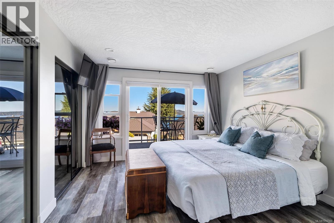
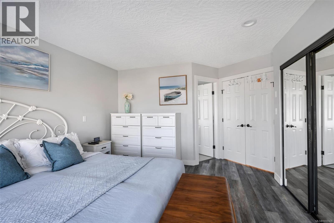
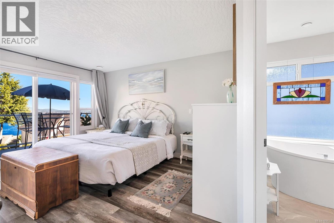
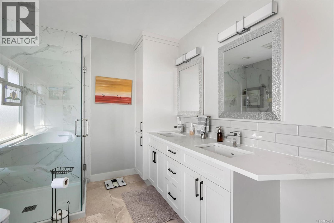
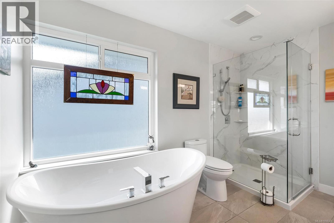
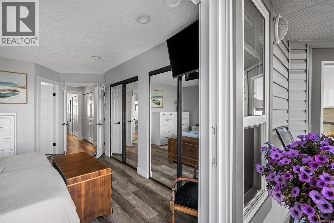
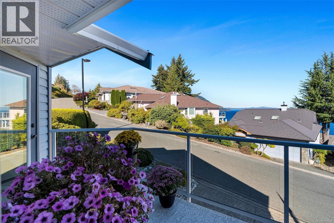
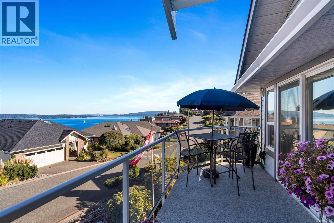
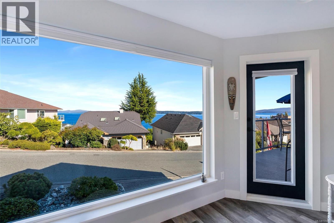
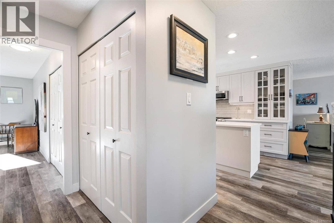
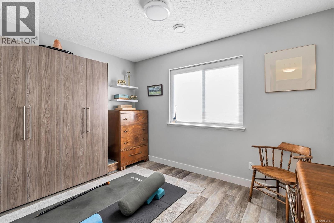
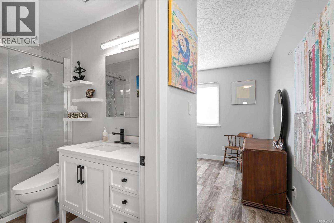
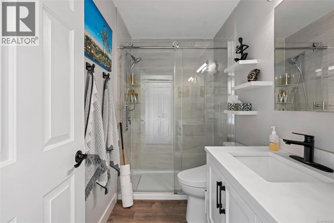
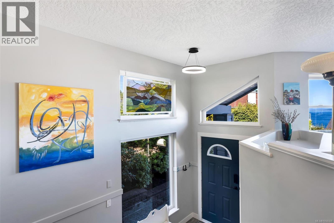
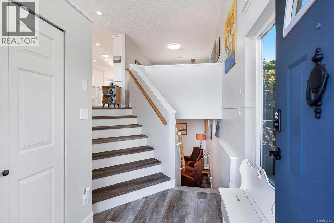
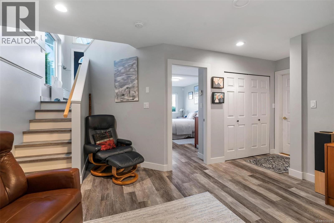
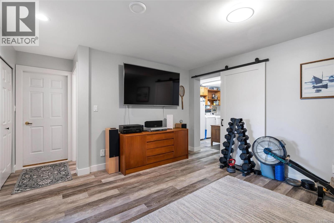
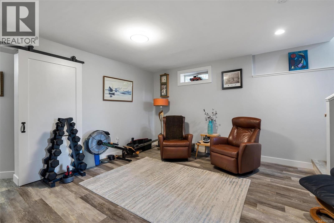
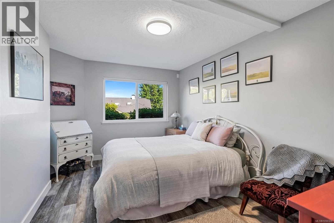
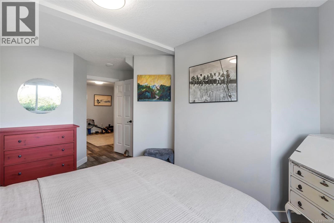
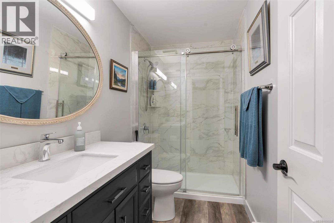
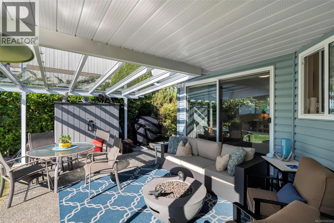
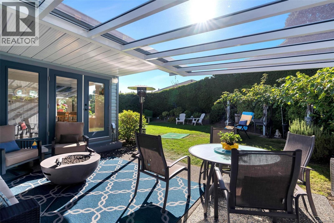
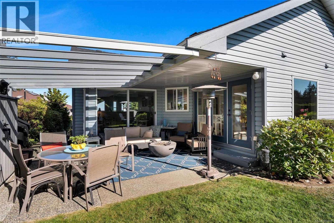
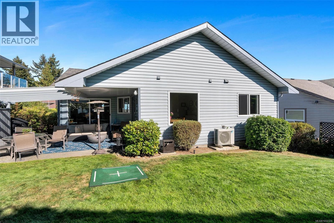
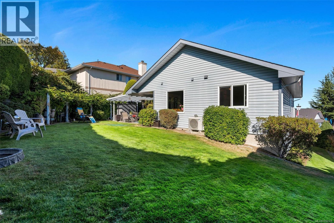
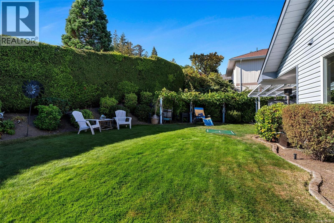
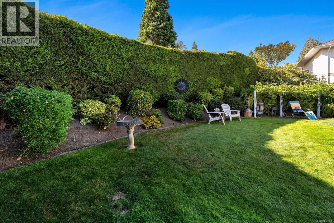
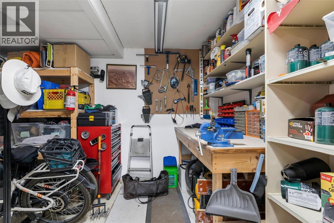
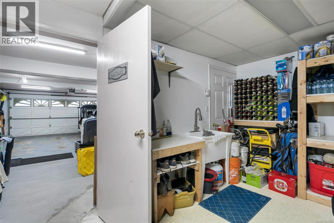
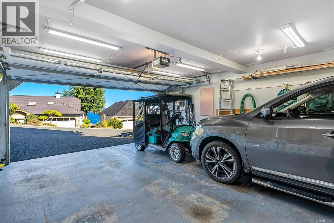
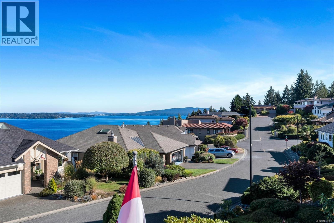
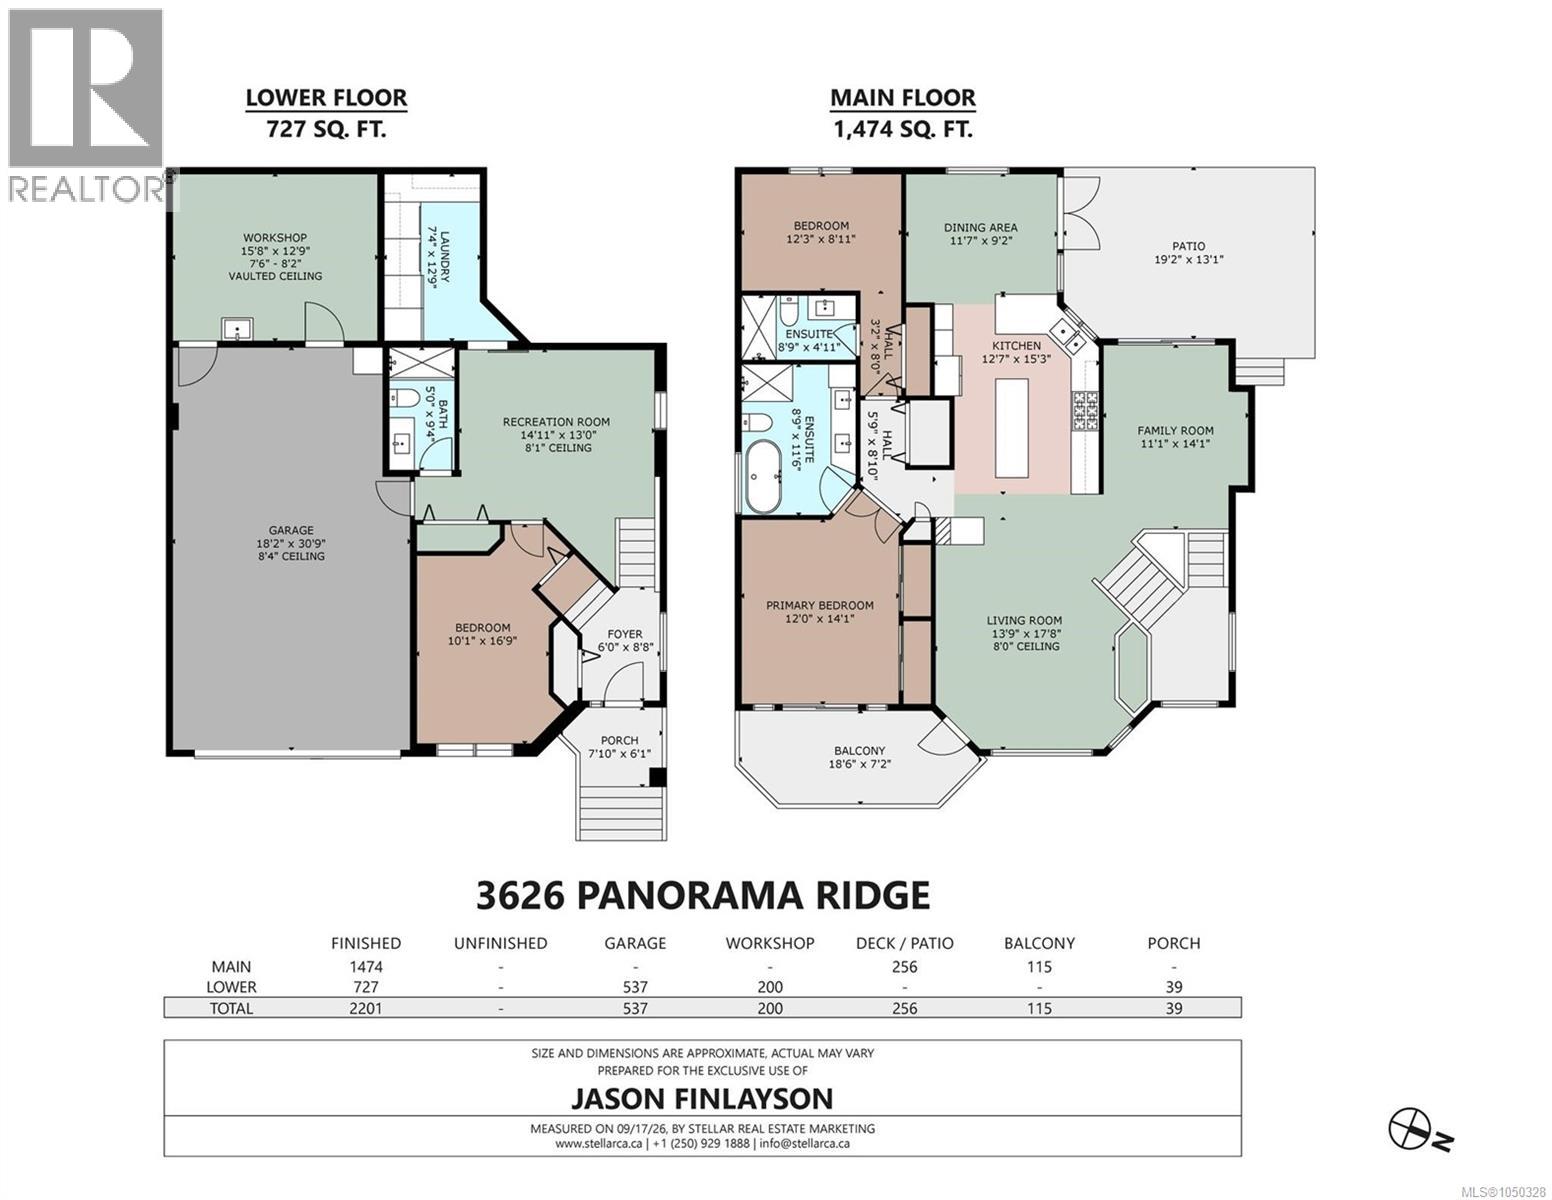
$510 MonthlyIsland life at its best! The south-east-facing front patio delivers ocean views with your morning coffee, while the private backyard is a true entertainer's retreat—glass canopy overhead, two gas hookups for the BBQ, fire table & heater, and furniture stays dry year-round. Flexible dining/TV den adapts to how you live. Oversized garage fits 2 vehicles, golf cart & motorcycle, plus a man cave with EV hookup and endless storage. Fully renovated top to bottom 5 years ago: 2 beds up (one with Murphy bed) + 1 down; 2 baths up (5-pc ensuite, 3-pc guest) + 3-pc down. Ducted heat pump, on-demand hot water, 3-way gas fireplace & all-new windows. Set in sought-after Arbutus Ridge—Vancouver Island's premier gated golf community with 24/7 security, an oceanside 18-hole course, pool & tennis. This is the West Coast lifestyle you've been dreaming of. (id:44393)
| MLS® Number | 1050328 |
| Property Type | Single Family |
| Neigbourhood | Cobble Hill |
| Community Features | Pets Allowed, Age Restrictions |
| Features | Private Setting, Other, Rectangular, Gated Community |
| Parking Space Total | 4 |
| Plan | Vis1601 |
| View Type | Ocean View |
| Bathroom Total | 3 |
| Bedrooms Total | 3 |
| Constructed Date | 1991 |
| Cooling Type | Fully Air Conditioned |
| Fireplace Present | Yes |
| Fireplace Total | 1 |
| Heating Type | Heat Pump |
| Size Interior | 2,201 Ft2 |
| Type | House |
| Access Type | Road Access |
| Acreage | No |
| Size Irregular | 5783 |
| Size Total | 5783 Sqft |
| Size Total Text | 5783 Sqft |
| Zoning Description | Cd-1 |
| Zoning Type | Residential |
| Level | Type | Length | Width | Dimensions |
|---|---|---|---|---|
| Lower Level | Bedroom | 10'1 x 16'9 | ||
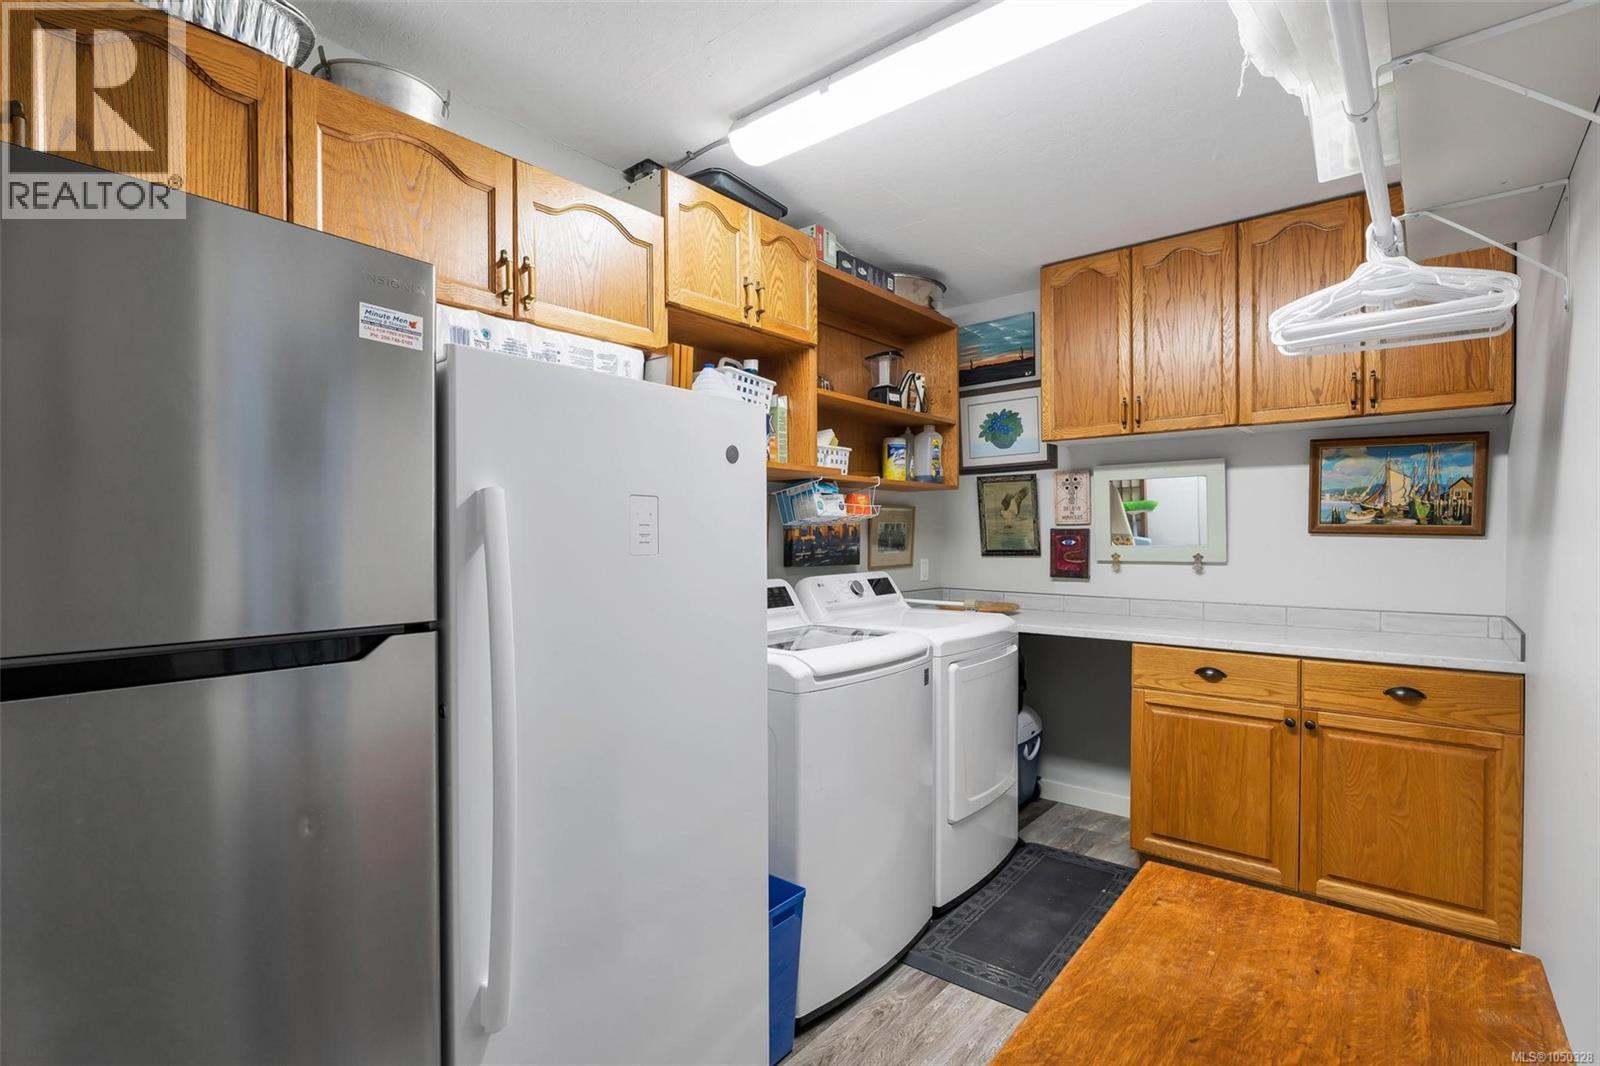
| Lower Level | Laundry Room | 7'4 x 12'9 | ||
| Lower Level | Bathroom | 3-Piece | ||
| Lower Level | Recreation Room | 14'11 x 13'0 | ||
| Lower Level | Workshop | 15'8 x 12'9 | ||
| Main Level | Ensuite | 3-Piece | ||
| Main Level | Bedroom | 12'3 x 9'2 | ||
| Main Level | Ensuite | 5-Piece | ||
| Main Level | Primary Bedroom | 12'0 x 14'1 | ||
| Main Level | Dining Room | 11'7 x 9'2 | ||
| Main Level | Kitchen | 12'7 x 15'3 | ||
| Main Level | Family Room | 11'1 x 14'1 | ||
| Main Level | Living Room | 13'9 x 17'8 | ||
| Main Level | Entrance | 6'0 x 8'8 |
https://www.realtor.ca/real-estate/30308870/3626-panorama-ridge-cobble-hill-cobble-hill
Contact us for more information
Jason Finlayson
Personal Real Estate Corporation

(250) 746-8123
(250) 746-8115
www.pembertonholmesduncan.com/

The trademarks REALTOR®, REALTORS®, and the REALTOR® logo are controlled by The Canadian Real Estate Association (CREA) and identify real estate professionals who are members of CREA. The trademarks MLS®, Multiple Listing Service® and the associated logos are owned by The Canadian Real Estate Association (CREA) and identify the quality of services provided by real estate professionals who are members of CREA. The trademark DDF® is owned by The Canadian Real Estate Association (CREA) and identifies CREA's Data Distribution Facility (DDF®)