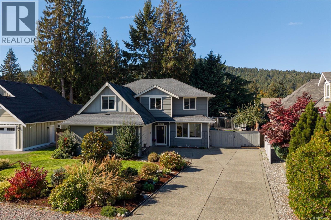
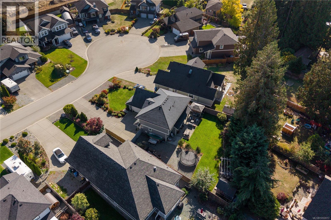
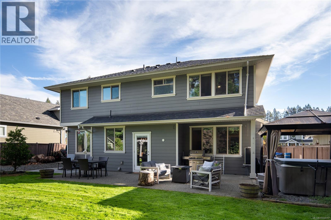
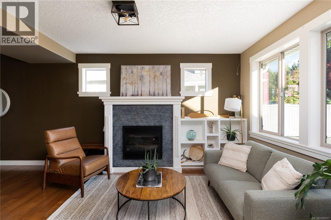
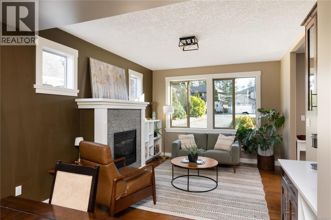
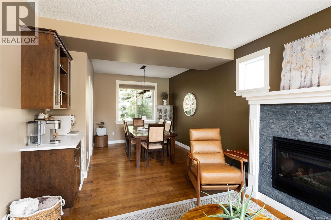
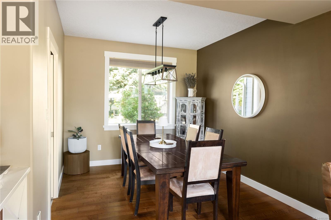
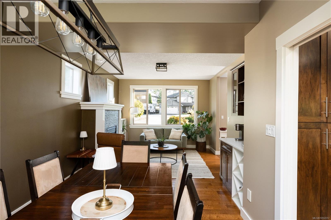
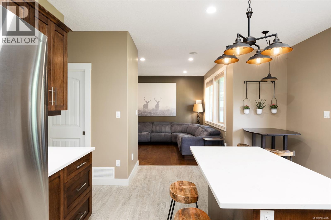
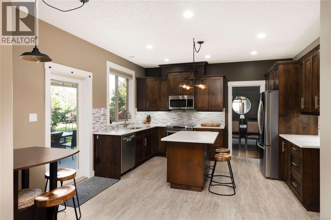
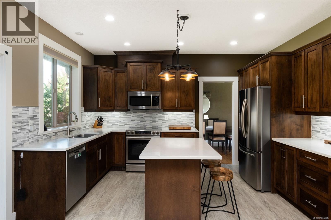
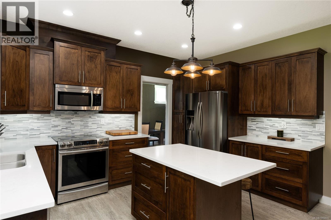
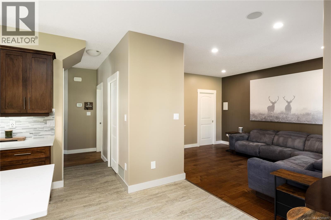
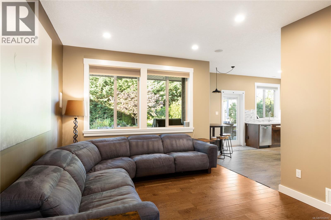
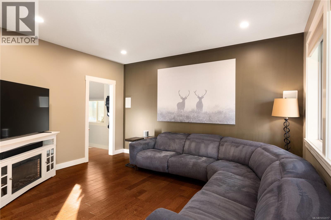
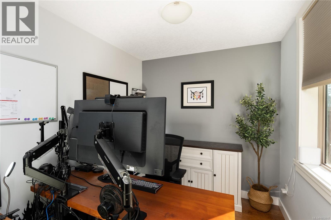
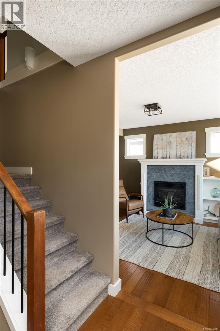
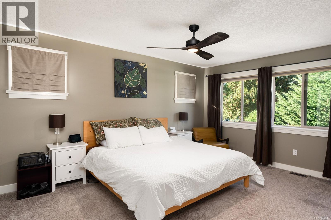
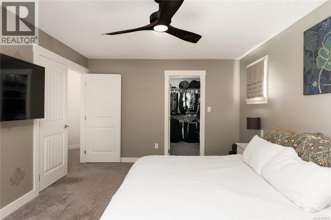
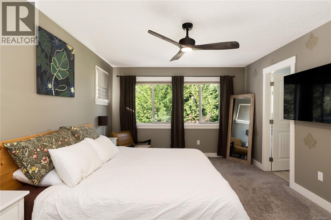
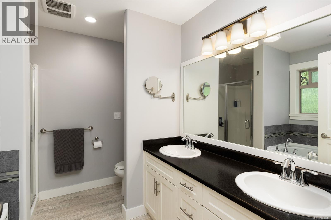
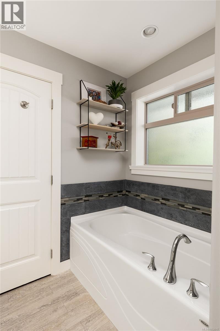
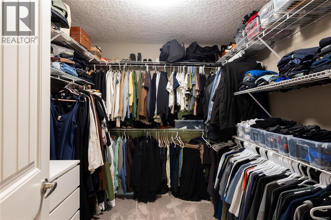
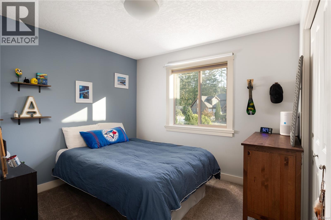
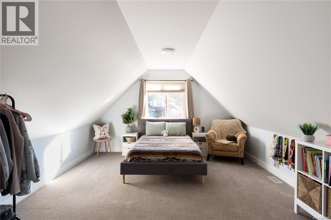
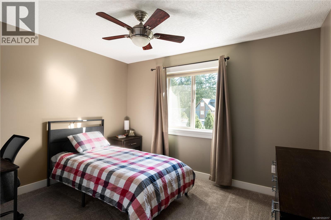
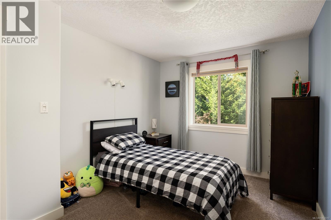
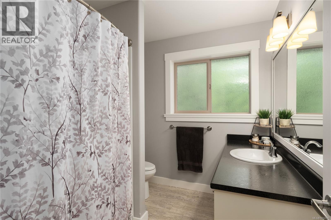
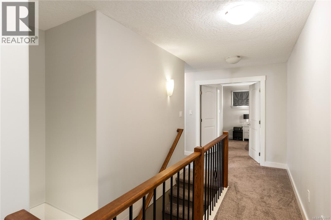
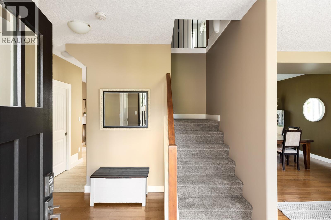
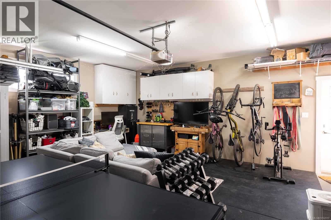
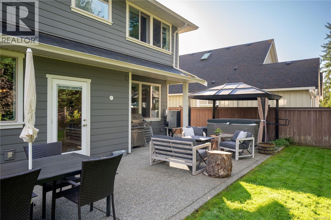
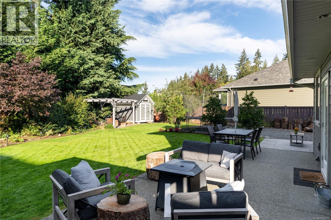
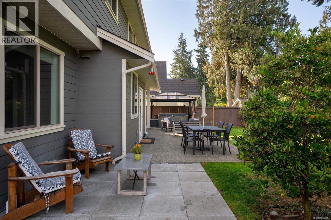
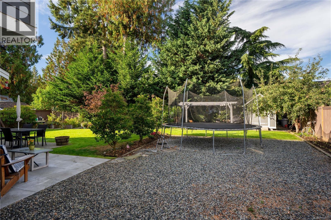
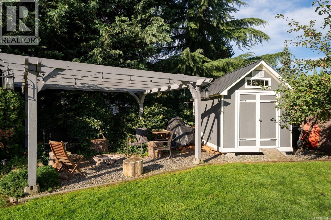
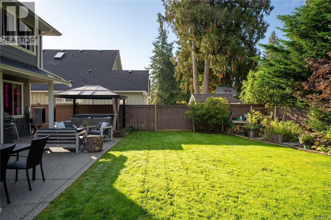
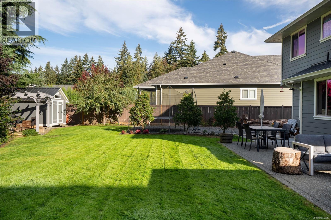
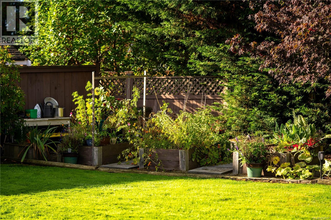
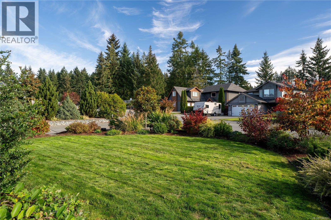
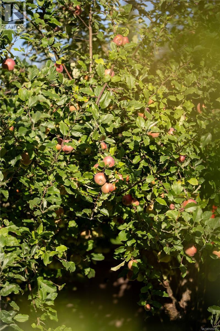
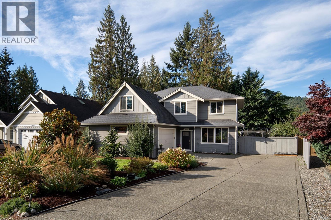
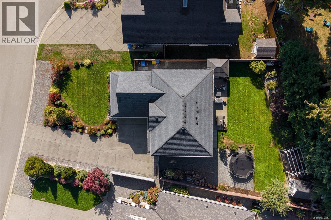
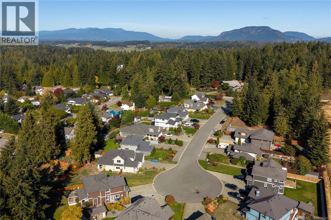
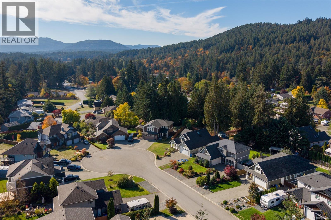
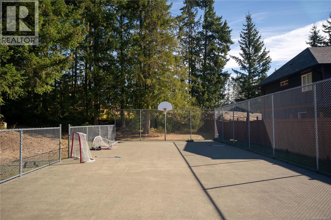
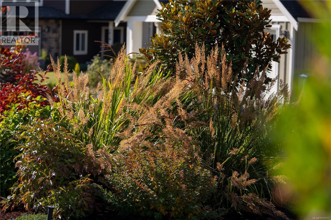
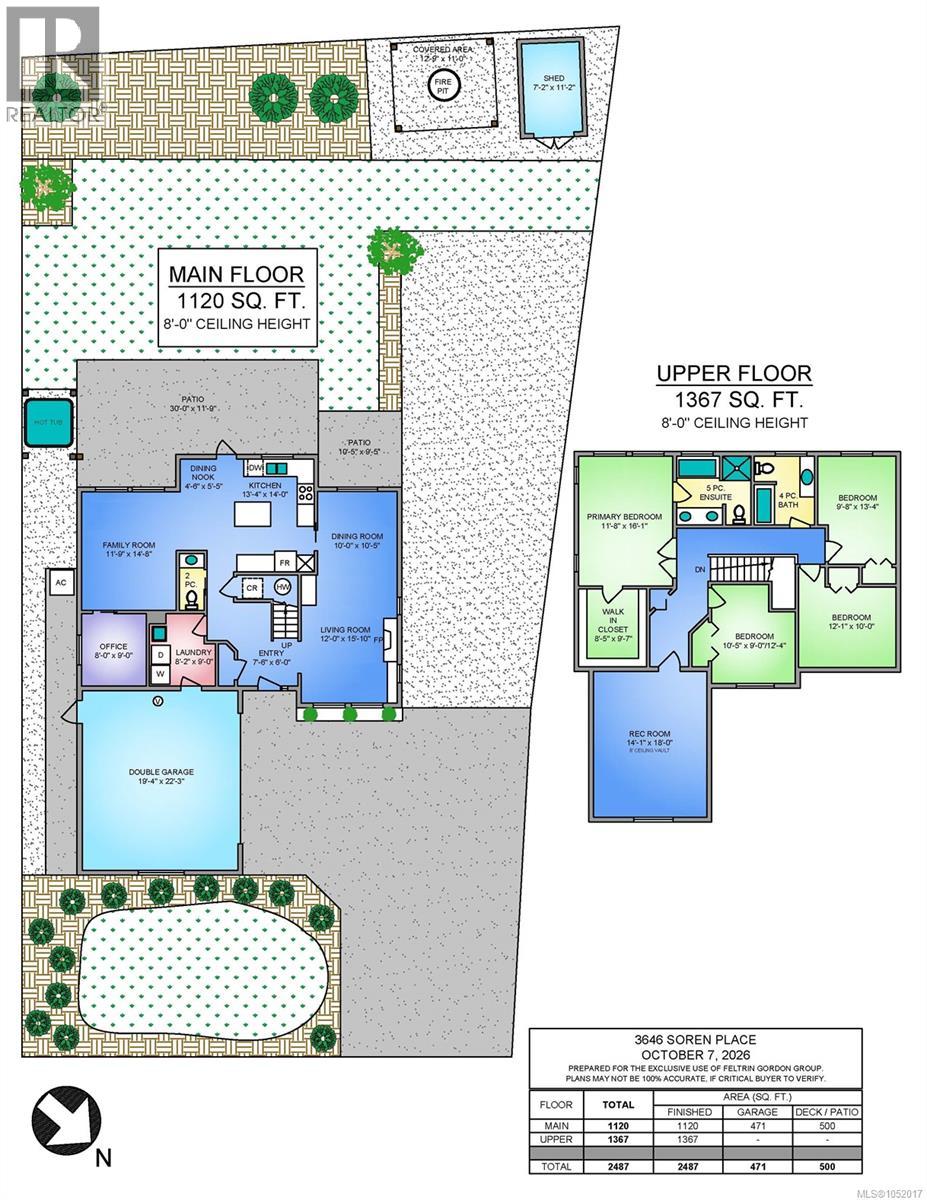
Immaculately maintained, this Cobble Hill home sits on a quiet cul-de-sac steps from parks and the village centre. Offering 2,487 sqft, 4 bedrooms plus a den and 3 bathrooms, the two-storey layout is ideal for family living. The spacious kitchen features quartz countertops, tile backsplash and patio access, while the dining and formal living areas offer welcoming spaces to gather around the gas fireplace. Upstairs, the primary suite includes a walk-in closet and ensuite with double vanity, glass-enclosed shower and soaker tub. Three additional bedrooms, a full bathroom and bonus loft complete the upper level. Enjoy a private backyard with beautiful gardens, whole-yard irrigation and a hot tub. A heat pump with AC, EV charger, RV parking with electrical hookup and 3-foot crawlspace add comfort and convenience. Minutes from recreation, schools, amenities, the ocean and Shawnigan Lake, this home offers the best of Cowichan Valley living. (id:44393)
| MLS® Number | 1052017 |
| Property Type | Single Family |
| Neigbourhood | Cobble Hill |
| Features | Cul-de-sac, Level Lot, Southern Exposure, Other, Rectangular |
| Parking Space Total | 6 |
| Plan | Vip86182 |
| Structure | Shed |
| Bathroom Total | 3 |
| Bedrooms Total | 4 |
| Appliances | Dishwasher, Dryer, Microwave, Range - Electric, Refrigerator, Washer |
| Architectural Style | Other |
| Constructed Date | 2011 |
| Cooling Type | Air Conditioned |
| Fireplace Present | Yes |
| Fireplace Total | 1 |
| Heating Fuel | Natural Gas |
| Heating Type | Baseboard Heaters, Forced Air, Heat Pump |
| Size Interior | 2,487 Ft2 |
| Type | House |
| Attached Garage | |
| Garage | |
| R V |
| Access Type | Road Access |
| Acreage | No |
| Size Irregular | 9688 |
| Size Total | 9688 Sqft |
| Size Total Text | 9688 Sqft |
| Zoning Type | Residential |
| Level | Type | Length | Width | Dimensions |
|---|---|---|---|---|
| Second Level | Recreation Room | 14' x 18' | ||
| Second Level | Ensuite | 5-Piece | ||
| Second Level | Bathroom | 4-Piece | ||
| Second Level | Bedroom | 10' x 12' | ||
| Second Level | Bedroom | 10' x 13' | ||
| Second Level | Bedroom | 10' x 12' | ||
| Second Level | Primary Bedroom | 12' x 16' | ||
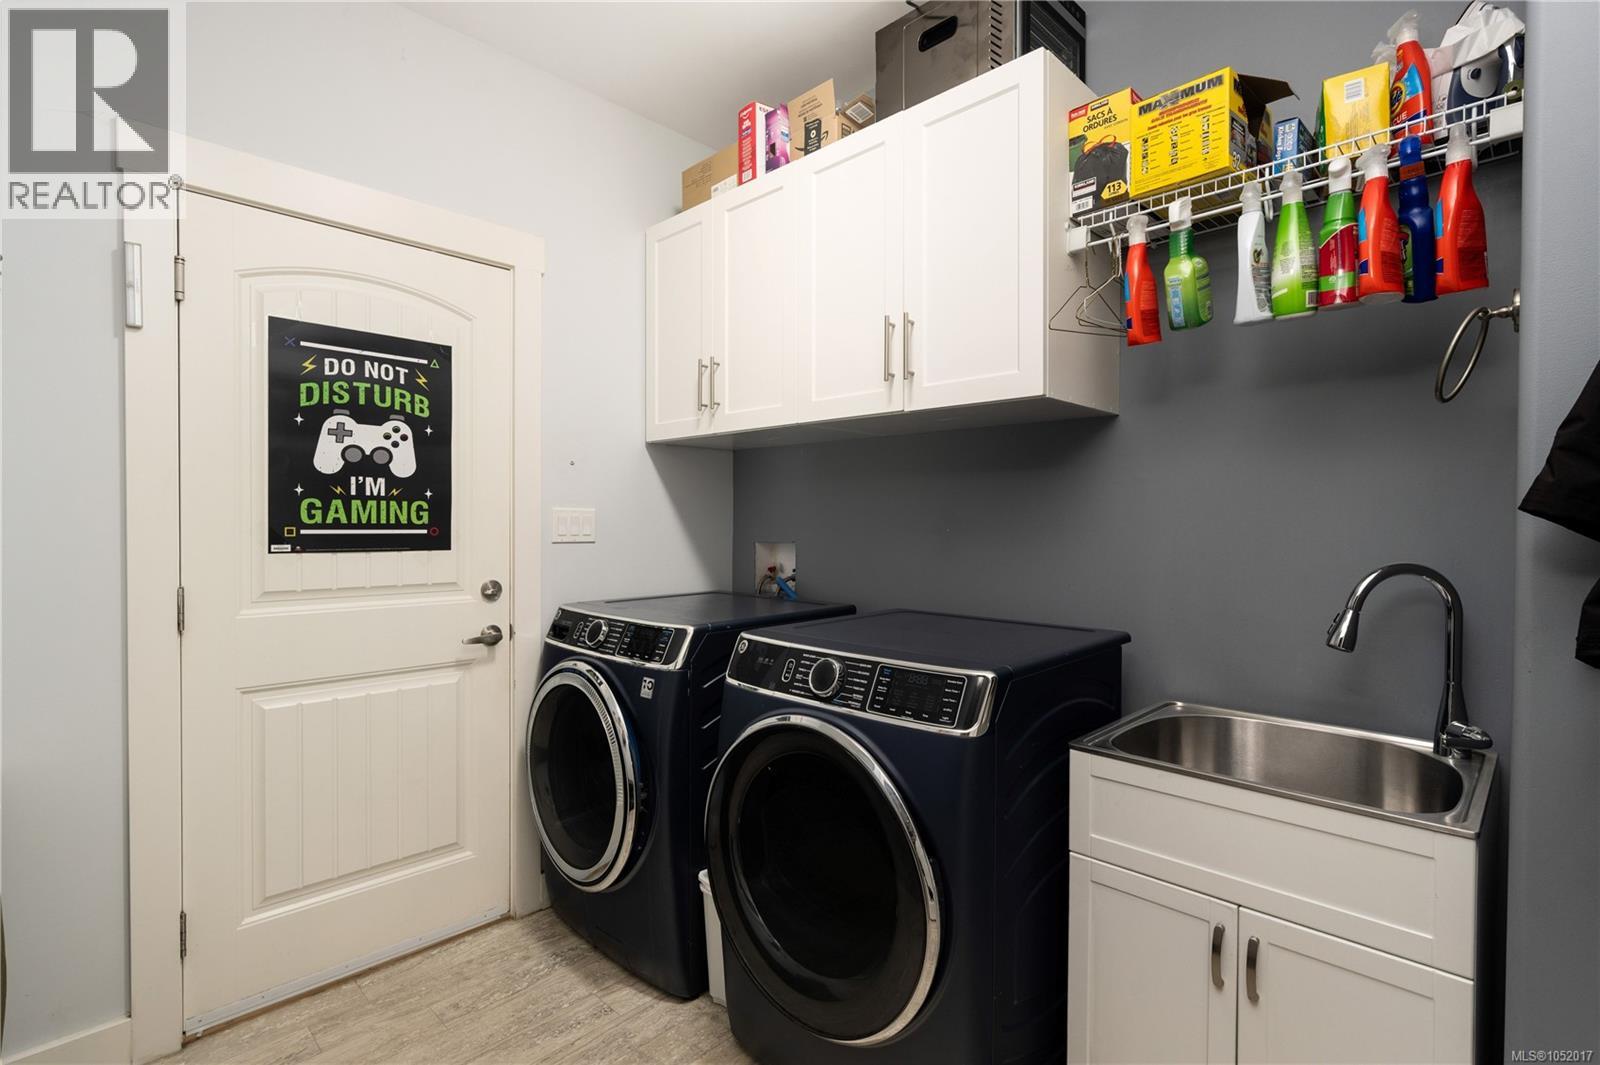
| Main Level | Laundry Room | 8' x 9' | ||
| Main Level | Office | 8' x 9' | ||
| Main Level | Family Room | 12' x 16' | ||
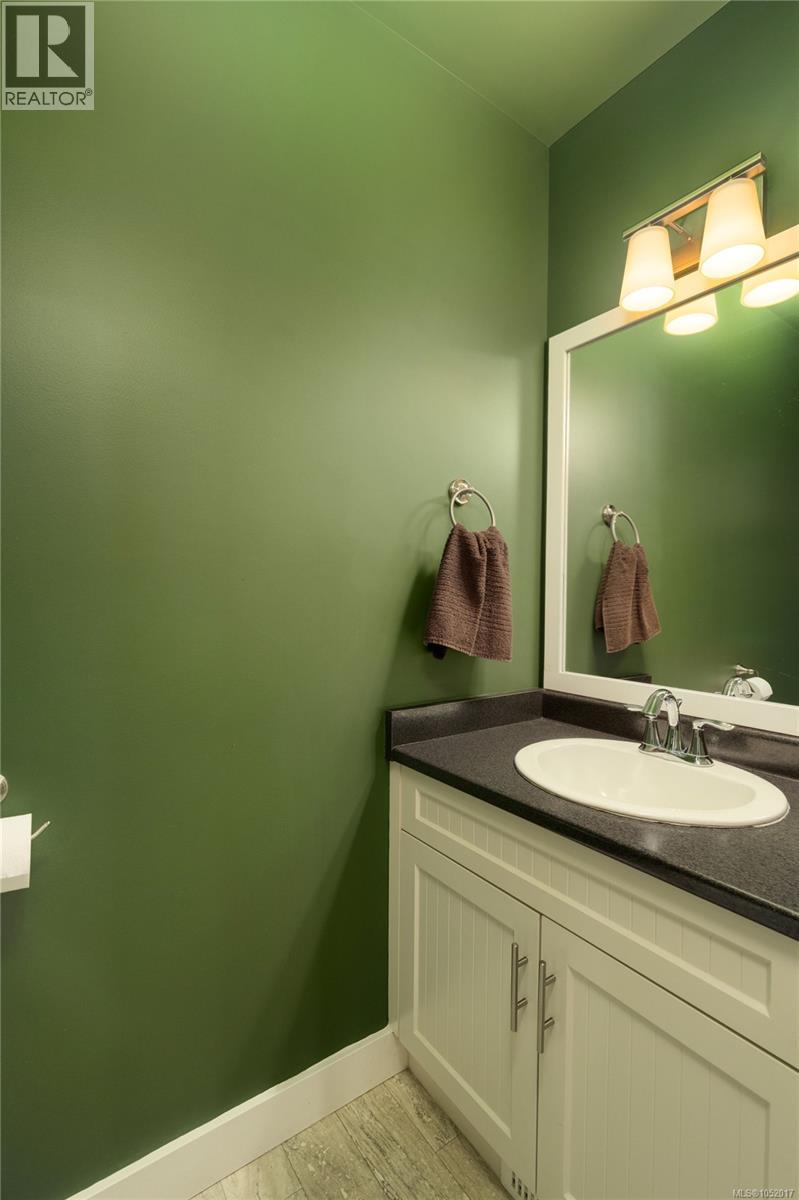
| Main Level | Bathroom | 2-Piece | ||
| Main Level | Kitchen | 17 ft | 14 ft | 17 ft x 14 ft |
| Main Level | Dining Room | 10' x 10' | ||
| Main Level | Living Room | 12' x 16' | ||
| Main Level | Entrance | 7 ft | 6 ft | 7 ft x 6 ft |
https://www.realtor.ca/real-estate/30387957/3646-soren-pl-cobble-hill-cobble-hill
Contact us for more information
Carli Feltrin
Personal Real Estate Corporation

(778) 265-5552

The trademarks REALTOR®, REALTORS®, and the REALTOR® logo are controlled by The Canadian Real Estate Association (CREA) and identify real estate professionals who are members of CREA. The trademarks MLS®, Multiple Listing Service® and the associated logos are owned by The Canadian Real Estate Association (CREA) and identify the quality of services provided by real estate professionals who are members of CREA. The trademark DDF® is owned by The Canadian Real Estate Association (CREA) and identifies CREA's Data Distribution Facility (DDF®)