Maintenance,
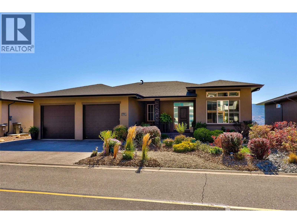
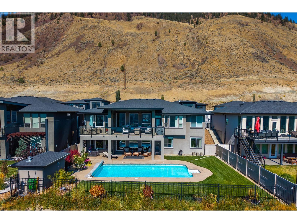
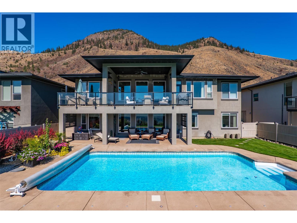
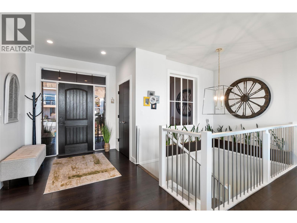
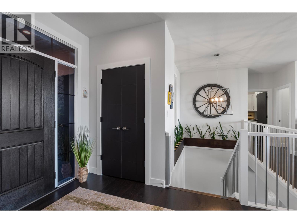
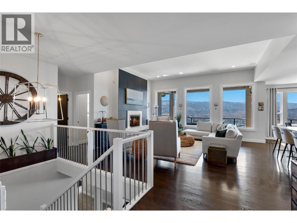
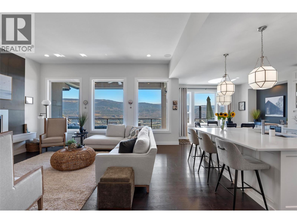
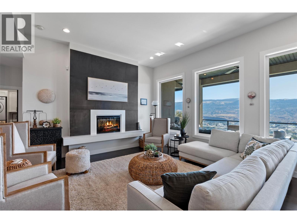
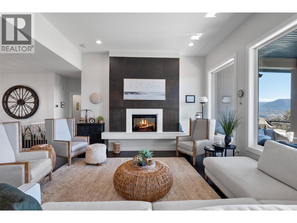
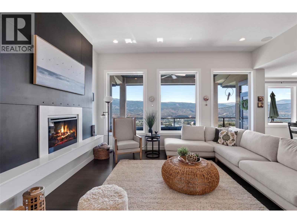
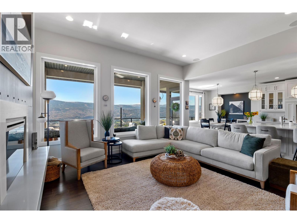
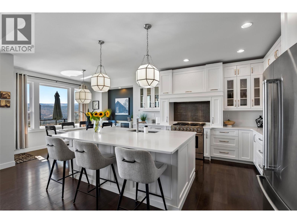
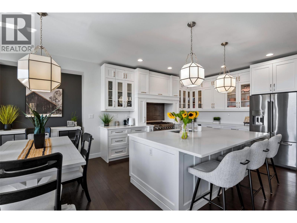
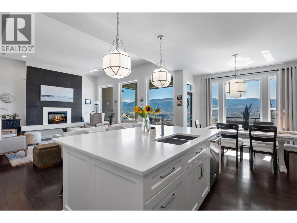
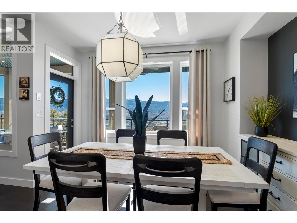
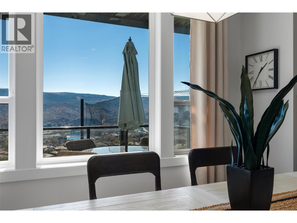
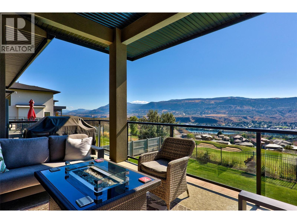
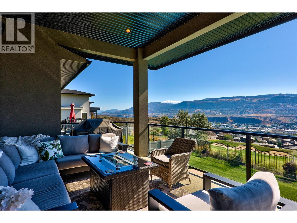
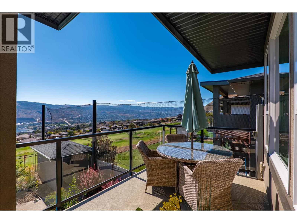
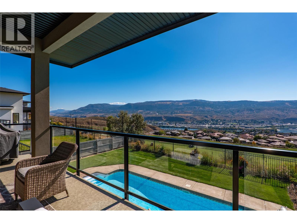
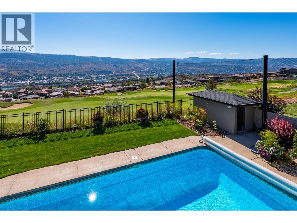
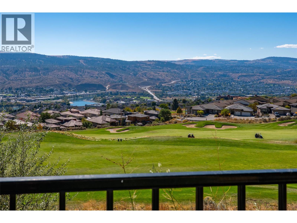
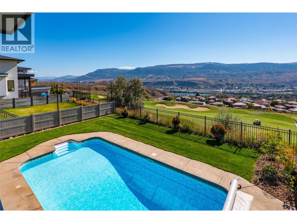
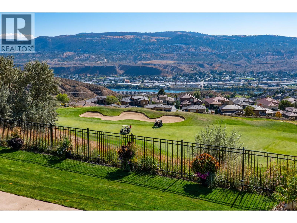
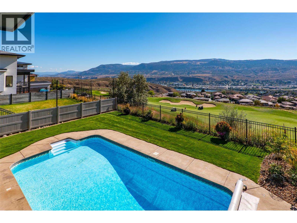
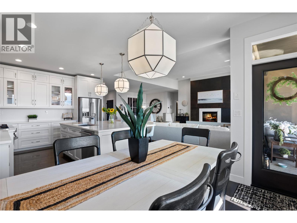
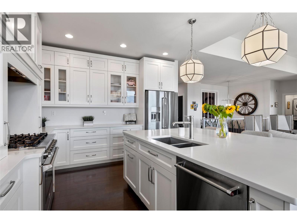
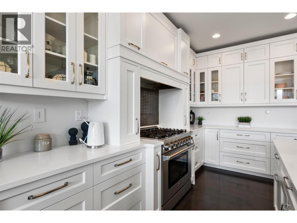
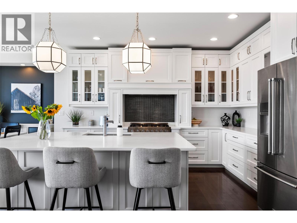
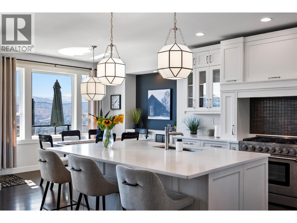
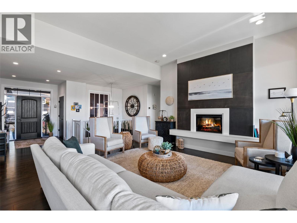
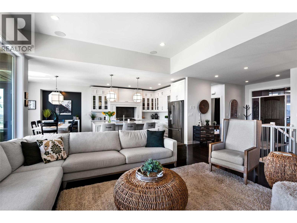
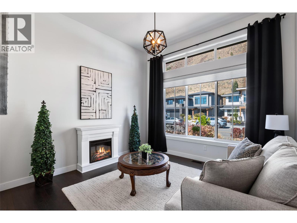
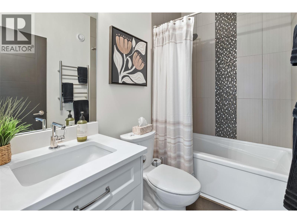
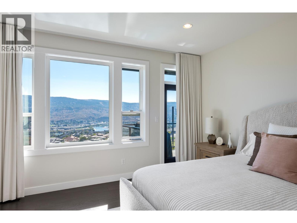
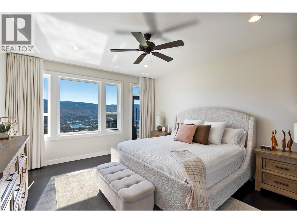
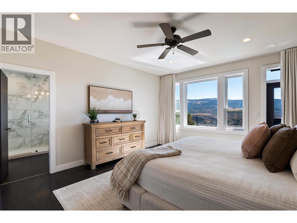
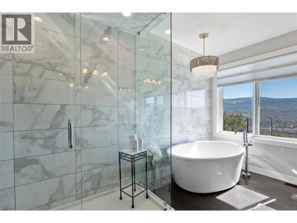
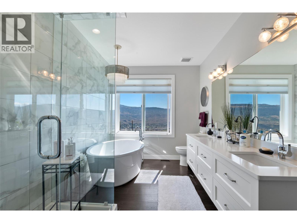
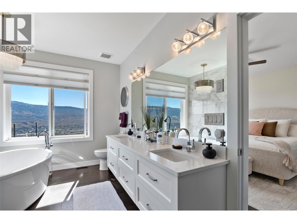
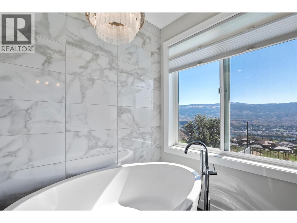
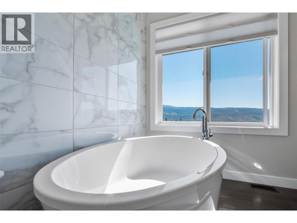
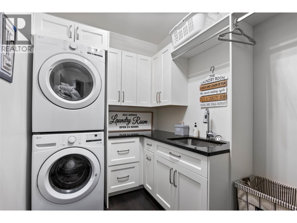
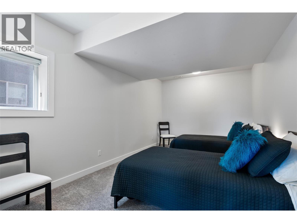
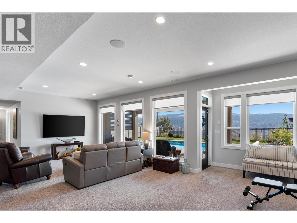
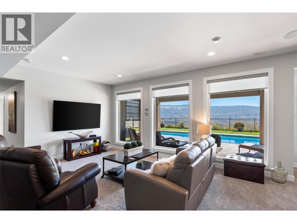
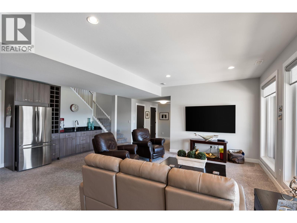
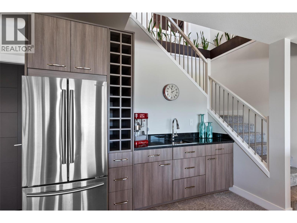
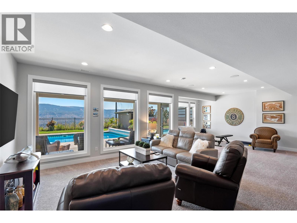
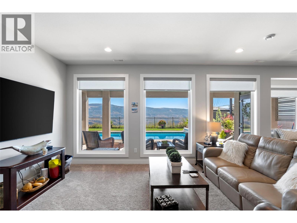
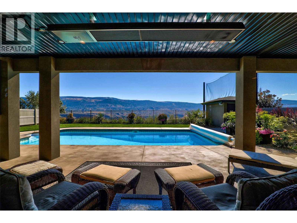
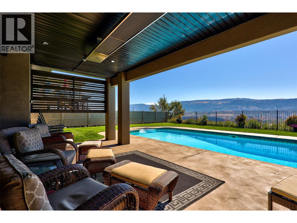
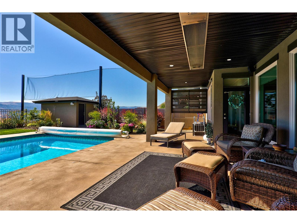
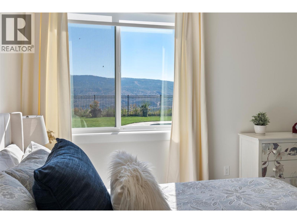
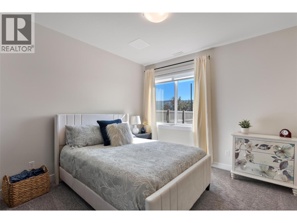
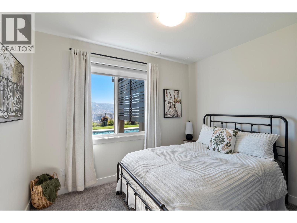
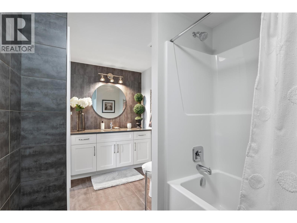
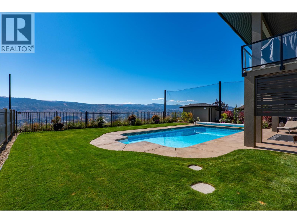
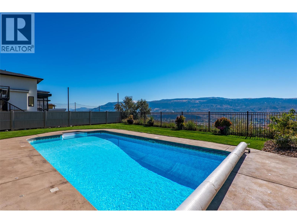
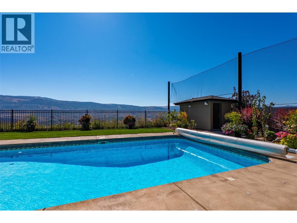
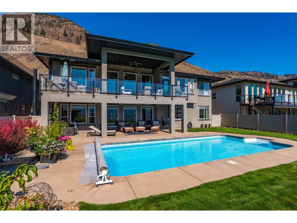
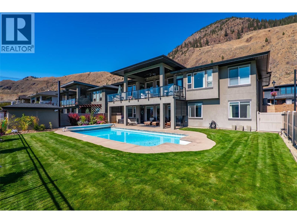
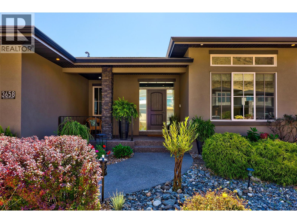
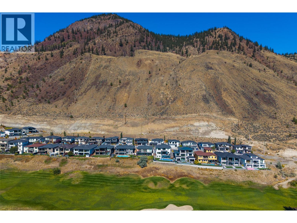
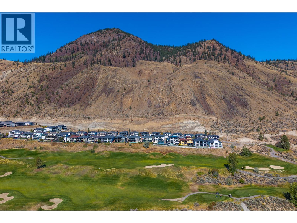
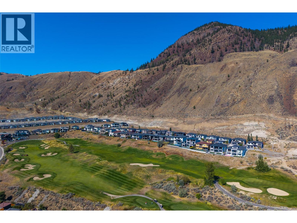
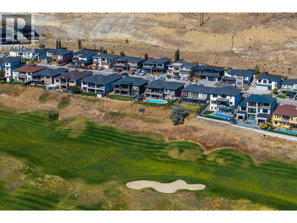
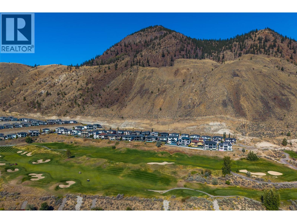
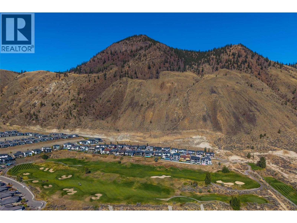
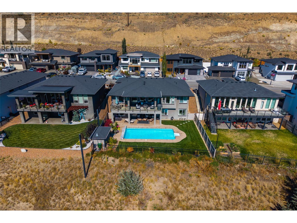
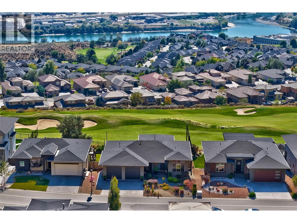
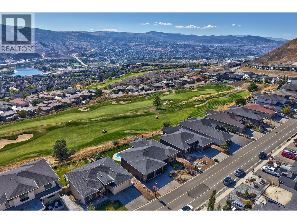
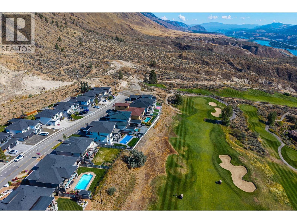
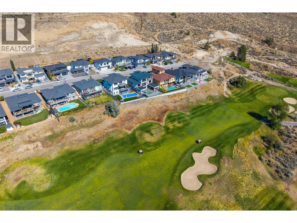
$45 MonthlyThis exceptional, custom built rancher with walk out basement and pool is situated on the golf course in prestigious Sun Rivers and showcases breathtaking panoramic city views. The home features an open-concept layout with high ceilings and expansive windows creating an abundance of natural light. The gourmet kitchen has a large island, new 36"" gas range, ample cabinetry, storage and stone counters and flows seamlessly to the dining and living room ideal for everyday living. The living room has a built in fireplace with stone floating hearth ledge and feature wall surround. Off the dining room, there is access to the covered deck with gas hookup, water tap and beautiful views of the golf course and Kamloops. The primary suite offers an ensuite with soaker tub, 6' walk-in shower, double vanity, and spacious walk-in closet with custom built ins. On the main floor your will also find a 2nd bedroom/den, 4pce bath and laundry/mudroom with garage access complete with sink, hanging drying area, stone countertops, and excellent storage. The walkout basement includes a spacious rec room with a wet bar, 3 additional bedrooms, and a 4pce bathroom with exterior access to the yard and pool area for added convenience. Enjoy the outdoor living with a heated saltwater pool, beautifully landscaped grounds, and a covered deck with gas heater. Built in Surround sound throughout including upper deck and lower patio. Newly painted throughout interior and exterior trim. All meas approx. (id:44393)
| MLS® Number | 10402253 |
| Property Type | Single Family |
| Neigbourhood | Sun Rivers |
| Community Features | Pets Allowed |
| Features | Central Island |
| Parking Space Total | 2 |
| Pool Type | Inground Pool |
| View Type | City View, River View, Mountain View, Valley View, View (panoramic) |
| Bathroom Total | 3 |
| Bedrooms Total | 5 |
| Appliances | Refrigerator, Dishwasher, Range - Gas, Microwave, Washer & Dryer |
| Architectural Style | Ranch |
| Basement Type | Full |
| Constructed Date | 2016 |
| Construction Style Attachment | Detached |
| Cooling Type | Geothermal |
| Exterior Finish | Stucco |
| Fire Protection | Smoke Detector Only |
| Fireplace Fuel | Electric |
| Fireplace Present | Yes |
| Fireplace Total | 1 |
| Fireplace Type | Unknown |
| Flooring Type | Laminate, Mixed Flooring |
| Heating Type | Geothermal |
| Roof Material | Asphalt Shingle |
| Roof Style | Unknown |
| Stories Total | 2 |
| Size Interior | 3,166 Ft2 |
| Type | House |
| Utility Water | Community Water User's Utility |
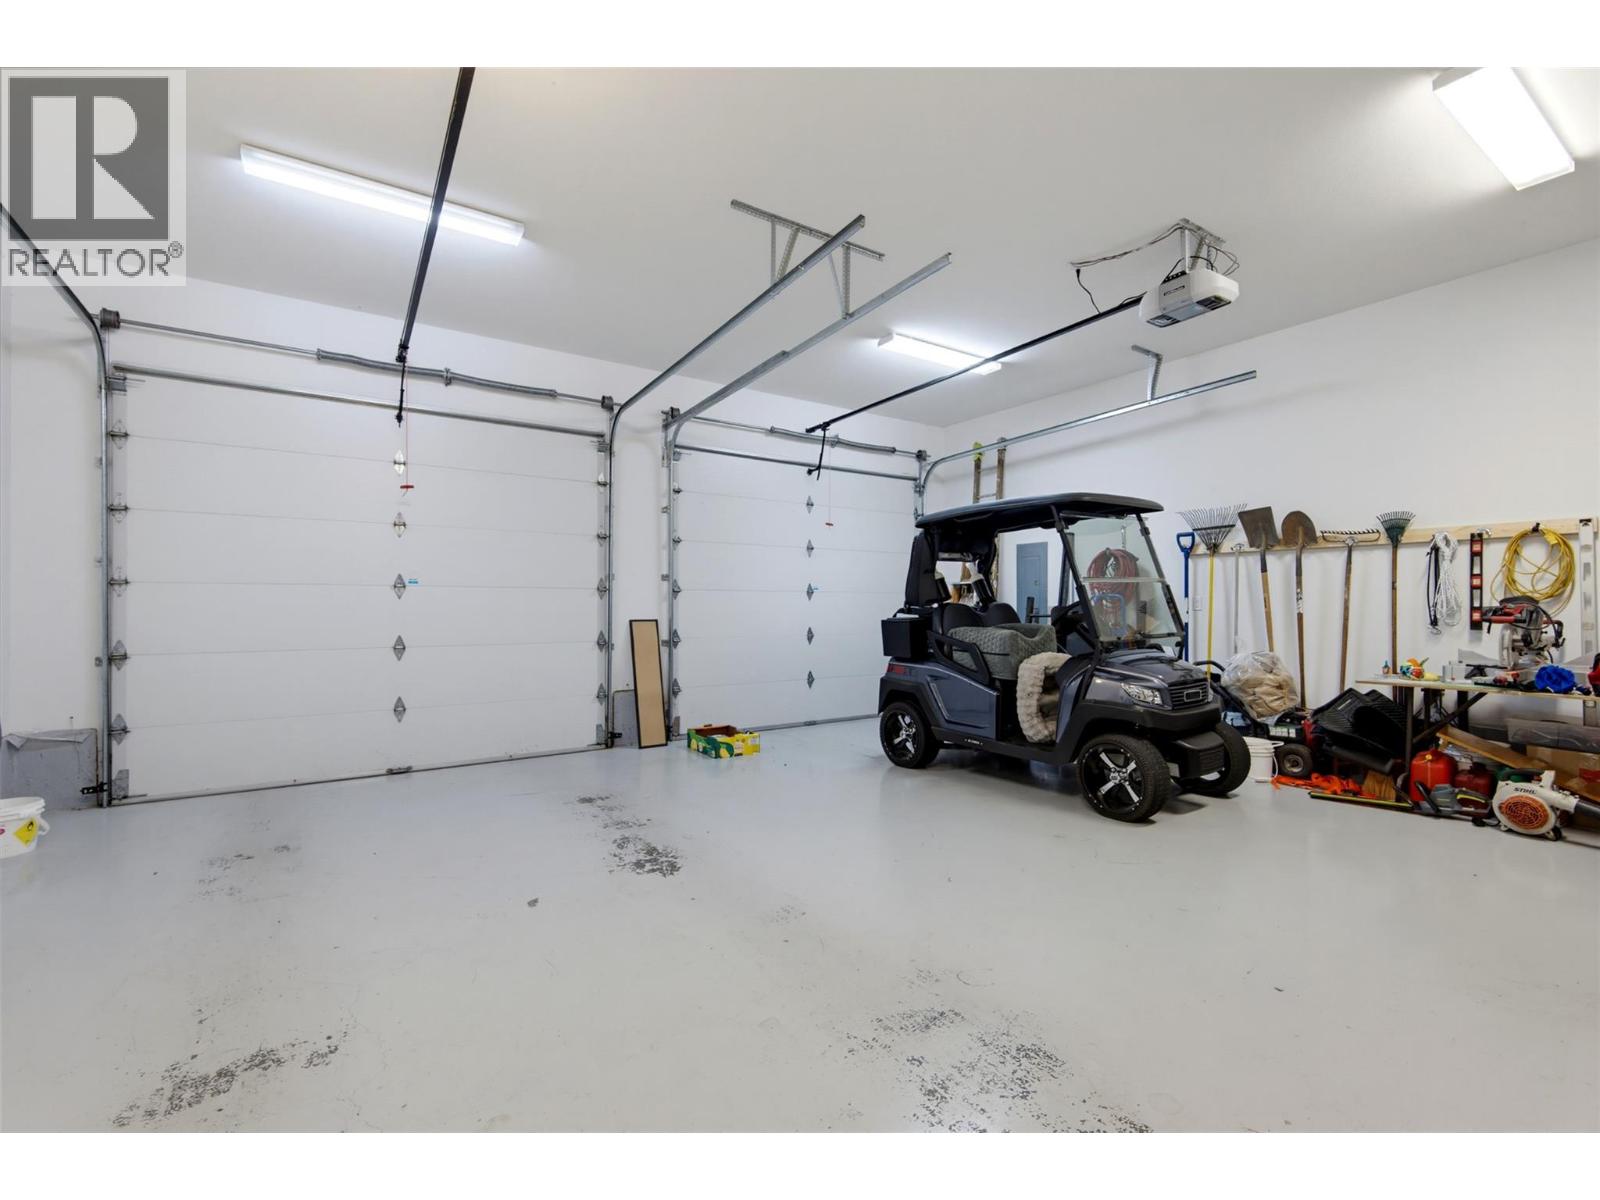
| Attached Garage | 2 |
| Acreage | No |
| Landscape Features | Underground Sprinkler |
| Sewer | Municipal Sewage System |
| Size Irregular | 0.18 |
| Size Total | 0.18 Ac|under 1 Acre |
| Size Total Text | 0.18 Ac|under 1 Acre |
| Level | Type | Length | Width | Dimensions |
|---|---|---|---|---|
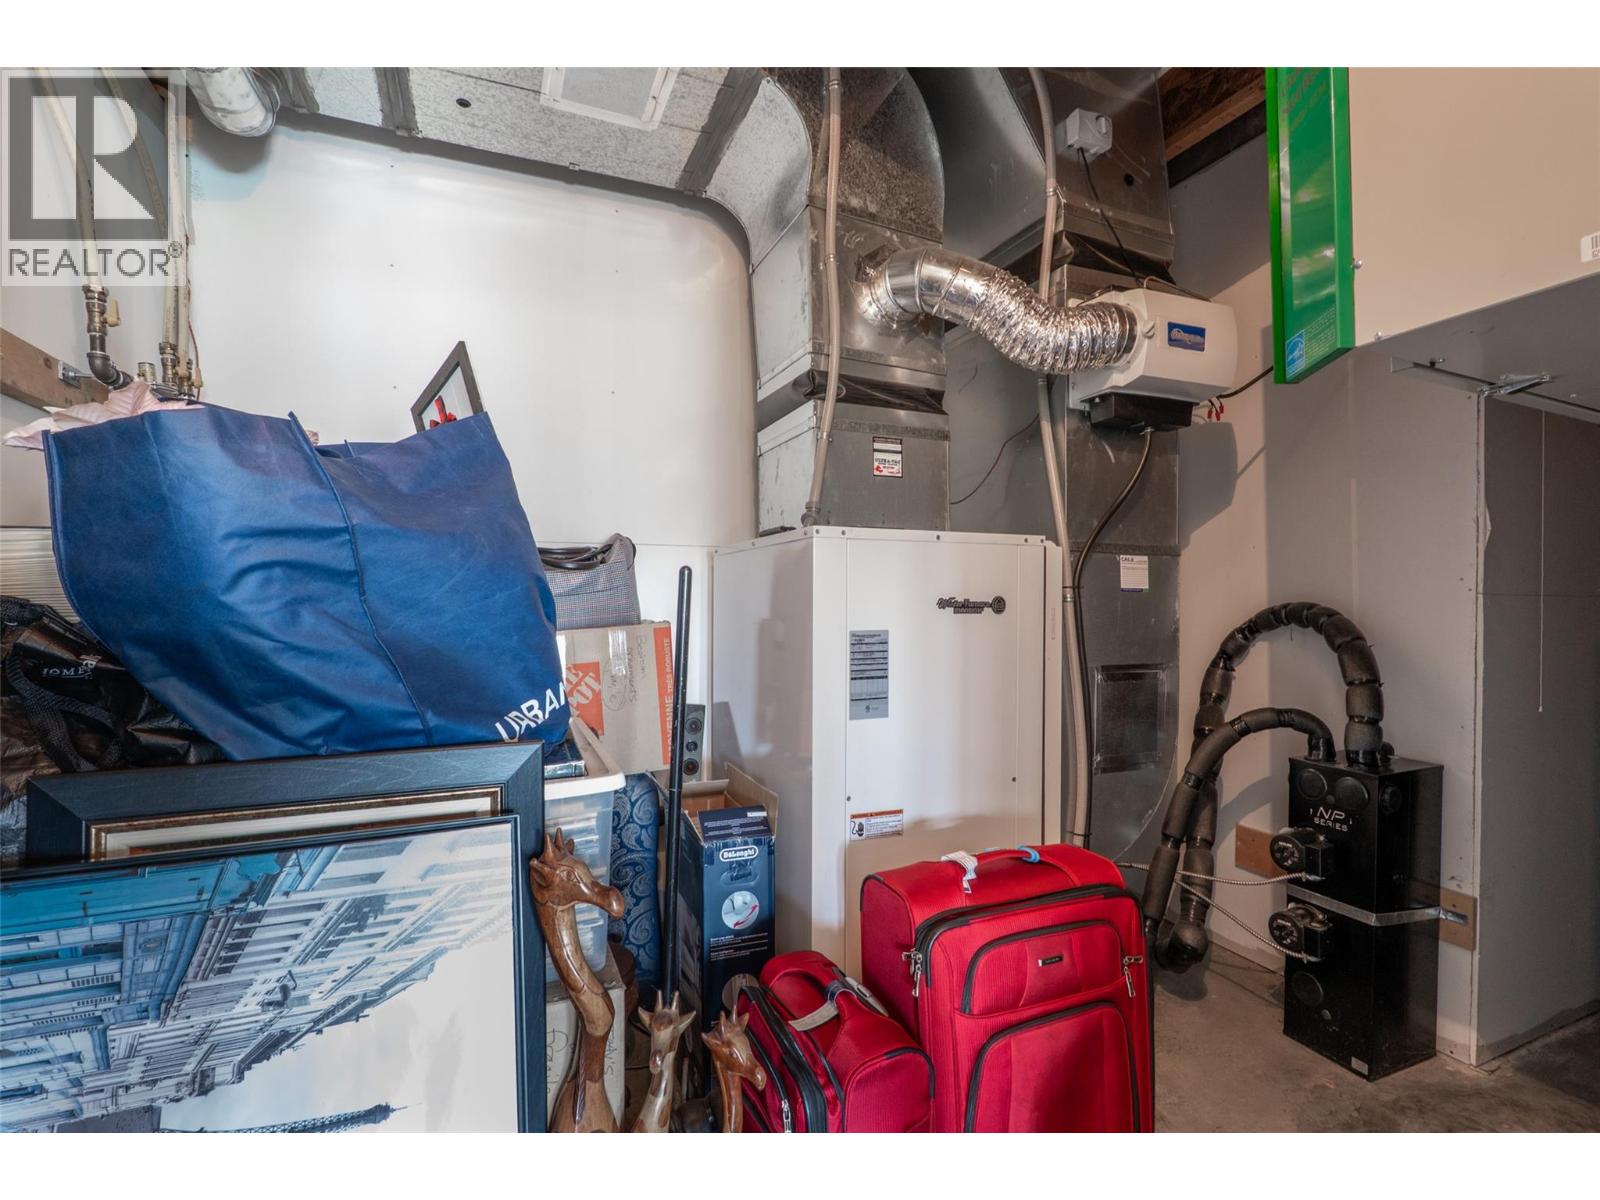
| Basement | Utility Room | 11'5'' x 7'8'' | ||
| Basement | 4pc Bathroom | Measurements not available | ||
| Basement | Bedroom | 19'2'' x 10'6'' | ||
| Basement | Recreation Room | 28'11'' x 20'11'' | ||
| Basement | Bedroom | 11'4'' x 11'3'' | ||
| Basement | Bedroom | 11'5'' x 11'2'' | ||
| Main Level | Laundry Room | 10'2'' x 6'5'' | ||
| Main Level | 4pc Bathroom | Measurements not available | ||
| Main Level | Bedroom | 11'11'' x 11'10'' | ||
| Main Level | 5pc Ensuite Bath | 13'6'' x 8'8'' | ||
| Main Level | Primary Bedroom | 16'5'' x 13'11'' | ||
| Main Level | Dining Room | 12'2'' x 9'9'' | ||
| Main Level | Living Room | 17'11'' x 18'2'' | ||
| Main Level | Kitchen | 15' x 12'5'' | ||
| Main Level | Foyer | 12'9'' x 7'5'' |
https://www.realtor.ca/real-estate/30342148/3658-sillaro-place-kamloops-sun-rivers
Contact us for more information
Nolan Pastoor
Personal Real Estate Corporation

(250) 374-1461
(250) 374-0752

The trademarks REALTOR®, REALTORS®, and the REALTOR® logo are controlled by The Canadian Real Estate Association (CREA) and identify real estate professionals who are members of CREA. The trademarks MLS®, Multiple Listing Service® and the associated logos are owned by The Canadian Real Estate Association (CREA) and identify the quality of services provided by real estate professionals who are members of CREA. The trademark DDF® is owned by The Canadian Real Estate Association (CREA) and identifies CREA's Data Distribution Facility (DDF®)