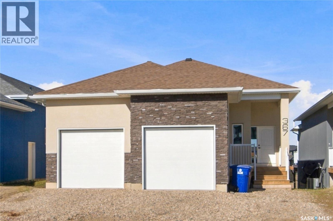
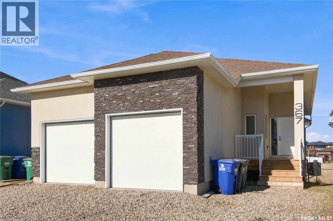
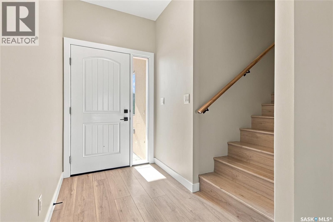
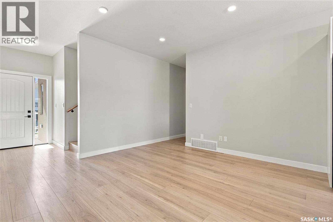
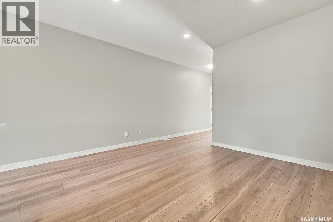
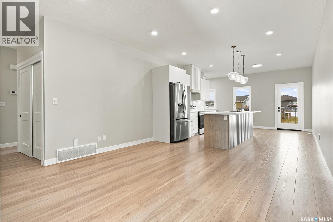
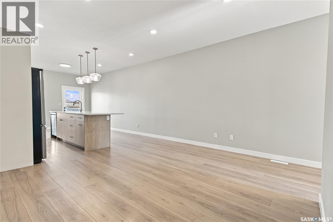
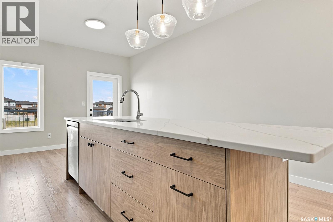
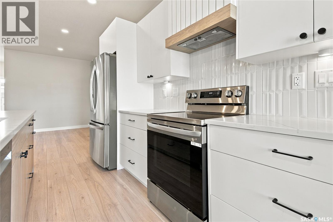
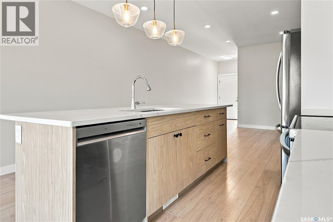
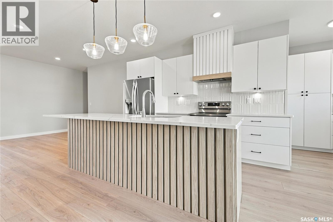
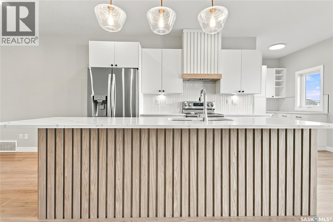
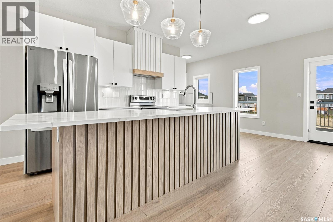
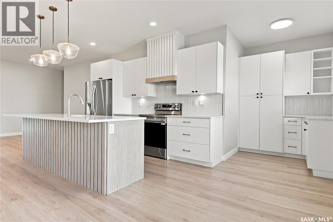
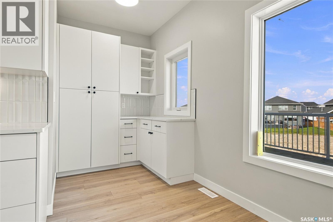
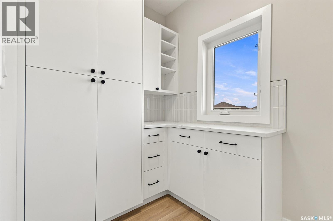
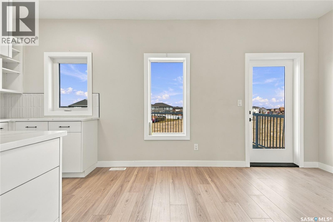
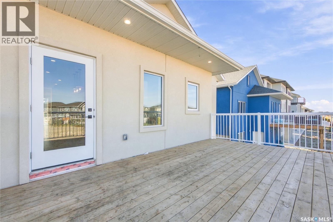
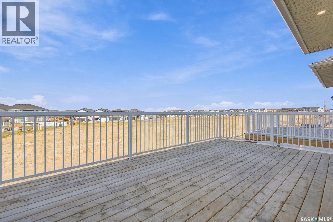
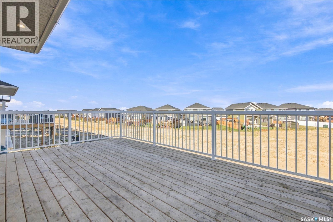
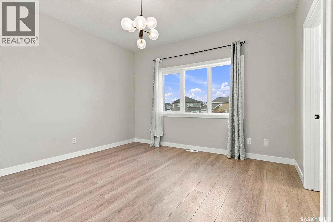
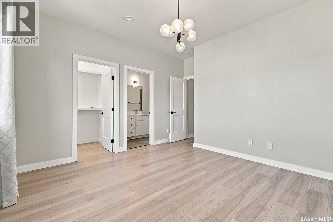
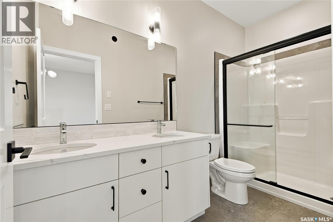
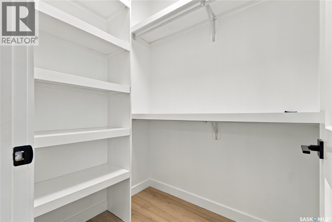
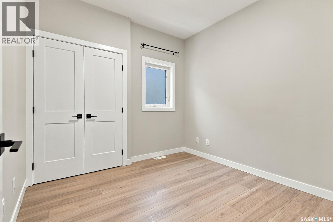
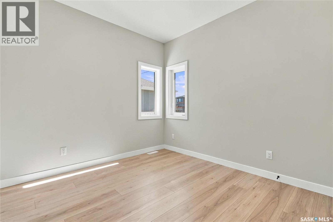
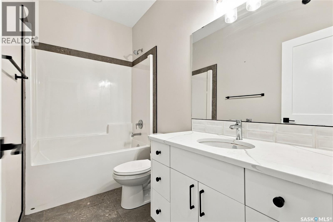
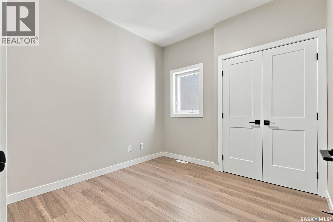
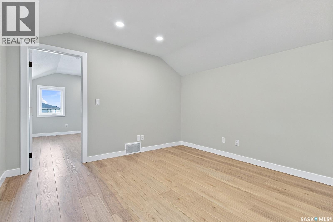
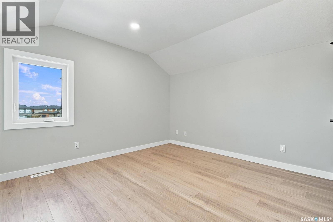
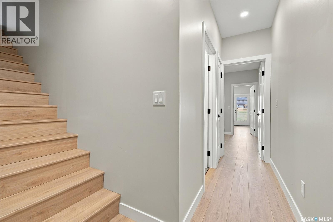
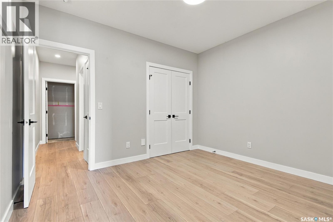
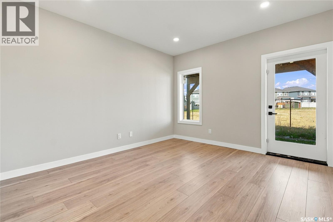
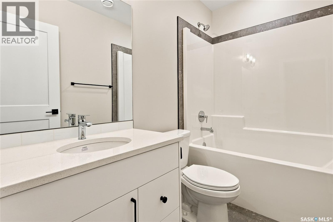
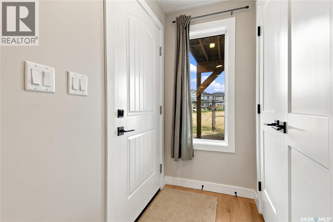
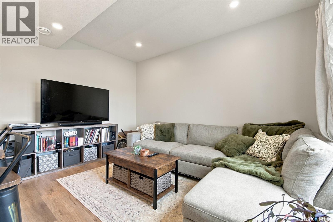
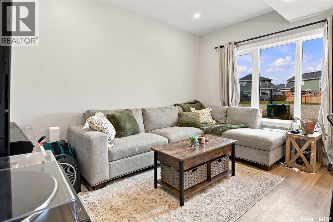
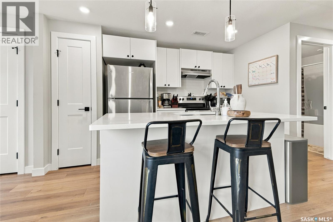
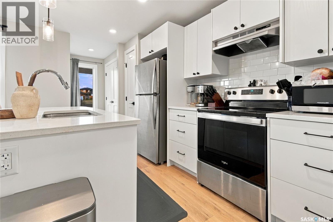
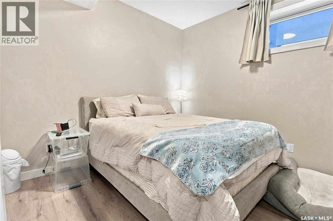
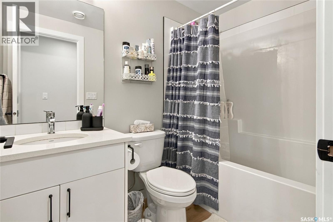
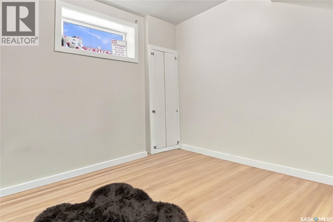
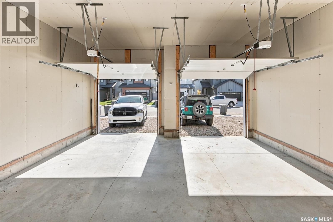
Welcome to 367 Leskiw Bend in Rosewood! This modified walkout Bungalow offers a versatile layout with a developed upper bonus area, additional finished basement living space, and a legal two-bedroom basement suite—because having help with the mortgage never goes out of style • The main floor features an inviting living area, kitchen and dining space, along with a primary bedroom with a four-piece ensuite, two additional bedrooms, a four-piece bathroom, and convenient laundry. The developed space above the main floor provides flexibility for an office, hobbies, or a quiet spot where you can pretend you didn’t hear someone calling your name • The main dwelling continues into the walkout basement, where a family room, bedroom, and bathroom provide extra room for family or guests. A separate legal two-bedroom basement suite features its own entrance and laundry, offering an excellent opportunity for rental income or extended family • Laminate and tile flooring above grade, vinyl plank and tile in the basement, and an acrylic stucco and stone exterior complement the home’s practical design. A double attached garage, finished driveway, and deck complete the package. Located close to Rosewood’s parks, schools, shopping, and amenities, this home offers a great combination of family living and income potential. Contact your REALTOR® to arrange a private viewing! (id:44393)
| MLS® Number | SK050628 |
| Property Type | Single Family |
| Neigbourhood | Rosewood |
| Features | Double Width Or More Driveway, Sump Pump |
| Structure | Deck |
| Bathroom Total | 4 |
| Bedrooms Total | 8 |
| Appliances | Washer, Refrigerator, Dishwasher, Dryer, Microwave, Garage Door Opener Remote(s), Hood Fan, Stove |
| Architectural Style | Bungalow |
| Basement Development | Finished |
| Basement Features | Walk Out |
| Basement Type | Full (finished) |
| Constructed Date | 2025 |
| Construction Style Attachment | Detached |
| Cooling Type | Central Air Conditioning |
| Heating Fuel | Natural Gas |
| Heating Type | Forced Air, Hot Water, In Floor Heating |
| Stories Total | 1 |
| Size Interior | 1,737 Ft2 |
| Type | House |
| Attached Garage | |
| Parking Space(s) | 4 |
| Acreage | Yes |
| Fence Type | Partially Fenced |
| Size Irregular | 4823.00 |
| Size Total | 4823 Ac |
| Size Total Text | 4823 Ac |
| Level | Type | Length | Width | Dimensions |
|---|---|---|---|---|
| Second Level | Bonus Room | 11'02 x 12'0 | ||
| Second Level | Bedroom | 11'0 x 12'0 | ||
| Second Level | Laundry Room | 11'0 x 12'0 | ||
| Basement | Living Room | 13'04 x 10'04 | ||
| Basement | Kitchen | x x x | ||
| Basement | Bedroom | 10'0 x 9'08 | ||
| Basement | Bedroom | 10'0 x 9'08 | ||
| Basement | 4pc Bathroom | x x x | ||
| Basement | Family Room | 12'10 x 11'10 | ||
| Basement | Bedroom | 10'0 x 11'10 | ||
| Basement | 4pc Bathroom | x x x | ||
| Main Level | Kitchen | x x x | ||
| Main Level | Dining Room | 9'0 x 11'04 | ||
| Main Level | Living Room | 13'10 x 13'04 | ||
| Main Level | Primary Bedroom | 12'0 x 12'10 | ||
| Main Level | 4pc Ensuite Bath | x x x | ||
| Main Level | Bedroom | 9'06 x 9'02 | ||
| Main Level | Bedroom | 9'0 x 9'02 | ||
| Main Level | 4pc Bathroom | x x x | ||
| Main Level | Bedroom | 10'02 x 10'02 |
https://www.realtor.ca/real-estate/30378658/367-leskiw-bend-saskatoon-rosewood
Contact us for more information
Shawn Johnson
Salesperson

(306) 242-6000
(306) 956-3356
Logan Johnson
Salesperson
(306) 242-6000
(306) 956-3356

The trademarks REALTOR®, REALTORS®, and the REALTOR® logo are controlled by The Canadian Real Estate Association (CREA) and identify real estate professionals who are members of CREA. The trademarks MLS®, Multiple Listing Service® and the associated logos are owned by The Canadian Real Estate Association (CREA) and identify the quality of services provided by real estate professionals who are members of CREA. The trademark DDF® is owned by The Canadian Real Estate Association (CREA) and identifies CREA's Data Distribution Facility (DDF®)