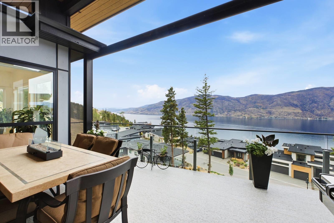
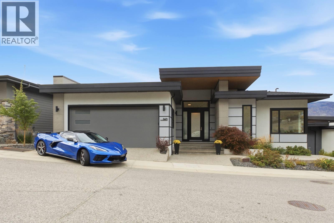
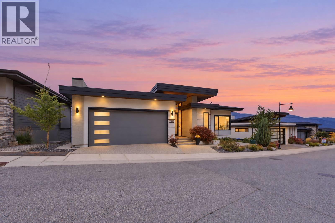
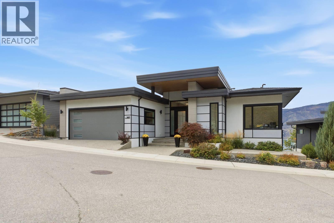
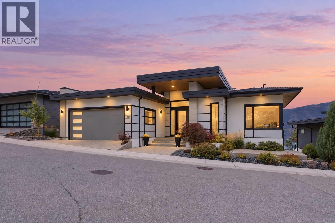
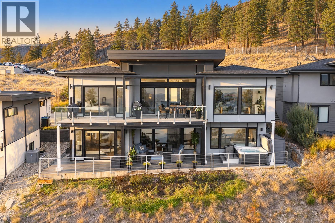
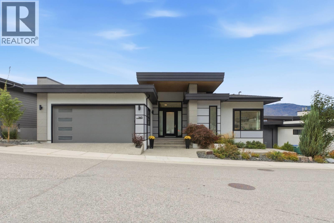
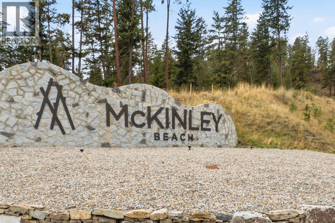
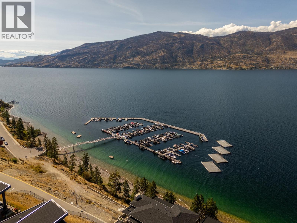
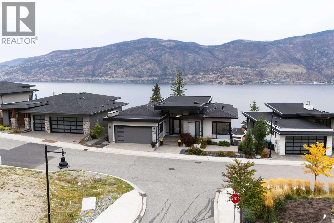
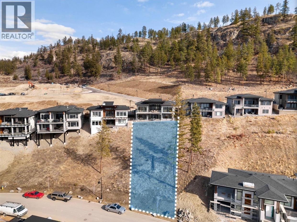
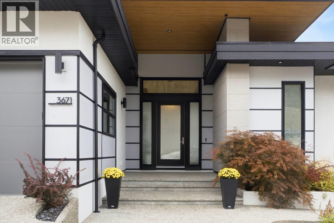
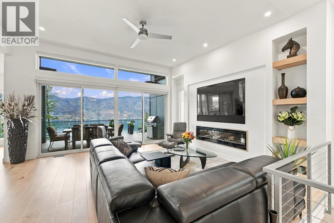
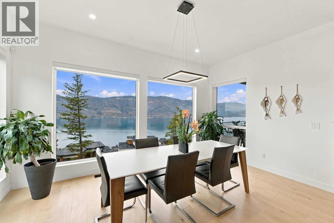
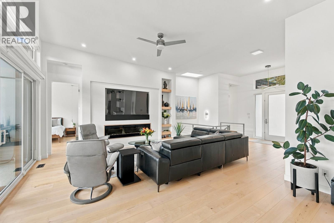
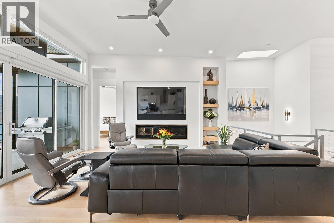
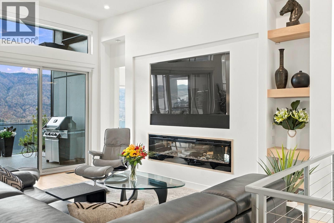
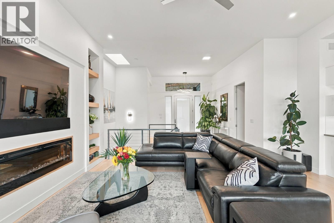
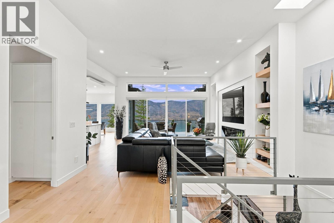
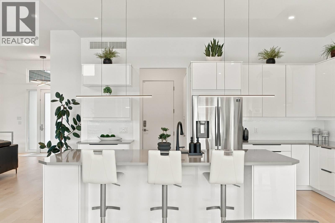
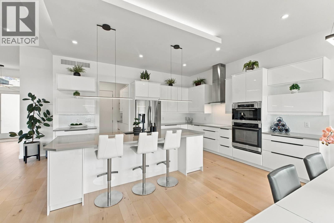
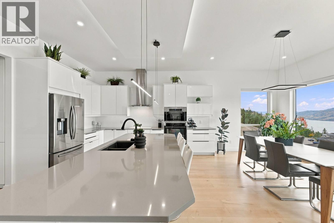
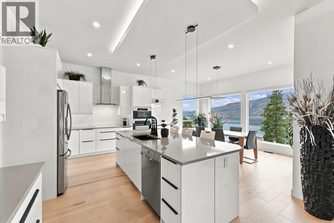
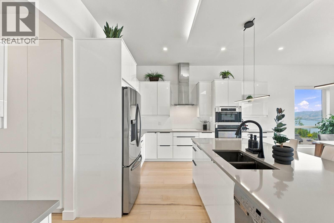
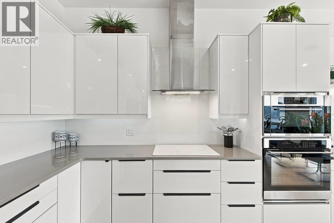
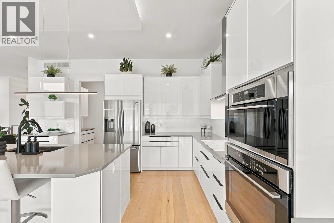
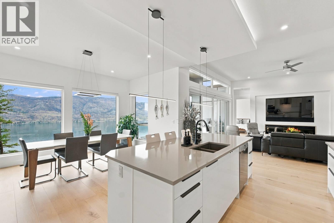
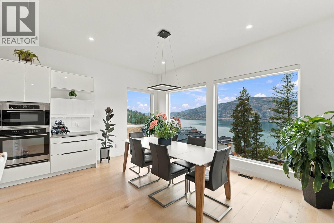
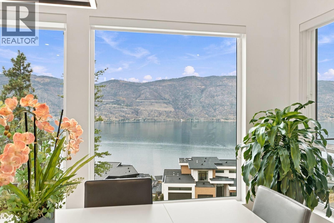
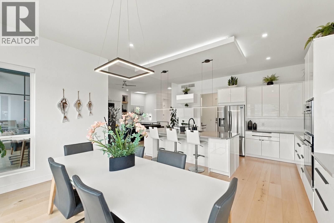
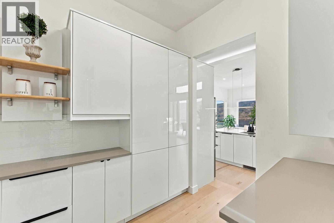
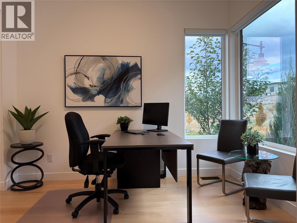
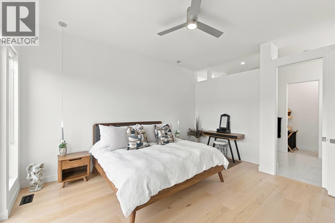
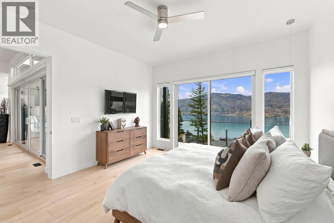
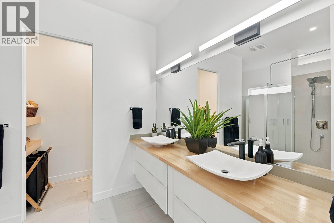
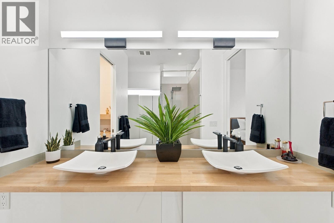
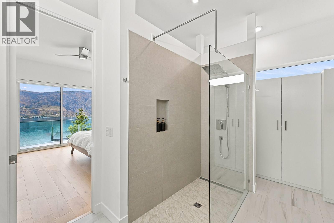
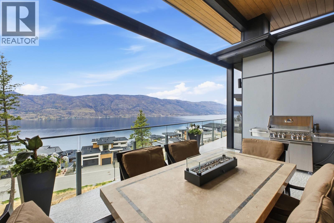
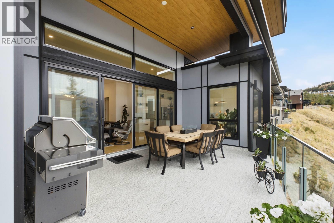
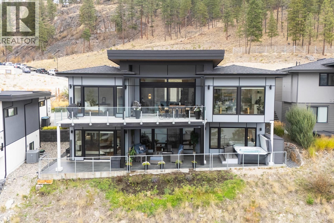
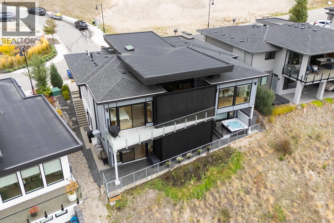
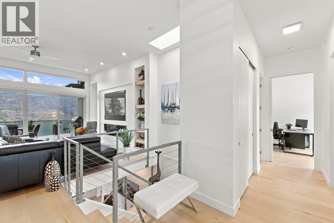
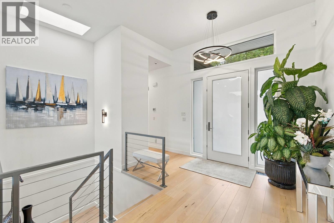
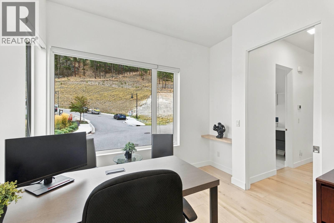
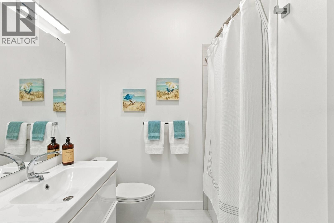
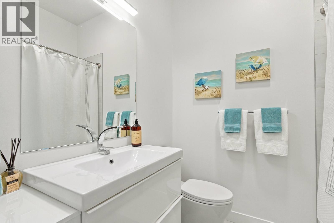
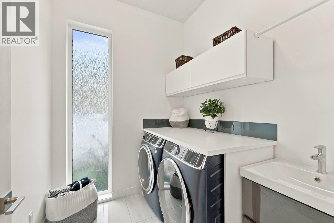
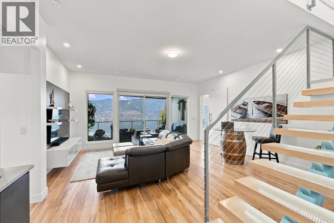
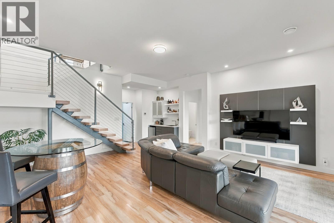
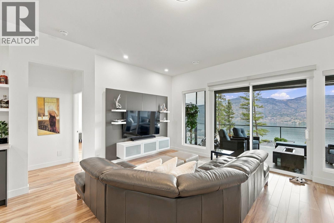
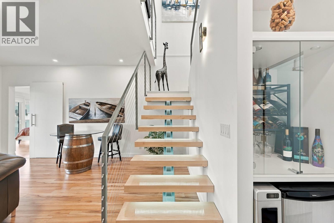
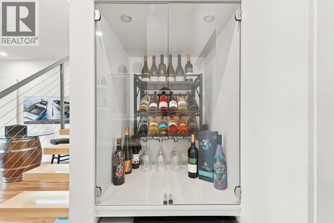
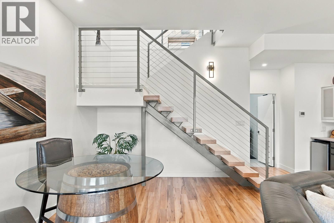
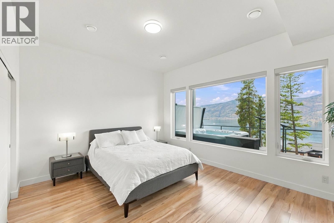
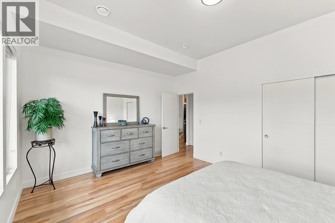
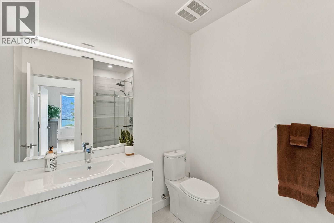
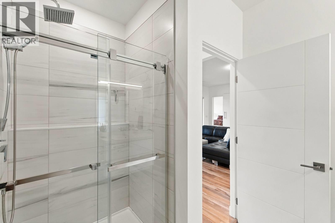
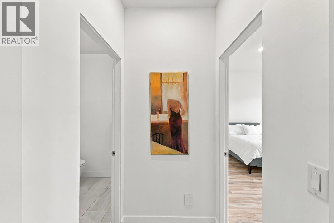
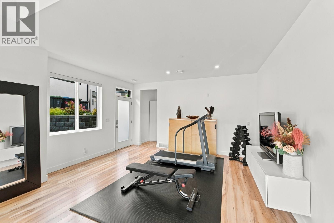
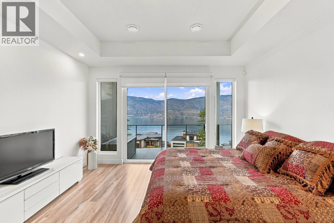
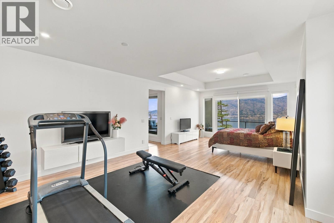
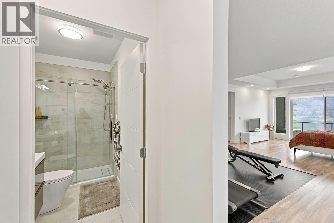
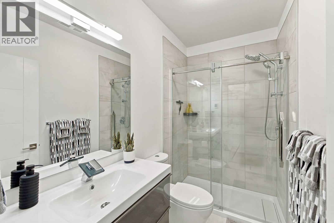
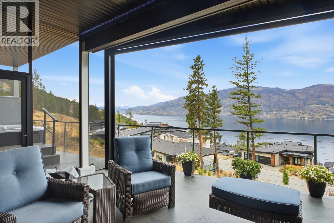
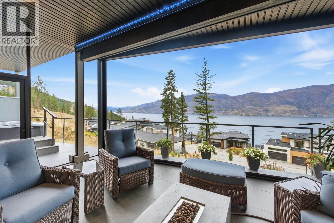
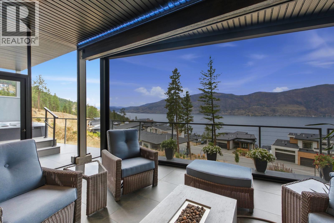
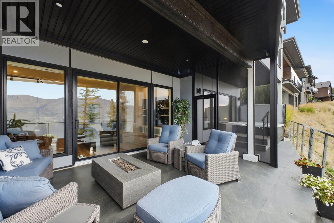
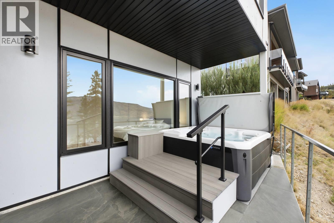
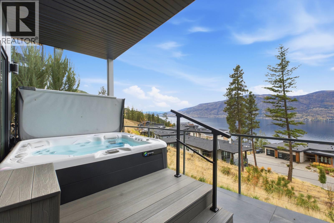
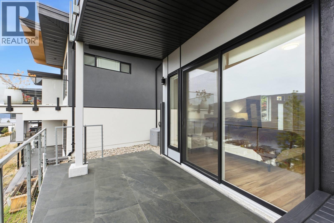
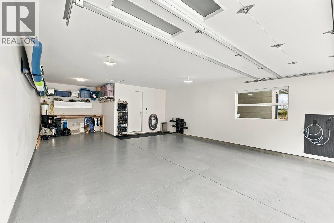
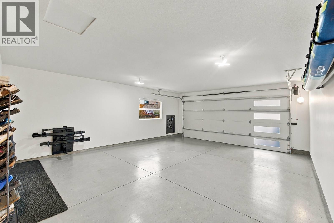
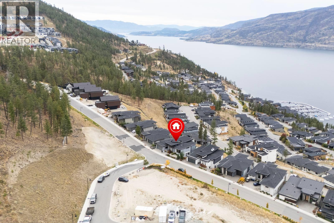
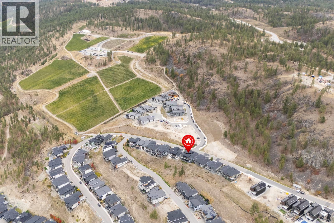
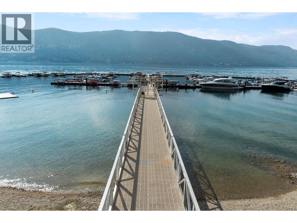
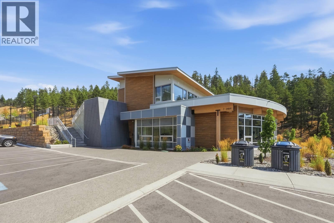
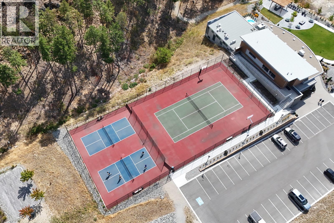
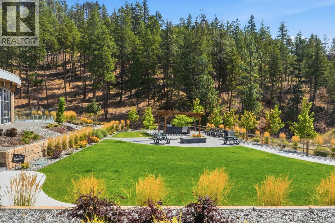
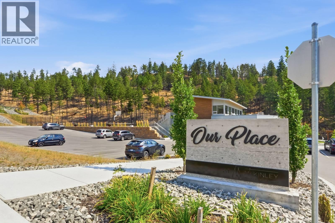
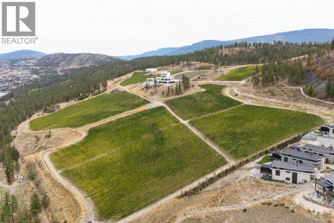
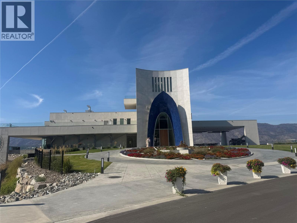
PERFECTLY PERCHED LUXURY WITH 180-DEGREE LAKEVIEWS! Like-new modern contemporary walk-out rancher features stunning panoramic vistas of Okanagan Lake and a triple garage (double with tandem) for all your lake toys. Spanning 3,400+sq. ft., this 4-bed, 4-bath home blends high-end architectural finishings with effortless, low-maintenance living. The airy main floor boasts towering ceilings, beautiful maple hardwood floors, and a chef's kitchen with a walk-through pantry. Spacious family room opens to a covered deck with a power screen overlooking the lake. The primary bedroom features a luxury curb less glass shower, walk-in closet and its own direct deck access. A laundry room, full bathroom and office/bedroom complete the main level. Downstairs, a sprawling rec room and full wet bar step out to a second massive deck with a power screen (a 3-season room) that leads straight to your private saltwater hot tub. There are 2 more bedrooms and bathrooms, along with a separate lower entrance and rough-ins that offer easy in-law suite potential. Extra features include an extra large storage room, heated floors in 3/4 bathrooms, 2 zone heating, gas hook ups on both decks and low maintenance exterior finishings and landscaping. A resort community, a short walk to the beachfront, a private 110-slip marina (54 more being added ), pickleball, tennis courts, pond and the brand-new indoor pool/gym/sauna amenity centre, steps away from a new winery. The ultimate Okanagan lifestyle today! (id:44393)
| MLS® Number | 10403327 |
| Property Type | Single Family |
| Neigbourhood | McKinley Landing |
| Amenities Near By | Golf Nearby, Airport, Recreation, Schools |
| Features | Two Balconies |
| Parking Space Total | 3 |
| View Type | Lake View, Mountain View, View (panoramic) |
| Water Front Type | Other |
| Bathroom Total | 4 |
| Bedrooms Total | 4 |
| Appliances | Refrigerator, Dishwasher, Dryer, Range - Electric, Microwave, Washer, Oven - Built-in |
| Architectural Style | Ranch |
| Basement Type | Full |
| Constructed Date | 2021 |
| Construction Style Attachment | Detached |
| Cooling Type | Central Air Conditioning |
| Exterior Finish | Stone, Stucco, Other |
| Fire Protection | Security System, Smoke Detector Only |
| Fireplace Present | Yes |
| Fireplace Total | 1 |
| Fireplace Type | Insert |
| Flooring Type | Ceramic Tile, Hardwood, Laminate |
| Heating Type | Forced Air, See Remarks |
| Roof Material | Asphalt Shingle,other |
| Roof Style | Unknown,unknown |
| Stories Total | 2 |
| Size Interior | 3,405 Ft2 |
| Type | House |
| Utility Water | Municipal Water |
| Attached Garage | 3 |
| Acreage | No |
| Land Amenities | Golf Nearby, Airport, Recreation, Schools |
| Landscape Features | Landscaped, Underground Sprinkler |
| Sewer | Municipal Sewage System |
| Size Frontage | 71 Ft |
| Size Irregular | 0.26 |
| Size Total | 0.26 Ac|under 1 Acre |
| Size Total Text | 0.26 Ac|under 1 Acre |
| Level | Type | Length | Width | Dimensions |
|---|---|---|---|---|
| Basement | Utility Room | 30'8'' x 13'11'' | ||
| Basement | Recreation Room | 18'11'' x 19'8'' | ||
| Basement | Bedroom | 15'2'' x 27'4'' | ||
| Basement | Bedroom | 15'5'' x 12'7'' | ||
| Basement | Dining Nook | 9'6'' x 7'9'' | ||
| Basement | 3pc Bathroom | 8'11'' x 4'11'' | ||
| Basement | 3pc Bathroom | 7'5'' x 9'10'' | ||
| Main Level | Living Room | 19'6'' x 16'6'' | ||
| Main Level | Laundry Room | 6'8'' x 7'2'' | ||
| Main Level | Kitchen | 16'1'' x 13'2'' | ||
| Main Level | Workshop | 21'6'' x 35'0'' | ||
| Main Level | Dining Room | 16'1'' x 9'5'' | ||
| Main Level | Bedroom | 11'0'' x 10'10'' | ||
| Main Level | Primary Bedroom | 14'0'' x 15'10'' | ||
| Main Level | 4pc Ensuite Bath | 11'9'' x 11'7'' | ||
| Main Level | 4pc Bathroom | 7'4'' x 8'6'' |
https://www.realtor.ca/real-estate/30389037/3671-mckinley-beach-drive-kelowna-mckinley-landing
Contact us for more information
Mike Jamieson

(833) 817-6506
www.exprealty.ca/

The trademarks REALTOR®, REALTORS®, and the REALTOR® logo are controlled by The Canadian Real Estate Association (CREA) and identify real estate professionals who are members of CREA. The trademarks MLS®, Multiple Listing Service® and the associated logos are owned by The Canadian Real Estate Association (CREA) and identify the quality of services provided by real estate professionals who are members of CREA. The trademark DDF® is owned by The Canadian Real Estate Association (CREA) and identifies CREA's Data Distribution Facility (DDF®)