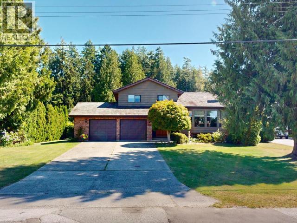
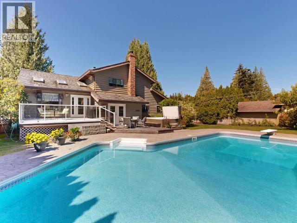
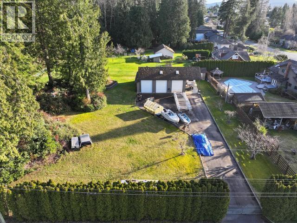
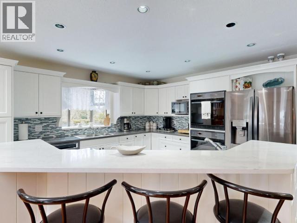
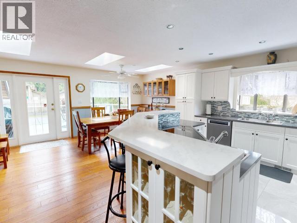
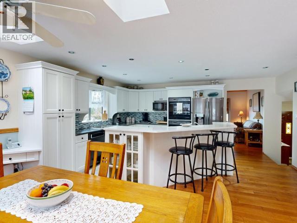
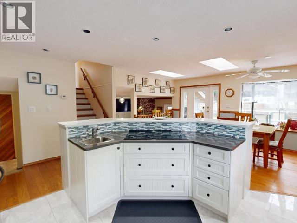
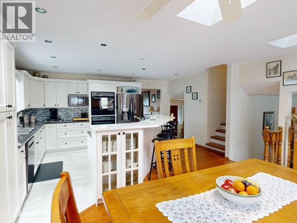
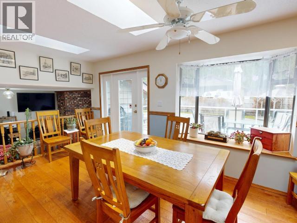
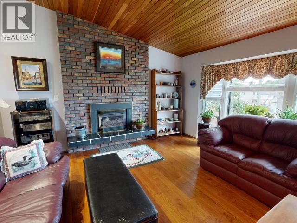
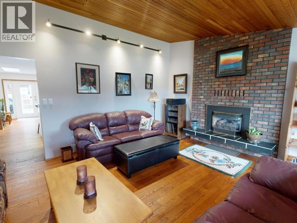
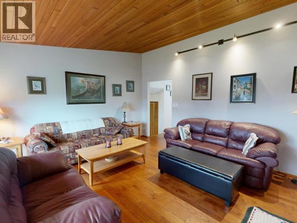
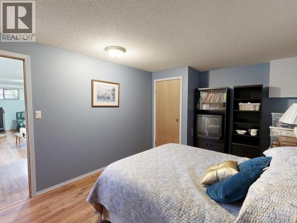
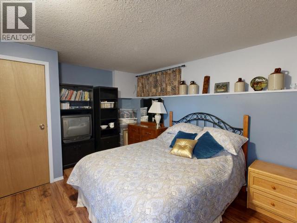
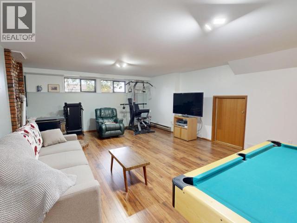
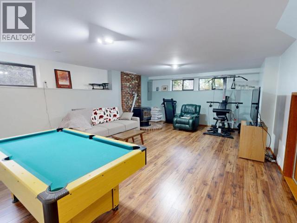
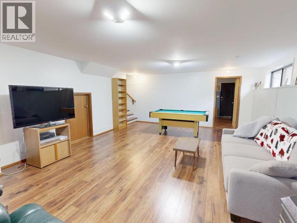
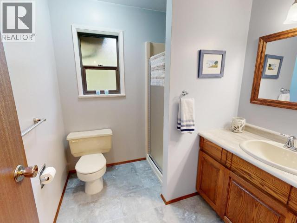
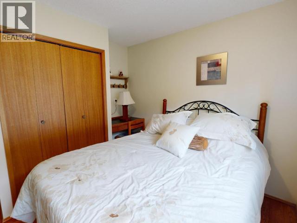
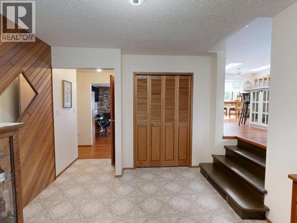
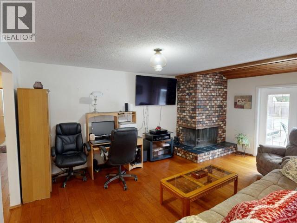
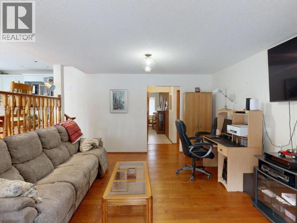
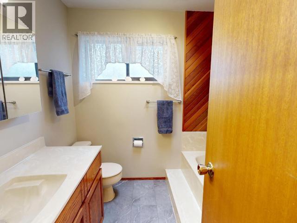
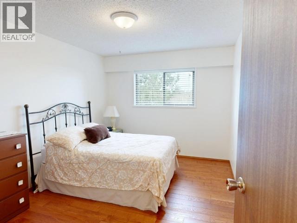
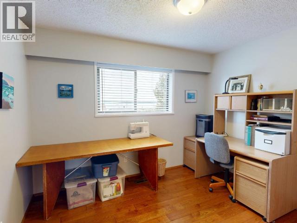
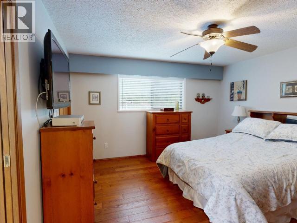
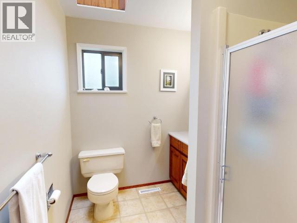
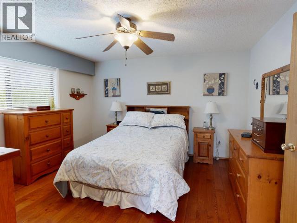
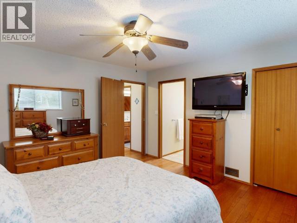
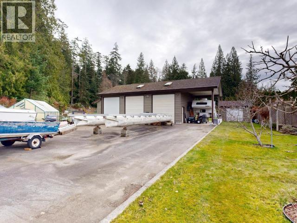
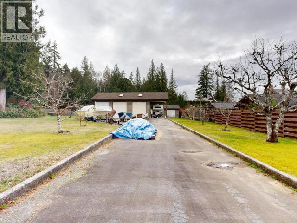
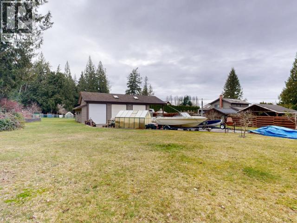
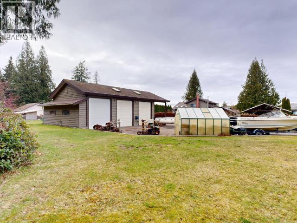
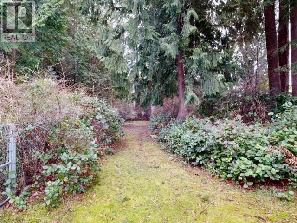
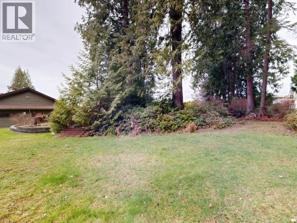
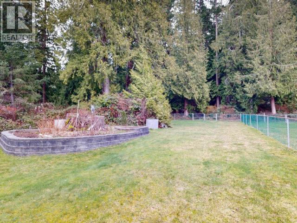
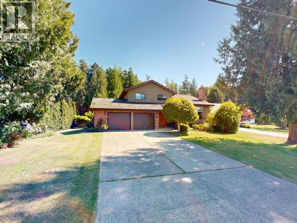
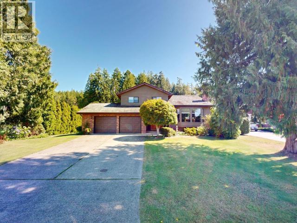
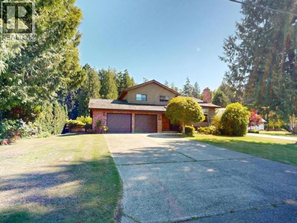
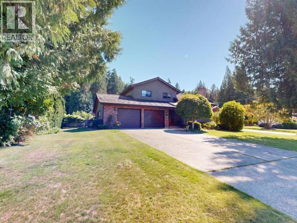
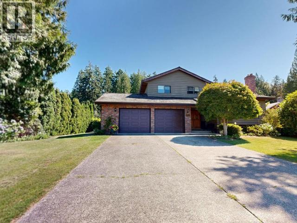
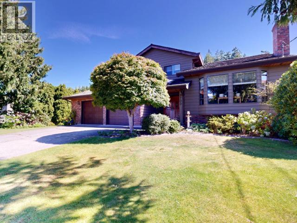
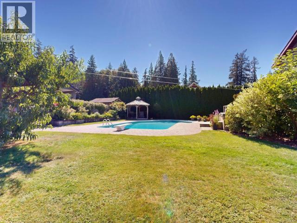

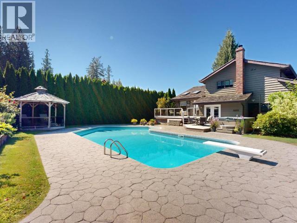
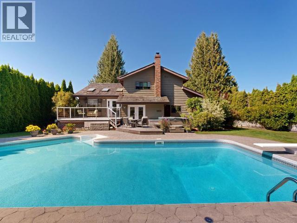
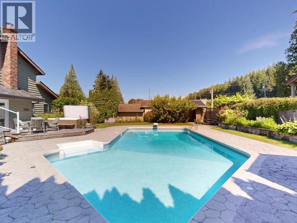
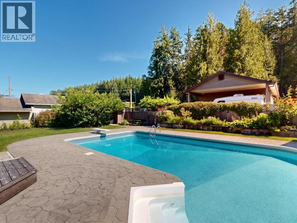
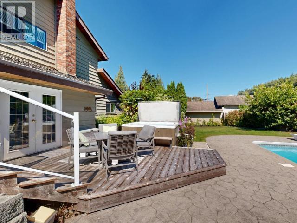
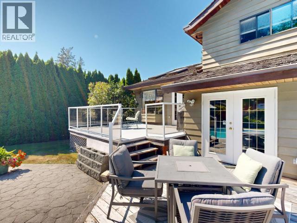
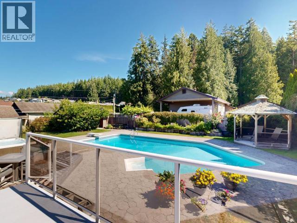
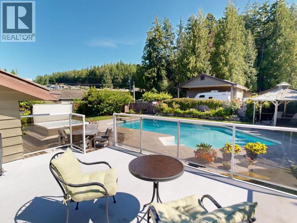
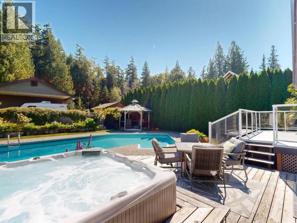
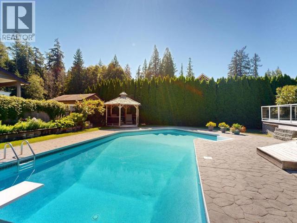
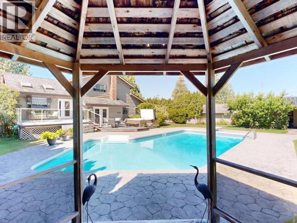
Welcome to 3700 Mackenzie Ave, a remarkable property on nearly an acre of land. This spacious home offers 5 bedrooms, 3 bathrooms, and multiple living areas, ideal for families and entertaining. The main floor features two living rooms and a fully renovated kitchen. Upstairs, the primary bedroom includes a 3-piece ensuite, plus two additional bedrooms with partial ocean views and another full bathroom. The basement has a large rec room and extra bedroom. Outside step into your own oasis. Enjoy a private, landscaped backyard with multiple fruit trees, an in-ground pool and hot tub. The property is also accessible off Penticton Street and includes a 3-bay shop with in-floor heating, an RV bay, and access to Penticton Trails. Located in a highly desirable area, backing onto a beautiful trail network and minutes from amenities, this is a rare package with further future potential. Call today for a private showing! (id:44393)
| MLS® Number | 20160 |
| Property Type | Single Family |
| Amenities Near By | Shopping, Golf Course |
| Community Features | Family Oriented |
| Features | Central Location |
| Parking Space Total | 6 |
| Pool Type | Pool |
| Structure | Workshop |
| Bathroom Total | 3 |
| Bedrooms Total | 5 |
| Appliances | Central Vacuum, Hot Tub |
| Constructed Date | 1982 |
| Construction Style Attachment | Detached |
| Cooling Type | None |
| Fireplace Fuel | Pellet |
| Fireplace Present | Yes |
| Fireplace Type | Conventional |
| Heating Fuel | Natural Gas, Other |
| Heating Type | Forced Air |
| Size Interior | 3,006 Ft2 |
| Type | House |
| Other | |
| Other | |
| Other |
| Acreage | No |
| Fence Type | Fence |
| Land Amenities | Shopping, Golf Course |
| Landscape Features | Garden Area |
| Size Irregular | 0.98 |
| Size Total | 0.98 Ac |
| Size Total Text | 0.98 Ac |
| Level | Type | Length | Width | Dimensions |
|---|---|---|---|---|
| Above | Primary Bedroom | 13 ft ,3 in | 13 ft ,4 in | 13 ft ,3 in x 13 ft ,4 in |
| Above | 3pc Bathroom | Measurements not available | ||
| Above | Bedroom | 13 ft ,5 in | 9 ft ,11 in | 13 ft ,5 in x 9 ft ,11 in |
| Above | Bedroom | 9 ft ,10 in | 11 ft ,6 in | 9 ft ,10 in x 11 ft ,6 in |
| Above | 3pc Ensuite Bath | Measurements not available | ||
| Basement | Living Room | 16 ft ,2 in | 24 ft ,6 in | 16 ft ,2 in x 24 ft ,6 in |
| Basement | Bedroom | 16 ft ,2 in | 10 ft ,6 in | 16 ft ,2 in x 10 ft ,6 in |
| Main Level | Foyer | 12 ft ,4 in | 10 ft ,2 in | 12 ft ,4 in x 10 ft ,2 in |
| Main Level | Living Room | 14 ft ,3 in | 16 ft ,11 in | 14 ft ,3 in x 16 ft ,11 in |
| Main Level | Dining Room | 8 ft ,1 in | 16 ft ,9 in | 8 ft ,1 in x 16 ft ,9 in |
| Main Level | Kitchen | 14 ft | 12 ft ,4 in | 14 ft x 12 ft ,4 in |
| Main Level | 3pc Bathroom | Measurements not available | ||
| Main Level | Bedroom | 8 ft ,1 in | 11 ft ,4 in | 8 ft ,1 in x 11 ft ,4 in |
| Main Level | Living Room | 18 ft ,3 in | 13 ft ,4 in | 18 ft ,3 in x 13 ft ,4 in |
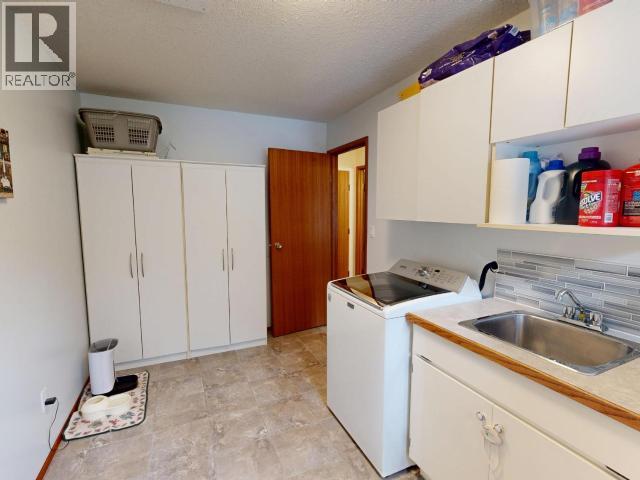
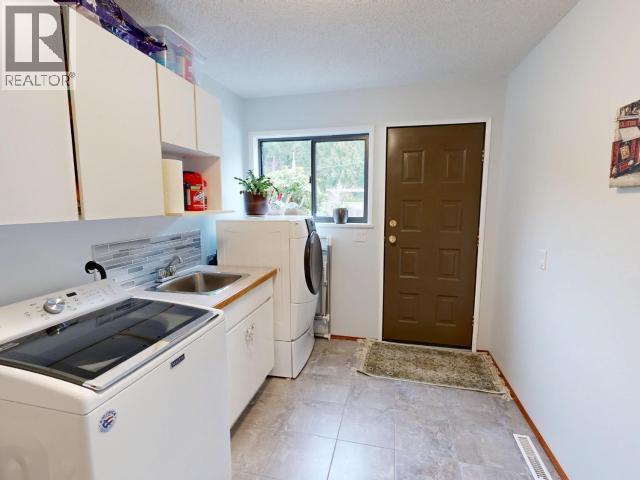
| Main Level | Laundry Room | 15 ft ,3 in | 7 ft ,10 in | 15 ft ,3 in x 7 ft ,10 in |
https://www.realtor.ca/real-estate/30195977/3700-mackenzie-ave-powell-river
Contact us for more information
Kyle Bodie

(604) 485-4231
(604) 485-4230
www.royallepagepowellriver.ca/

The trademarks REALTOR®, REALTORS®, and the REALTOR® logo are controlled by The Canadian Real Estate Association (CREA) and identify real estate professionals who are members of CREA. The trademarks MLS®, Multiple Listing Service® and the associated logos are owned by The Canadian Real Estate Association (CREA) and identify the quality of services provided by real estate professionals who are members of CREA. The trademark DDF® is owned by The Canadian Real Estate Association (CREA) and identifies CREA's Data Distribution Facility (DDF®)