Maintenance, Reserve Fund Contributions, Insurance, Ground Maintenance, Property Management, Other, See Remarks, Sewer, Waste Removal, Water
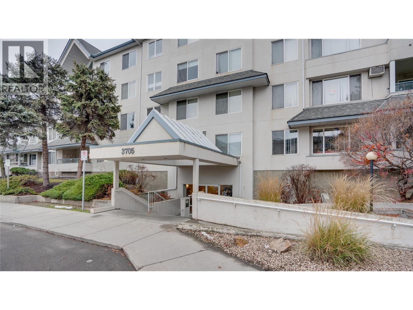
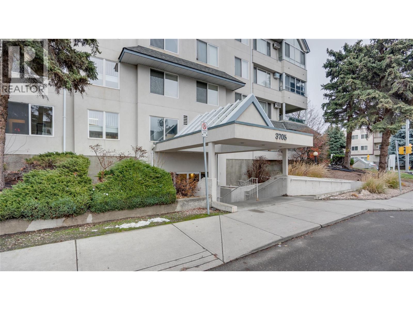
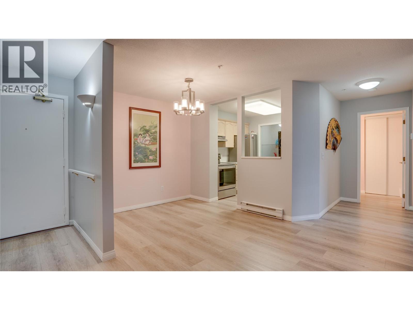
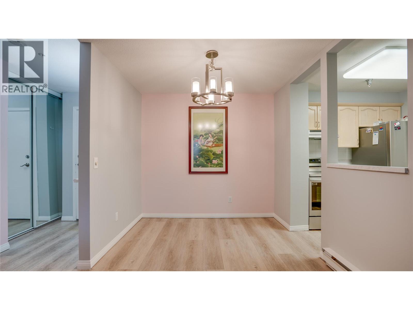
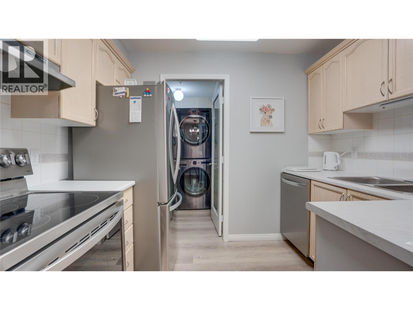
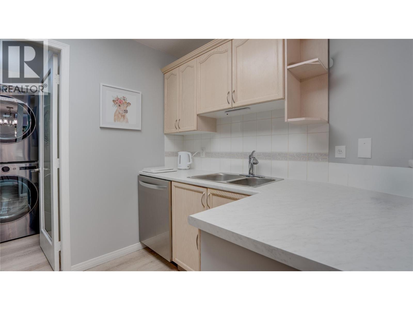
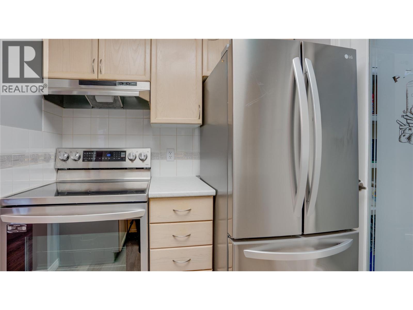
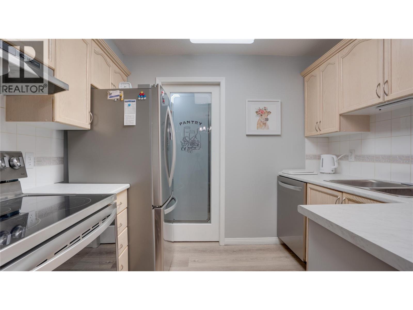
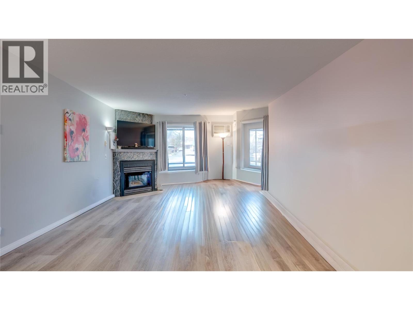
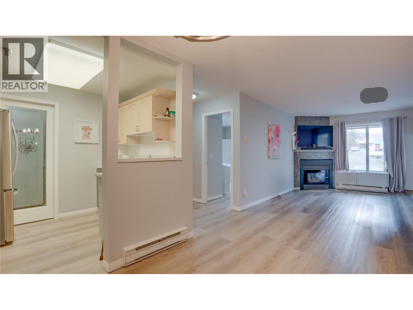
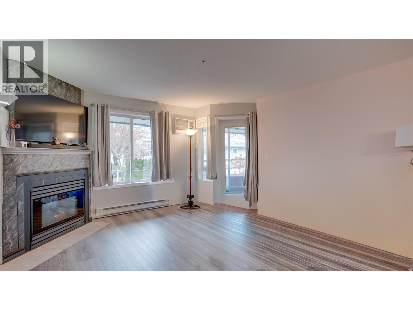
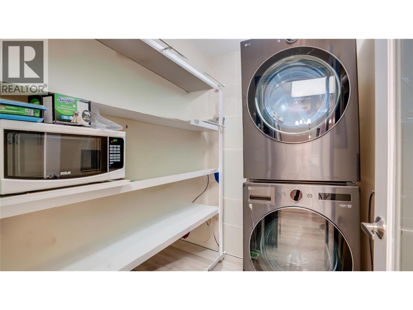
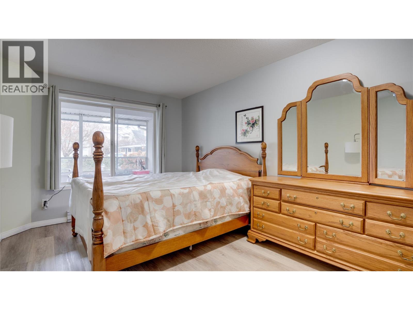
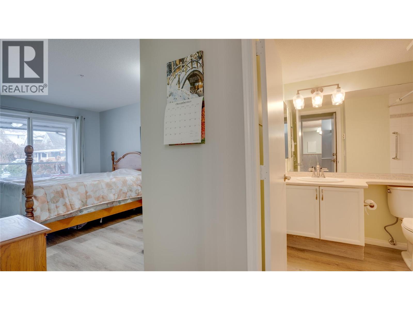
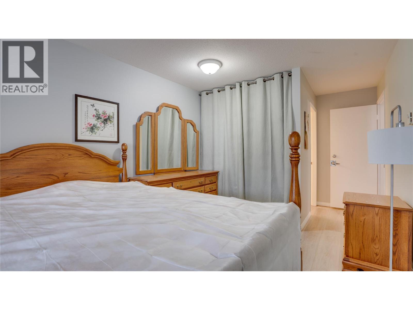
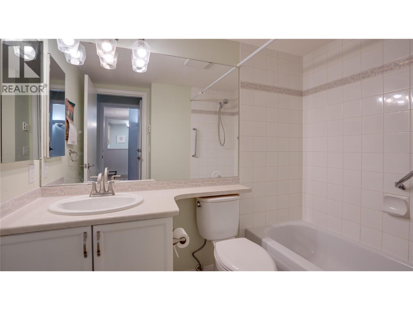
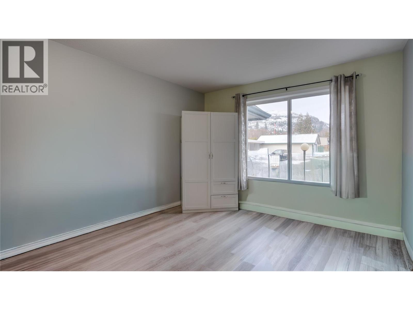
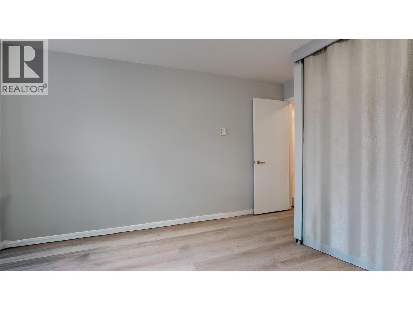
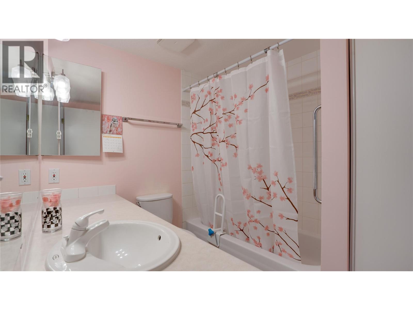
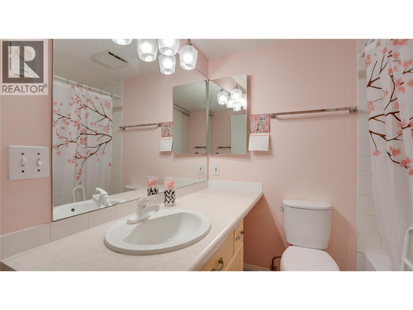
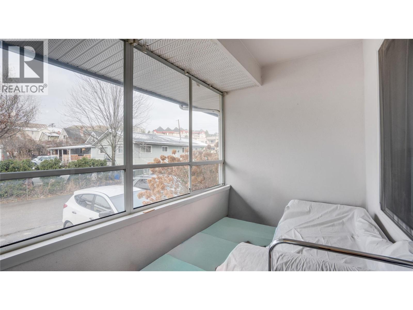
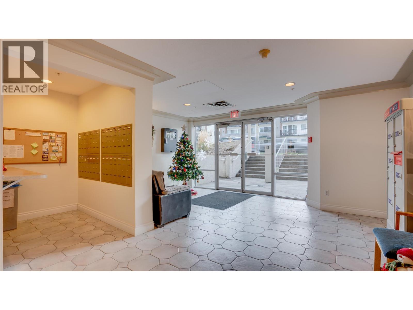
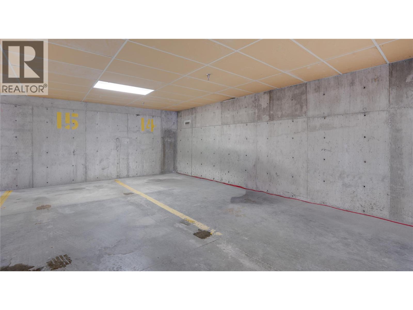
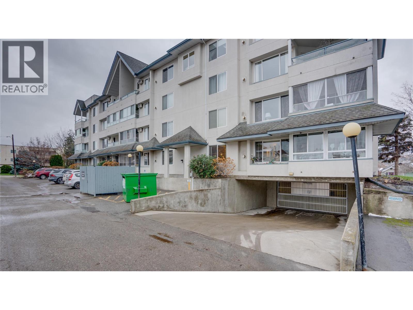
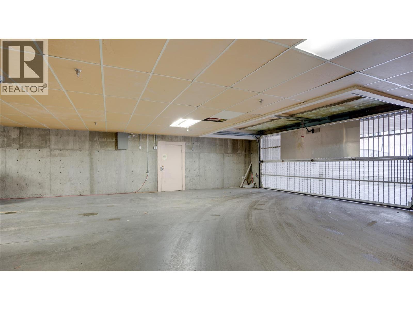
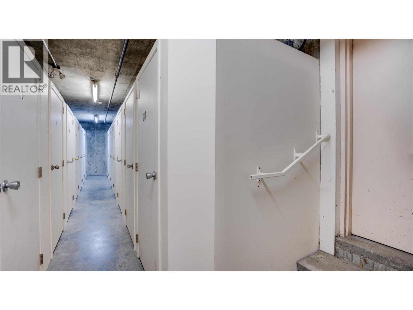
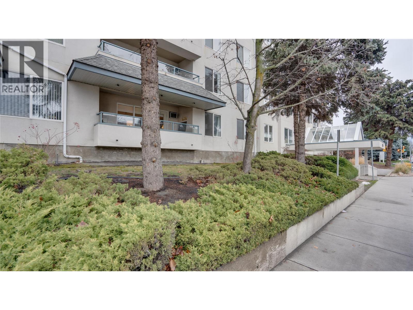
$442.18 MonthlyNicely updated level 2 bedroom 2 bath condo in 55+ Alexis Park Gardens is waiting for its new owner! Located on the non-street side of the first floor with convenient access to new elevator.The inviting floor plan is primarily open concept, featuring a spacious living room with a cozy corner gas fireplace and access to a bonus enclosed sunroom—perfect for year-round enjoyment. The generous dining area is enhanced by a modern, dimmable light fixture, creating the ideal ambiance for any occasion. The fully equipped kitchen boasts recently updated countertops, a new sink, and upgraded stainless steel LG appliances(23'). Just off the kitchen, you'll find a practical storage/laundry room complete with shelving and upgraded LG stacking washer and dryer(23'). The primary bedroom includes a 4-piece ensuite, while the large second bedroom is conveniently located near the main 4-piece bathroom. The home has seen numerous recent updates, including vinyl plank flooring, fresh paint, new alarms, cedar-lined closets, new toilets, new window screens, and professionally cleaned draperies.Approximately18k in recent upgrades and priced below assessed value makes this an attractive offering!Enjoy easy walking access to the Schubert Centre, FreshCo, downtown eateries, and local shops. The unit will include one assigned parking stall from Strata Management and a storage locker in the secure underground parking.Quick possession available.Call to book your private viewing today! (id:44393)
| MLS® Number | 10402627 |
| Property Type | Single Family |
| Neigbourhood | City of Vernon |
| Community Name | Alexis Park Gardens |
| Community Features | Adult Oriented, Pets Allowed With Restrictions, Seniors Oriented |
| Parking Space Total | 1 |
| Storage Type | Storage, Locker |
| Bathroom Total | 2 |
| Bedrooms Total | 2 |
| Amenities | Storage - Locker |
| Appliances | Refrigerator, Dishwasher, Dryer, Range - Electric, Microwave, Washer, Oven - Built-in |
| Constructed Date | 1994 |
| Cooling Type | Wall Unit |
| Exterior Finish | Stucco |
| Fire Protection | Sprinkler System-fire |
| Fireplace Fuel | Gas |
| Fireplace Present | Yes |
| Fireplace Total | 1 |
| Fireplace Type | Unknown |
| Flooring Type | Vinyl |
| Heating Fuel | Electric |
| Heating Type | Baseboard Heaters |
| Roof Material | Asphalt Shingle,other |
| Roof Style | Unknown,unknown |
| Stories Total | 1 |
| Size Interior | 1,020 Ft2 |
| Type | Apartment |
| Utility Water | Municipal Water |
| Underground |
| Acreage | No |
| Sewer | Municipal Sewage System |
| Size Total Text | Under 1 Acre |
| Level | Type | Length | Width | Dimensions |
|---|---|---|---|---|
| Main Level | Laundry Room | 6'9'' x 5'1'' | ||
| Main Level | 4pc Bathroom | 8'5'' x 6'9'' | ||
| Main Level | 4pc Ensuite Bath | 7'9'' x 6'0'' | ||
| Main Level | Bedroom | 13'11'' x 10'11'' | ||
| Main Level | Primary Bedroom | 15'2'' x 9'11'' | ||
| Main Level | Kitchen | 9'6'' x 6'8'' | ||
| Main Level | Dining Room | 10'0'' x 9'0'' | ||
| Main Level | Living Room | 18'4'' x 13'2'' |
https://www.realtor.ca/real-estate/30359742/3705-30-avenue-unit-104-vernon-city-of-vernon
Contact us for more information
Michael Sandstra
Personal Real Estate Corporation

(250) 869-0101
assurancerealty.c21.ca/

The trademarks REALTOR®, REALTORS®, and the REALTOR® logo are controlled by The Canadian Real Estate Association (CREA) and identify real estate professionals who are members of CREA. The trademarks MLS®, Multiple Listing Service® and the associated logos are owned by The Canadian Real Estate Association (CREA) and identify the quality of services provided by real estate professionals who are members of CREA. The trademark DDF® is owned by The Canadian Real Estate Association (CREA) and identifies CREA's Data Distribution Facility (DDF®)