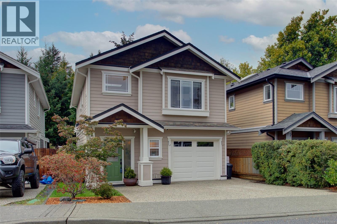
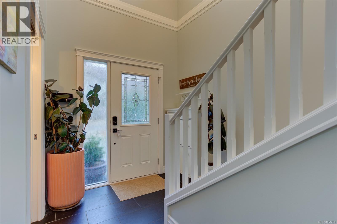
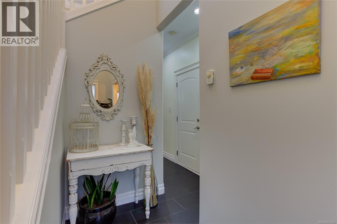
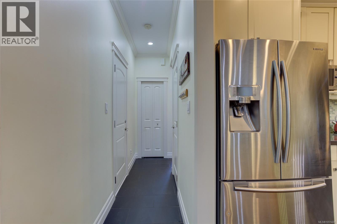
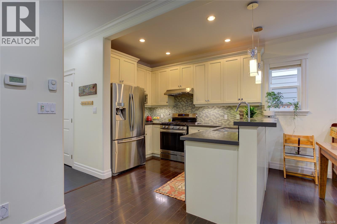
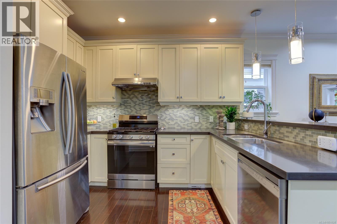
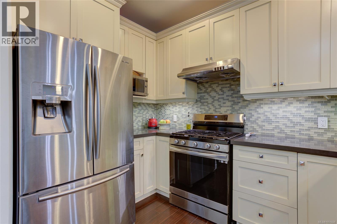
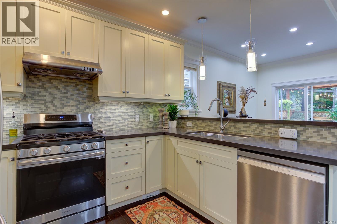
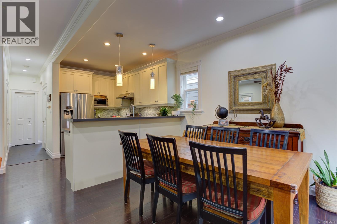
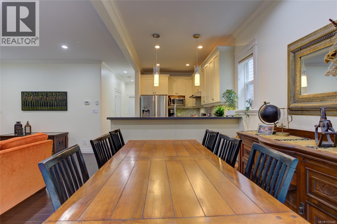
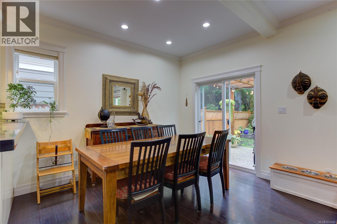
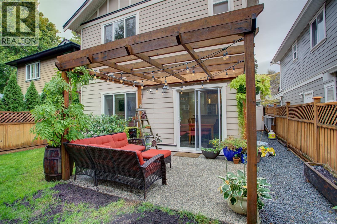
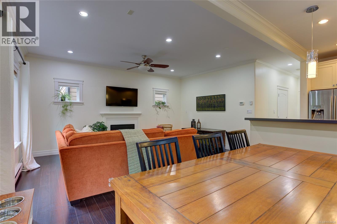
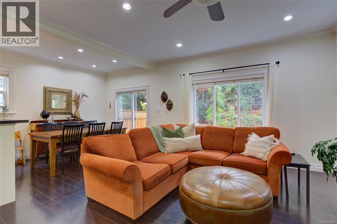
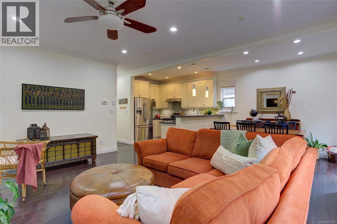
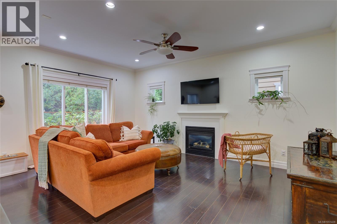
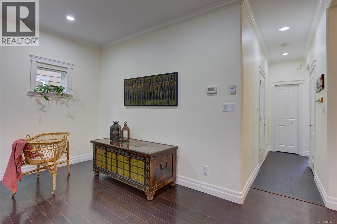
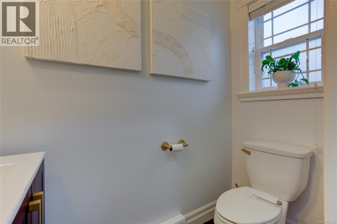
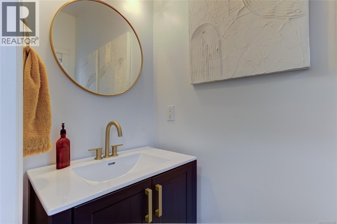
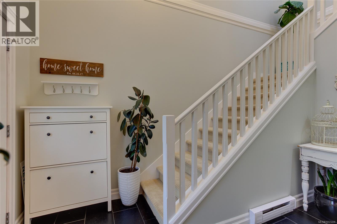
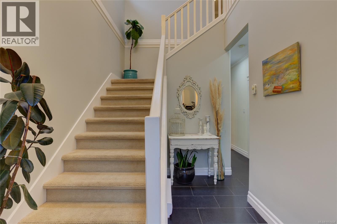
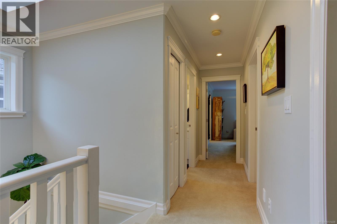
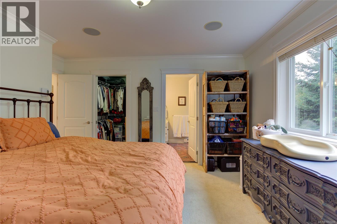
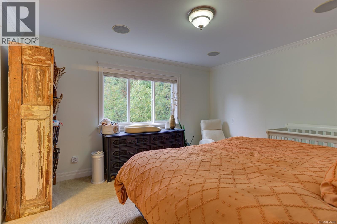
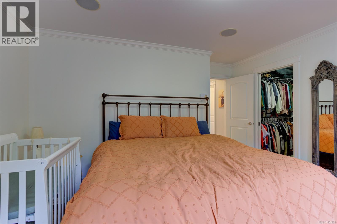
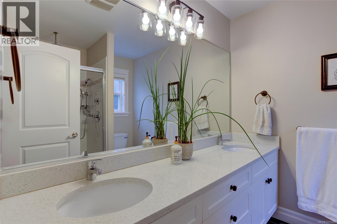
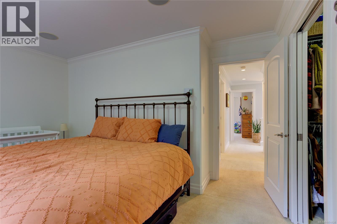
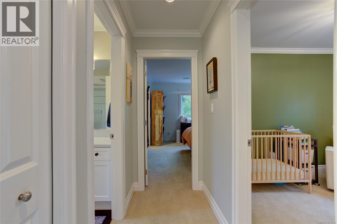
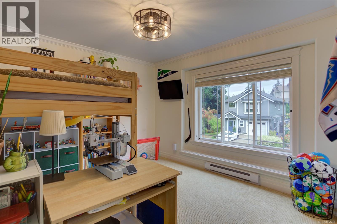
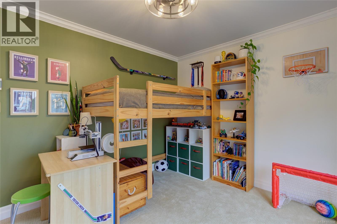
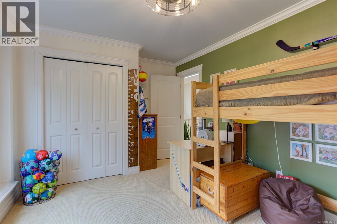
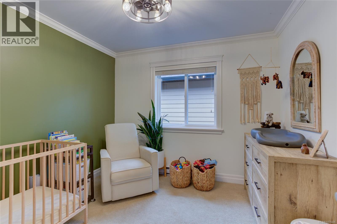
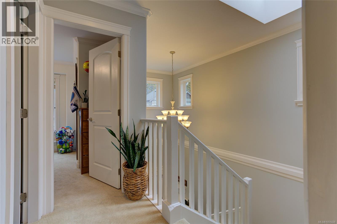
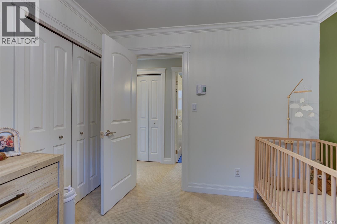
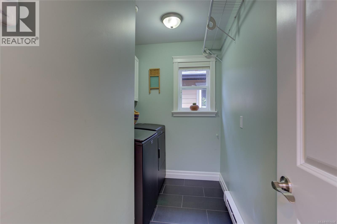
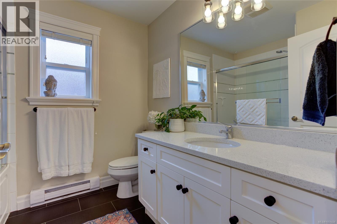
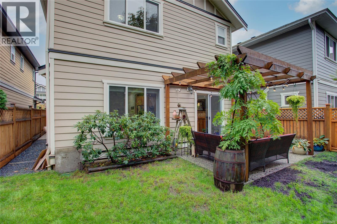
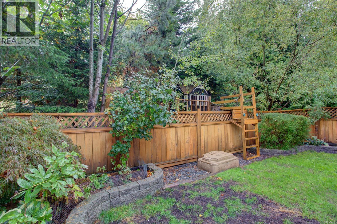
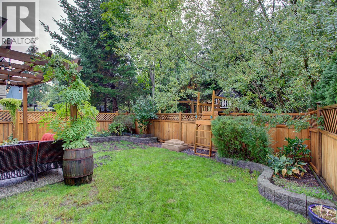
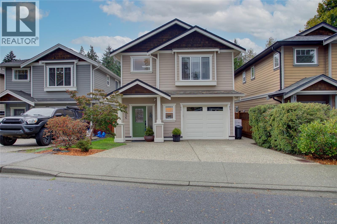
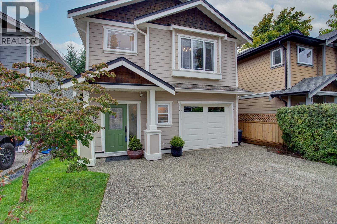
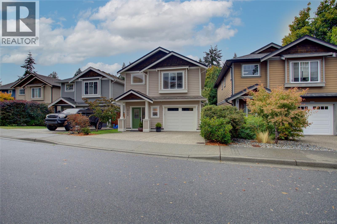
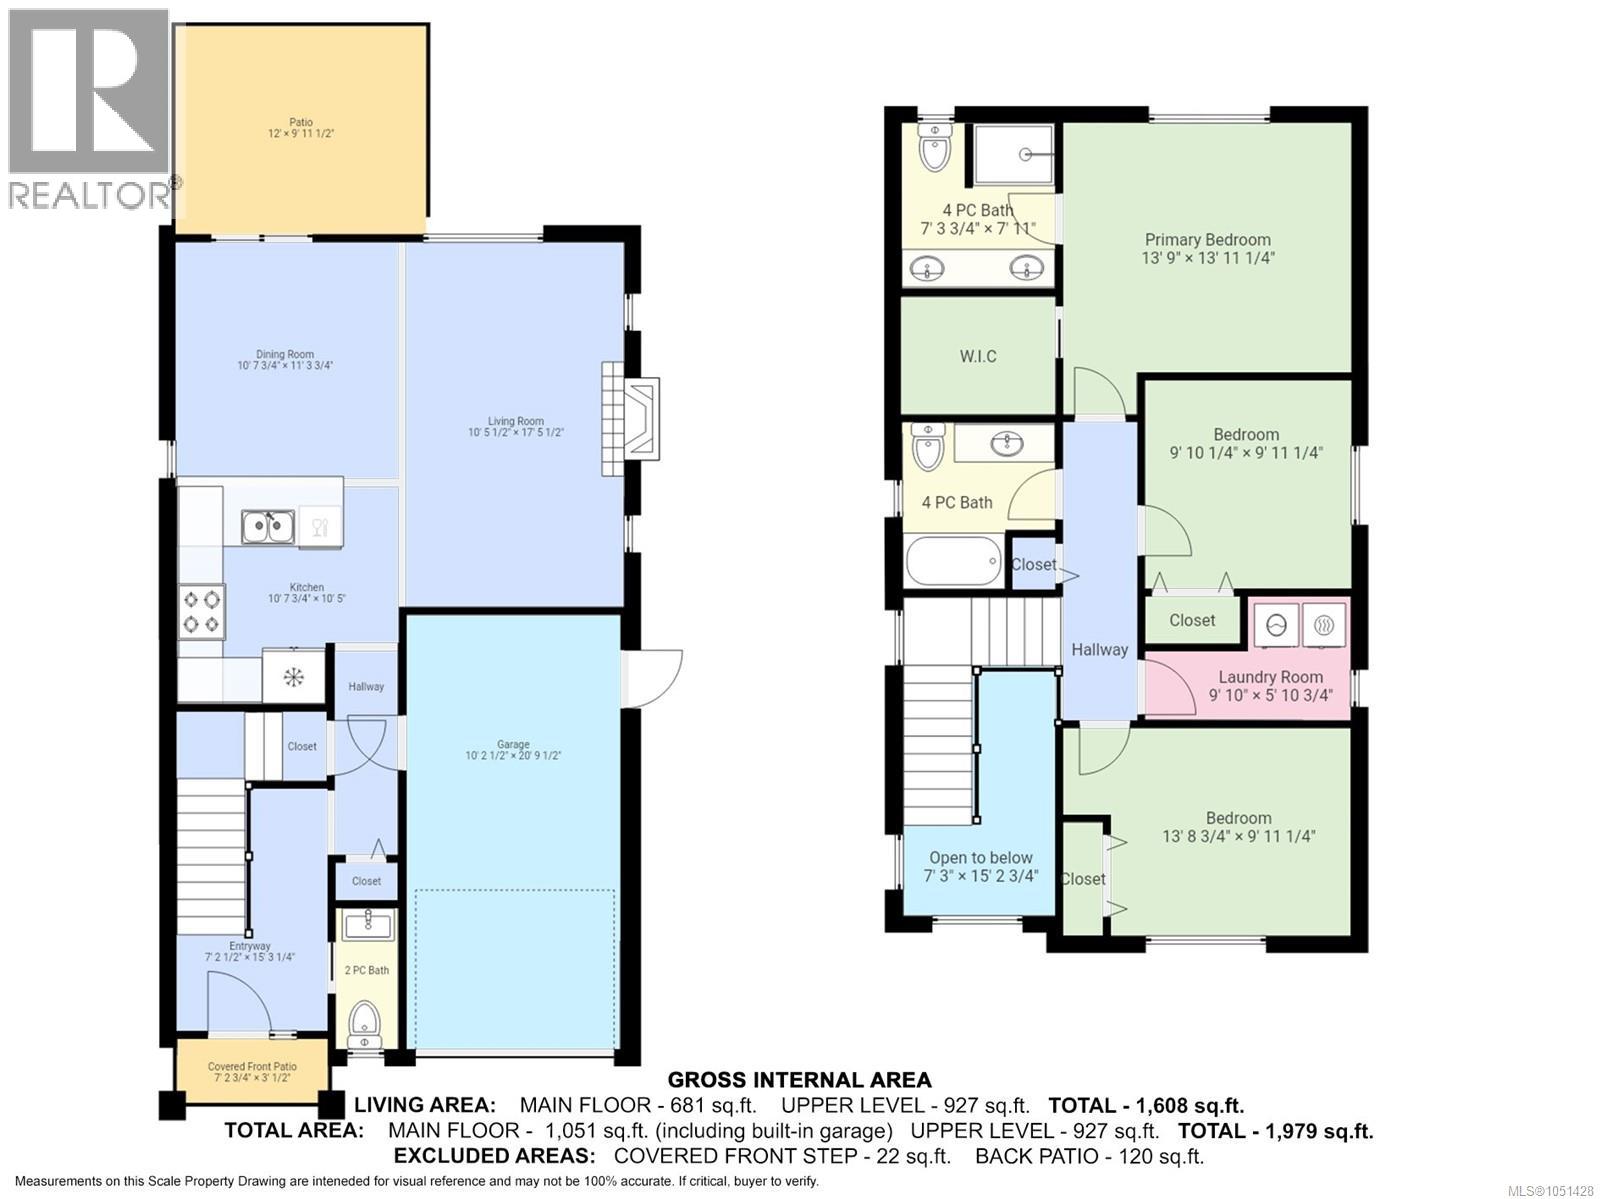
Surrounded by parks, greenspace & trails, this beautifully finished home offers the perfect setting for an active young family. Tucked away on a quiet cul-de-sac & backing directly onto the Galloping Goose Trail and greenspace, you’ll have nature and recreation right outside your door, yet be just 10 minutes from shopping, schools, dining and everyday amenities. The bright, open main level features stylish modern finishes, crown moulding, quartz countertops, a natural gas range & cozy gas fireplace. Upstairs, you’ll find three comfortable bedrooms, two full baths & the convenience of laundry on the same level. A covered entrance & lovely back patio add to the home’s year-round appeal. Step outside to a fully fenced backyard, complete with magical tree fort the kids will love. Enjoy all that Langford has to offer, from its abundance of parks & trails to easy access to recreation, amenities & the great outdoors. A wonderful place to put down roots & enjoy an active West Coast lifestyle! (id:44393)
| MLS® Number | 1051428 |
| Property Type | Single Family |
| Neigbourhood | Happy Valley |
| Parking Space Total | 2 |
| Structure | Patio(s) |
| Bathroom Total | 3 |
| Bedrooms Total | 3 |
| Constructed Date | 2010 |
| Cooling Type | None |
| Heating Fuel | Electric, Natural Gas |
| Heating Type | Baseboard Heaters |
| Size Interior | 1,608 Ft2 |
| Type | House |
| Garage |
| Acreage | No |
| Size Irregular | 3381 |
| Size Total | 3381 Sqft |
| Size Total Text | 3381 Sqft |
| Zoning Description | Rs1 |
| Zoning Type | Residential |
| Level | Type | Length | Width | Dimensions |
|---|---|---|---|---|
| Second Level | Laundry Room | 9'10 x 5'11 | ||
| Second Level | Bathroom | 4-Piece | ||
| Second Level | Bedroom | 13'9 x 9'11 | ||
| Second Level | Primary Bedroom | 13'9 x 13'11 | ||
| Second Level | Bedroom | 9'10 x 9'11 | ||
| Second Level | Ensuite | 7'4 x 7'11 | ||
| Main Level | Patio | 12 ft | 12 ft x Measurements not available | |
| Main Level | Bathroom | 2-Piece | ||
| Main Level | Living Room | 10'5 x 17'6 | ||
| Main Level | Dining Room | 10'8 x 11'4 | ||
| Main Level | Kitchen | 10'8 x 10'5 | ||
| Main Level | Entrance | 7'2 x 15'3 |
https://www.realtor.ca/real-estate/30358391/3706-cornus-crt-langford-happy-valley
Contact us for more information
Jenney Massey

(250) 746-8123
(250) 746-8115
www.pembertonholmesduncan.com/
Ally Earle
Personal Real Estate Corporation

(250) 749-6660
(250) 749-6670
pembertonholmeslakecowichan.com/
Jen Alexander
(250) 746-8123
(250) 746-8115
www.pembertonholmesduncan.com/

The trademarks REALTOR®, REALTORS®, and the REALTOR® logo are controlled by The Canadian Real Estate Association (CREA) and identify real estate professionals who are members of CREA. The trademarks MLS®, Multiple Listing Service® and the associated logos are owned by The Canadian Real Estate Association (CREA) and identify the quality of services provided by real estate professionals who are members of CREA. The trademark DDF® is owned by The Canadian Real Estate Association (CREA) and identifies CREA's Data Distribution Facility (DDF®)