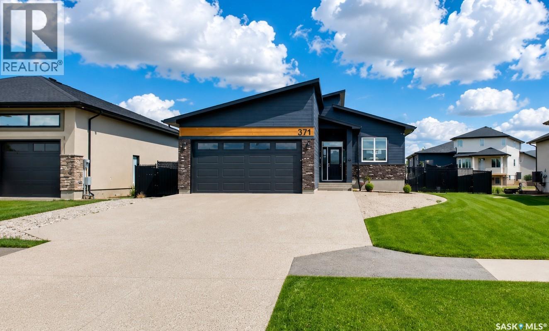
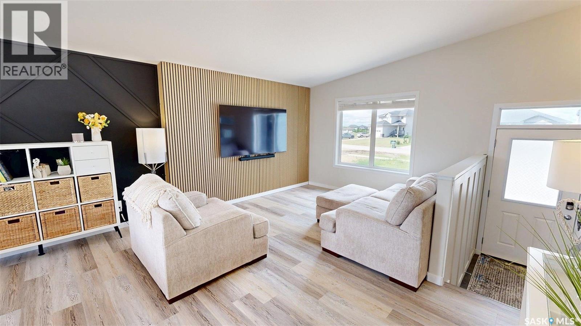
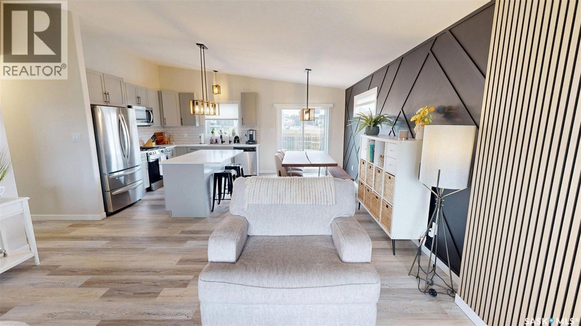
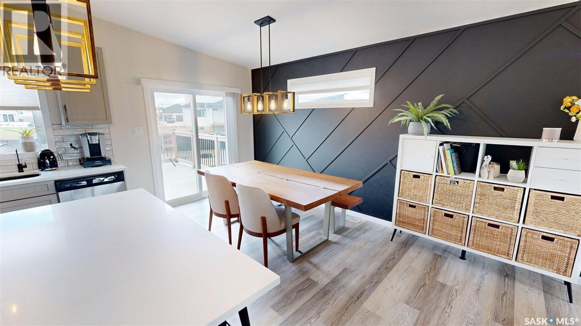
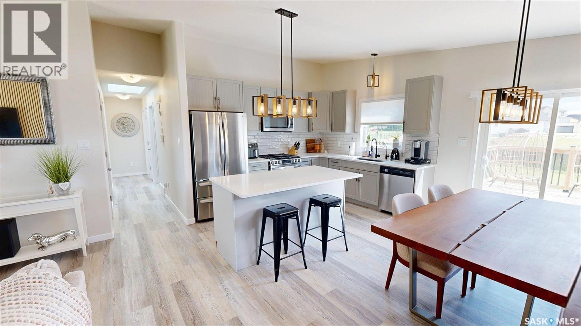
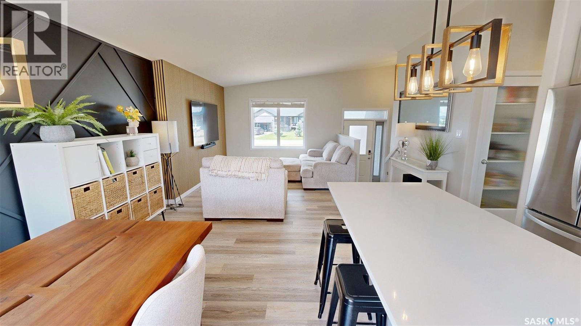
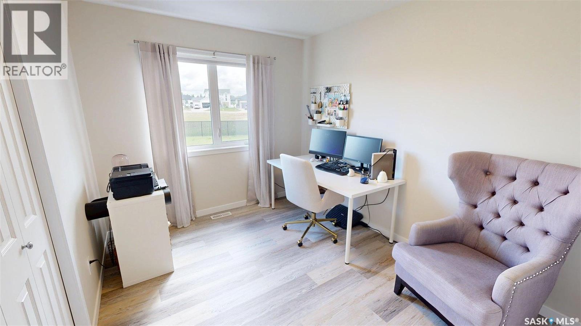
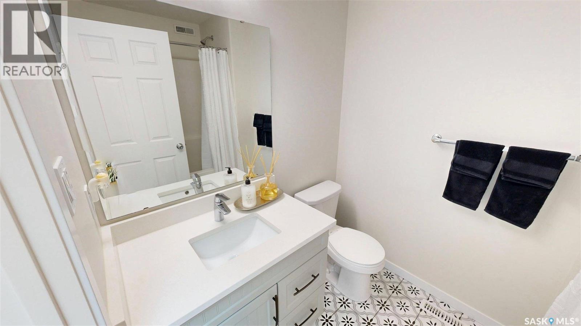
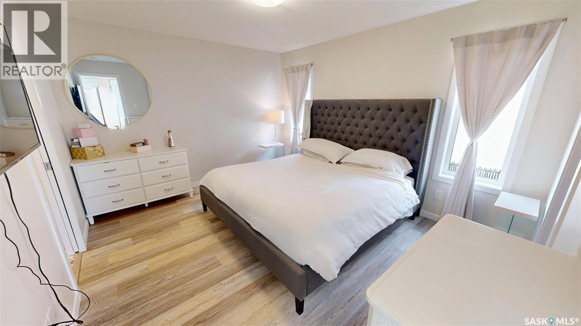
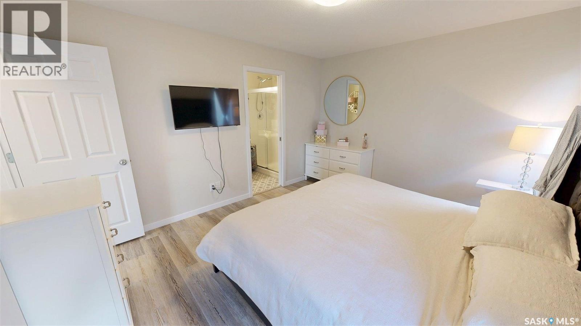
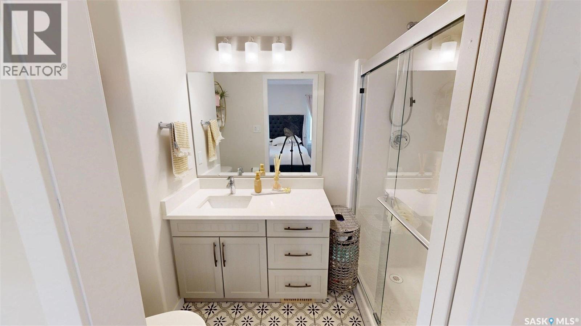
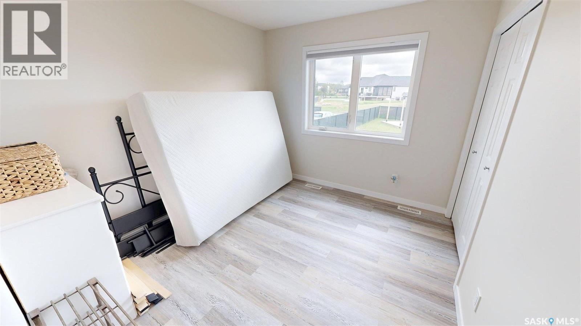
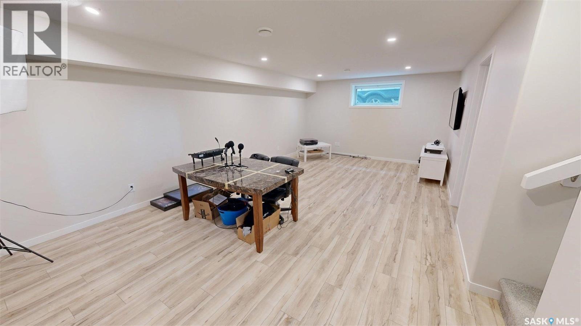
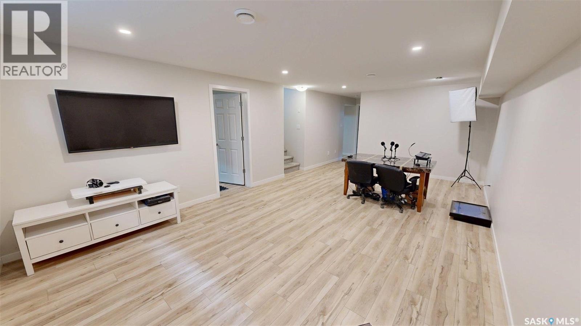
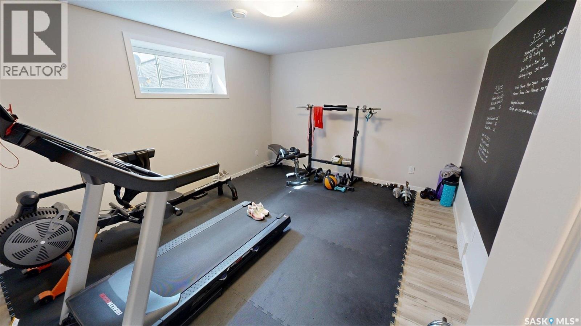
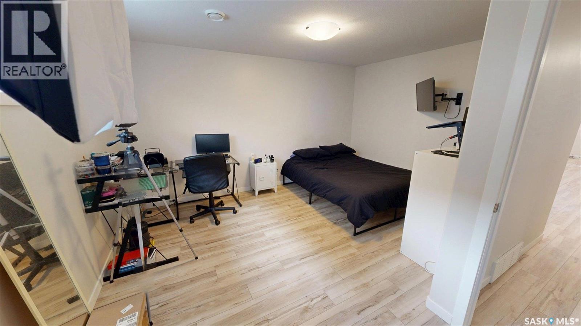
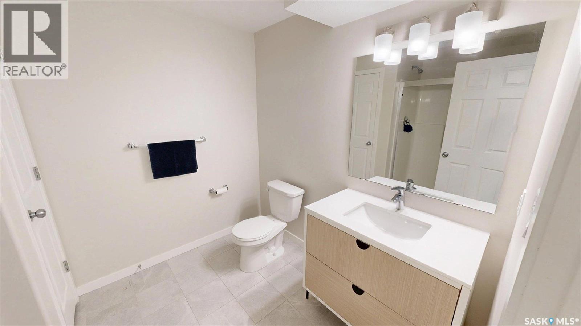
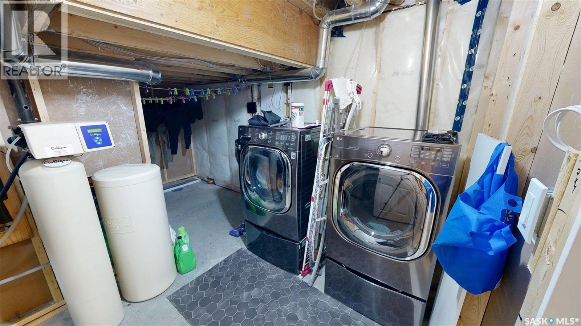
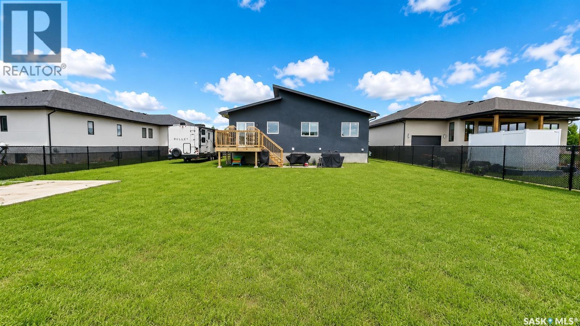
This 2022-built bungalow in Emerald Park offers approximately 1,200 sq. ft. of bright, functional living space with 5 bedrooms and 3 bathrooms. The open-concept main floor features vaulted ceilings, luxury vinyl plank flooring, and a spacious living area accented by a modern feature wall. The kitchen is designed with white quartz countertops, a large centre island, stainless steel appliances, tile backsplash, ample cabinetry, and an adjoining dining area with access to the rear yard. The primary bedroom includes a private 3-piece ensuite, while two additional bedrooms and a 4-piece bathroom complete the main level. The fully finished basement provides additional recreation and flex space, along with a dedicated utility/laundry area. Additional features include central air conditioning, forced-air natural gas heating, an attached 2-car garage, RV parking, and a fenced backyard with a rear deck and generous lawn space. (id:44393)
| MLS® Number | SK049272 |
| Property Type | Single Family |
| Neigbourhood | Emerald Park (Edenwold Rm No. 158) |
| Bathroom Total | 3 |
| Bedrooms Total | 5 |
| Appliances | Washer, Refrigerator, Dishwasher, Dryer, Microwave, Alarm System, Stove |
| Architectural Style | Bungalow |
| Basement Development | Finished |
| Basement Type | Full (finished) |
| Constructed Date | 2022 |
| Construction Style Attachment | Detached |
| Cooling Type | Central Air Conditioning |
| Fire Protection | Alarm System |
| Heating Fuel | Natural Gas |
| Heating Type | Forced Air |
| Stories Total | 1 |
| Size Interior | 1,200 Ft2 |
| Type | House |
| Attached Garage | |
| Covered | |
| R V | |
| Parking Space(s) | 9 |
| Acreage | No |
| Level | Type | Length | Width | Dimensions |
|---|---|---|---|---|
| Basement | Other | 13 ft ,5 in | 37 ft ,4 in | 13 ft ,5 in x 37 ft ,4 in |
| Basement | Bedroom | 13 ft ,5 in | 11 ft ,2 in | 13 ft ,5 in x 11 ft ,2 in |
| Basement | 3pc Bathroom | Measurements not available | ||
| Basement | Bedroom | 13 ft ,7 in | 14 ft ,2 in | 13 ft ,7 in x 14 ft ,2 in |
| Main Level | 4pc Bathroom | Measurements not available | ||
| Main Level | Bedroom | 9 ft | 11 ft ,5 in | 9 ft x 11 ft ,5 in |
| Main Level | Primary Bedroom | 11 ft ,5 in | 13 ft ,4 in | 11 ft ,5 in x 13 ft ,4 in |
| Main Level | Kitchen | 9 ft ,6 in | 11 ft ,8 in | 9 ft ,6 in x 11 ft ,8 in |
| Main Level | Foyer | Measurements not available | ||
| Main Level | 3pc Ensuite Bath | Measurements not available | ||
| Main Level | Bedroom | 9 ft ,6 in | 10 ft ,6 in | 9 ft ,6 in x 10 ft ,6 in |
| Main Level | Dining Room | 8 ft | 14 ft ,10 in | 8 ft x 14 ft ,10 in |
| Main Level | Living Room | 12 ft | 14 ft ,2 in | 12 ft x 14 ft ,2 in |
Contact us for more information
Tatum Fitton
Salesperson
(877) 888-3131
comfree.com/

The trademarks REALTOR®, REALTORS®, and the REALTOR® logo are controlled by The Canadian Real Estate Association (CREA) and identify real estate professionals who are members of CREA. The trademarks MLS®, Multiple Listing Service® and the associated logos are owned by The Canadian Real Estate Association (CREA) and identify the quality of services provided by real estate professionals who are members of CREA. The trademark DDF® is owned by The Canadian Real Estate Association (CREA) and identifies CREA's Data Distribution Facility (DDF®)