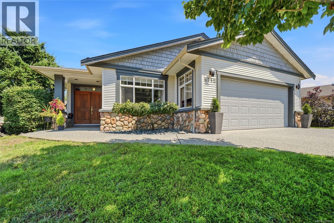
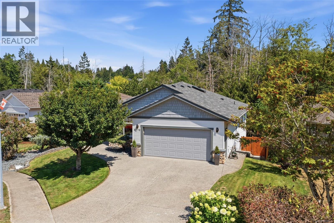
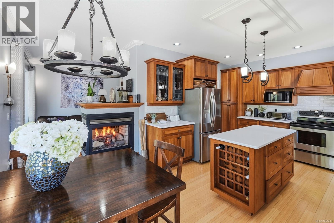
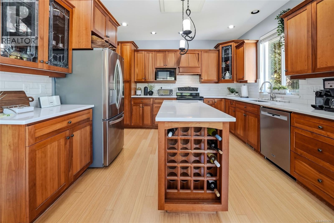
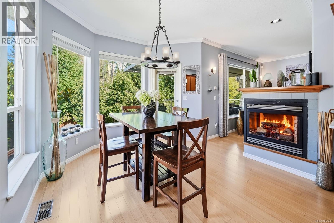
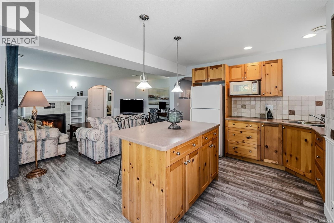
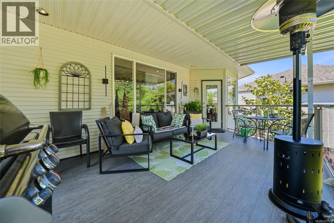
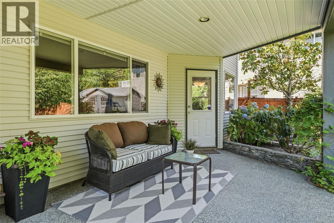
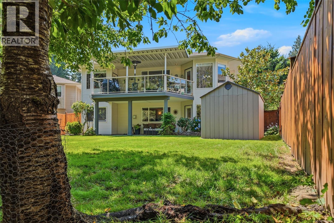
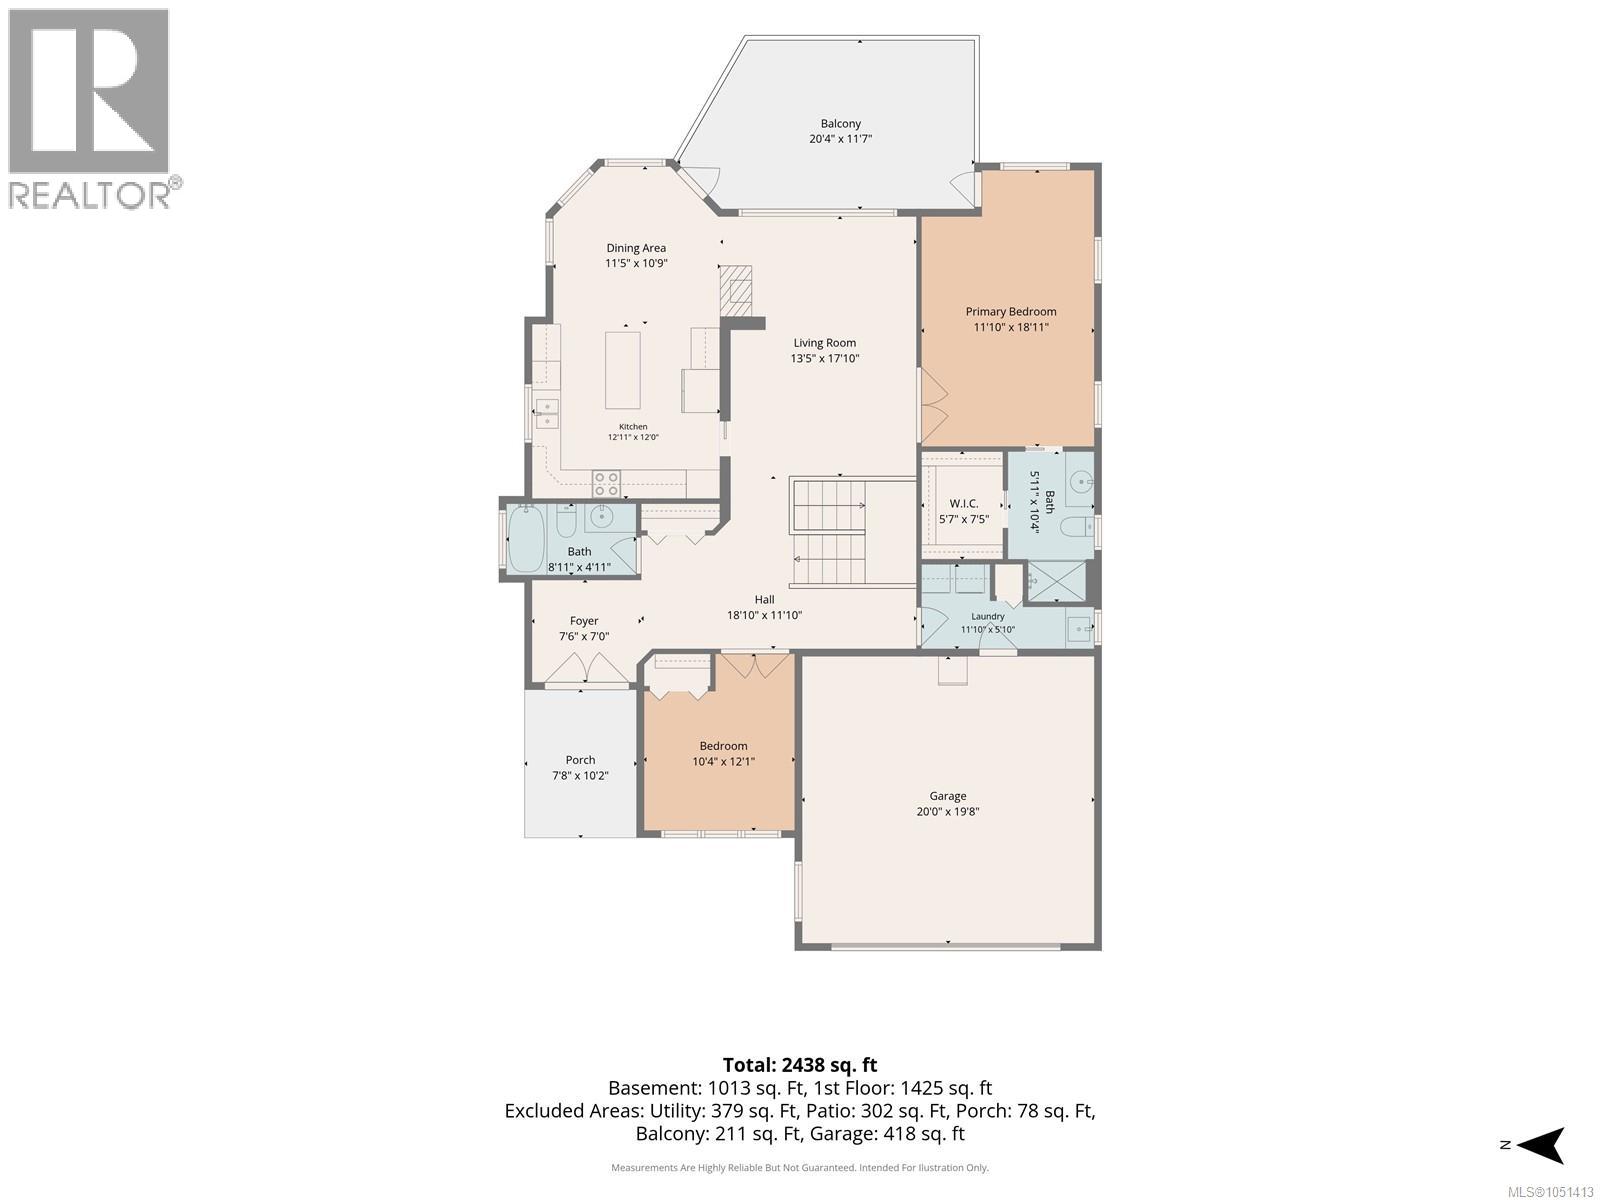
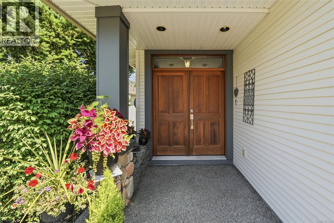
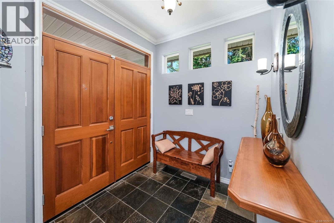
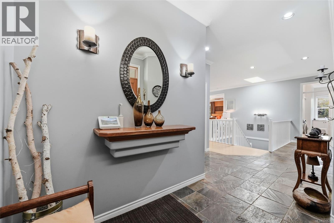
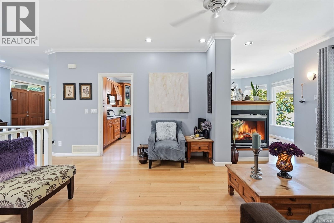
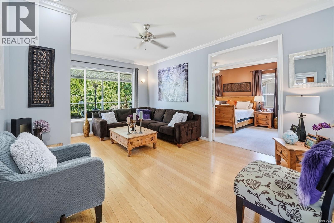
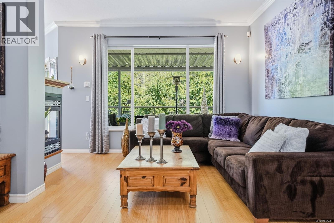
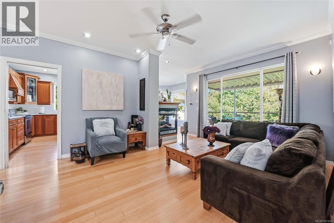
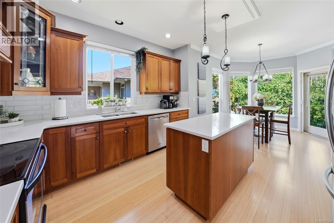
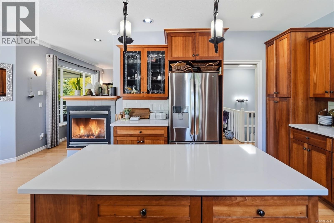
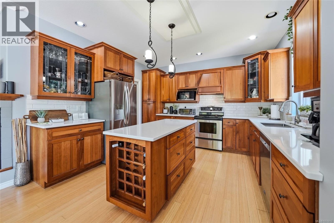
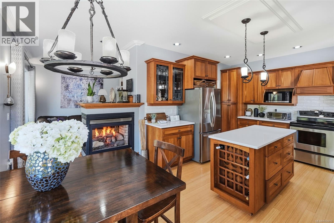
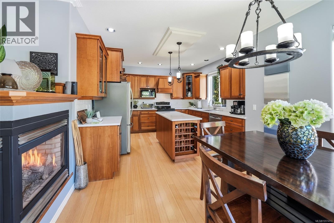
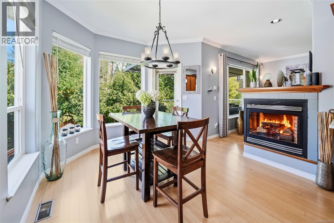
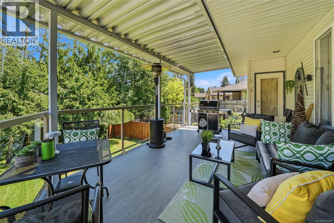
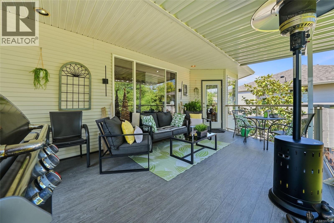
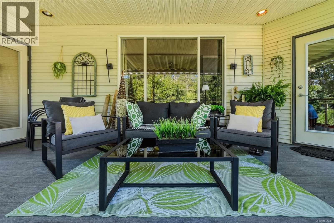
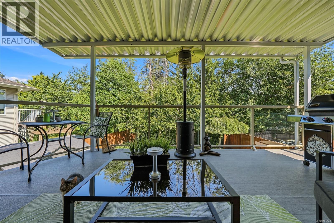
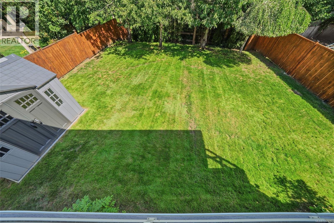
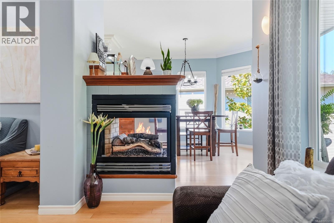
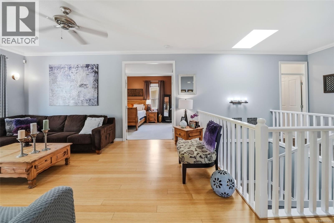
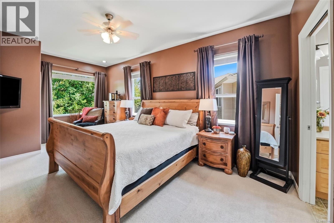
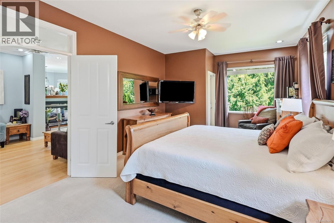
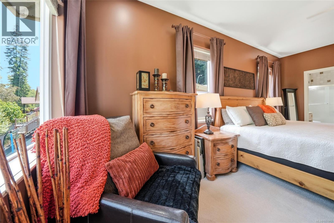
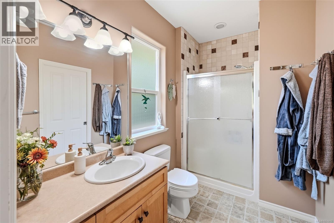
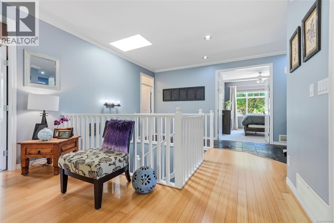
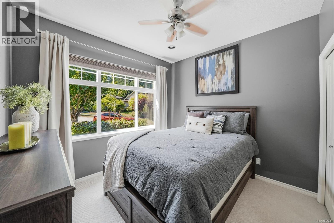
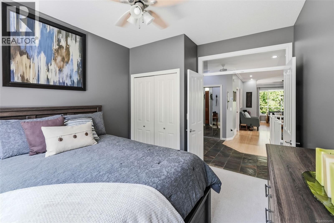
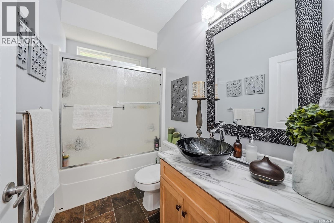
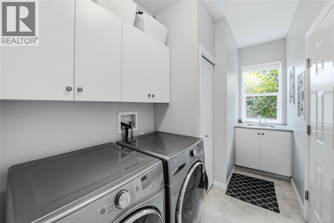
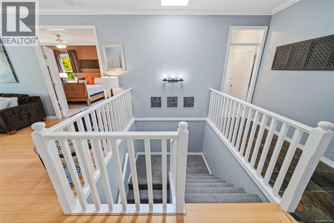
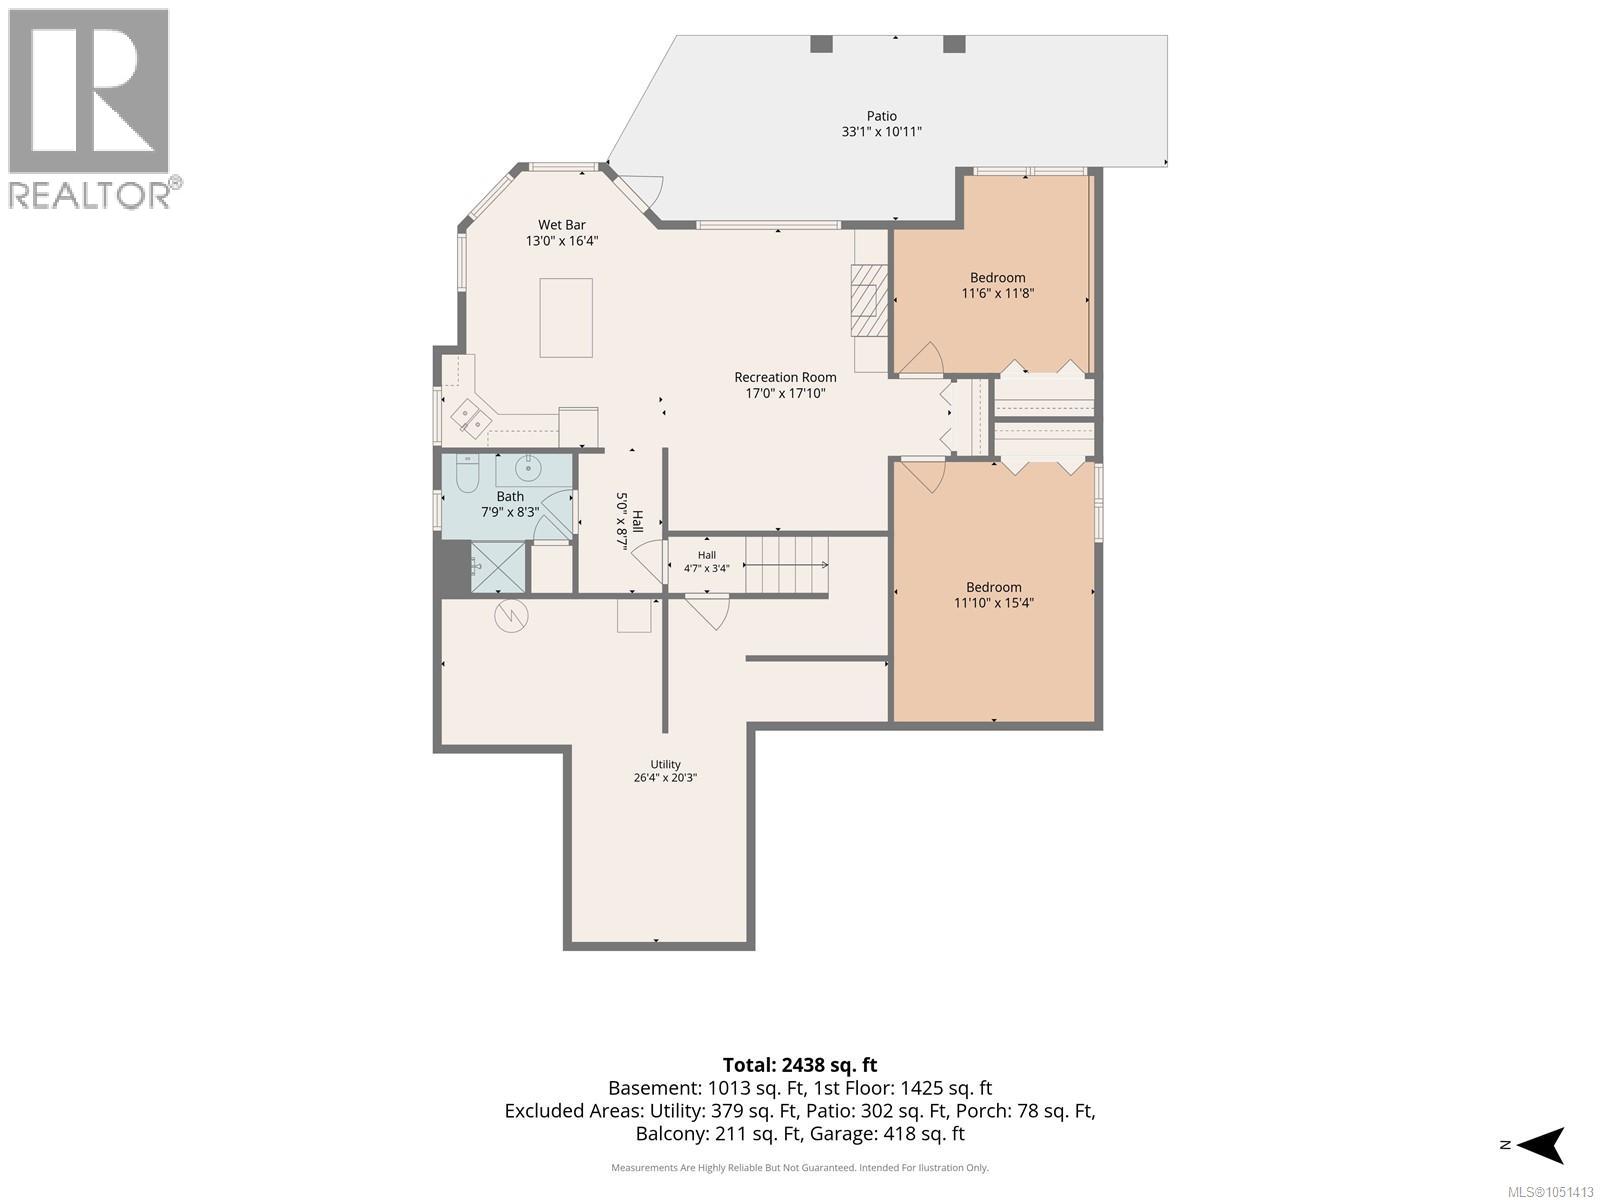
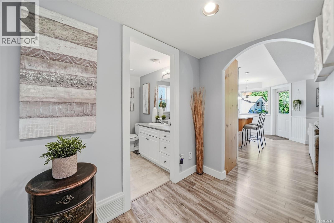
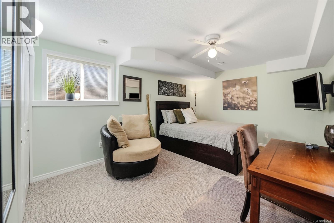
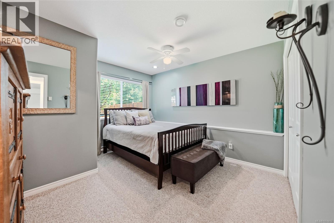
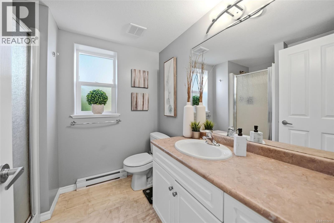
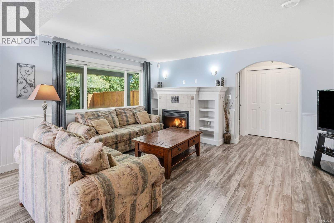
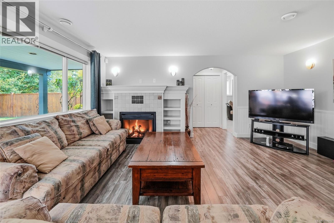
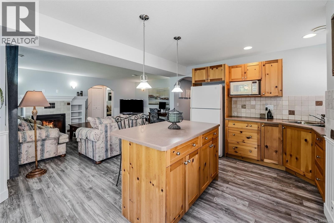
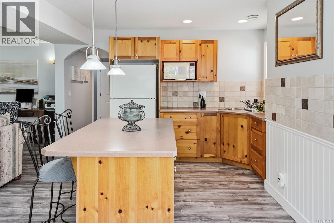
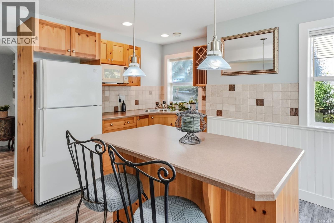
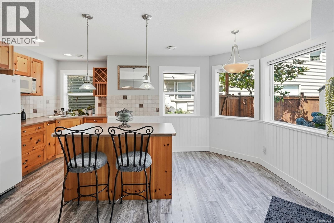
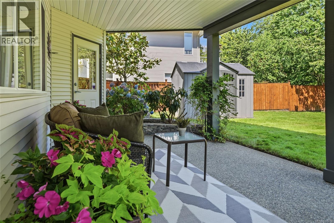
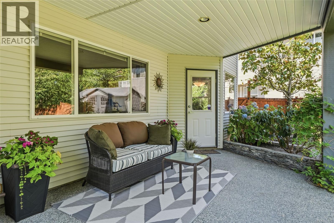
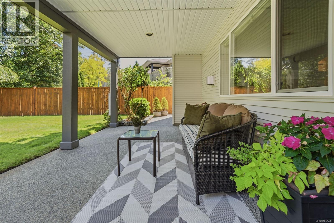
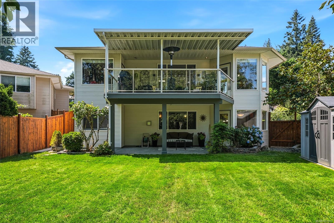
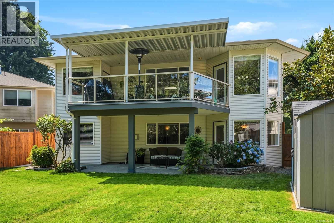
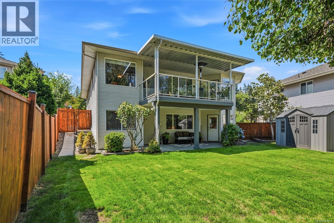
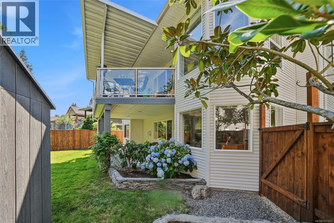
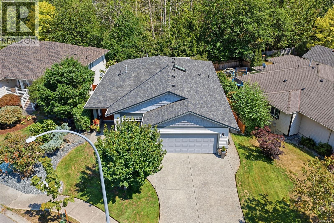
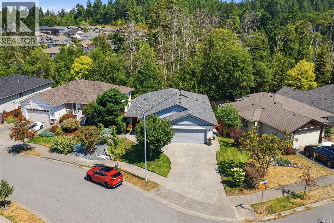
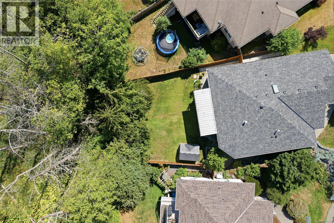
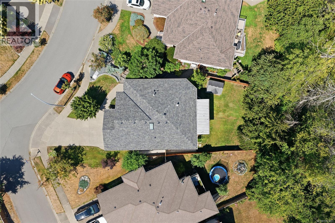
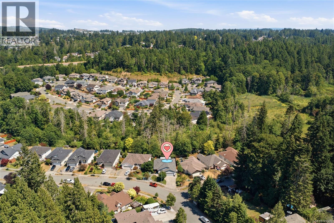
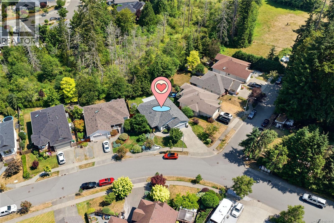
North Jinglepot | No-Step Entry | Primary Bedroom on Main | Flexible Lower Level Enjoy the ease of single-level living without sacrificing space, privacy or flexibility in this beautifully maintained North Jinglepot home. With a true no-step entrance, 2,438 sq ft of living space, a spacious primary bedroom on the main level, 4 bedrooms and 3 full bathrooms, this home is thoughtfully designed for comfortable living now and well into the future. Step through the double doors into a welcoming foyer and discover a bright, spacious main level featuring a beautifully appointed kitchen with quartz countertops, abundant cabinetry and plenty of workspace. The living and dining areas are anchored by a cozy 3-sided fireplace and flow seamlessly to a covered outdoor patio designed for year-round enjoyment. With phantom screens, a natural gas BBQ hookup and peaceful views overlooking the generous backyard and natural beauty of Molly’s Marsh, this is a wonderful space to entertain or simply unwind. The spacious primary bedroom is conveniently located on the main level and offers private access to one of two covered decks. A second bedroom, full bathroom and laundry complete this level, making everyday living easy and accessible. Downstairs, the walk-out lower level offers exceptional flexibility with a separate entrance, kitchenette (no stove), family room with fireplace, two additional bedrooms, full bathroom and abundant storage. Perfect for visiting family, teenagers or guests, this space also offers potential for a future secondary accommodation or rental income, subject to applicable approvals. Additional features include a heat pump, newer furnace (2023), newer roof (2025), low-maintenance landscaping, security system and sprinkler system. A rare opportunity to enjoy the convenience of single-level living with an entire additional level of possibilities in one of North Jinglepot’s desirable natural settings. (id:44393)
| MLS® Number | 1051413 |
| Property Type | Single Family |
| Neigbourhood | North Jingle Pot |
| Features | Central Location, Curb & Gutter, Level Lot, Other, Rectangular |
| Parking Space Total | 2 |
| Plan | Vip74760 |
| Structure | Shed |
| Bathroom Total | 3 |
| Bedrooms Total | 4 |
| Appliances | Dishwasher, Dryer, Microwave, Range - Electric, Refrigerator, Washer |
| Architectural Style | Westcoast |
| Constructed Date | 2003 |
| Cooling Type | Air Conditioned |
| Fireplace Present | Yes |
| Fireplace Total | 2 |
| Heating Fuel | Natural Gas |
| Heating Type | Forced Air, Heat Pump |
| Size Interior | 2,438 Ft2 |
| Type | House |
| Additional Parking | |
| Attached Garage | |
| Garage | |
| Street |
| Access Type | Road Access |
| Acreage | No |
| Size Irregular | 7405 |
| Size Total | 7405 Sqft |
| Size Total Text | 7405 Sqft |
| Zoning Type | Residential |
| Level | Type | Length | Width | Dimensions |
|---|---|---|---|---|
| Lower Level | Utility Room | 26'4 x 20'3 | ||
| Lower Level | Bathroom | 7'9 x 8'3 | ||
| Lower Level | Bedroom | 11'10 x 15'4 | ||
| Lower Level | Bedroom | 11'6 x 11'8 | ||
| Lower Level | Recreation Room | 17'0 x 17'10 | ||
| Main Level | Laundry Room | 11'10 x 5'10 | ||
| Main Level | Entrance | 7'6 x 7'0 | ||
| Main Level | Bathroom | 8'11 x 4'11 | ||
| Main Level | Ensuite | 5'11 x 10'4 | ||
| Main Level | Bedroom | 10'4 x 12'1 | ||
| Main Level | Primary Bedroom | 11'10 x 18'11 | ||
| Main Level | Dining Room | 11'5 x 10'9 | ||
| Main Level | Living Room | 13'5 x 17'10 | ||
| Main Level | Kitchen | 12'11 x 12'0 | ||
| Additional Accommodation | Kitchen | 12'11 x 12'0 |
https://www.realtor.ca/real-estate/30357346/3712-cavendish-blvd-nanaimo-north-jingle-pot
Contact us for more information
Kellie Simpatico

(250) 248-4321
(800) 224-5838
(250) 248-3550
www.parksvillerealestate.com/

The trademarks REALTOR®, REALTORS®, and the REALTOR® logo are controlled by The Canadian Real Estate Association (CREA) and identify real estate professionals who are members of CREA. The trademarks MLS®, Multiple Listing Service® and the associated logos are owned by The Canadian Real Estate Association (CREA) and identify the quality of services provided by real estate professionals who are members of CREA. The trademark DDF® is owned by The Canadian Real Estate Association (CREA) and identifies CREA's Data Distribution Facility (DDF®)