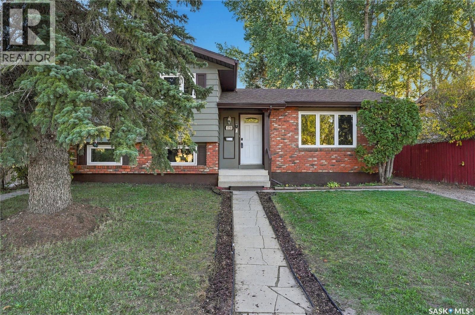
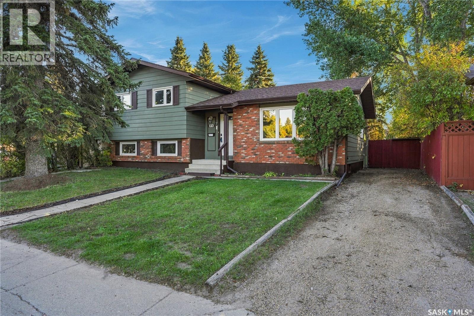
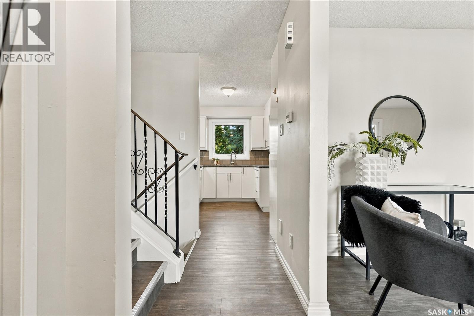
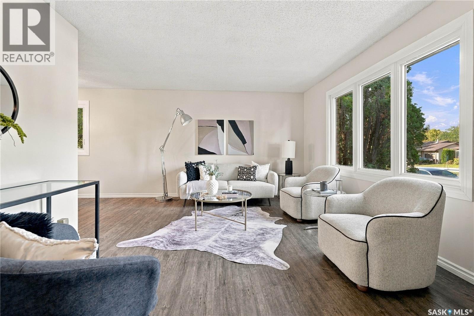
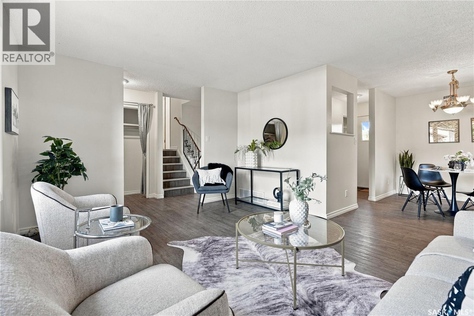
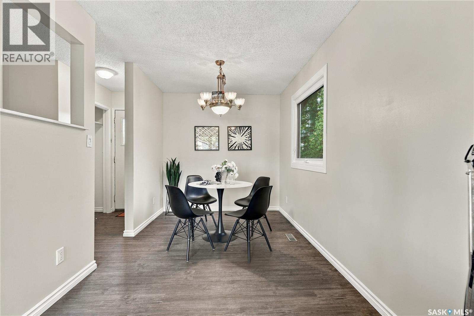
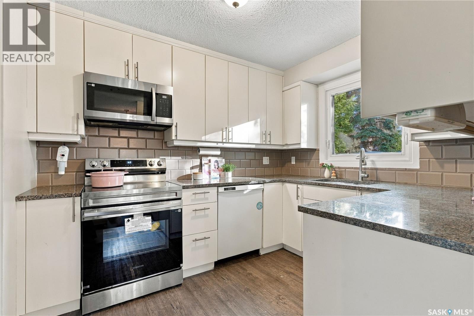
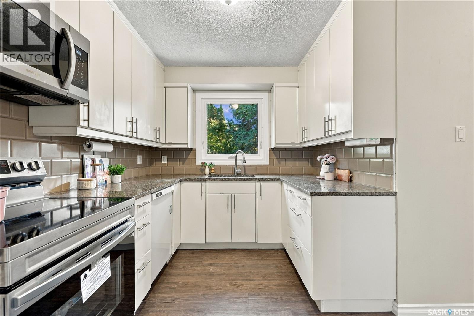
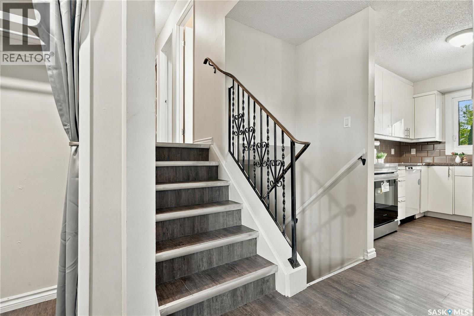
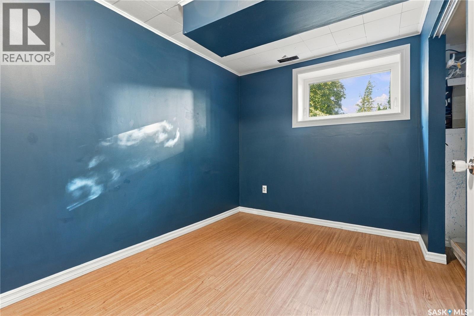
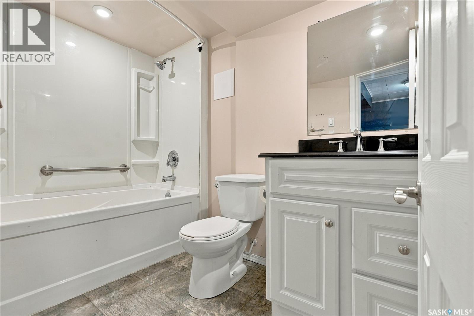
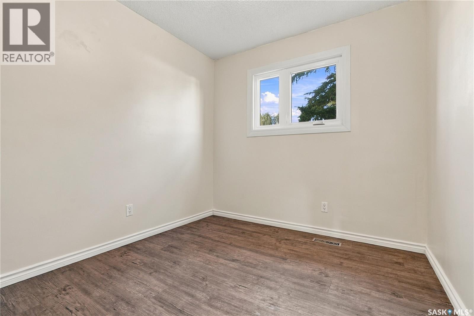
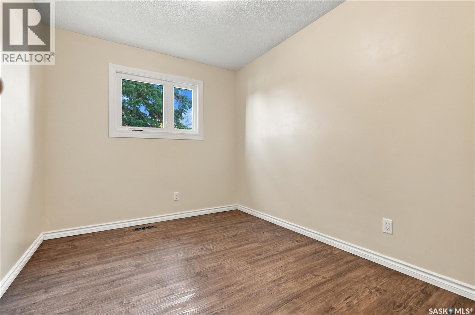
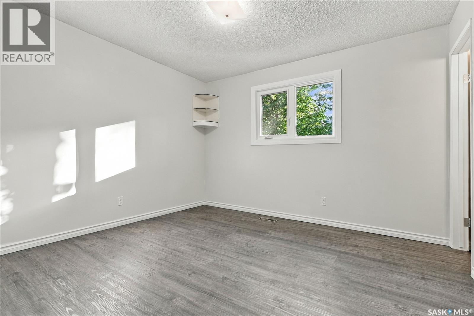
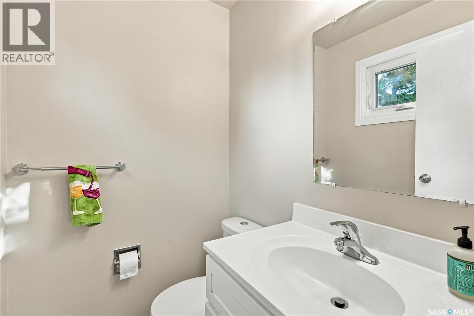
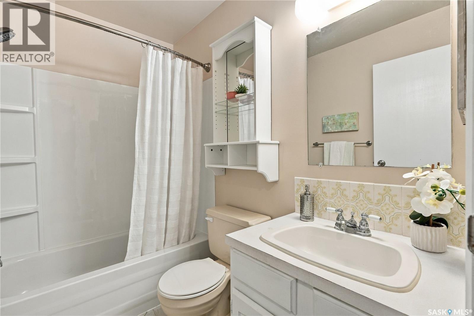
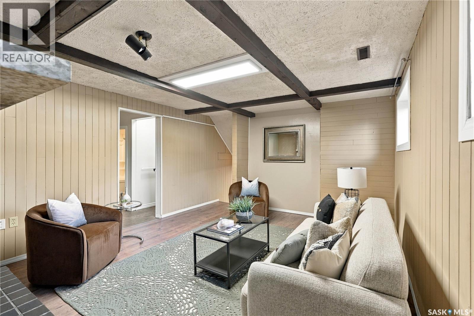
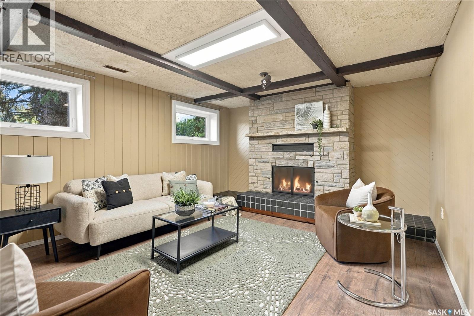
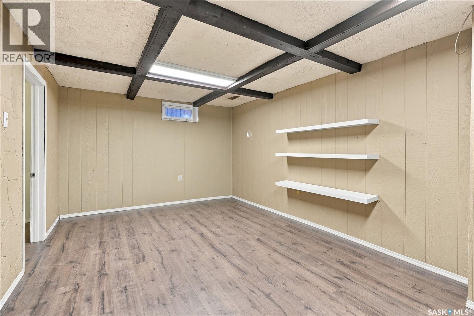
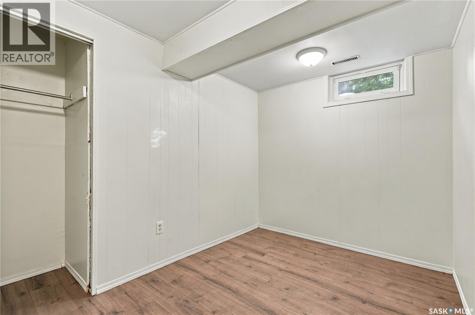
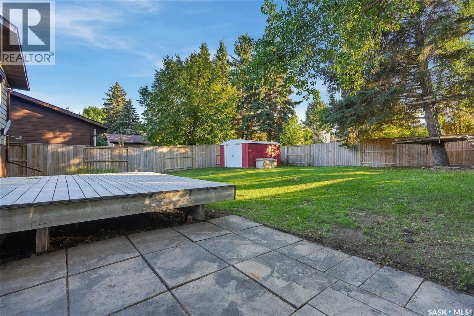
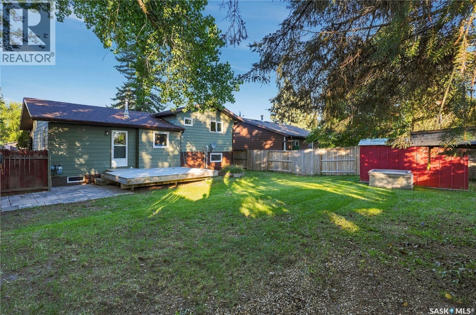
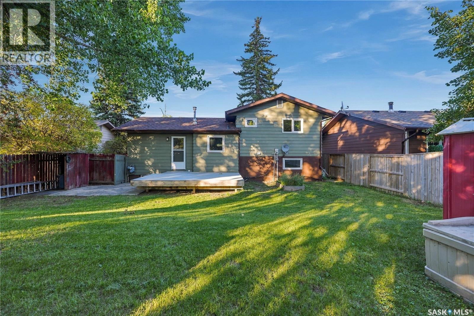
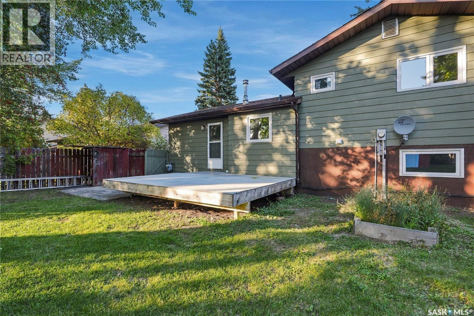
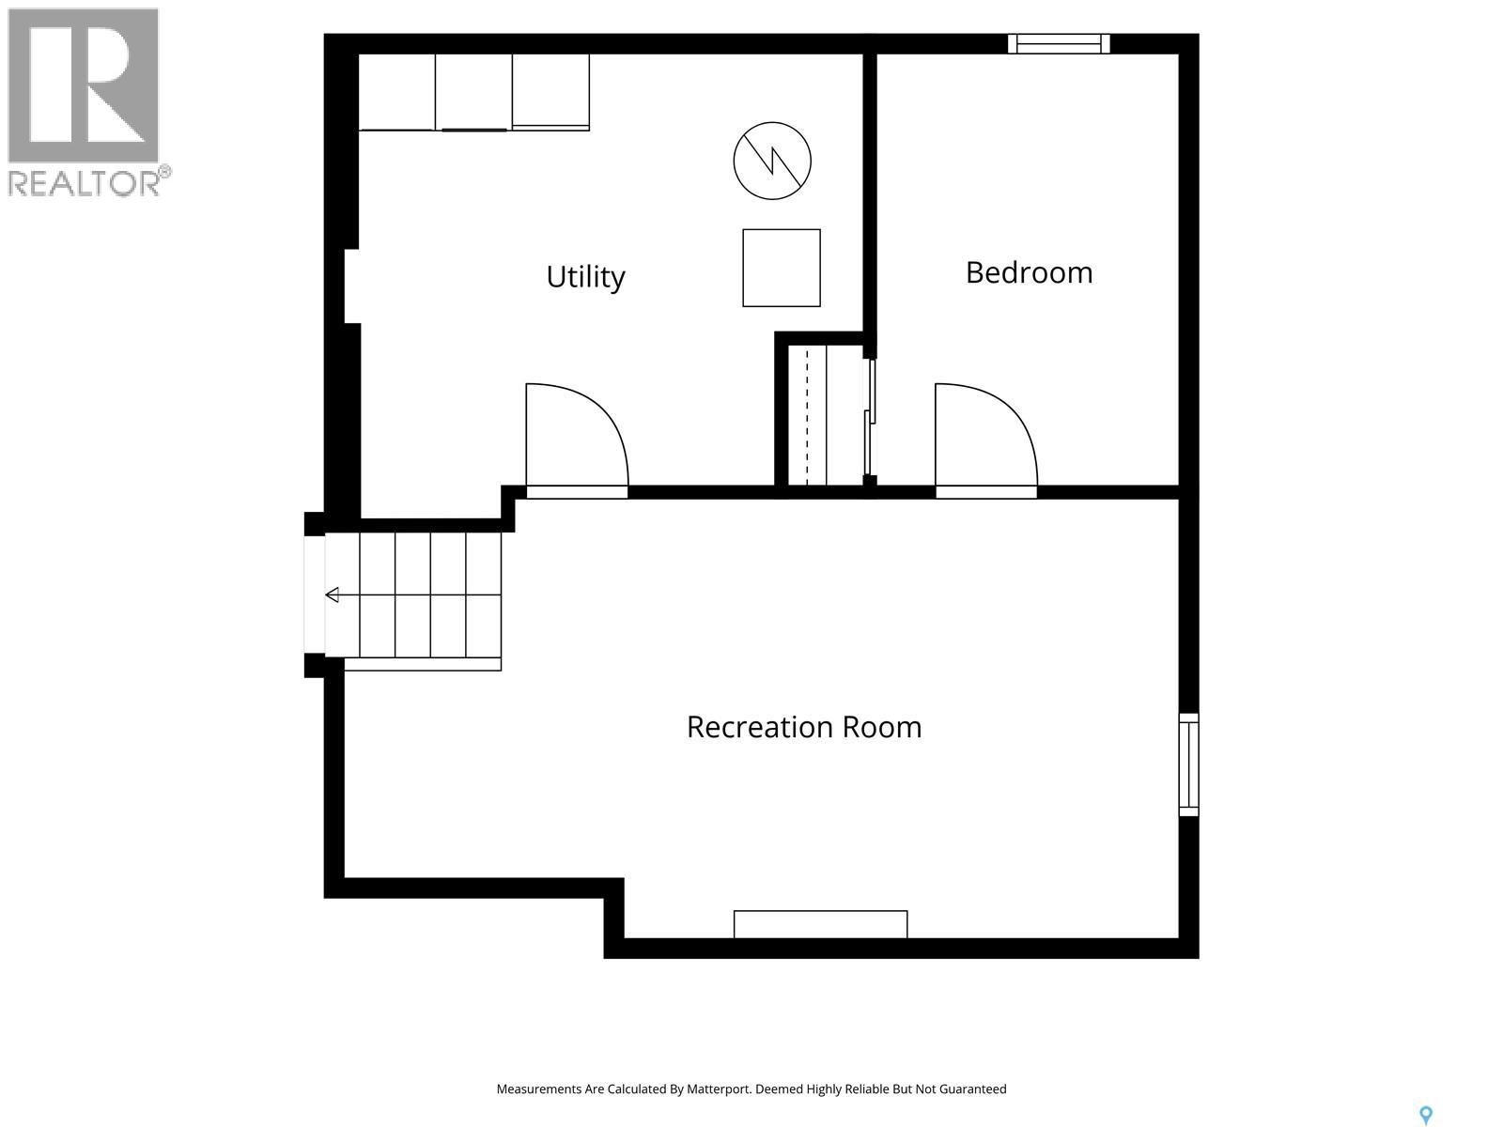
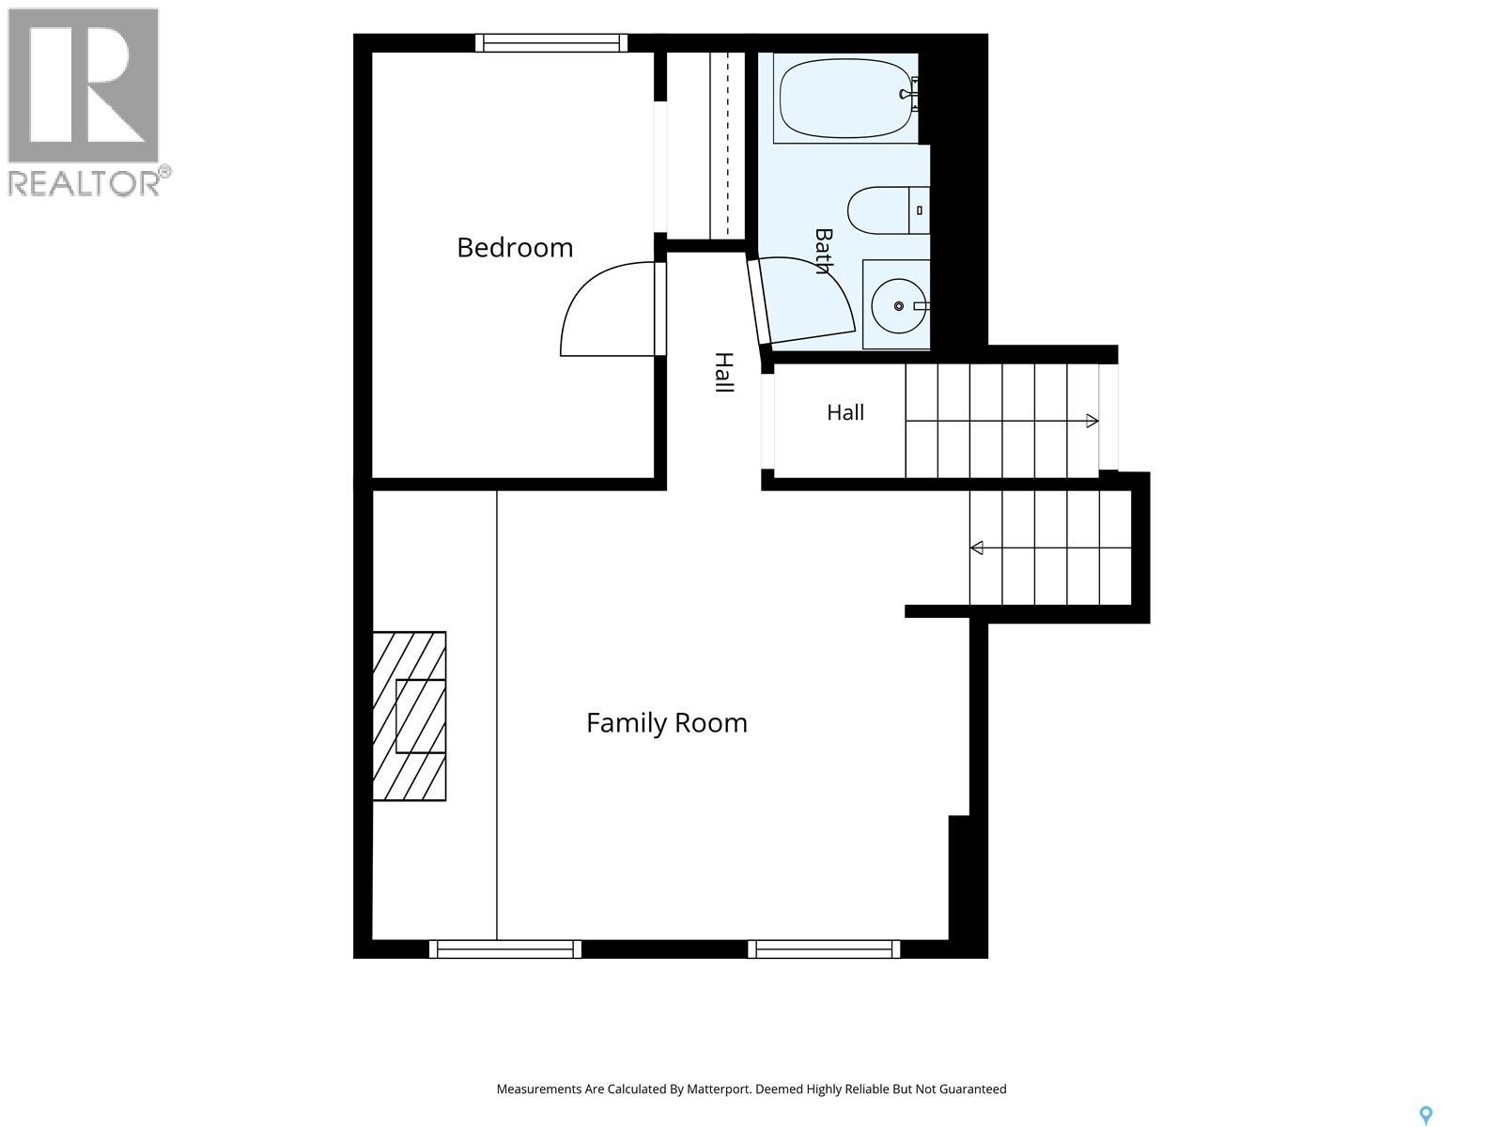
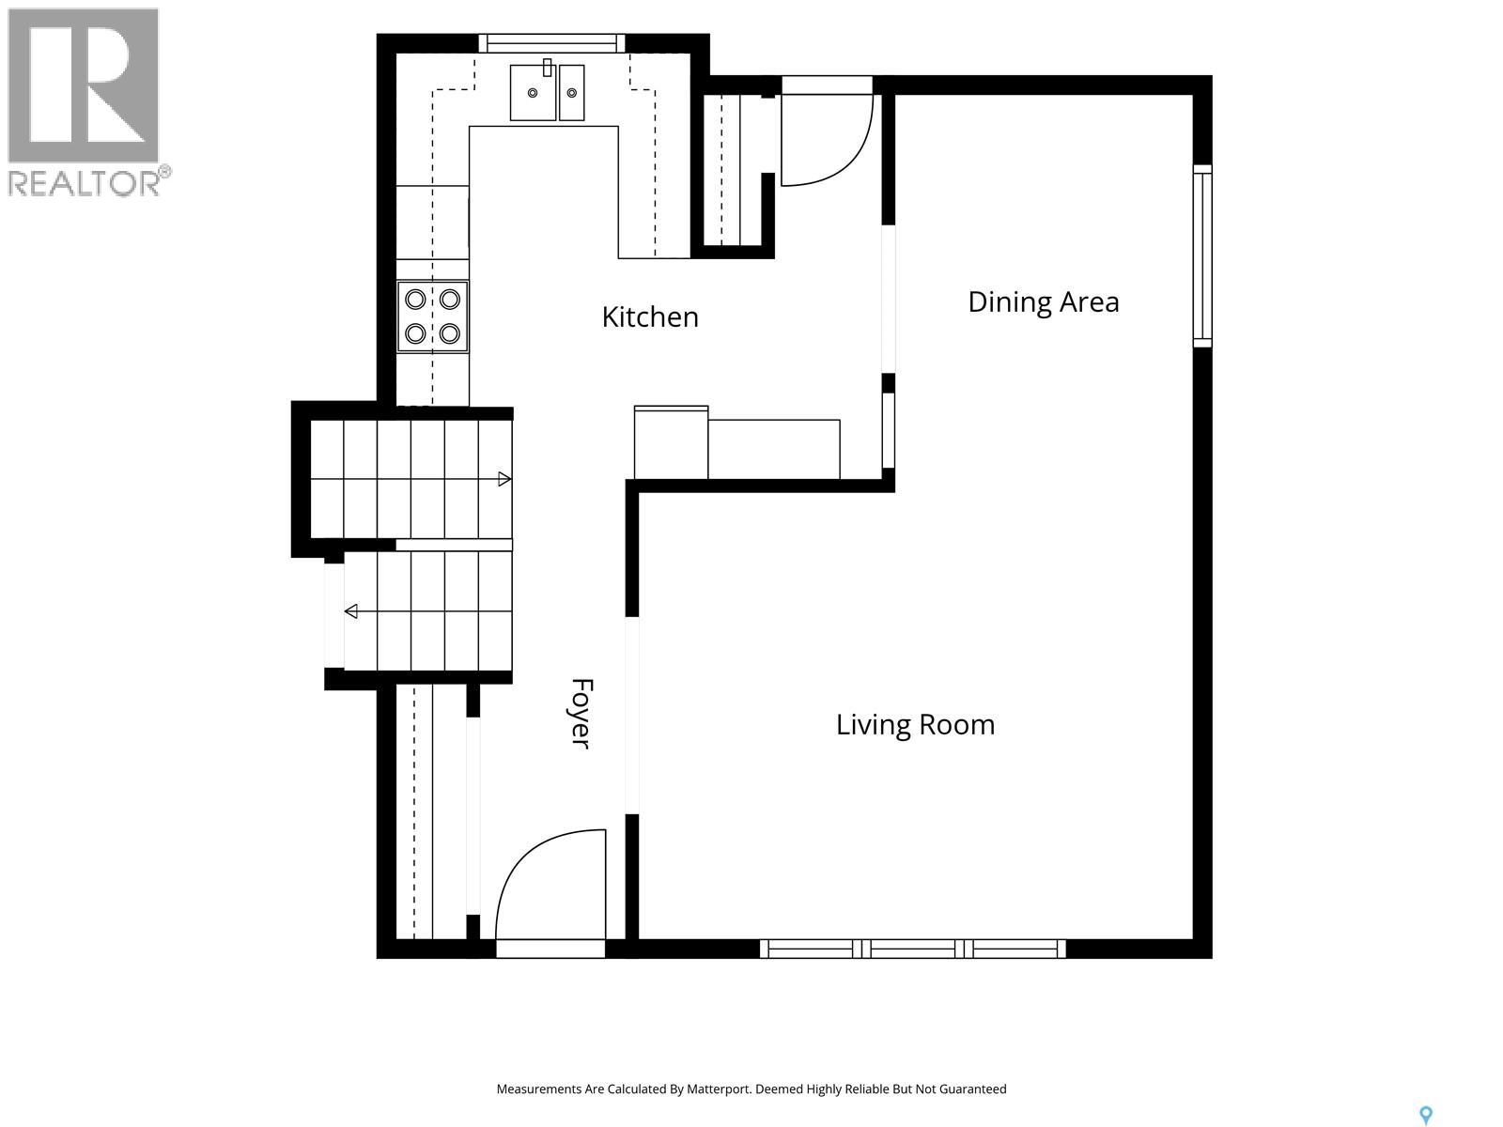
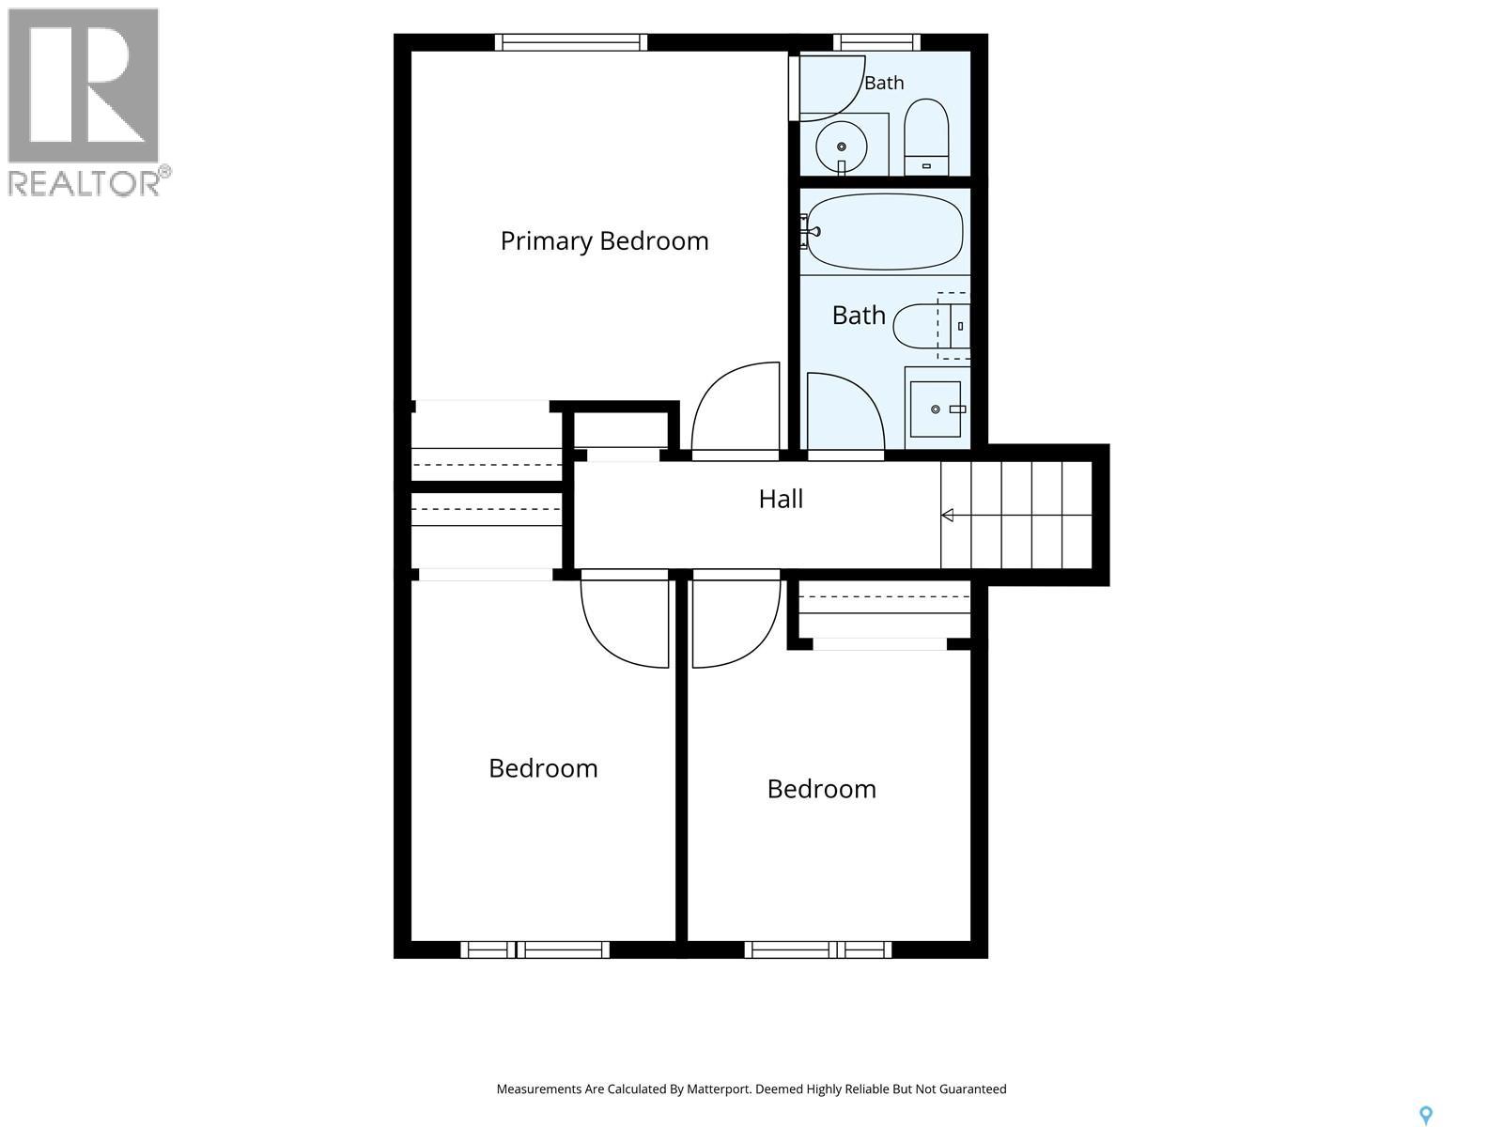
This is the kind of home a family settles into and stays. Set in the heart of Lakeview this four-level split offers 5 bedrooms, 3 bathrooms, and two large family rooms, so there's space to gather together and space to spread out when everyone needs a little quiet. The big work is already done. New shingles and windows, fresh paint inside and out, and a new fridge and stove mean you can move in and simply start living. Out back, a maintenance-free composite deck overlooks a large backyard with plenty of room for kids to play, gardens to grow, and long summer evenings. Daily life is easy here. Four schools are within walking distance, and a bus stop sits right across the street, making mornings simpler for students and commuters alike. Comfortable, cared for, and ready for its next chapter, this is an excellent family home in one of Saskatoon's most loved neighbourhoods. As per the Seller’s direction, all offers will be presented on 09/27/2026 4:00PM. (id:44393)
| MLS® Number | SK049022 |
| Property Type | Single Family |
| Neigbourhood | Lakeview SA |
| Features | Treed |
| Structure | Deck |
| Bathroom Total | 3 |
| Bedrooms Total | 5 |
| Appliances | Washer, Refrigerator, Dishwasher, Dryer, Microwave, Storage Shed, Stove |
| Basement Development | Finished |
| Basement Type | Full (finished) |
| Constructed Date | 1979 |
| Construction Style Attachment | Detached |
| Construction Style Split Level | Split Level |
| Cooling Type | Central Air Conditioning |
| Fireplace Fuel | Wood |
| Fireplace Present | Yes |
| Fireplace Type | Conventional |
| Heating Fuel | Natural Gas |
| Heating Type | Forced Air |
| Size Interior | 1,017 Ft2 |
| Type | House |
| None | |
| Gravel | |
| Parking Space(s) | 2 |
| Acreage | No |
| Fence Type | Fence |
| Landscape Features | Lawn, Garden Area |
| Size Frontage | 54 Ft |
| Size Irregular | 54x110 |
| Size Total Text | 54x110 |
| Level | Type | Length | Width | Dimensions |
|---|---|---|---|---|
| Second Level | Bedroom | 11 ft | 12 ft | 11 ft x 12 ft |
| Second Level | 2pc Ensuite Bath | X x X | ||
| Second Level | Bedroom | 8 ft | 11 ft | 8 ft x 11 ft |
| Second Level | Bedroom | 8 ft | 11 ft | 8 ft x 11 ft |
| Second Level | 4pc Bathroom | X x X | ||
| Third Level | Bedroom | 11 ft | 8 ft | 11 ft x 8 ft |
| Third Level | 3pc Bathroom | X x X | ||
| Third Level | Family Room | 11 ft | 14 ft | 11 ft x 14 ft |
| Fourth Level | Bedroom | 7 ft | 8 ft | 7 ft x 8 ft |
| Fourth Level | Games Room | 8 ft | 12 ft | 8 ft x 12 ft |
| Fourth Level | Other | X x X | ||
| Main Level | Living Room | 12 ft | 15 ft | 12 ft x 15 ft |
| Main Level | Dining Room | 8 ft | 11 ft | 8 ft x 11 ft |
| Main Level | Kitchen | 10 ft | 12 ft | 10 ft x 12 ft |
https://www.realtor.ca/real-estate/30316124/3718-taylor-street-e-saskatoon-lakeview-sa
Contact us for more information
Kayla Mcqueen
Broker

(306) 222-0781
www.prisma.life/

The trademarks REALTOR®, REALTORS®, and the REALTOR® logo are controlled by The Canadian Real Estate Association (CREA) and identify real estate professionals who are members of CREA. The trademarks MLS®, Multiple Listing Service® and the associated logos are owned by The Canadian Real Estate Association (CREA) and identify the quality of services provided by real estate professionals who are members of CREA. The trademark DDF® is owned by The Canadian Real Estate Association (CREA) and identifies CREA's Data Distribution Facility (DDF®)