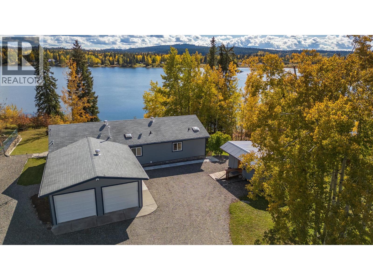
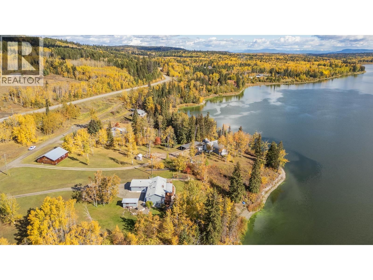
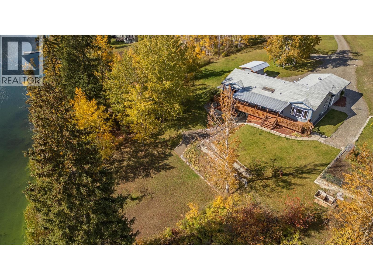
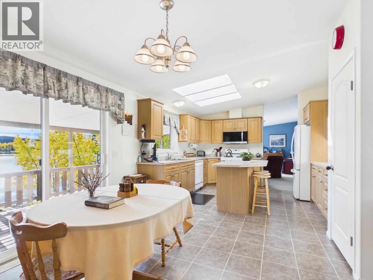
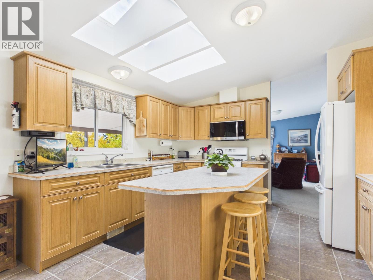
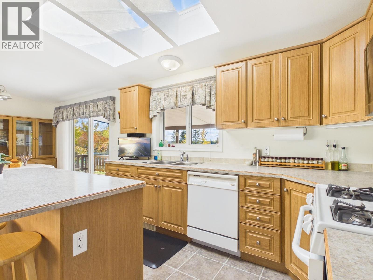
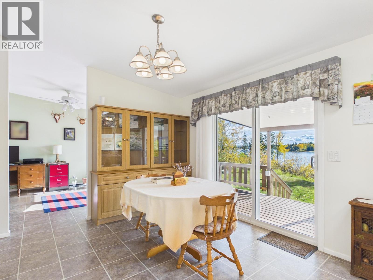
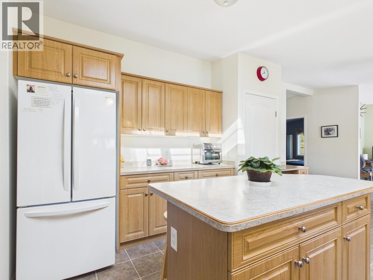
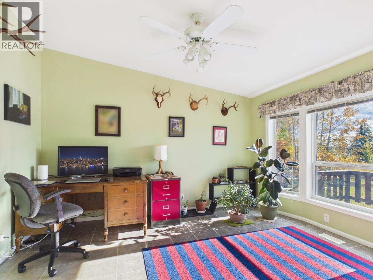
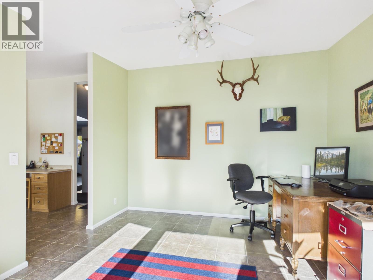
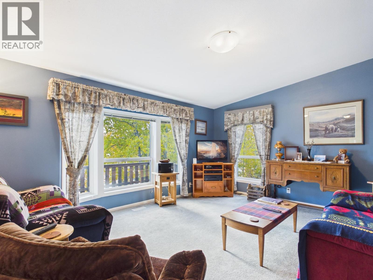
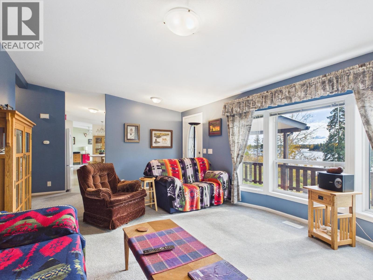
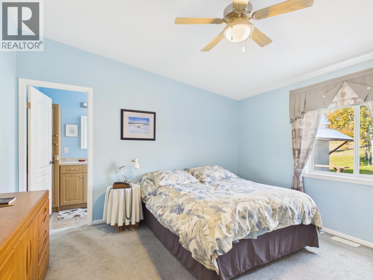
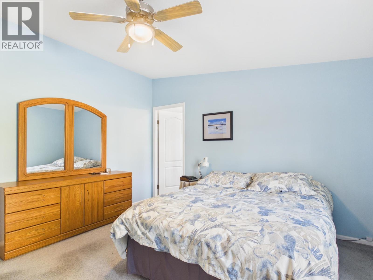
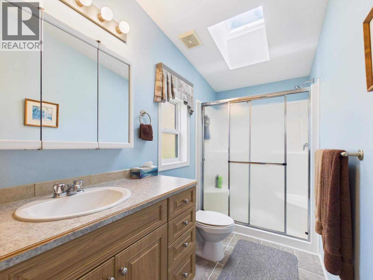
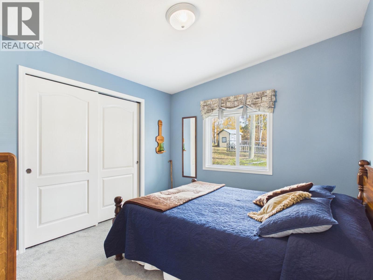
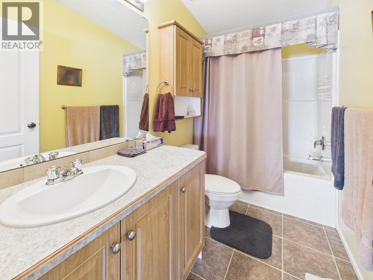
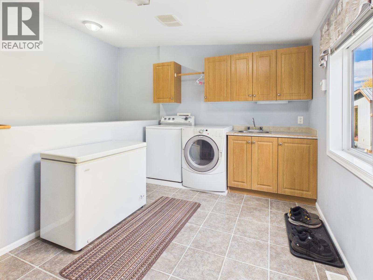
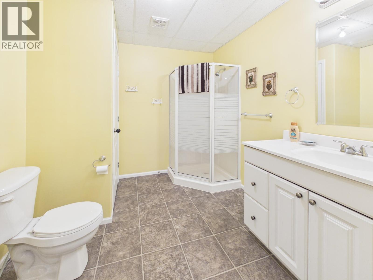
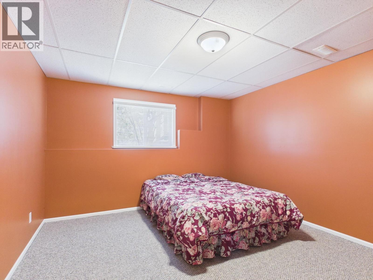
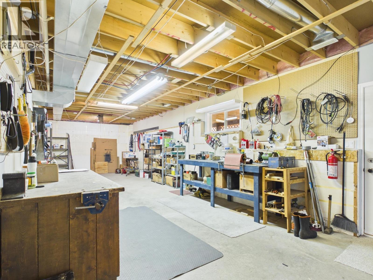
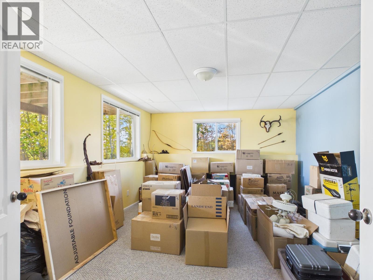
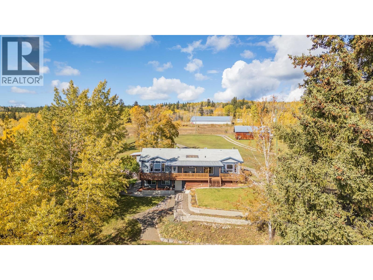
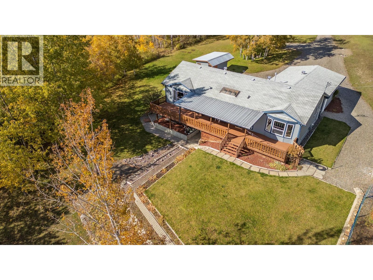
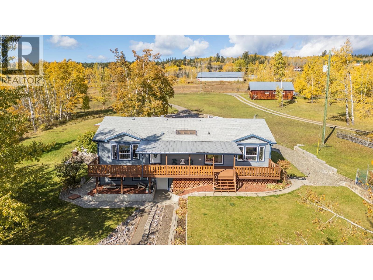
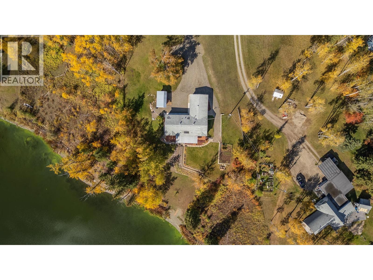
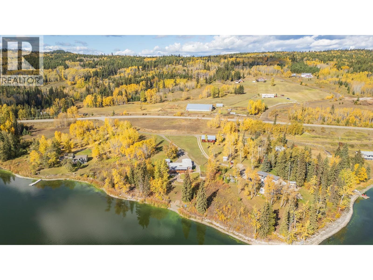
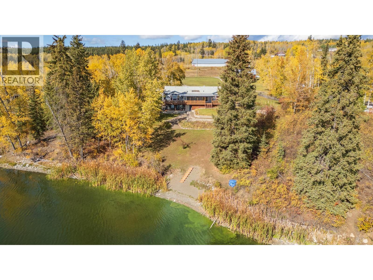
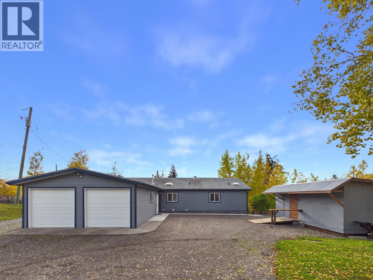
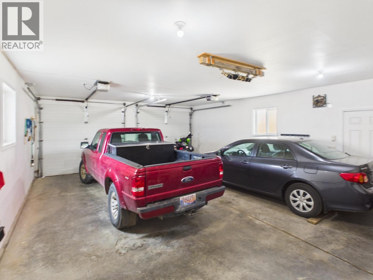
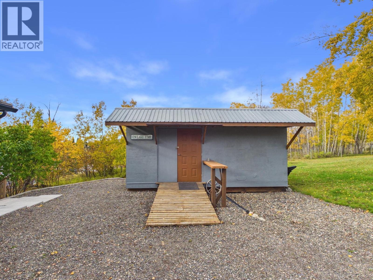
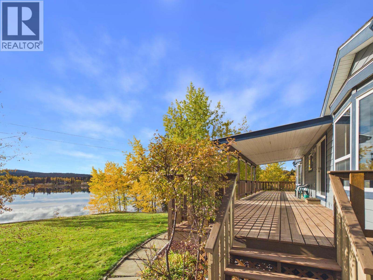
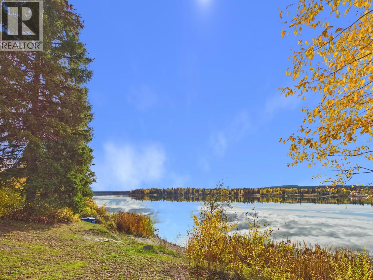
Welcome to Rose Lake! Set on 1.52 acres of waterfront, this meticulously maintained property offers a wonderful combination of space, comfort and lakefront living. The bright main floor features vaulted ceilings, a spacious kitchen with large island and beautiful lake views. A full ICF basement adds two bedrooms, a bathroom and flexible workshop/rec room space. Outside, enjoy the large deck, fenced garden, shed and double attached garage. Updates include a new drilled well in 2023, hot water tank in 2025 and PEX plumbing. Natural gas and Telus fibre complete this well-cared-for property, approximately 25 minutes from Williams Lake. (id:44393)
| MLS® Number | R3173679 |
| Property Type | Single Family |
| Bathroom Total | 3 |
| Bedrooms Total | 4 |
| Basement Type | Full |
| Constructed Date | 2007 |
| Construction Style Attachment | Detached |
| Construction Style Other | Manufactured |
| Exterior Finish | Composite Siding |
| Foundation Type | Concrete Perimeter |
| Heating Fuel | Natural Gas |
| Heating Type | Forced Air |
| Roof Material | Asphalt Shingle |
| Roof Style | Conventional |
| Stories Total | 2 |
| Size Interior | 2,650 Ft2 |
| Total Finished Area | 2650 Sqft |
| Type | Manufactured Home/mobile |
| Utility Water | Drilled Well |
| Garage | 2 |
| Open | |
| R V |
| Acreage | Yes |
| Size Irregular | 1.52 |
| Size Total | 1.52 Ac |
| Size Total Text | 1.52 Ac |
| Level | Type | Length | Width | Dimensions |
|---|---|---|---|---|
| Lower Level | Bedroom 3 | 12 ft ,1 in | 13 ft ,6 in | 12 ft ,1 in x 13 ft ,6 in |
| Lower Level | Bedroom 4 | 12 ft ,3 in | 16 ft ,3 in | 12 ft ,3 in x 16 ft ,3 in |
| Lower Level | Utility Room | 12 ft ,1 in | 12 ft ,2 in | 12 ft ,1 in x 12 ft ,2 in |
| Lower Level | Flex Space | 12 ft ,9 in | 37 ft ,3 in | 12 ft ,9 in x 37 ft ,3 in |
| Lower Level | Storage | 12 ft ,9 in | 9 ft | 12 ft ,9 in x 9 ft |
| Main Level | Primary Bedroom | 12 ft ,8 in | 12 ft ,8 in | 12 ft ,8 in x 12 ft ,8 in |
| Main Level | Living Room | 12 ft ,1 in | 20 ft | 12 ft ,1 in x 20 ft |
| Main Level | Kitchen | 12 ft ,8 in | 22 ft ,1 in | 12 ft ,8 in x 22 ft ,1 in |
| Main Level | Office | 13 ft ,4 in | 11 ft ,6 in | 13 ft ,4 in x 11 ft ,6 in |
| Main Level | Bedroom 2 | 10 ft ,6 in | 11 ft ,6 in | 10 ft ,6 in x 11 ft ,6 in |
| Main Level | Laundry Room | 13 ft | 14 ft ,1 in | 13 ft x 14 ft ,1 in |
https://www.realtor.ca/real-estate/30379674/3722-carson-road-150-mile-house
Contact us for more information
Crystal Hoelzler
PREC - HOELZLER PROPERTY GROUP

(250) 392-2253
(250) 392-2210
www.remaxwilliamslake.com/
Stefan Hoelzler
PREC - HOELZLER PROPERTY GROUP
(250) 392-2253
(250) 392-2210
www.remaxwilliamslake.com/

The trademarks REALTOR®, REALTORS®, and the REALTOR® logo are controlled by The Canadian Real Estate Association (CREA) and identify real estate professionals who are members of CREA. The trademarks MLS®, Multiple Listing Service® and the associated logos are owned by The Canadian Real Estate Association (CREA) and identify the quality of services provided by real estate professionals who are members of CREA. The trademark DDF® is owned by The Canadian Real Estate Association (CREA) and identifies CREA's Data Distribution Facility (DDF®)