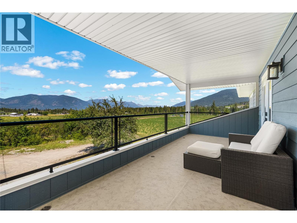
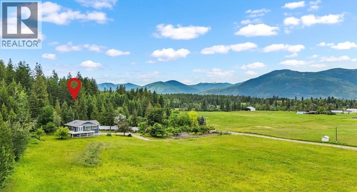
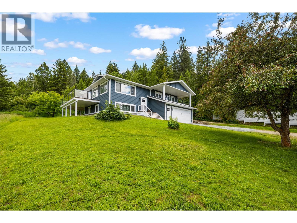
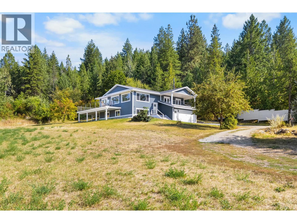
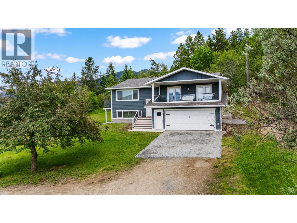
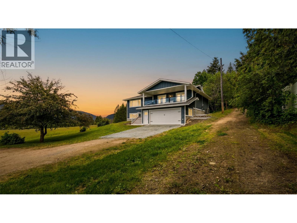
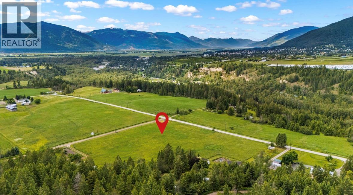
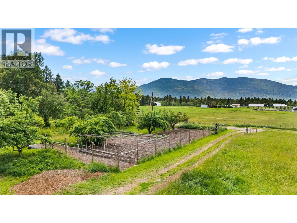
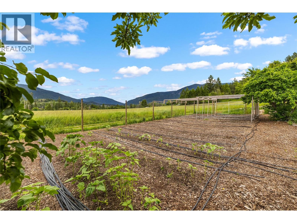
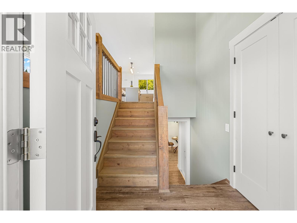
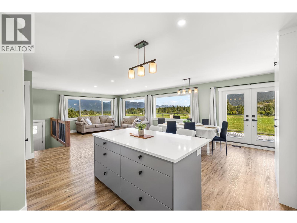
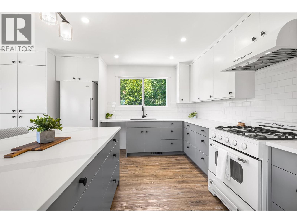
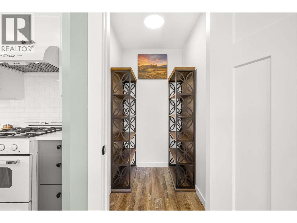
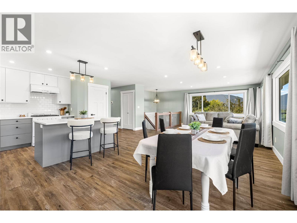
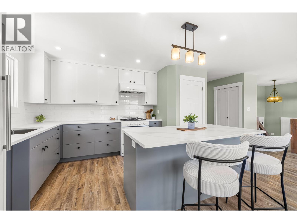
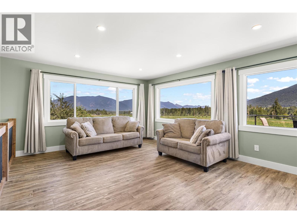
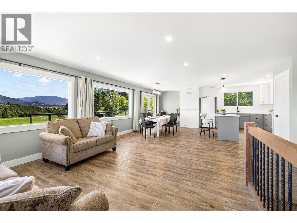
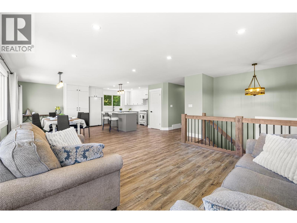
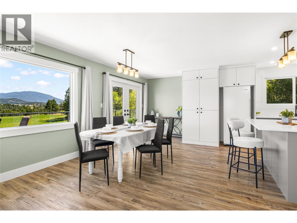
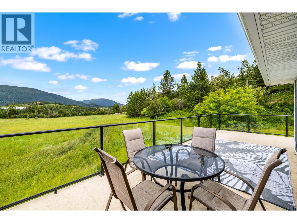
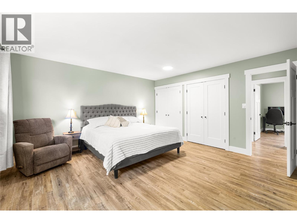
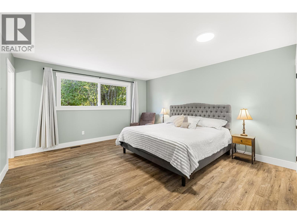
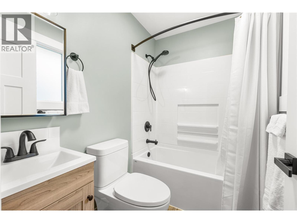
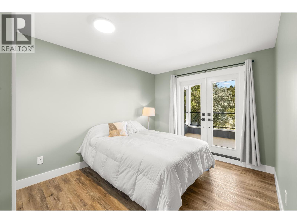
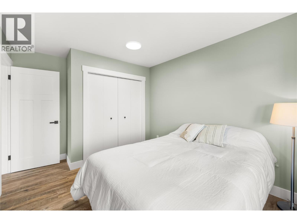
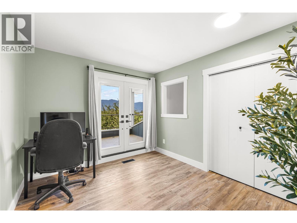
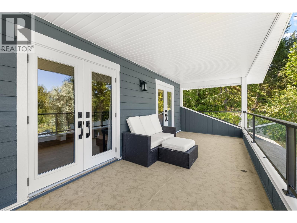
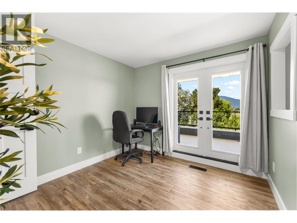
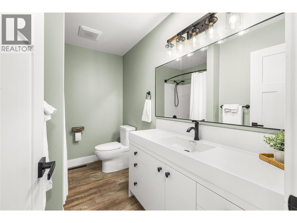
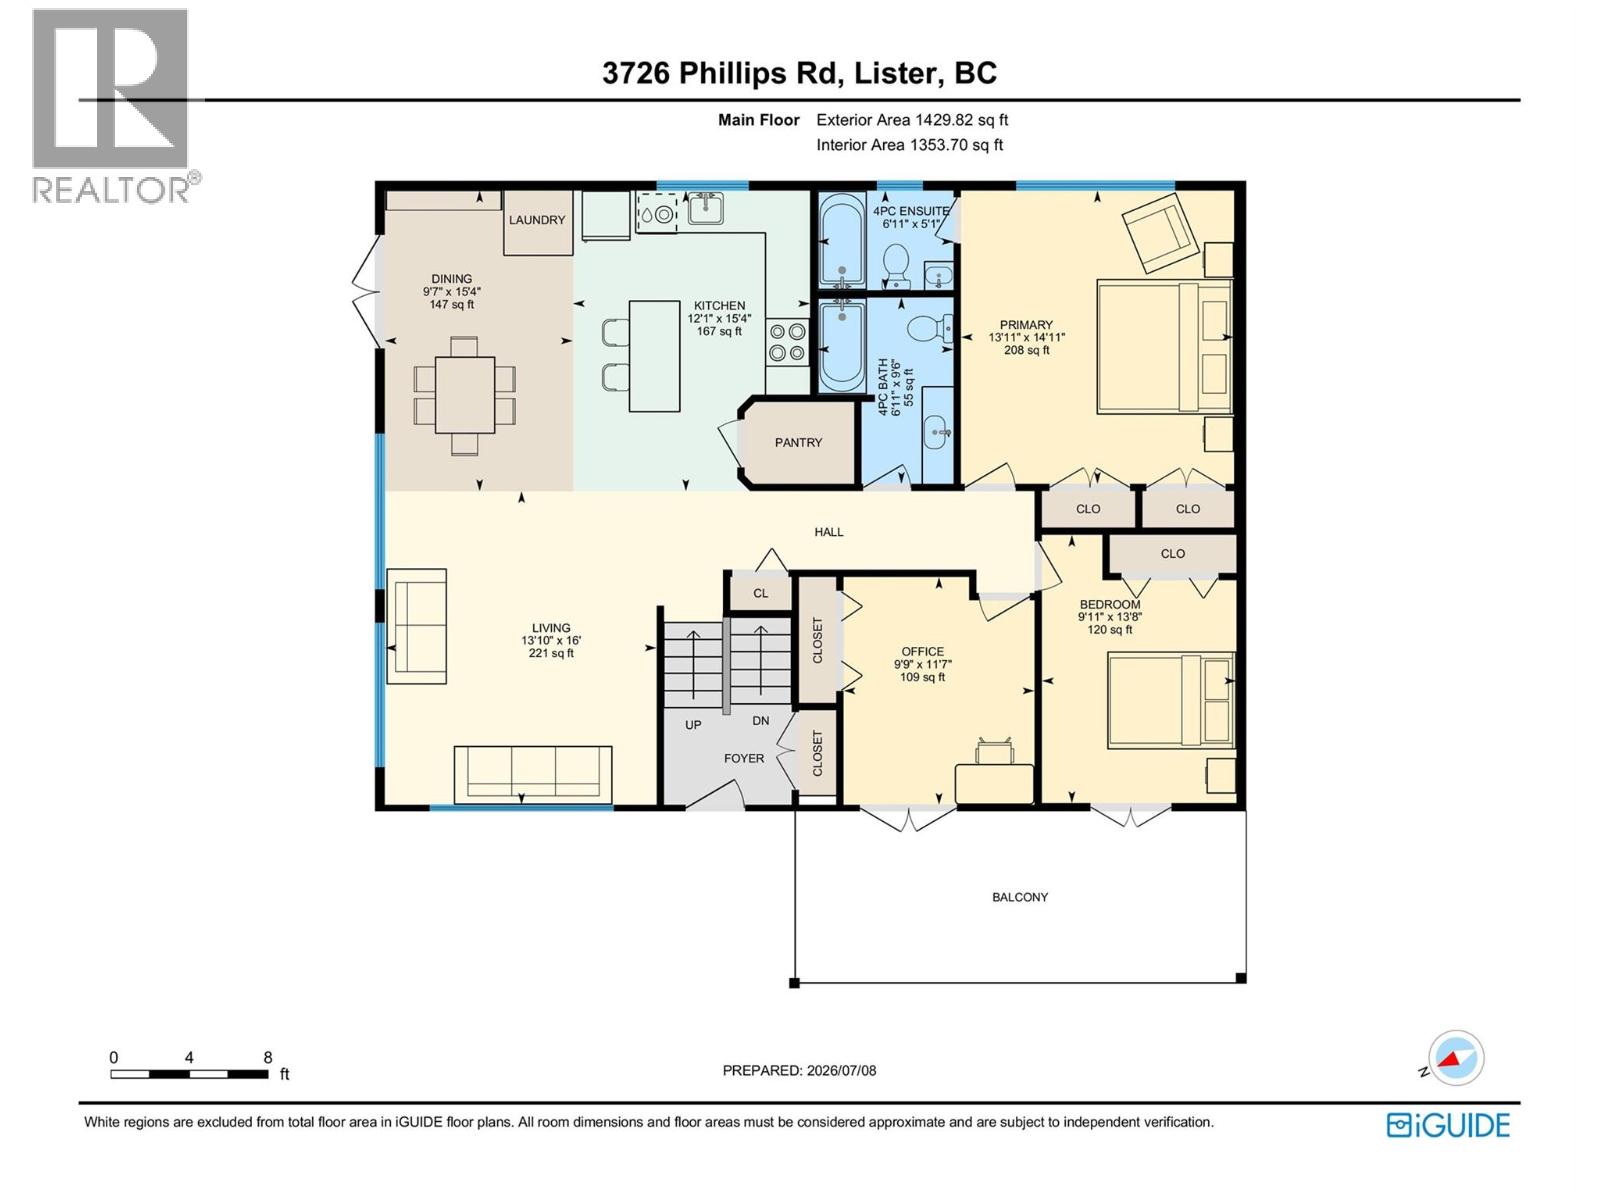
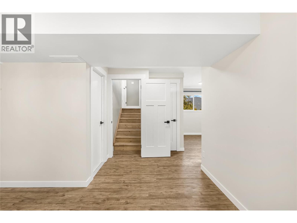
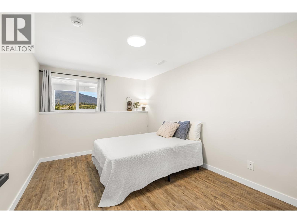
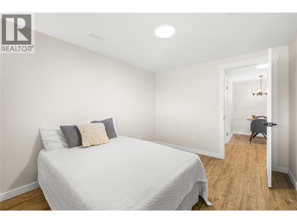
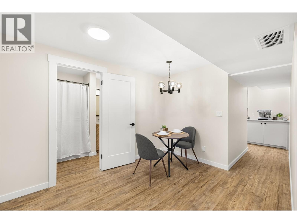
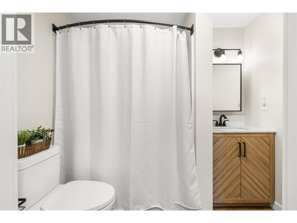
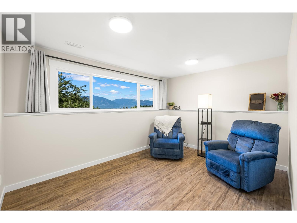
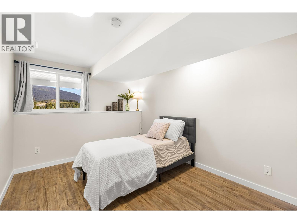
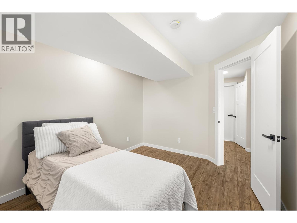
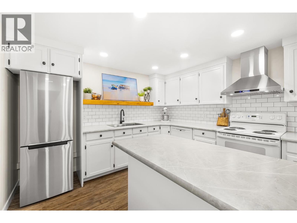
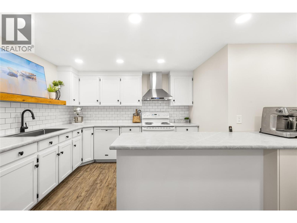
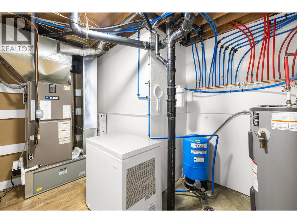
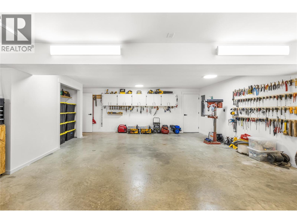
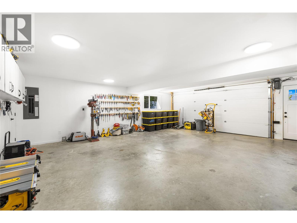
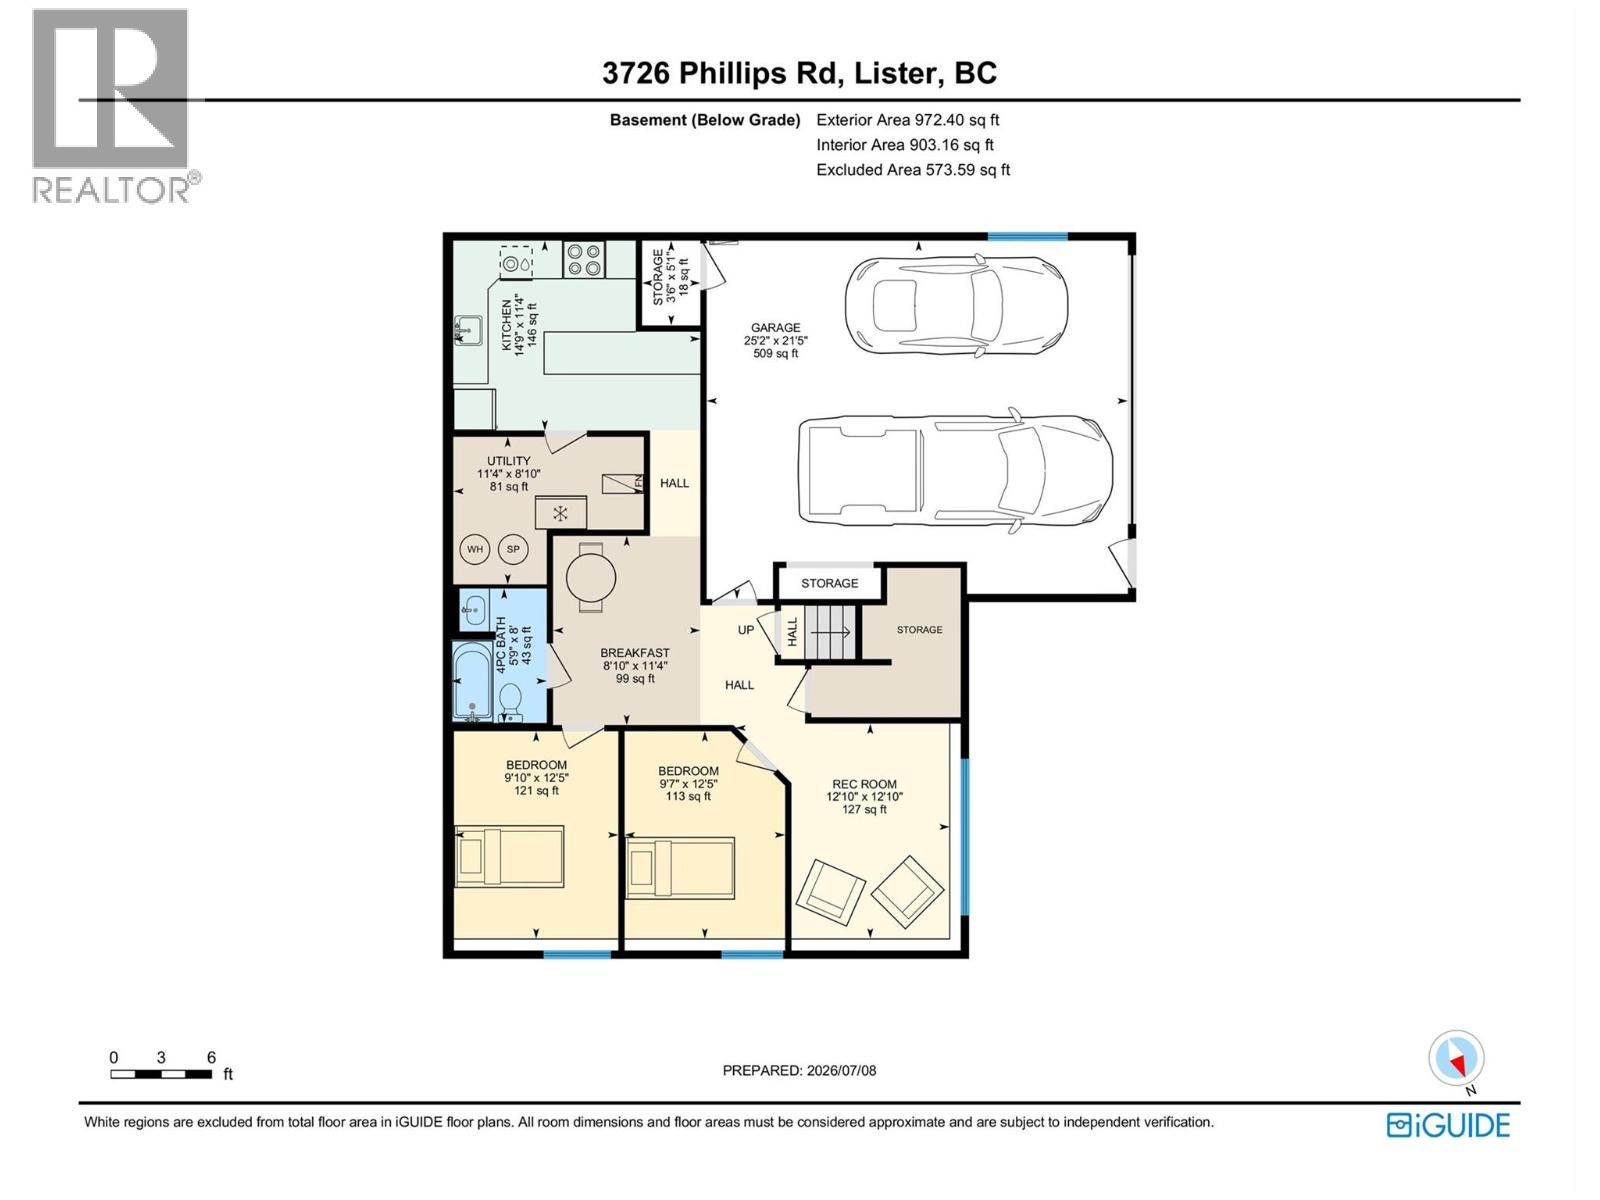
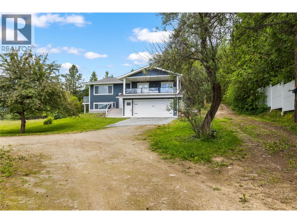
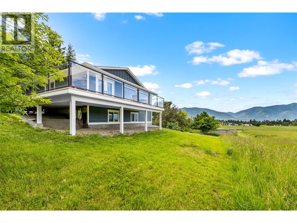
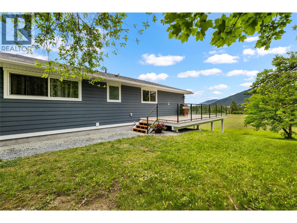
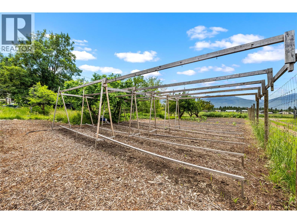
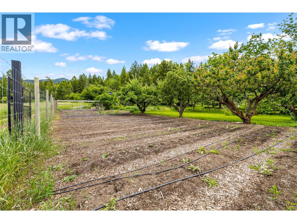
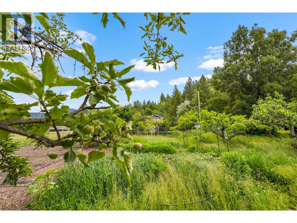
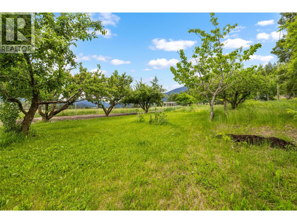
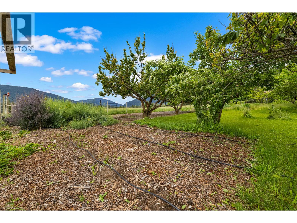
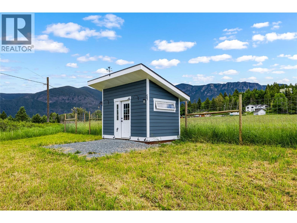
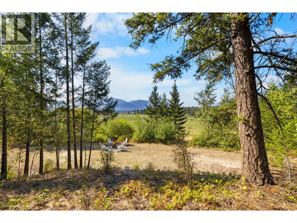
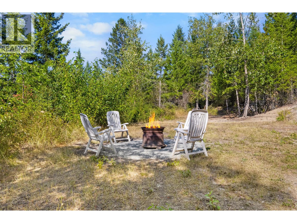
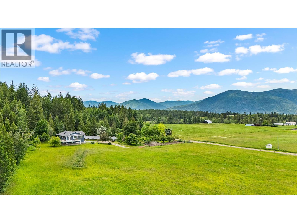
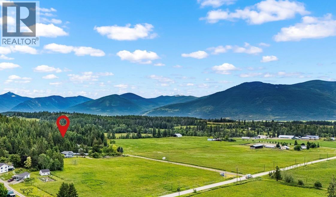
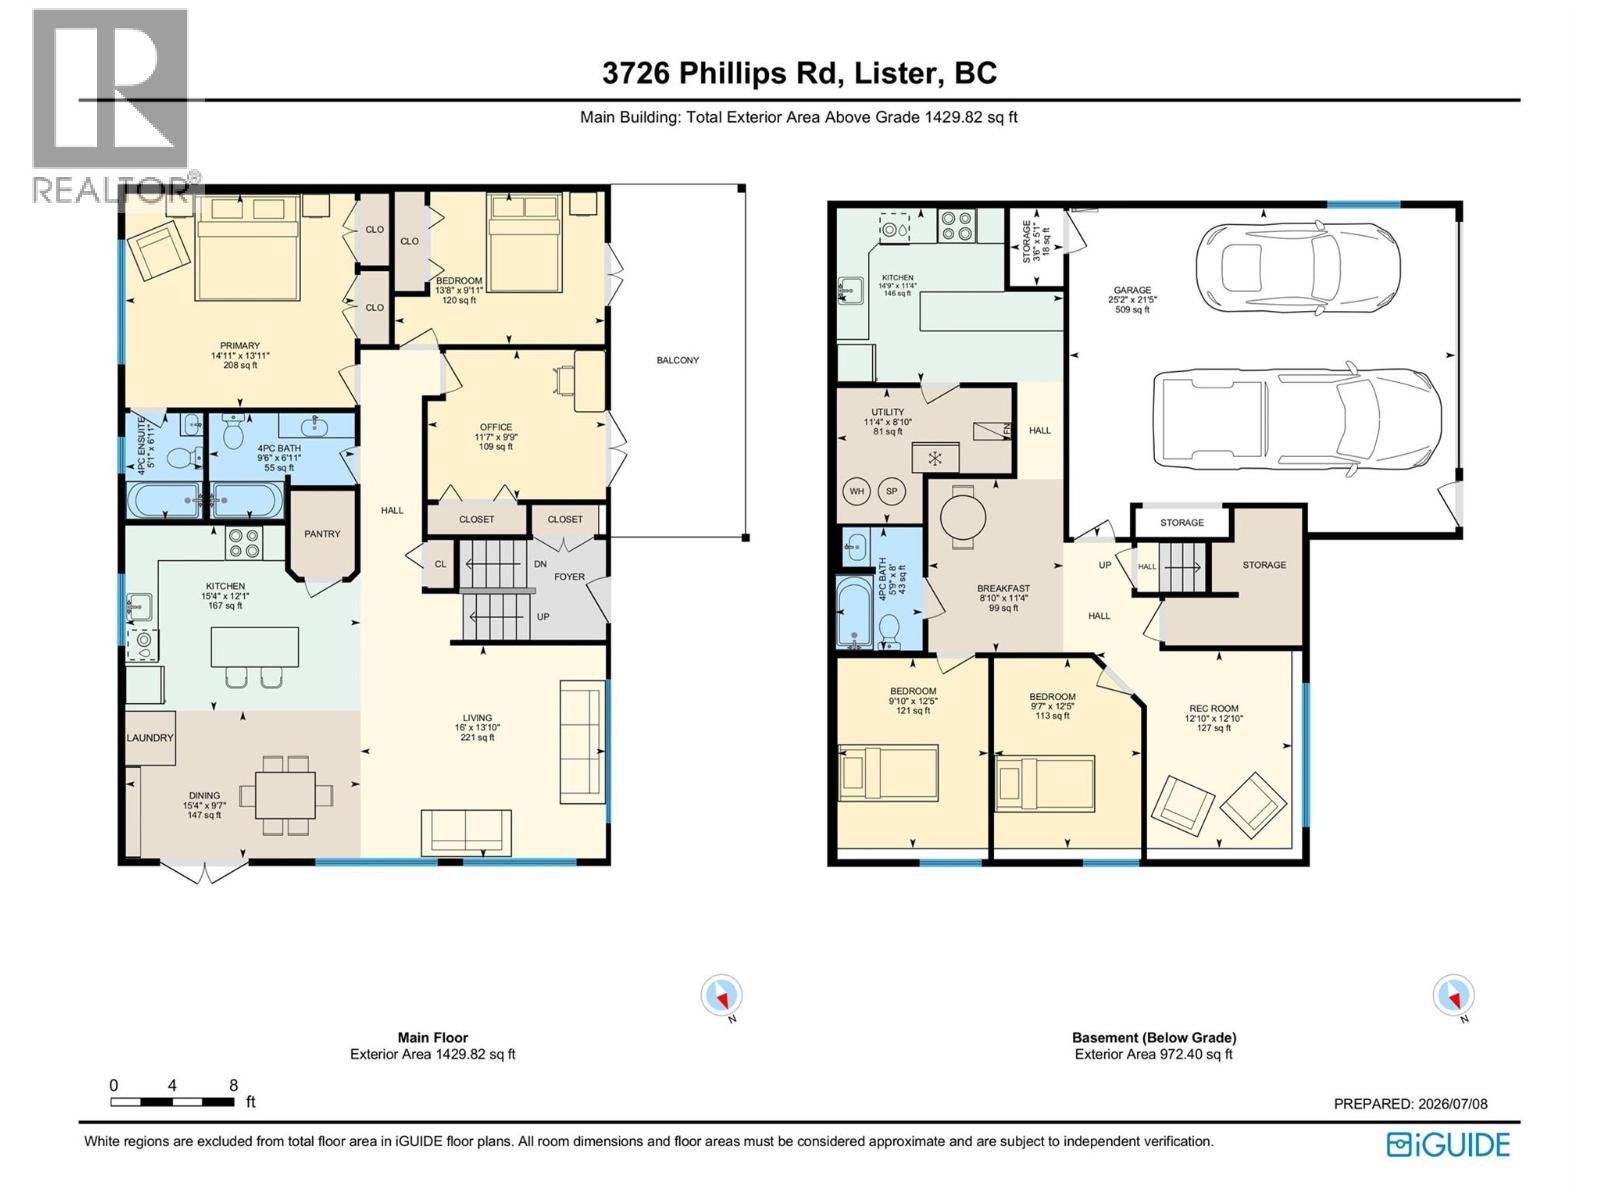
Fully renovated home on 7.61 usable acres in the heart of Lister, offering panoramic views and a great layout for family living, extended family, or hobby farming. Large windows bring the surrounding landscape into the home, with expansive views and spectacular sunrises and sunsets. The bright, open-concept mainfloor features a spacious kitchen and living area, 3 bedrooms, and 2 bathrooms. The primary suite includes double closets and an ensuite, while the two additional bedrooms offer direct access to the covered patio. The lower level provides added flexibility with a family room, breakfast nook, 2 bedrooms, a full bathroom, and a second kitchen - well suited for extended or multi-generational living. An attached garage provides convenient space for vehicles, tools, and storage. Outside, the property features a large fenced garden, mature fruit trees including cherries, apricots, plums, pears, and multiple varieties of apples, along with a wrap-around driveway with two gated entrances. The flat, productive acreage is currently used as a hay field and offers options for hobby farming, livestock, gardening, or additional outdoor use. Plus, tucked behind the home, nestled in the mountainside find a cozy fire pit area, creating the perfect setting for quiet evenings, gathering with friends, enjoying the stars & stunning view! This secluded space offers a wonderful sense of privacy and feels like your own hidden getaway right at home. A separate outbuilding at the edge of the field provides potential for storage, a workshop, or a farm stand. Extensive improvements have been completed throughout the home, including a brand-new roof, newer furnace and heat pump, updated windows and exterior doors, new siding, soffits and gutters, and extensive electrical and plumbing upgrades. With the major work already completed, this property is move-in ready and offers the opportunity to enjoy the home and acreage without the need for major renovations! (id:44393)
| MLS® Number | 10393947 |
| Property Type | Single Family |
| Neigbourhood | Lister |
| Amenities Near By | Golf Nearby, Recreation |
| Community Features | Rural Setting |
| Features | Private Setting, Corner Site |
| View Type | Mountain View, Valley View |
| Bathroom Total | 3 |
| Bedrooms Total | 5 |
| Constructed Date | 1982 |
| Construction Style Attachment | Detached |
| Cooling Type | Central Air Conditioning |
| Flooring Type | Mixed Flooring |
| Heating Type | Forced Air |
| Roof Material | Asphalt Shingle |
| Roof Style | Unknown |
| Stories Total | 2 |
| Size Interior | 2,401 Ft2 |
| Type | House |
| Utility Water | Well |
| Access Type | Easy Access |
| Acreage | Yes |
| Land Amenities | Golf Nearby, Recreation |
| Sewer | Septic Tank |
| Size Irregular | 7.61 |
| Size Total | 7.61 Ac|5 - 10 Acres |
| Size Total Text | 7.61 Ac|5 - 10 Acres |
| Level | Type | Length | Width | Dimensions |
|---|---|---|---|---|
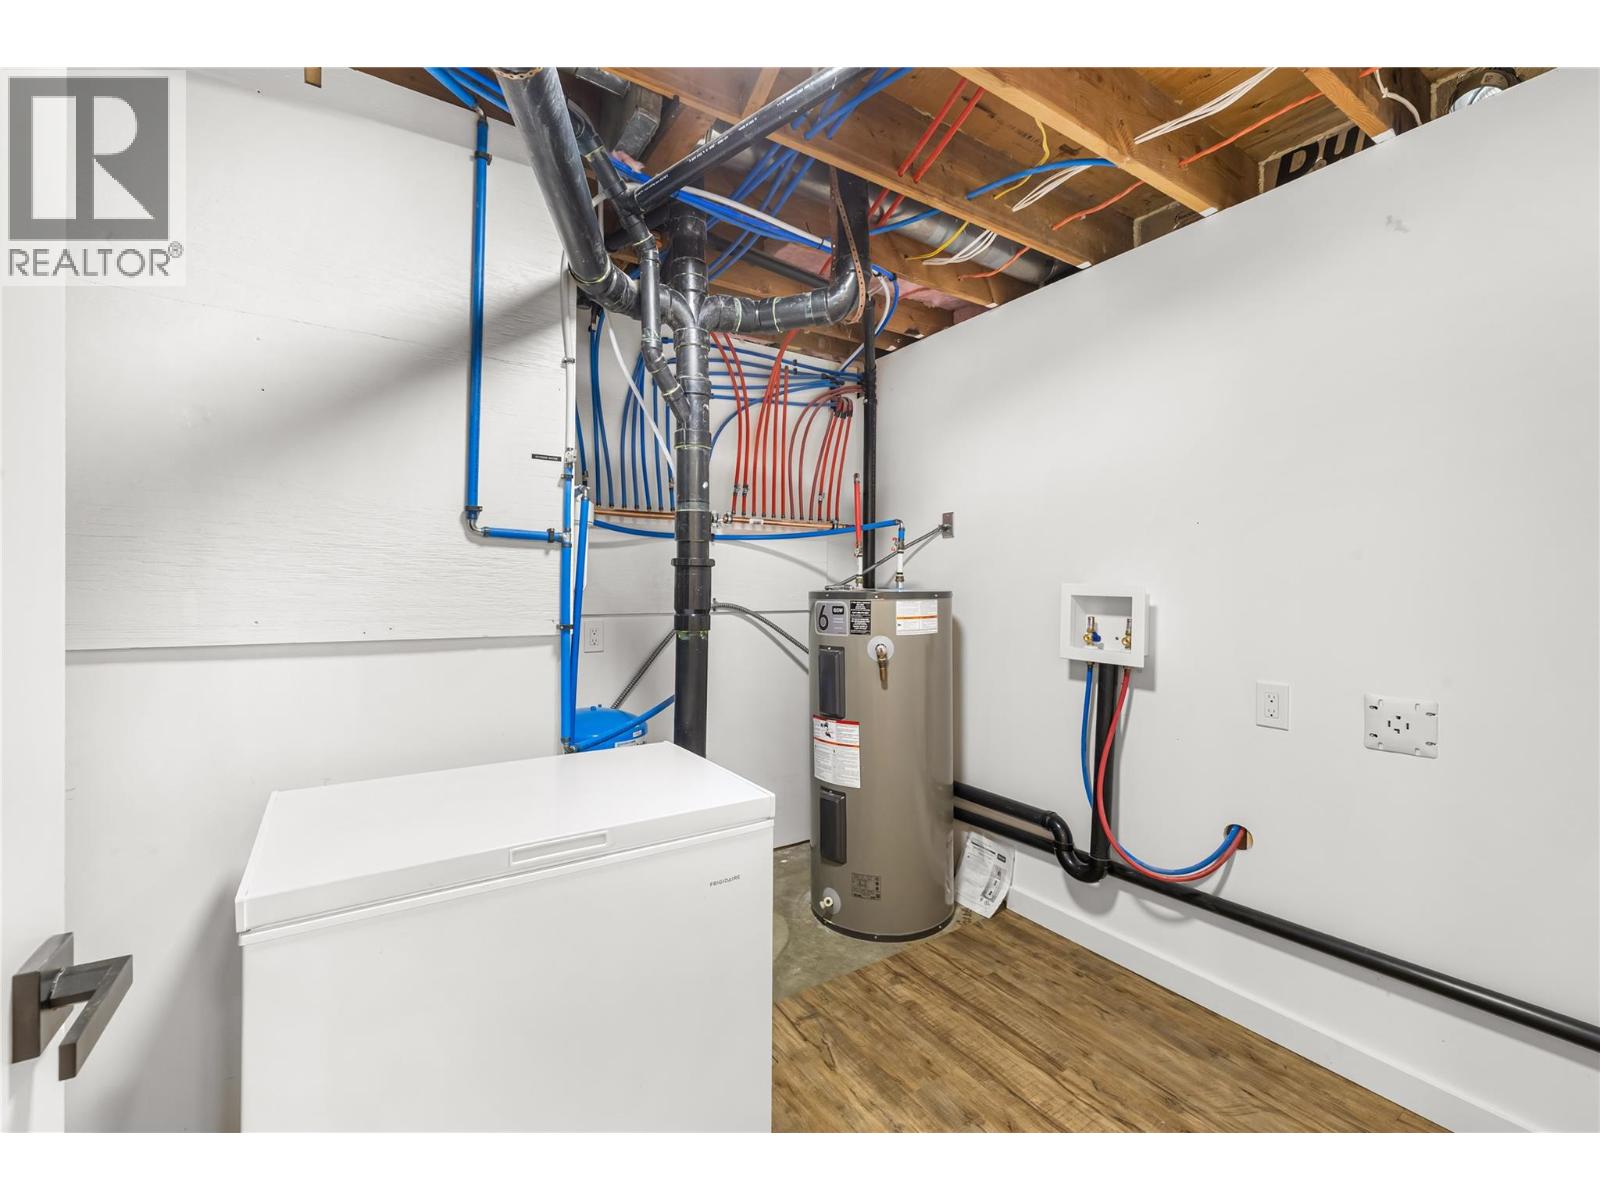
| Basement | Utility Room | 11'4'' x 8'10'' | ||
| Basement | Storage | 3'6'' x 5'1'' | ||
| Basement | Dining Nook | 8'10'' x 11'4'' | ||
| Basement | Full Bathroom | 5'9'' x 8'0'' | ||
| Basement | Bedroom | 9'10'' x 12'5'' | ||
| Basement | Bedroom | 9'7'' x 12'5'' | ||
| Basement | Family Room | 12'10'' x 12'10'' | ||
| Main Level | Full Bathroom | 9'6'' x 6'11'' | ||
| Main Level | Bedroom | 11'7'' x 9'9'' | ||
| Main Level | Bedroom | 13'8'' x 9'11'' | ||
| Main Level | Full Ensuite Bathroom | 5'1'' x 6'11'' | ||
| Main Level | Primary Bedroom | 14'11'' x 13'11'' | ||
| Main Level | Living Room | 16'0'' x 13'10'' | ||
| Main Level | Dining Room | 15'4'' x 9'7'' | ||
| Main Level | Kitchen | 15'4'' x 12'1'' | ||
| Additional Accommodation | Kitchen | 14'9'' x 11'4'' |
https://www.realtor.ca/real-estate/30014471/3726-phillips-road-lister-lister
Contact us for more information
Sheena Sobkiw
(250) 869-0101
assurancerealty.c21.ca/
Katie-Faye Jenkins
(250) 869-0101
assurancerealty.c21.ca/

The trademarks REALTOR®, REALTORS®, and the REALTOR® logo are controlled by The Canadian Real Estate Association (CREA) and identify real estate professionals who are members of CREA. The trademarks MLS®, Multiple Listing Service® and the associated logos are owned by The Canadian Real Estate Association (CREA) and identify the quality of services provided by real estate professionals who are members of CREA. The trademark DDF® is owned by The Canadian Real Estate Association (CREA) and identifies CREA's Data Distribution Facility (DDF®)