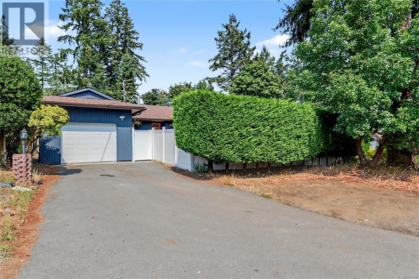
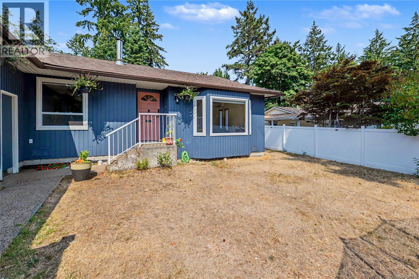
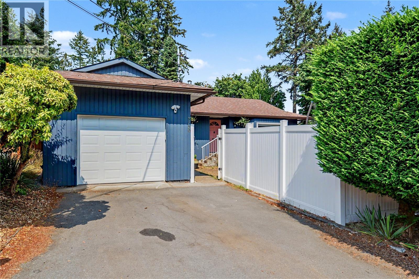
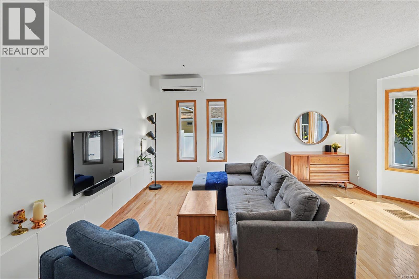
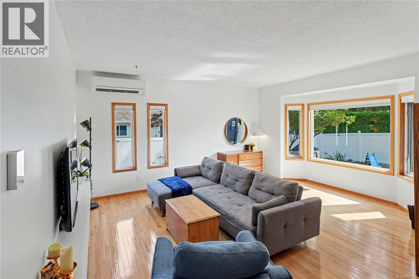
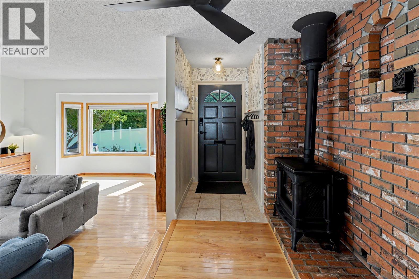
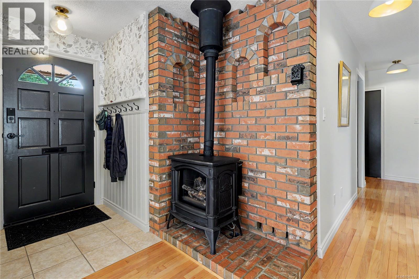
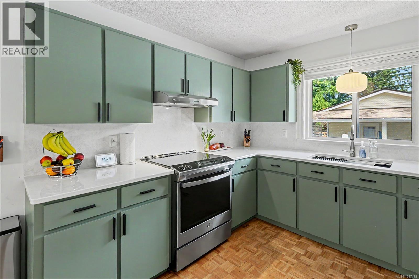
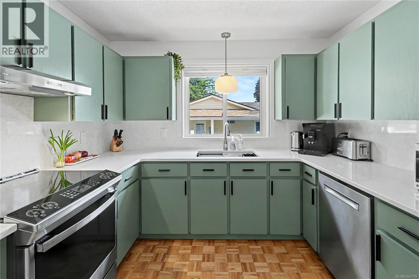
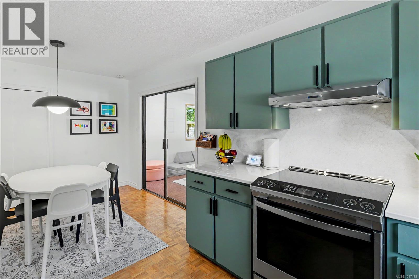
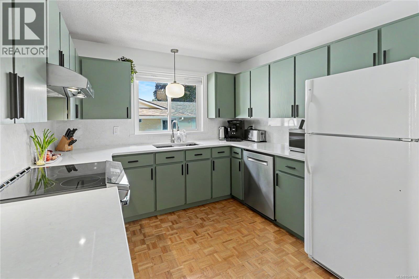
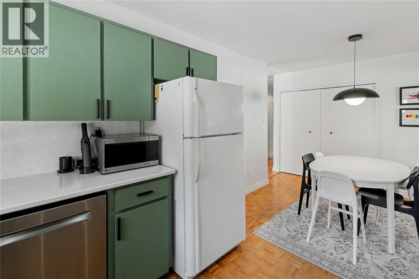
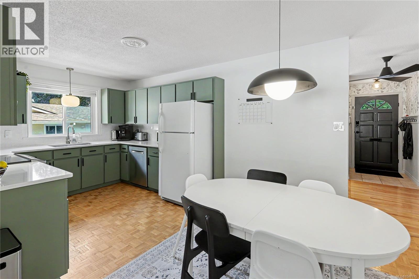
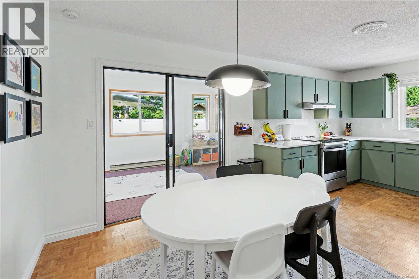
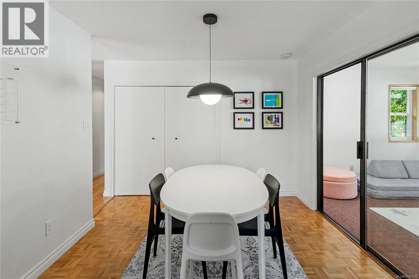
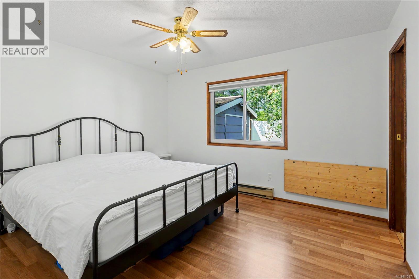
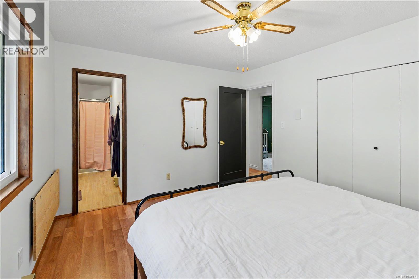
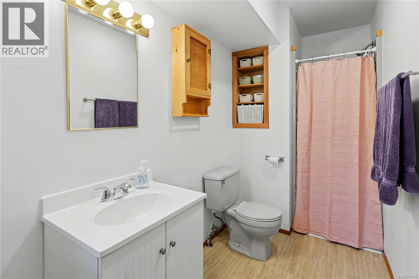
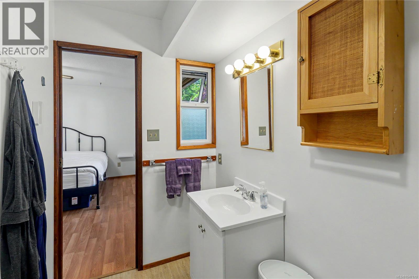
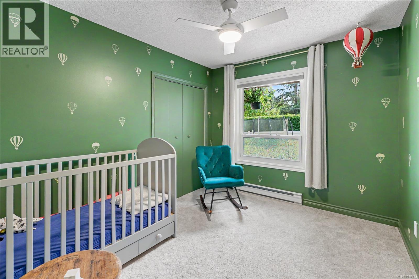
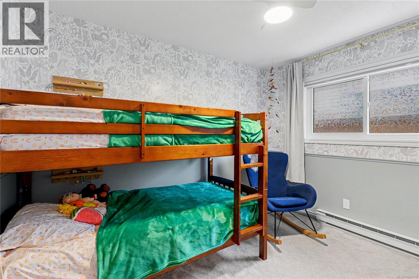
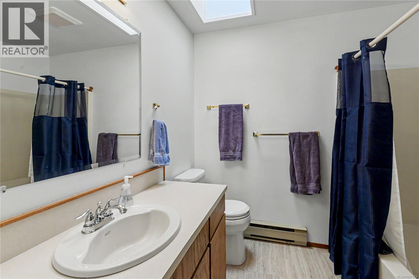
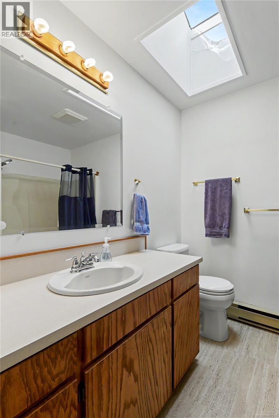
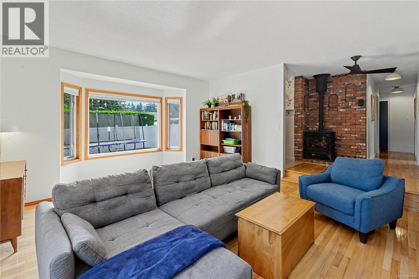
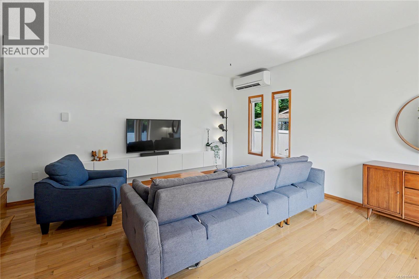
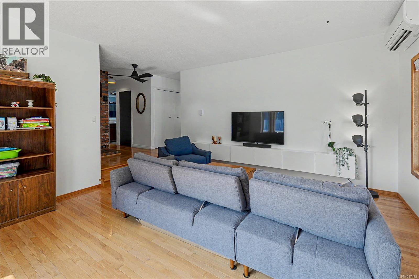
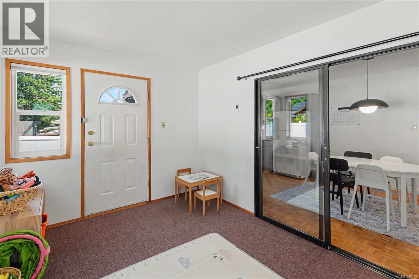
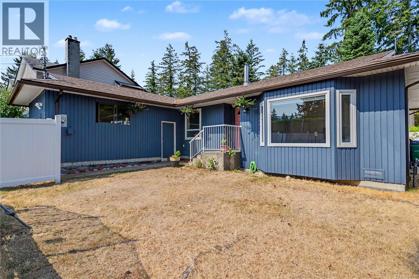
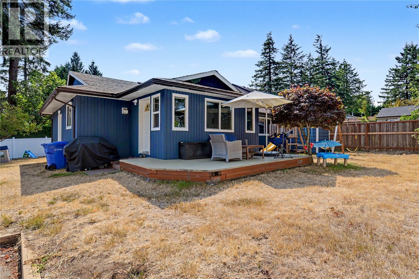
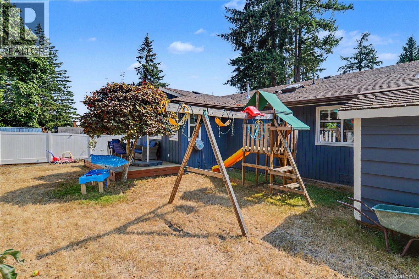
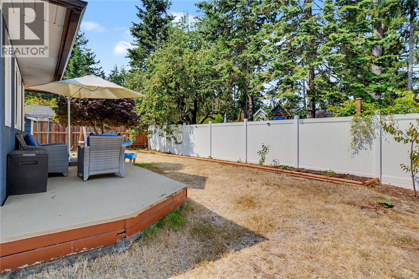
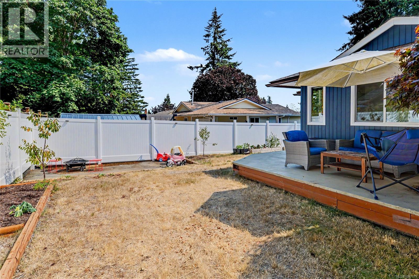
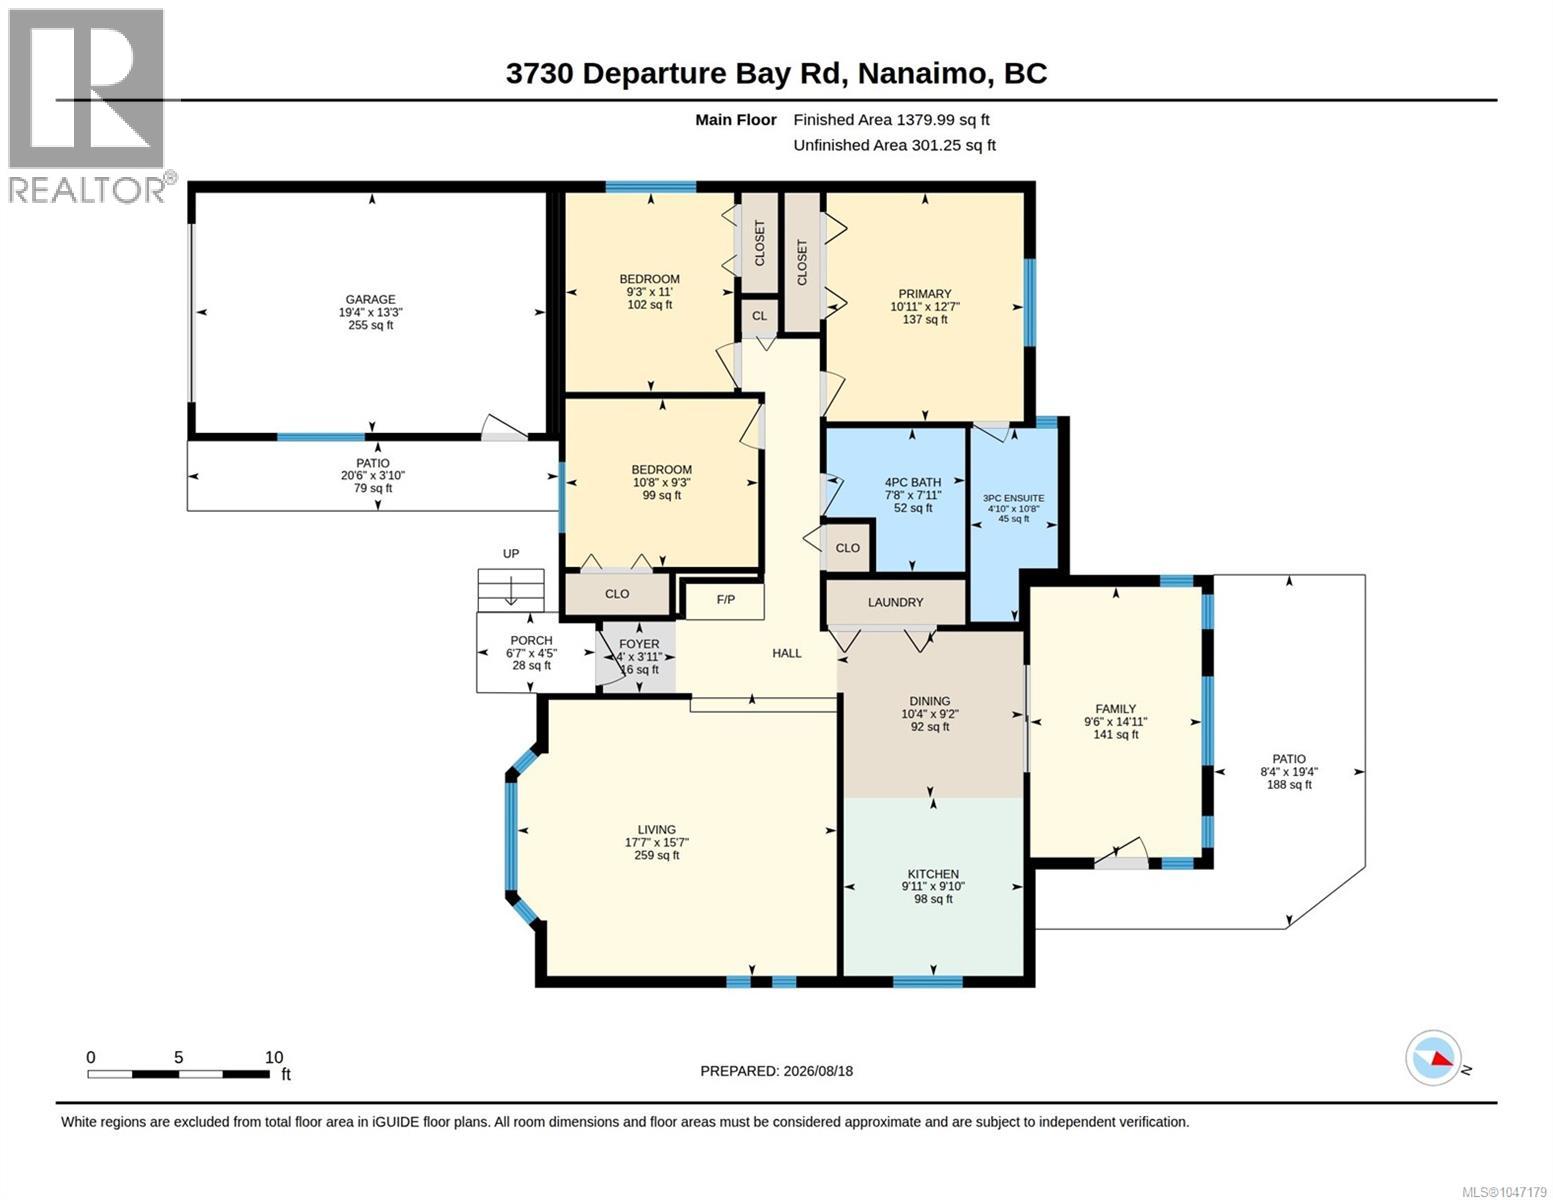
Welcoming and ideally located, **3730 Departure Bay Rd** offers a great combination of comfort, convenience and thoughtful updates. This inviting 3-bedroom, 2-bath rancher is filled with natural light and offers an easy, functional layout for everyday living. The kitchen has been refreshed with **quartz countertops and backsplash, refinished solid wood cabinetry, a GE induction range, Bosch dishwasher, and a new sink and faucet**. The sunken living room feels bright and comfortable, with wood flooring, a natural gas fireplace and built-in cabinetry adding warmth and character. A **heat pump** provides efficient year-round heating and cooling, while updated blinds, lighting and flooring in key areas help give the home a fresh, modern feel. Outside, the sunny yard offers privacy and plenty of space for gardening, relaxing or entertaining. Beautiful **white vinyl fencing** frames the property, while raised garden beds make it easy to enjoy the outdoor space. The location is hard to beat. Situated directly across from **Rock City Elementary**, the home is just a short drive to Country Club Centre, Departure Bay Beach, Long Lake, Linley Valley Park, Nanaimo Golf Club, shopping, recreation and everyday amenities Here, you don’t have to choose between convenience and lifestyle—you can enjoy both. (id:44393)
2:00 pm
Ends at:3:30 pm
2:00 pm
Ends at:3:30 pm
| MLS® Number | 1047179 |
| Property Type | Single Family |
| Neigbourhood | Departure Bay |
| Features | Central Location, Other, Rectangular |
| Parking Space Total | 3 |
| Plan | Vip41375 |
| Structure | Shed |
| Bathroom Total | 2 |
| Bedrooms Total | 3 |
| Appliances | Dishwasher, Dryer, Range - Induction, Refrigerator, Washer |
| Constructed Date | 1986 |
| Cooling Type | Air Conditioned |
| Fireplace Present | Yes |
| Fireplace Total | 1 |
| Heating Fuel | Electric, Natural Gas |
| Heating Type | Baseboard Heaters, Heat Pump |
| Size Interior | 1,380 Ft2 |
| Type | House |
| Access Type | Road Access |
| Acreage | No |
| Size Irregular | 6461 |
| Size Total | 6461 Sqft |
| Size Total Text | 6461 Sqft |
| Zoning Description | R5 |
| Zoning Type | Residential |
| Level | Type | Length | Width | Dimensions |
|---|---|---|---|---|
| Main Level | Bedroom | 10'8 x 9'3 | ||
| Main Level | Bedroom | 11'0 x 9'3 | ||
| Main Level | Ensuite | 4'10 x 10'8 | ||
| Main Level | Primary Bedroom | 12'7 x 10'11 | ||
| Main Level | Bathroom | 7'8 x 7'11 | ||
| Main Level | Laundry Room | 7'8 x 2'6 | ||
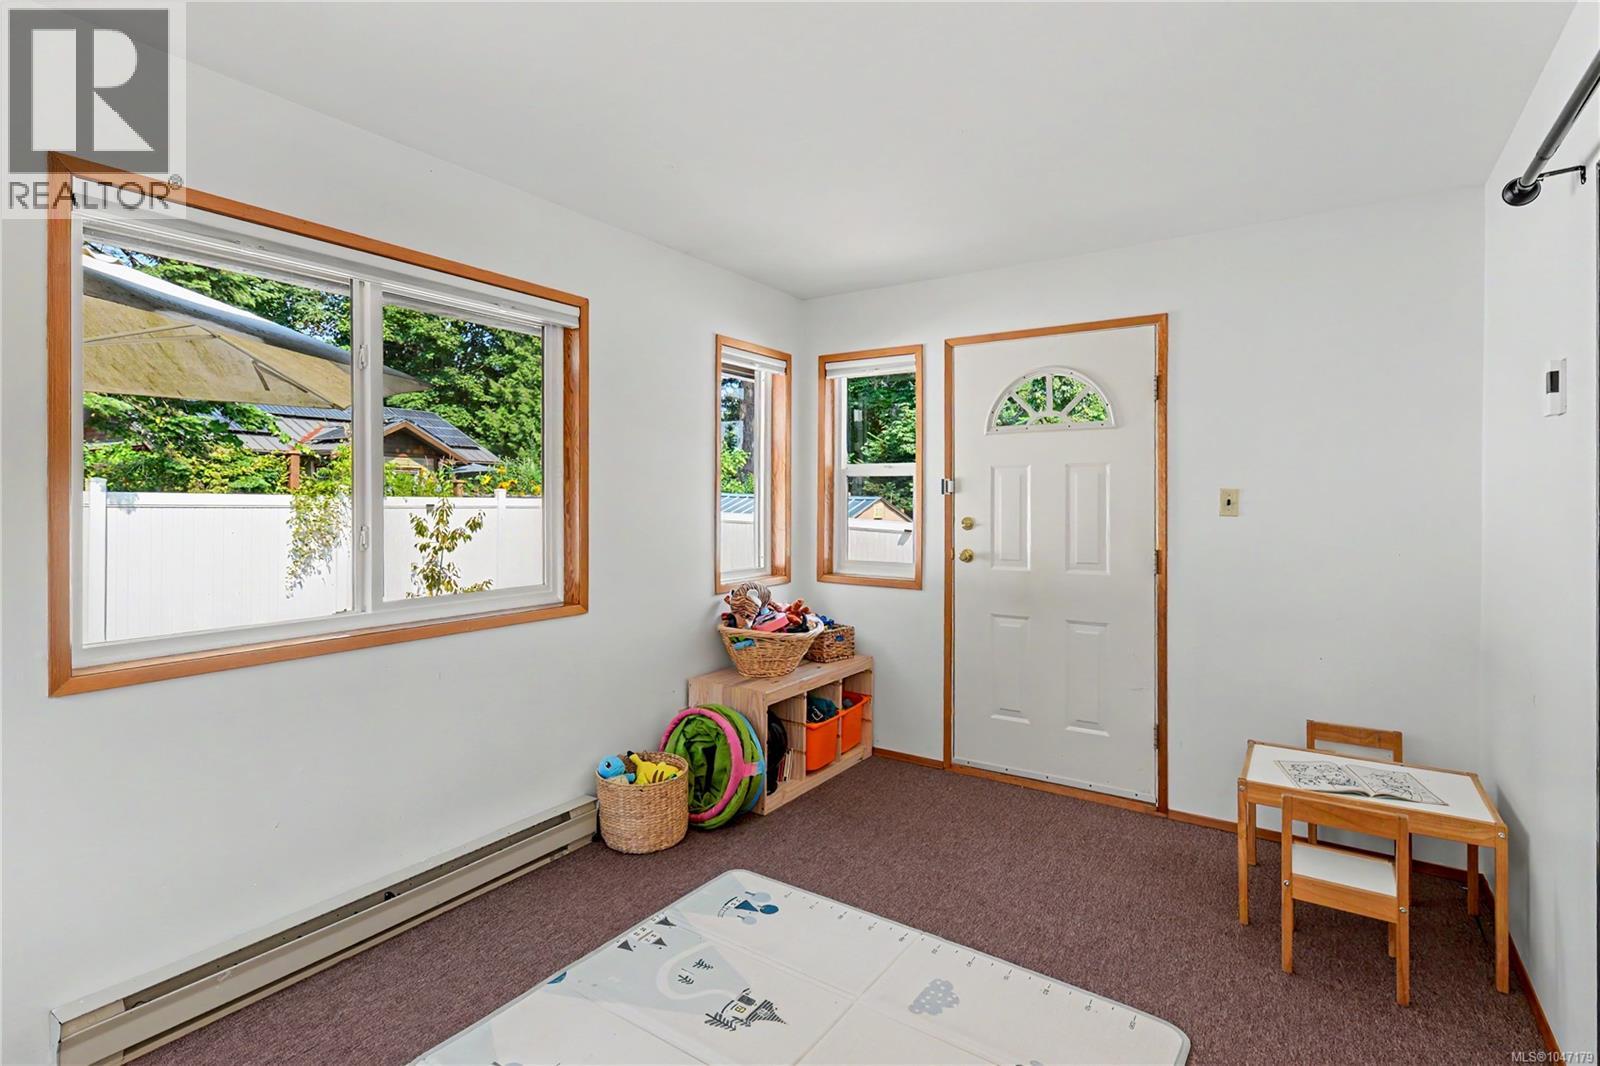
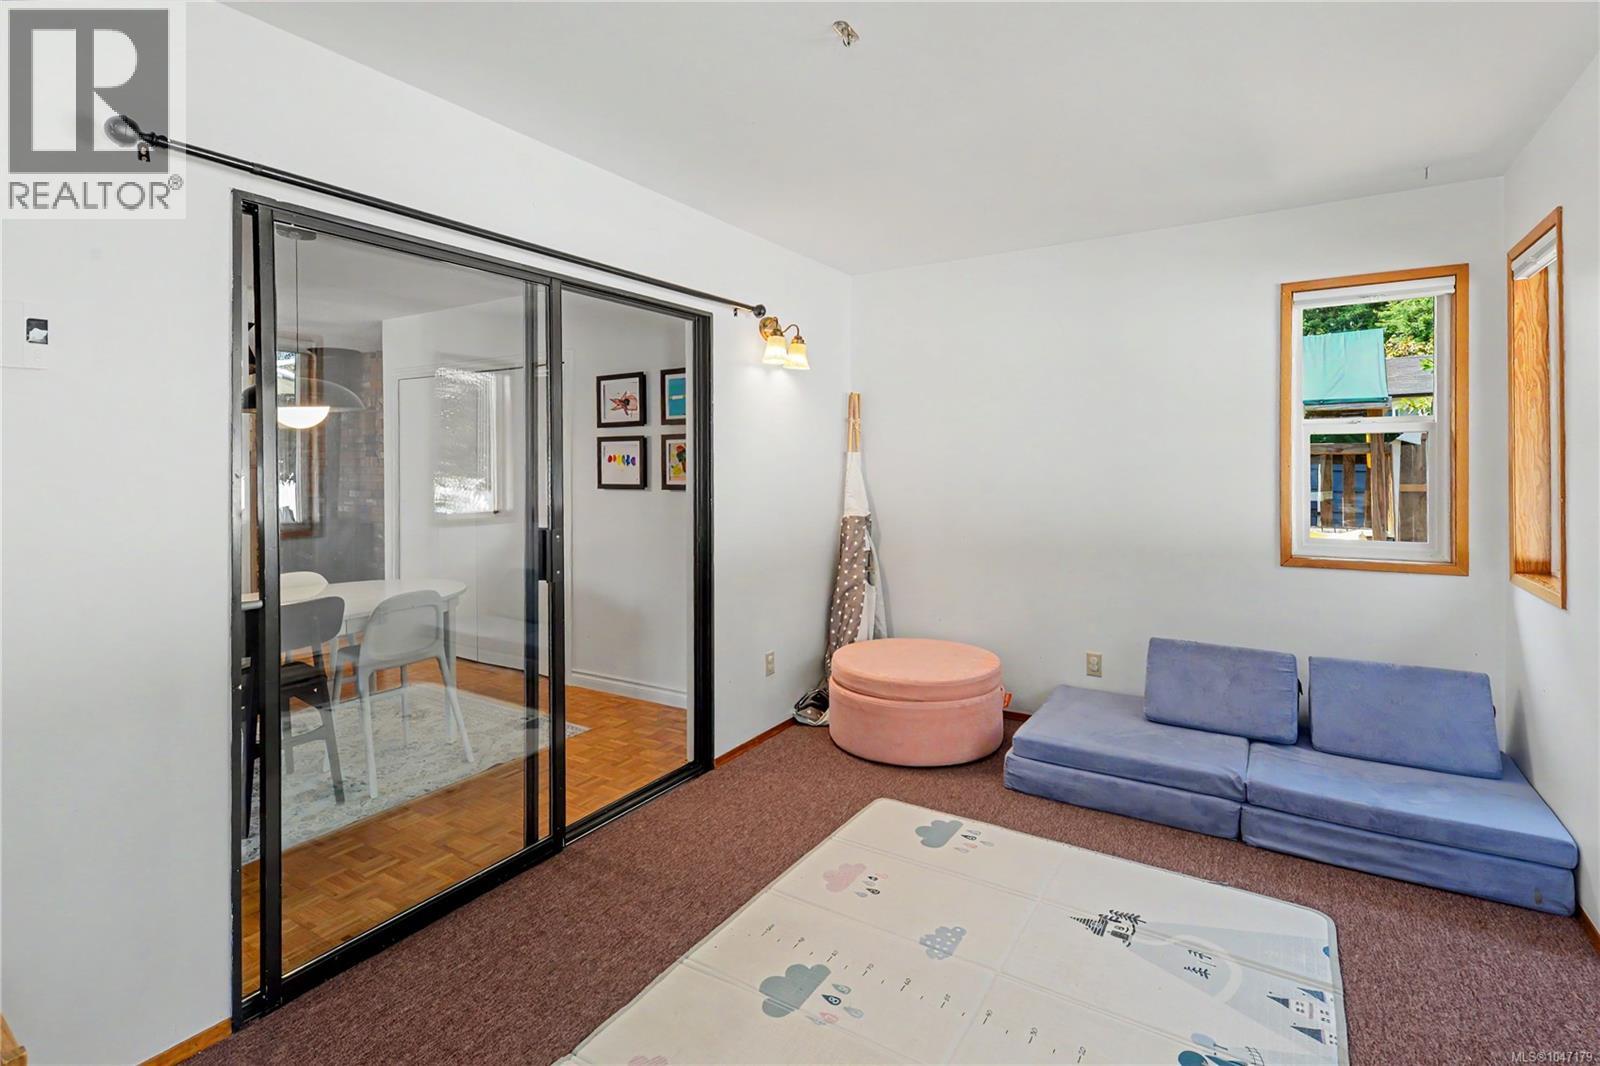
| Main Level | Sunroom | 14'11 x 9'6 | ||
| Main Level | Kitchen | 9'11 x 9'10 | ||
| Main Level | Dining Room | 9'4 x 9'2 | ||
| Main Level | Living Room | 17'7 x 15'7 | ||
| Main Level | Entrance | 12'0 x 3'11 |
https://www.realtor.ca/real-estate/30171070/3730-departure-bay-rd-nanaimo-departure-bay
Contact us for more information
Myriam Cuadros

(250) 758-7653
(250) 758-8477
royallepagenanaimo.ca/

The trademarks REALTOR®, REALTORS®, and the REALTOR® logo are controlled by The Canadian Real Estate Association (CREA) and identify real estate professionals who are members of CREA. The trademarks MLS®, Multiple Listing Service® and the associated logos are owned by The Canadian Real Estate Association (CREA) and identify the quality of services provided by real estate professionals who are members of CREA. The trademark DDF® is owned by The Canadian Real Estate Association (CREA) and identifies CREA's Data Distribution Facility (DDF®)