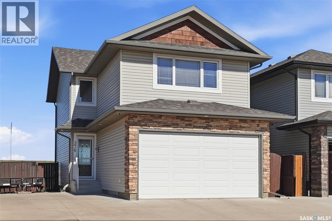
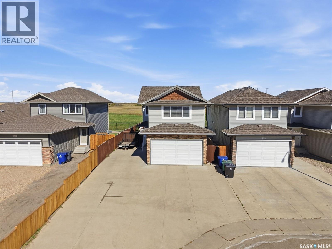
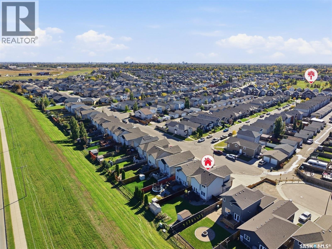
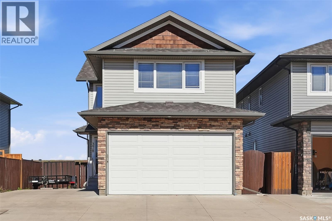
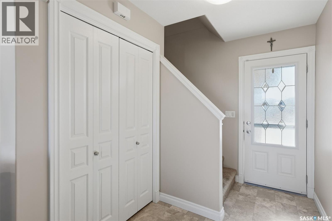
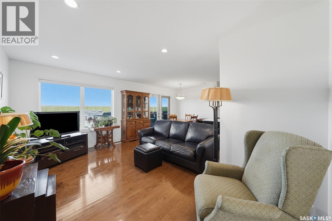
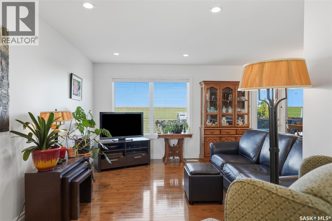
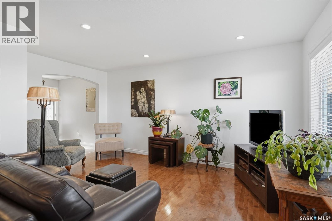
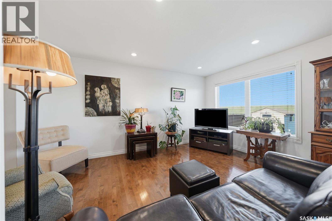
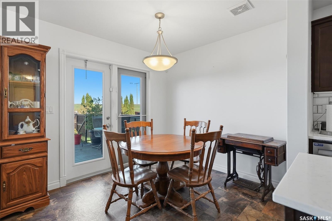
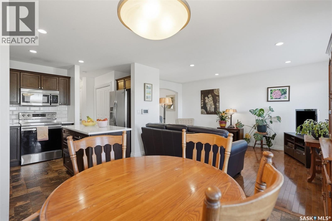
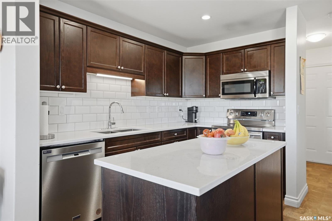
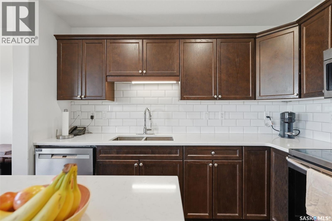
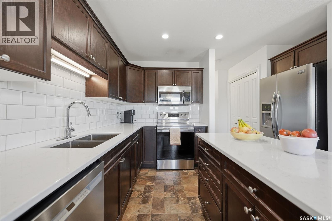
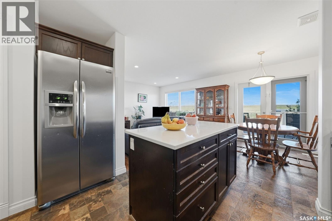
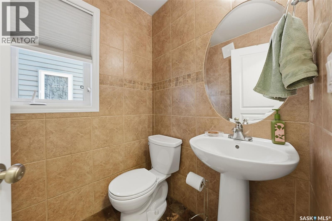
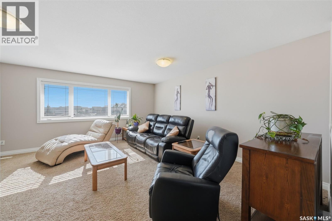
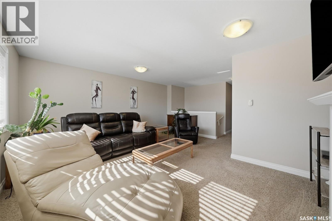
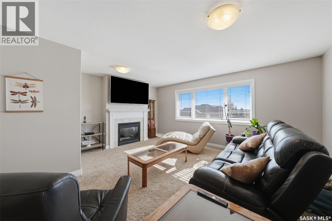
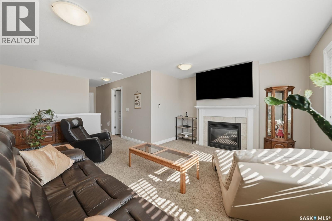
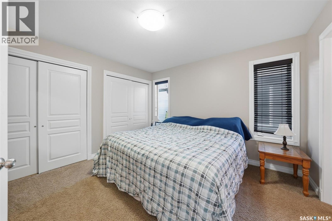
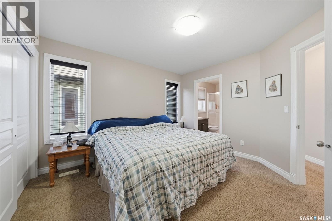
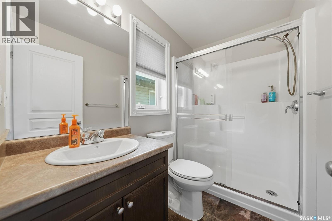
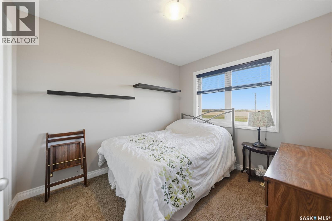
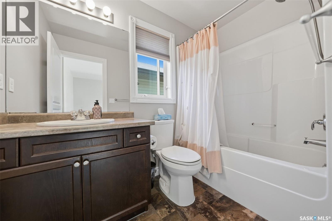
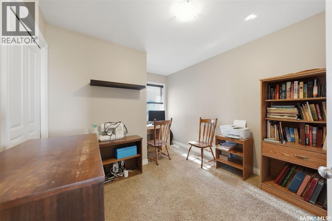
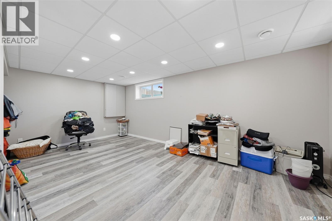
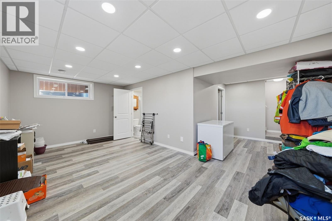
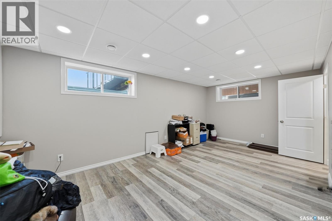
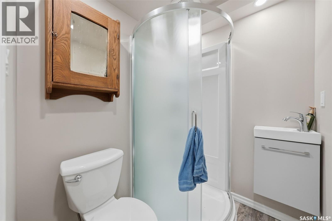
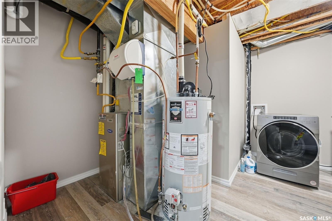
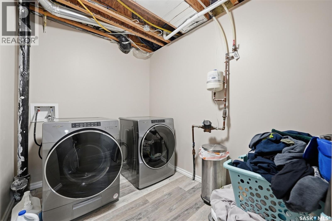
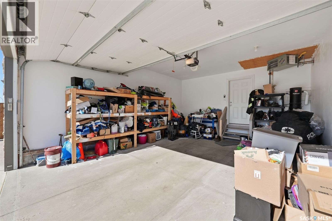
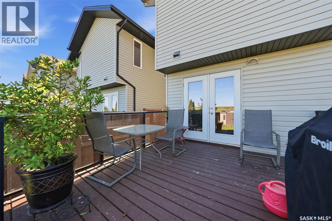
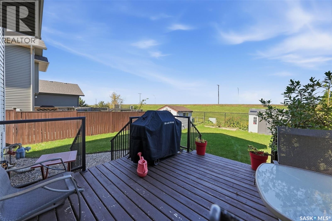
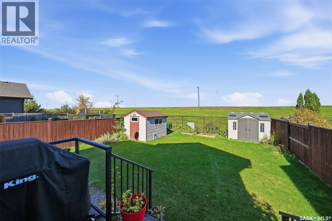
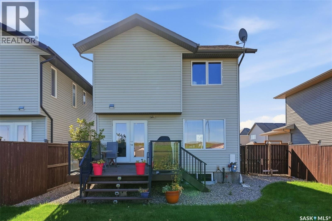
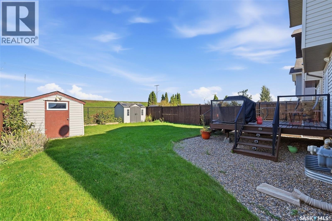
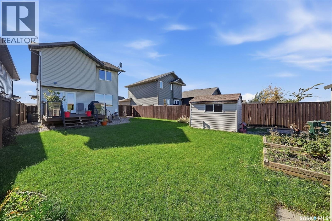
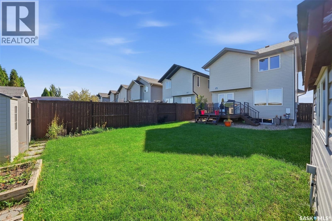
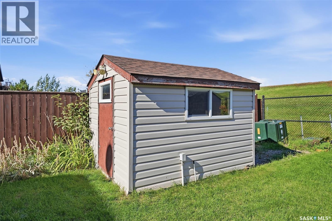
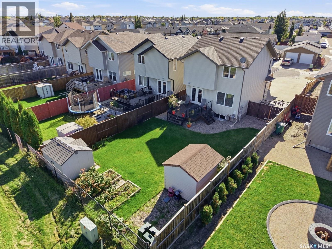
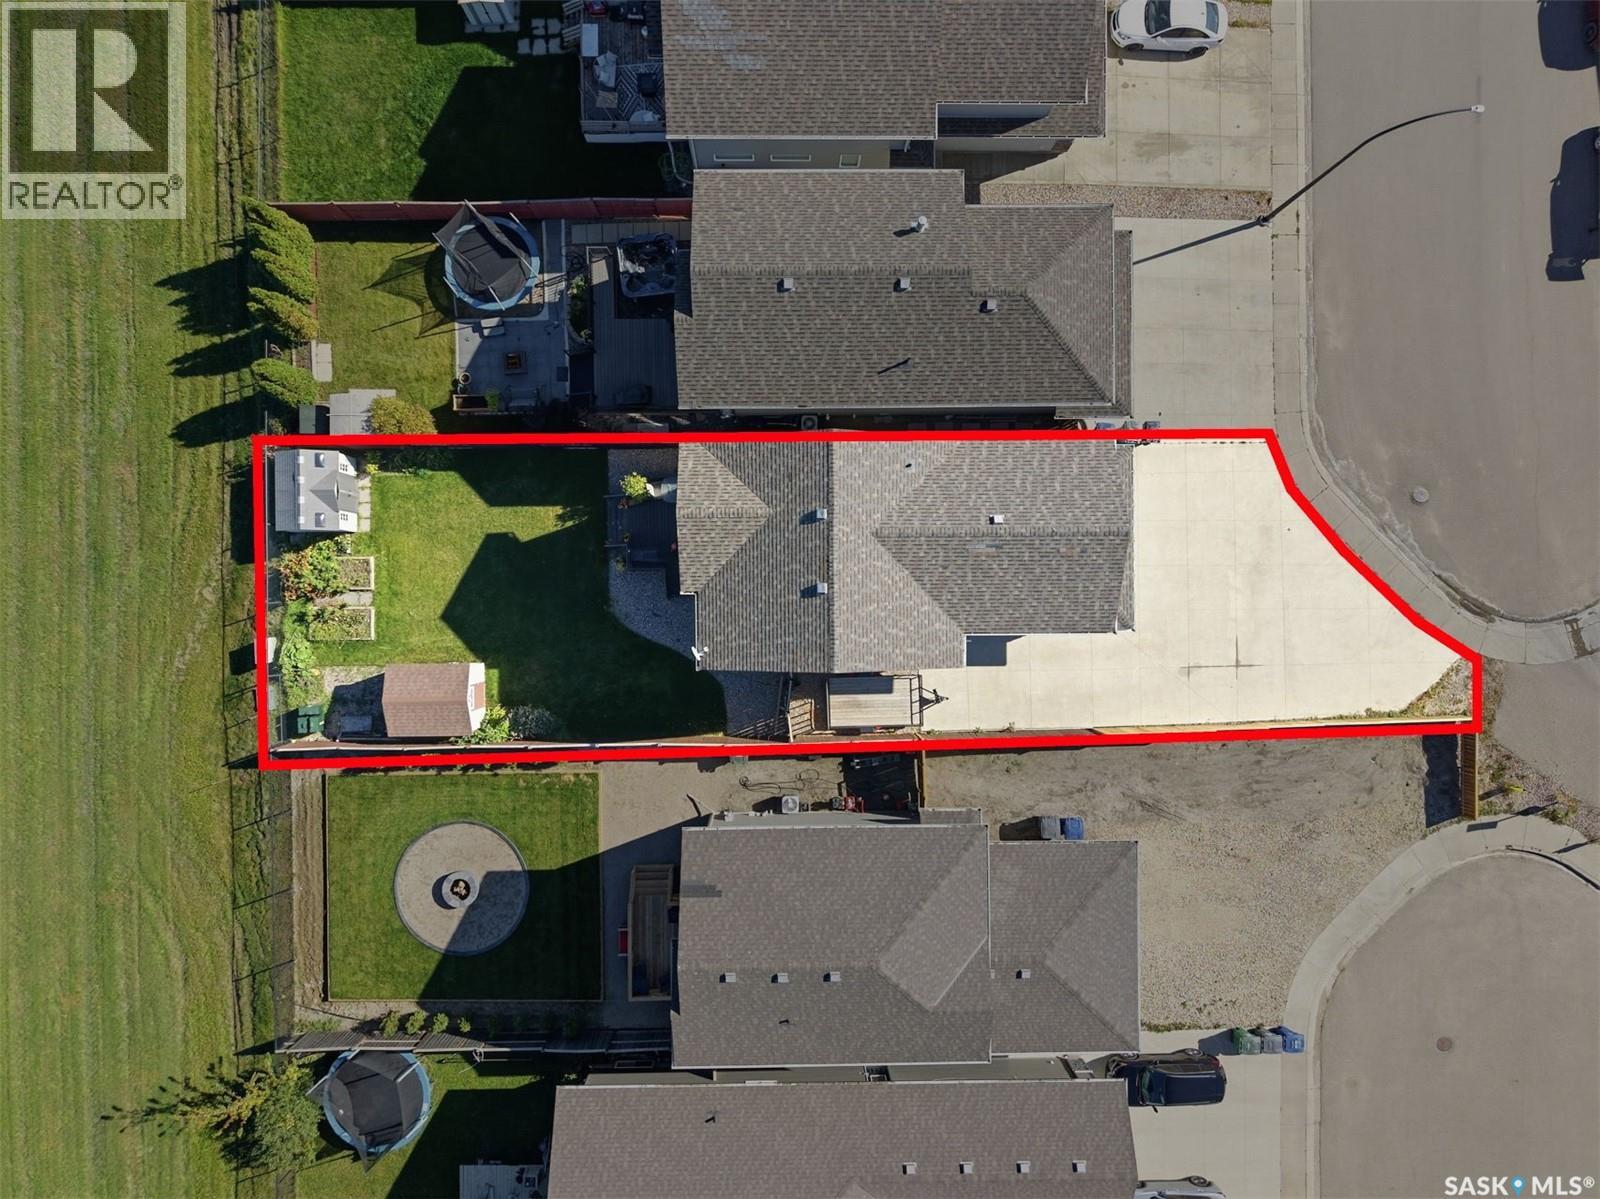
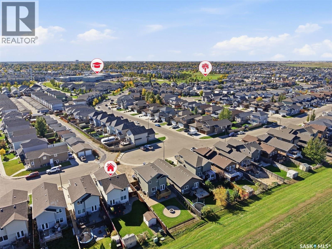
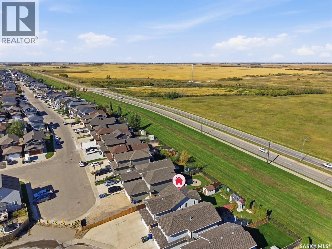
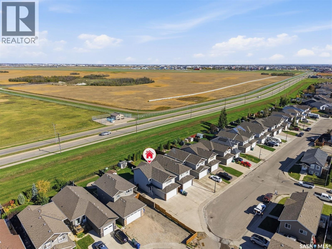
Beautifully Maintained 2-Storey Home Backing Green Space in Hampton Village! This fully developed 1,476 sq. ft. home offers a functional family-friendly layout, a double attached heated garage, and a large lot backing onto green space with plenty of parking. Located in the desirable Hampton Village area of Saskatoon, this home is close to schools, parks, walking paths, shopping, and numerous amenities. The main floor welcomes you with a spacious foyer and an inviting open-concept layout featuring the living room flowing into the dining area and kitchen. The updated kitchen offers newer appliances, quartz countertops, an island, stylish tile backsplash, and ample cabinetry. A 2-piece bathroom completes the main floor. The second level features a spacious bonus family room with a gas fireplace, three good-sized bedrooms, and a 4-piece bathroom. The primary bedroom offers his-and-her closets and a 3-piece ensuite, providing a comfortable private retreat. The fully developed basement adds even more living space with a large open family room, 3-piece bathroom, laundry/utility room, and a versatile bonus area ideal for a home office, playroom, or additional storage. Step outside to enjoy the large deck overlooking the fully landscaped and fenced backyard. The yard features underground sprinklers, two sheds, and plenty of green space, making it ideal for families and outdoor enjoyment. Additional features include central air conditioning installed in 2019, central vacuum, natural gas BBQ hookup, all window coverings, and all appliances. A wonderful opportunity to own a well-cared-for home in a great Hampton Village location! Presentation of all offers will occur October 6, 2026 at 5:00 PM. Call today to schedule your private viewing! As per the Seller’s direction, all offers will be presented on 10/06/2026 5:00PM. (id:44393)
| MLS® Number | SK049634 |
| Property Type | Single Family |
| Neigbourhood | Hampton Village |
| Features | Cul-de-sac, Irregular Lot Size, Sump Pump |
| Structure | Deck |
| Bathroom Total | 4 |
| Bedrooms Total | 3 |
| Appliances | Washer, Refrigerator, Dishwasher, Dryer, Microwave, Humidifier, Window Coverings, Garage Door Opener Remote(s), Storage Shed, Stove |
| Architectural Style | 2 Level |
| Basement Development | Finished |
| Basement Type | Full (finished) |
| Constructed Date | 2010 |
| Construction Style Attachment | Detached |
| Cooling Type | Central Air Conditioning |
| Fireplace Fuel | Gas |
| Fireplace Present | Yes |
| Fireplace Type | Conventional |
| Heating Fuel | Natural Gas |
| Heating Type | Forced Air |
| Stories Total | 2 |
| Size Interior | 1,476 Ft2 |
| Type | House |
| Attached Garage | |
| R V | |
| Heated Garage | |
| Parking Space(s) | 5 |
| Acreage | No |
| Fence Type | Fence |
| Landscape Features | Lawn, Underground Sprinkler, Garden Area |
| Size Frontage | 46 Ft ,4 In |
| Size Irregular | 5306.00 |
| Size Total | 5306 Sqft |
| Size Total Text | 5306 Sqft |
| Level | Type | Length | Width | Dimensions |
|---|---|---|---|---|
| Second Level | Family Room | 16'7 x 16'11 | ||
| Second Level | Bedroom | 12'4 x 9'9 | ||
| Second Level | Bedroom | 8'6 x 9'11 | ||
| Second Level | Primary Bedroom | 12 ft | 12 ft x Measurements not available | |
| Second Level | 4pc Bathroom | Measurements not available | ||
| Second Level | 3pc Ensuite Bath | Measurements not available | ||
| Basement | Other | 10'11 x 19'9 | ||
| Basement | Bonus Room | 7'9 x 9'4 | ||
| Basement | Laundry Room | 6'8 x 11'3 | ||
| Basement | 3pc Bathroom | Measurements not available | ||
| Main Level | Foyer | 5'11 x 8'6 | ||
| Main Level | Living Room | 15'11 x 11'0 | ||
| Main Level | Dining Room | 8'3 x 9'7 | ||
| Main Level | Kitchen | 10'8 x 9'6 | ||
| Main Level | 2pc Bathroom | Measurements not available |
https://www.realtor.ca/real-estate/30341108/378-coad-manor-saskatoon-hampton-village
Contact us for more information
Kim Hardie Realty Prof. Corp.
Salesperson
(306) 242-6701

The trademarks REALTOR®, REALTORS®, and the REALTOR® logo are controlled by The Canadian Real Estate Association (CREA) and identify real estate professionals who are members of CREA. The trademarks MLS®, Multiple Listing Service® and the associated logos are owned by The Canadian Real Estate Association (CREA) and identify the quality of services provided by real estate professionals who are members of CREA. The trademark DDF® is owned by The Canadian Real Estate Association (CREA) and identifies CREA's Data Distribution Facility (DDF®)