Maintenance,
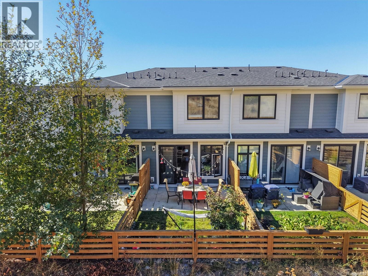
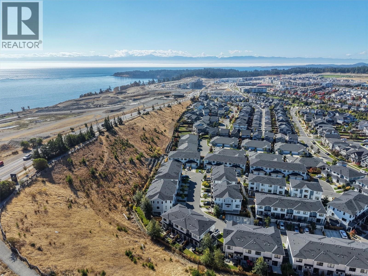
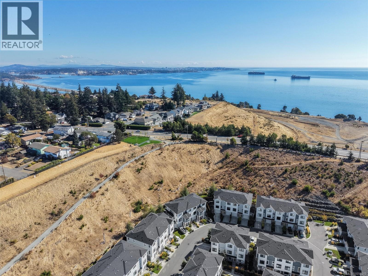
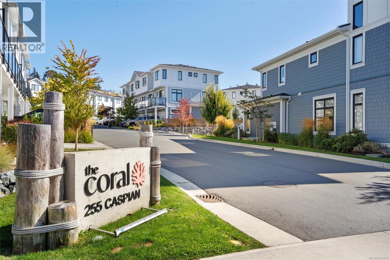
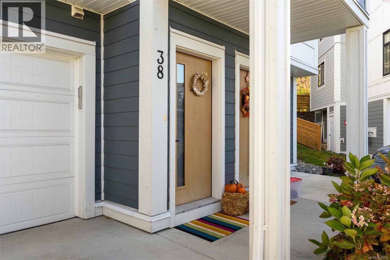
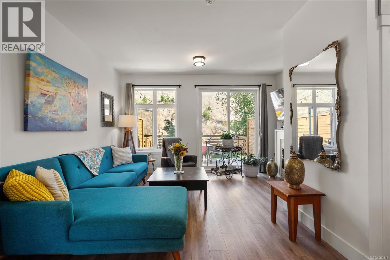
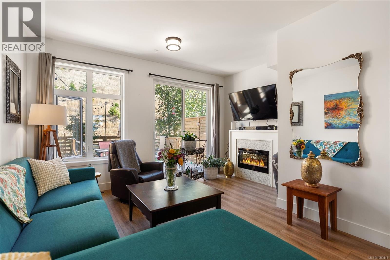
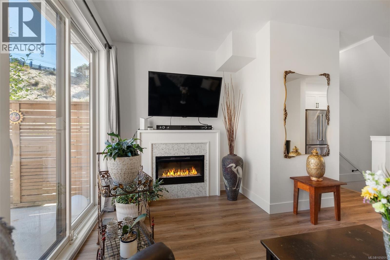
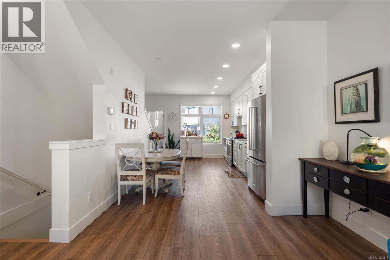
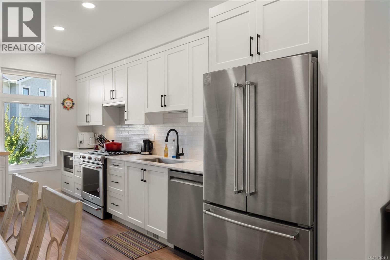
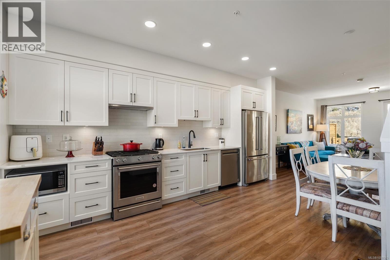
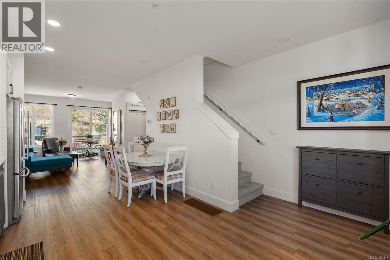
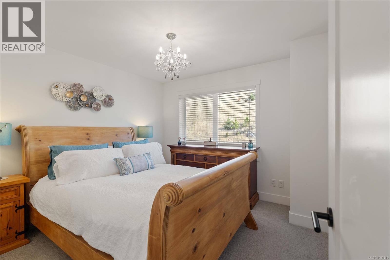
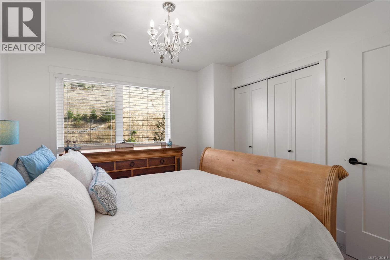
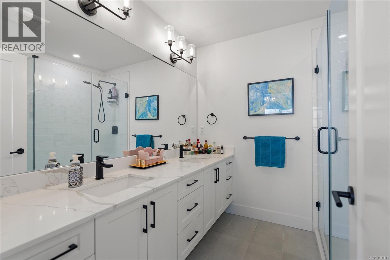
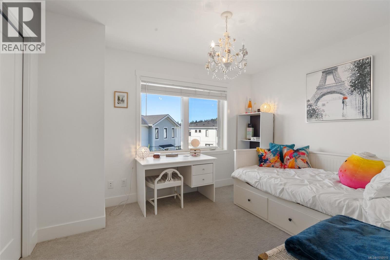
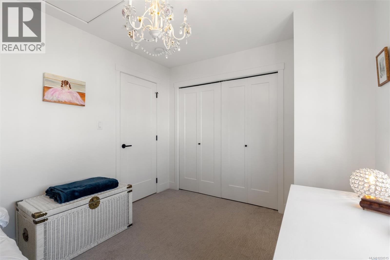
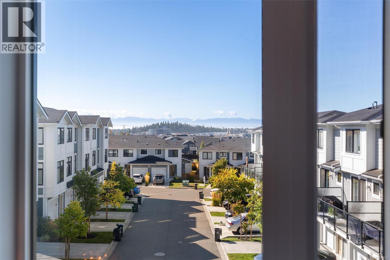
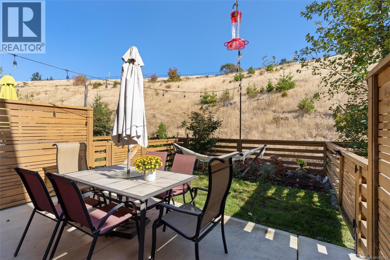
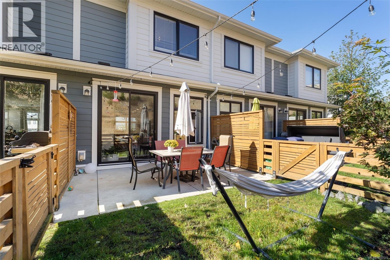
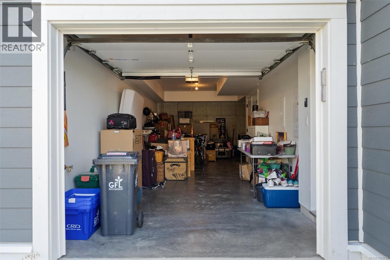
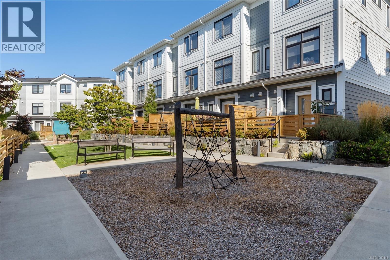
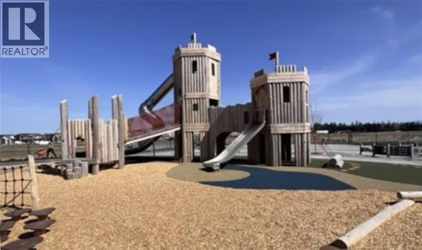
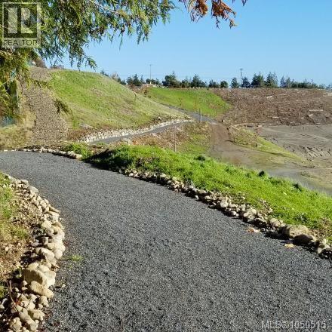
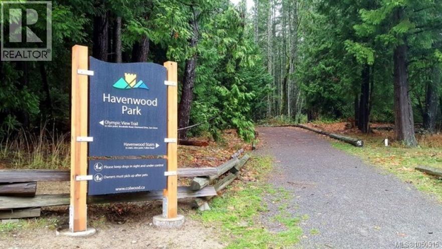
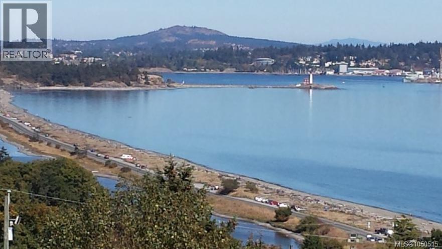
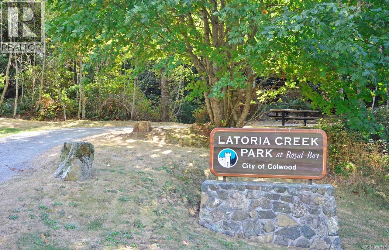
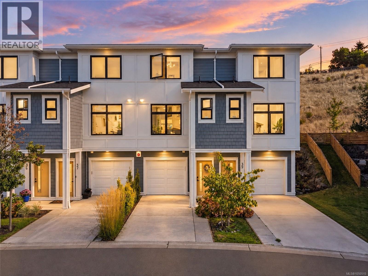
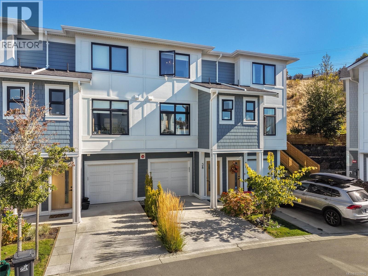
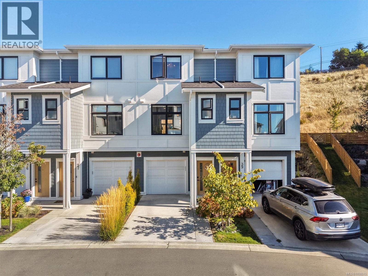
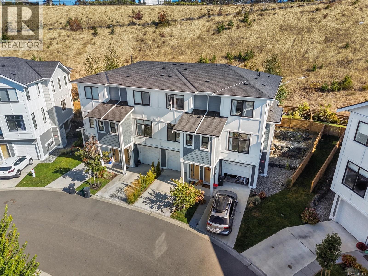
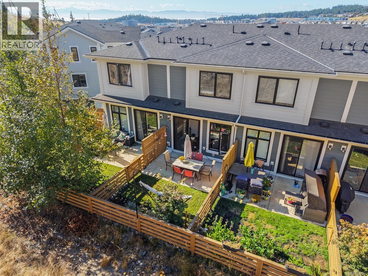
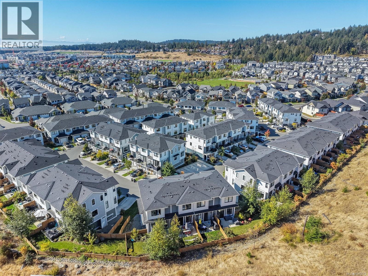
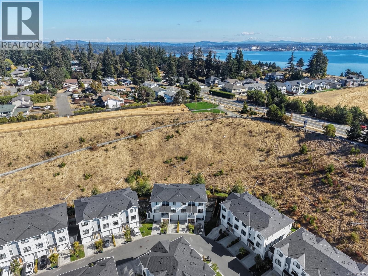
$323 MonthlyOne of the best positioned homes in The Coral! Bright and airy 2022 built townhouse offering thoughtful upgrades, ideal layout, sunlit rooms, and a tranquil fenced backyard backing onto greenspace. The open concept main floor feels wonderfully spacious, with a sunny kitchen featuring engineered stone counters, KitchenAid appliances, and flexible dining space. Cozy living room enjoys peaceful green views and an upgraded mosaic-tile electric fireplace. Upstairs, two separated bedrooms provide privacy; the front bedroom captures mountain views while the serene primary offers a spa-like ensuite with heated floors and frameless glass shower. Enjoy ocean breezes through front and back windows, plus a fully fenced yard with patio and grass - perfect for pets and play. Oversized 31.5' garage adds incredible storage or flex-space options. Three dogs or cats are welcome! Located in vibrant Royal Bay near beaches, parks, trails, shops, schools, and daily seaside amenities, this home blends comfort, style, and an uplifting coastal feel. Act quick! (id:44393)
| MLS® Number | 1050515 |
| Property Type | Single Family |
| Neigbourhood | Royal Bay |
| Community Features | Pets Allowed, Family Oriented |
| Features | Level Lot, Southern Exposure, See Remarks, Partially Cleared, Other |
| Parking Space Total | 2 |
| Plan | Eps8116 |
| Structure | Patio(s) |
| View Type | Mountain View |
| Bathroom Total | 3 |
| Bedrooms Total | 2 |
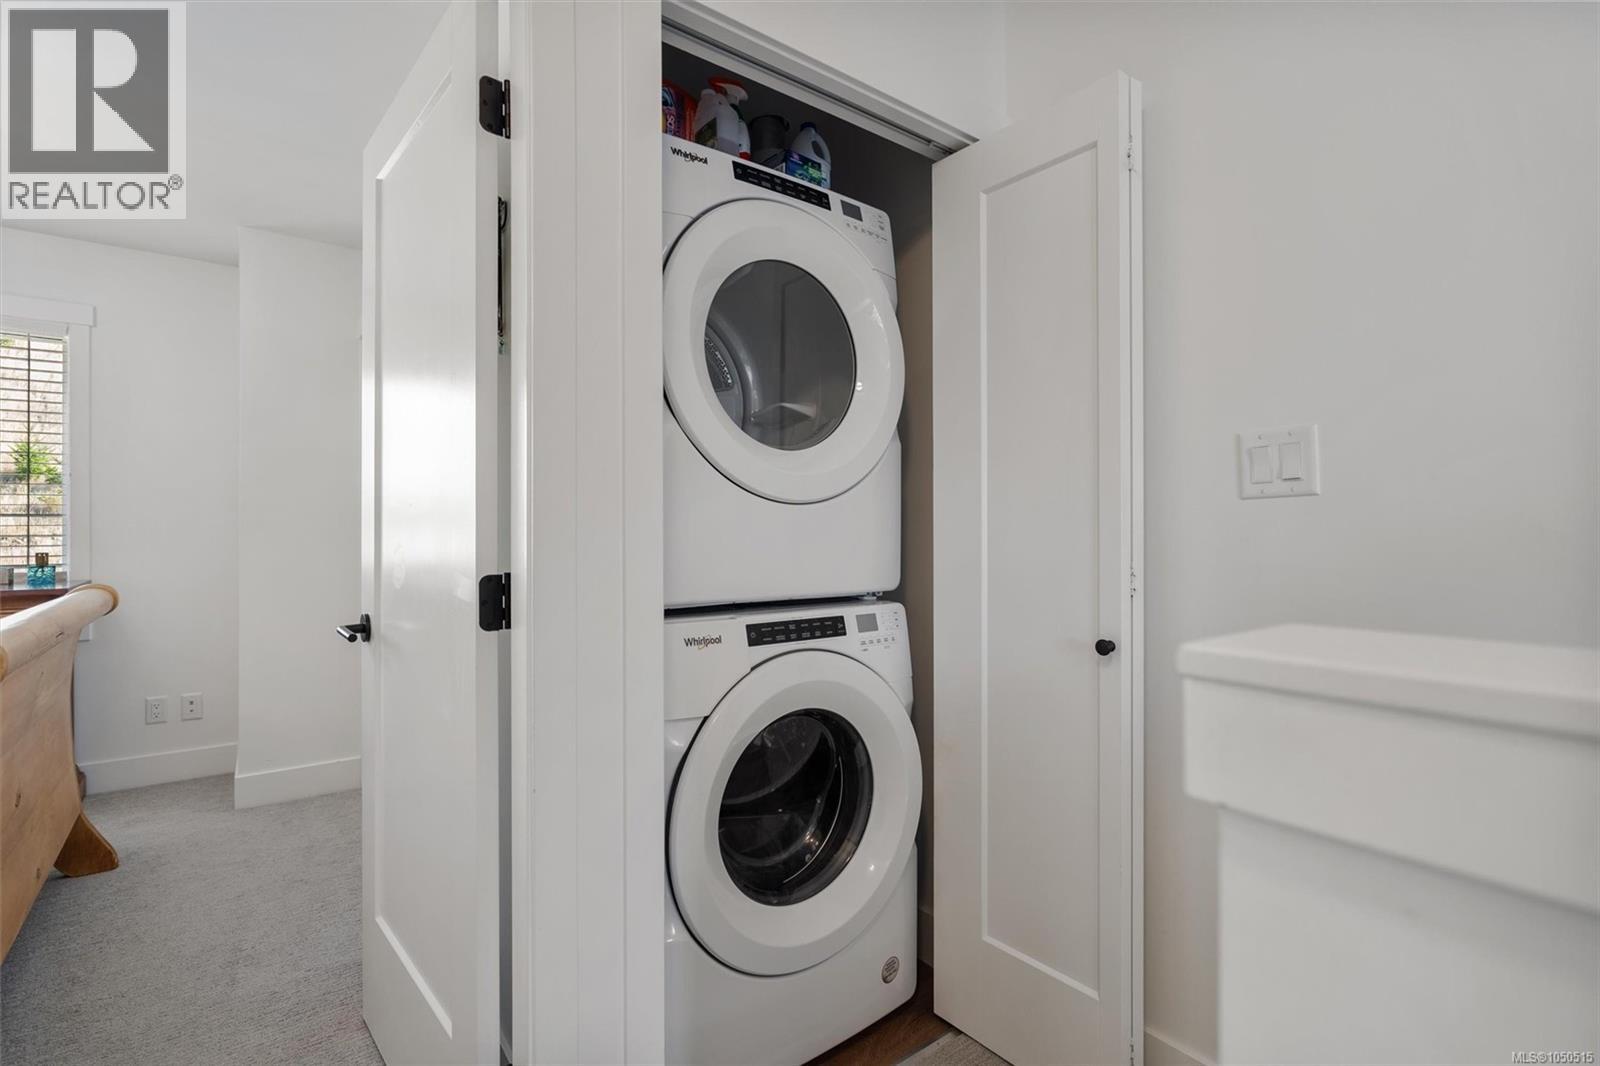
| Appliances | Dishwasher, Dryer, Microwave, Range - Gas, Refrigerator, Washer |
| Constructed Date | 2022 |
| Cooling Type | None |
| Fireplace Present | Yes |
| Fireplace Total | 1 |
| Heating Fuel | Natural Gas, Other |
| Heating Type | Forced Air |
| Size Interior | 1,159 Ft2 |
| Type | Row / Townhouse |
| Access Type | Road Access |
| Acreage | No |
| Size Irregular | 1335 |
| Size Total | 1335 Sqft |
| Size Total Text | 1335 Sqft |
| Zoning Type | Residential |
| Level | Type | Length | Width | Dimensions |
|---|---|---|---|---|
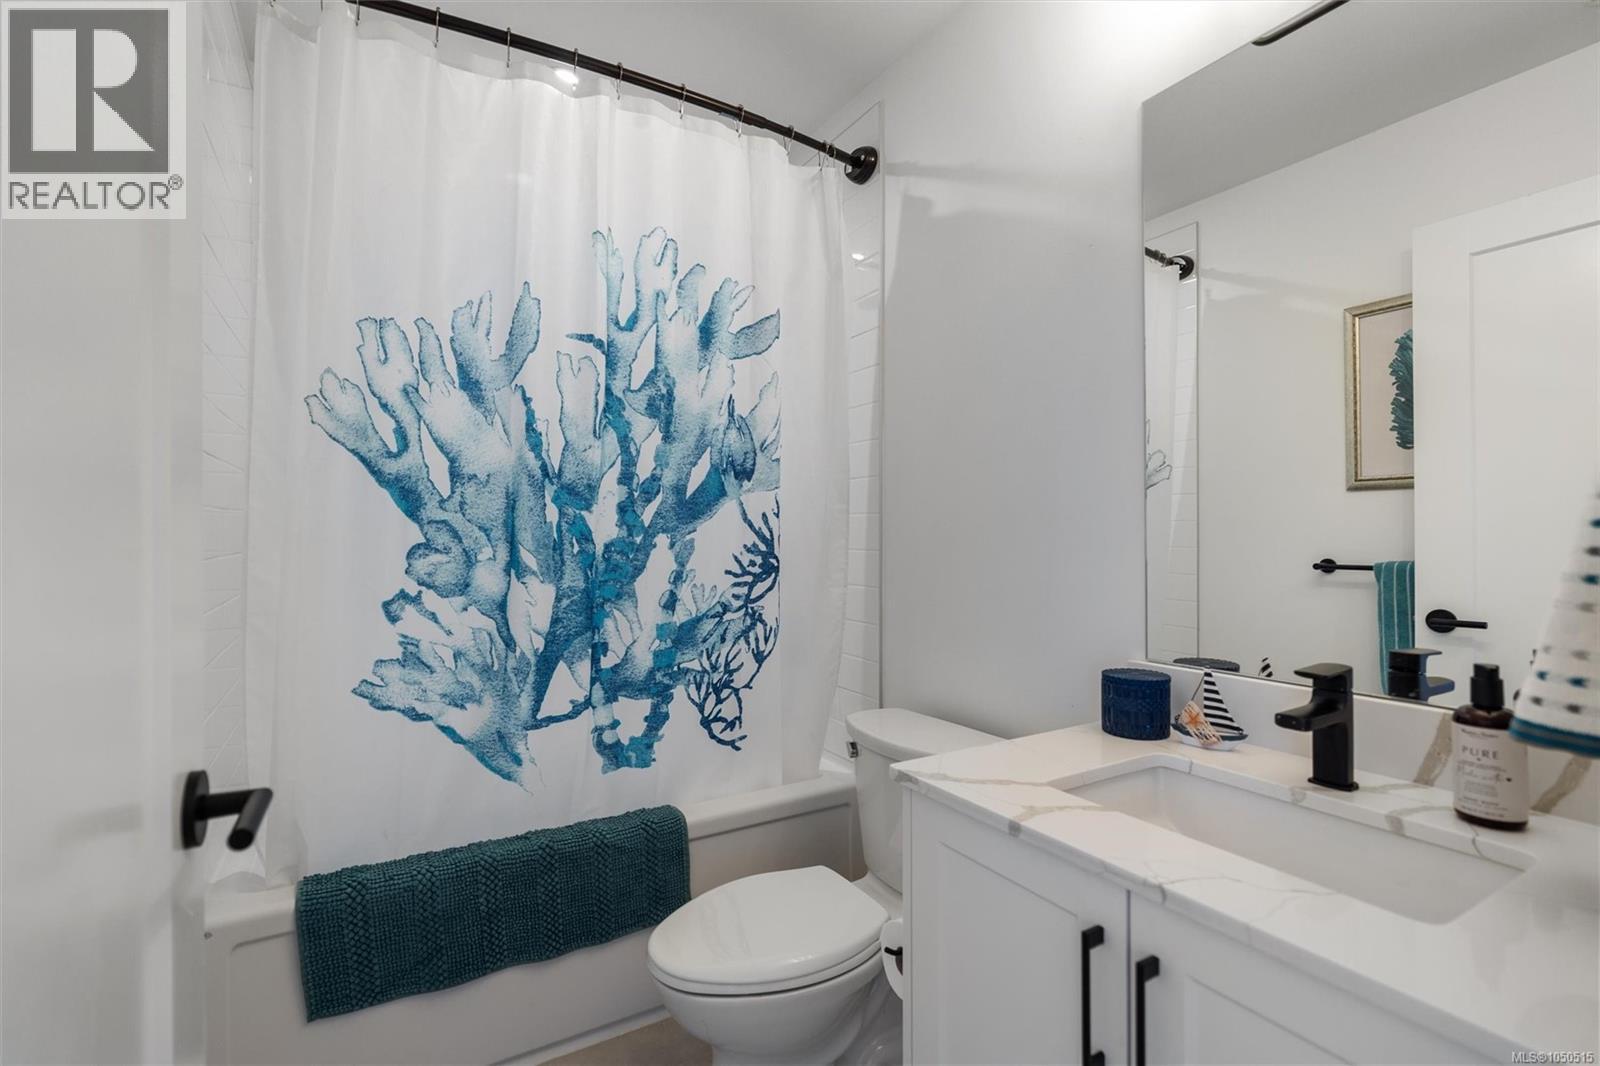
| Second Level | Bathroom | 4-Piece | ||
| Second Level | Bedroom | 12 ft | 10 ft | 12 ft x 10 ft |
| Second Level | Ensuite | 4-Piece | ||
| Second Level | Primary Bedroom | 11 ft | 11 ft | 11 ft x 11 ft |
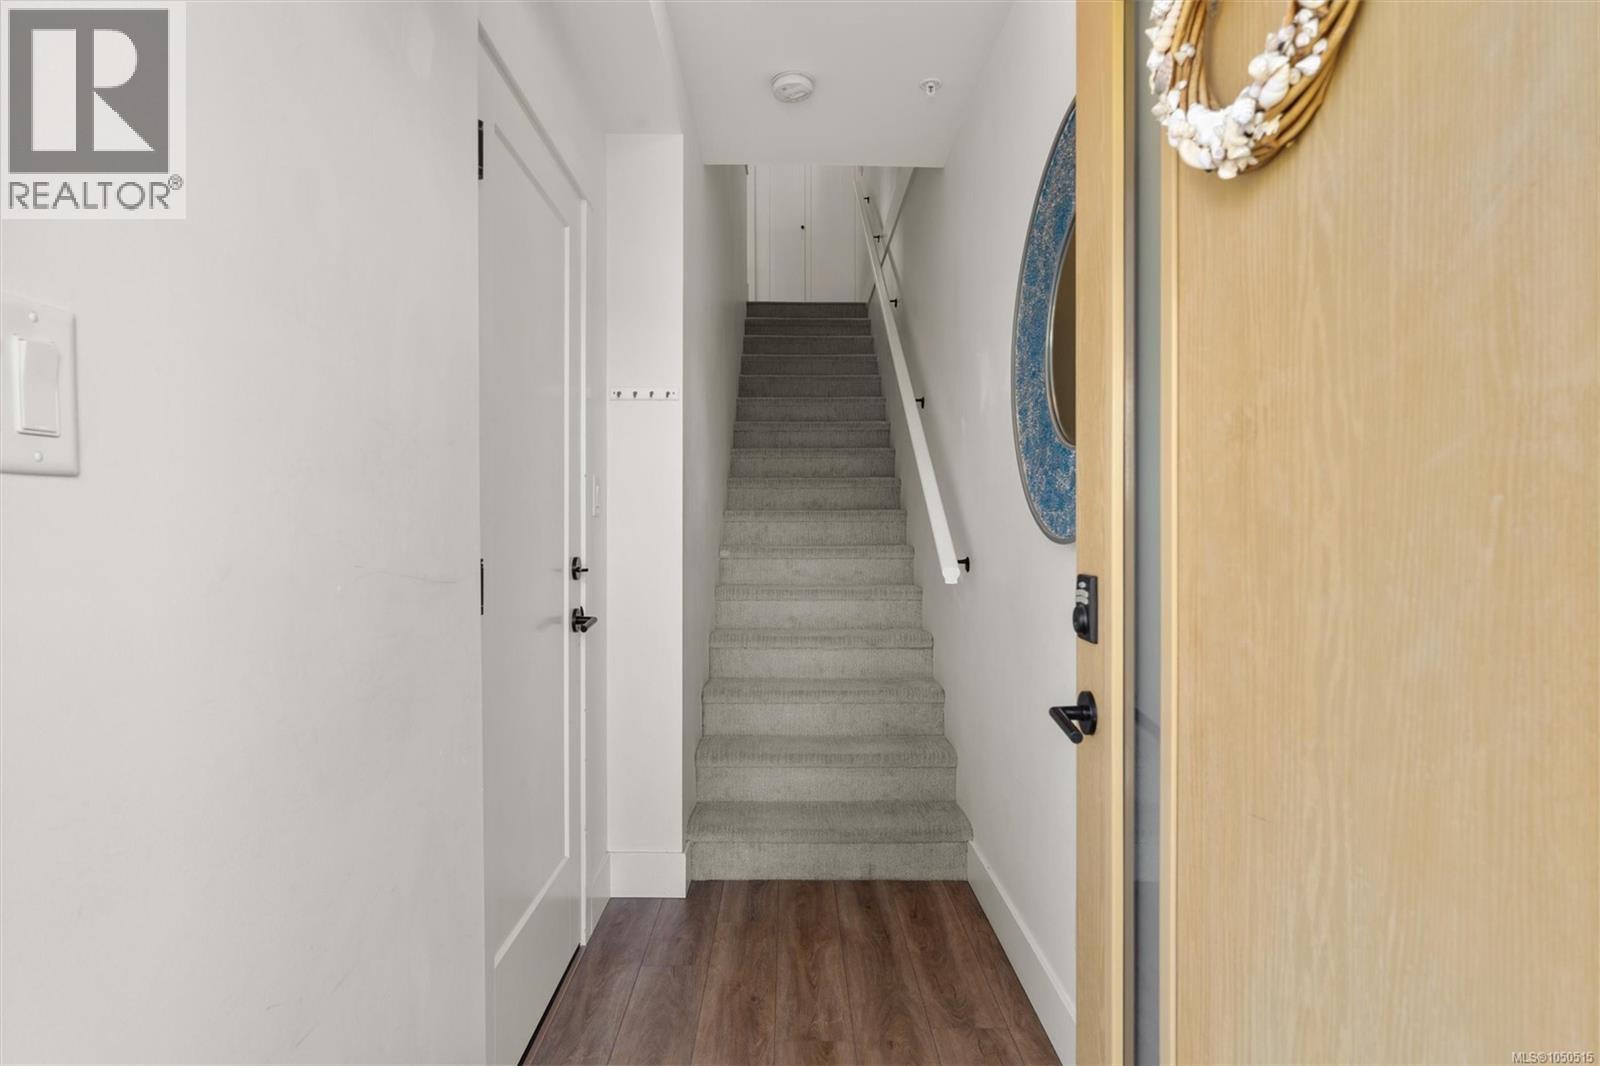
| Lower Level | Entrance | 4 ft | 8 ft | 4 ft x 8 ft |
| Main Level | Patio | 14 ft | 9 ft | 14 ft x 9 ft |
| Main Level | Kitchen | 16 ft | 14 ft | 16 ft x 14 ft |
| Main Level | Living Room | 14 ft | 17 ft | 14 ft x 17 ft |
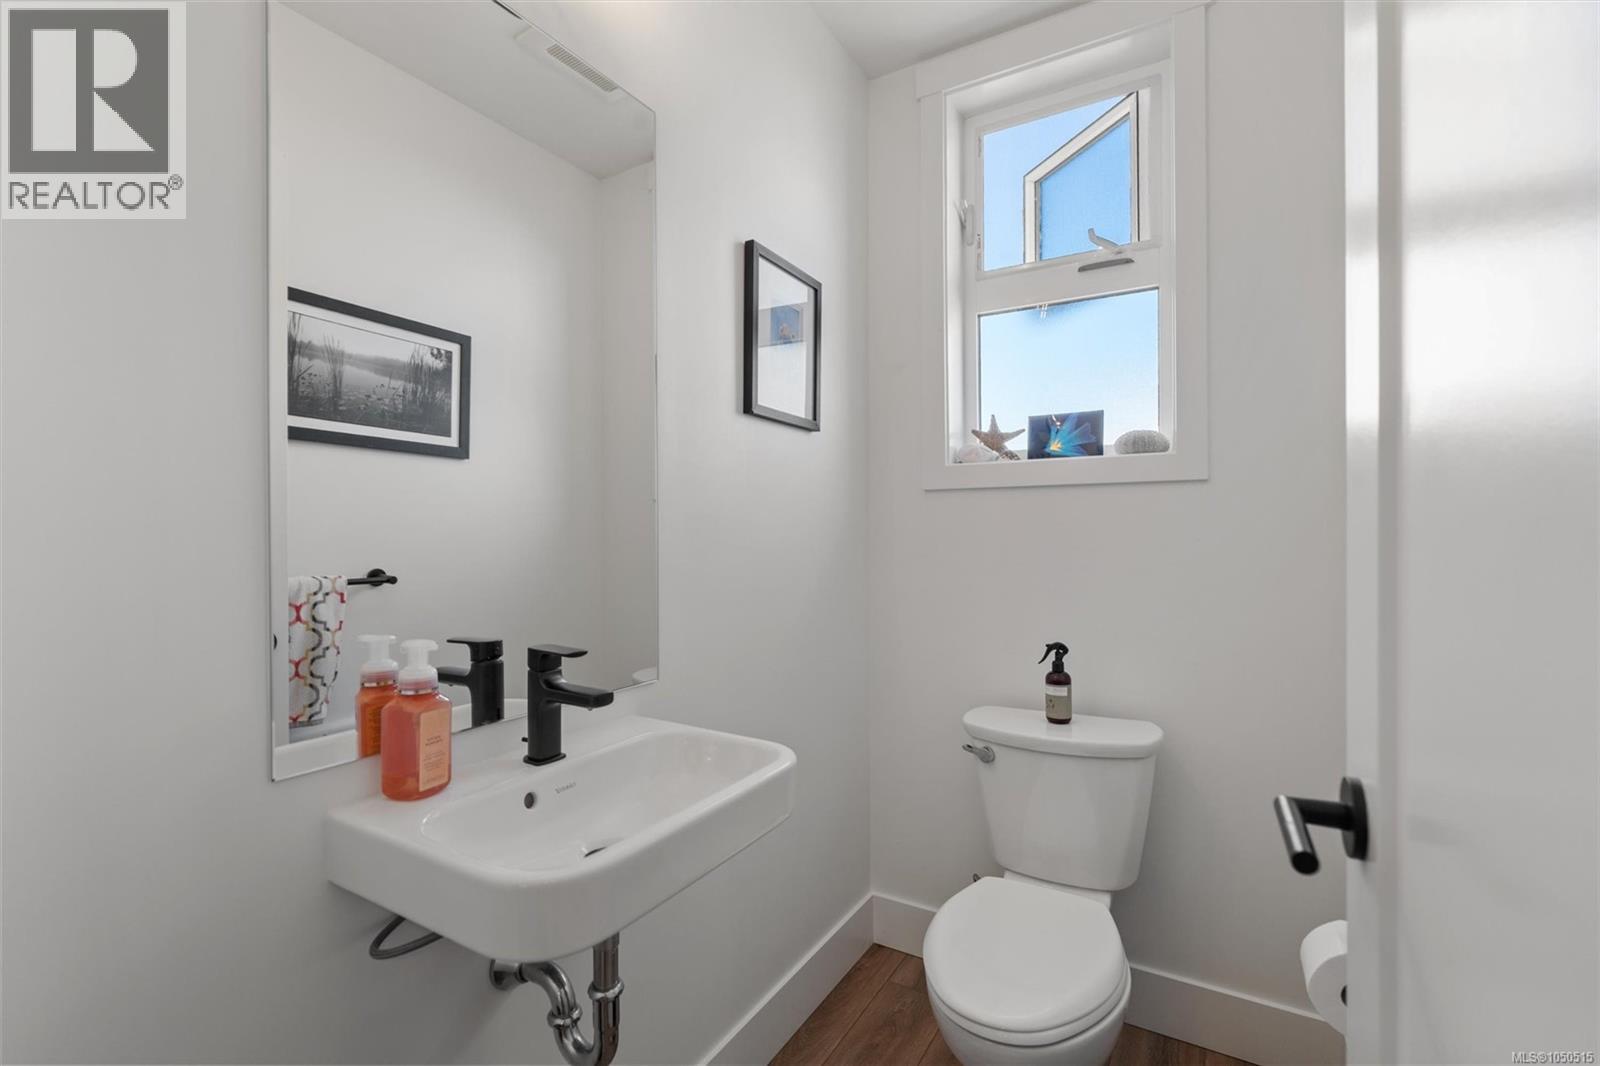
| Main Level | Bathroom | 2-Piece |
https://www.realtor.ca/real-estate/30326108/38-255-caspian-dr-colwood-royal-bay
Contact us for more information
Naomi Larkins
Personal Real Estate Corporation

(250) 384-8124
(800) 665-5303
(250) 380-6355
www.pembertonholmes.com/
Drew Kernovich
(250) 384-8124
(800) 665-5303
(250) 380-6355
www.pembertonholmes.com/

The trademarks REALTOR®, REALTORS®, and the REALTOR® logo are controlled by The Canadian Real Estate Association (CREA) and identify real estate professionals who are members of CREA. The trademarks MLS®, Multiple Listing Service® and the associated logos are owned by The Canadian Real Estate Association (CREA) and identify the quality of services provided by real estate professionals who are members of CREA. The trademark DDF® is owned by The Canadian Real Estate Association (CREA) and identifies CREA's Data Distribution Facility (DDF®)