Maintenance,
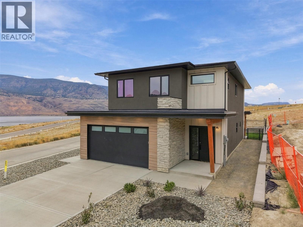
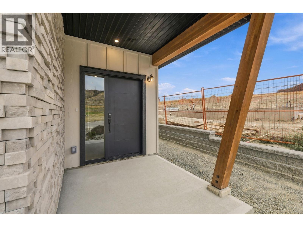
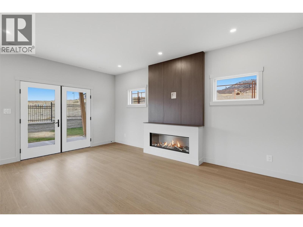
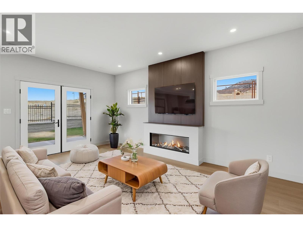
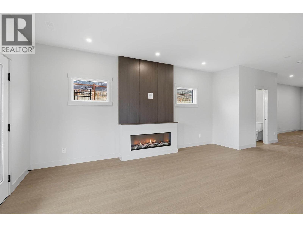
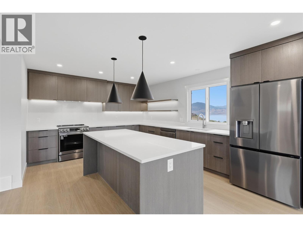
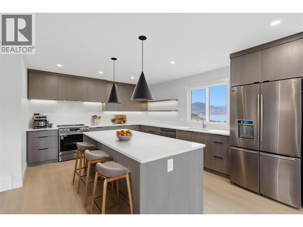
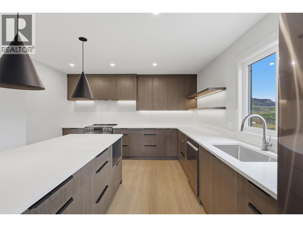
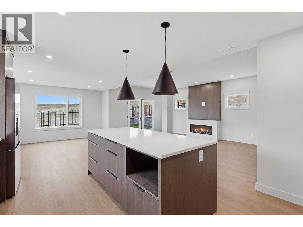
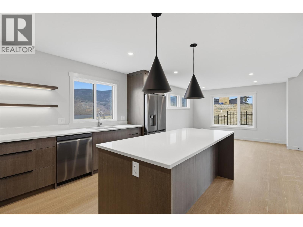
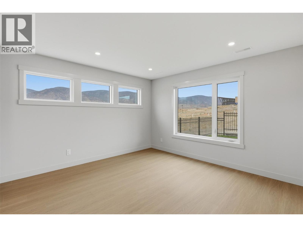
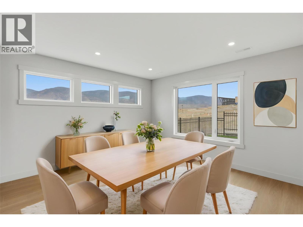
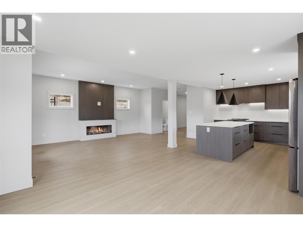
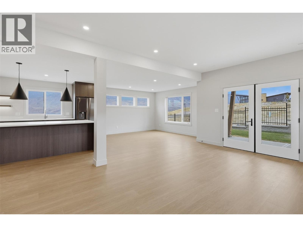
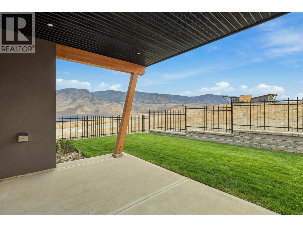
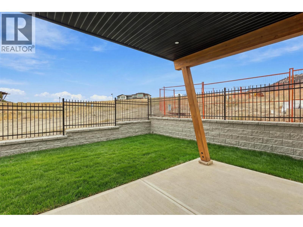
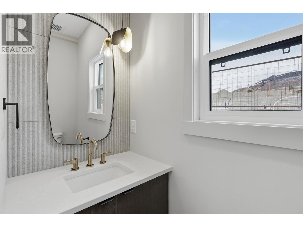
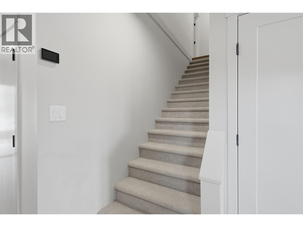
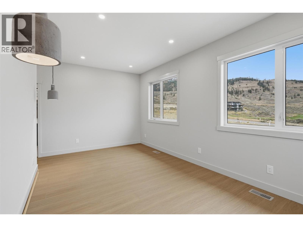
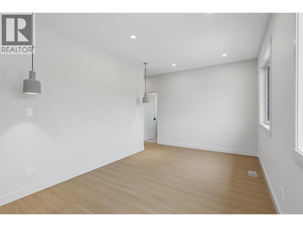
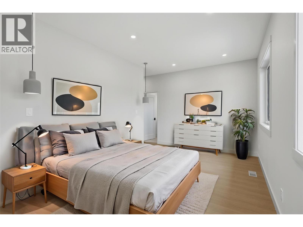
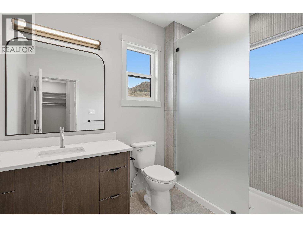
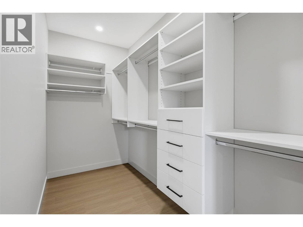
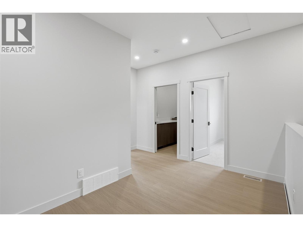
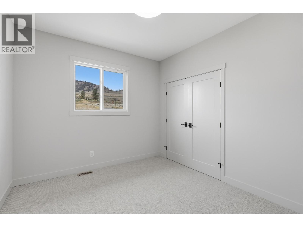
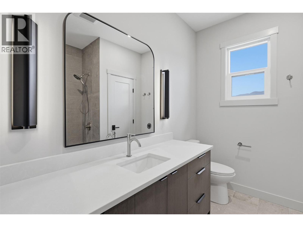
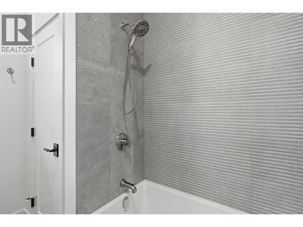
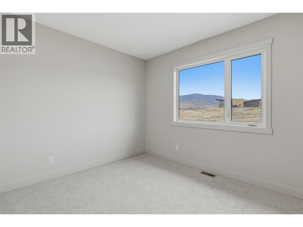
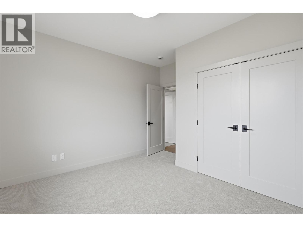
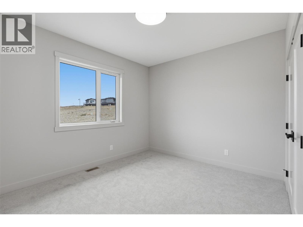
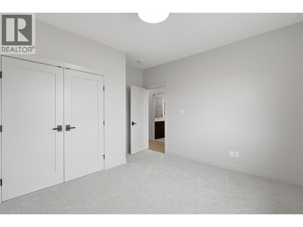
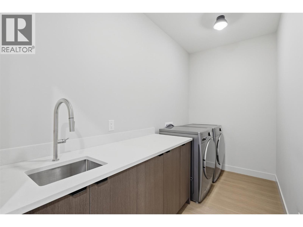
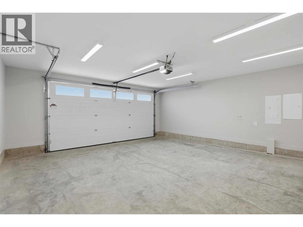
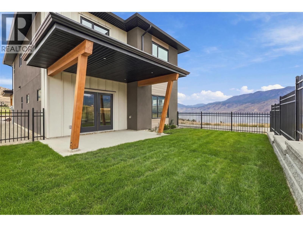
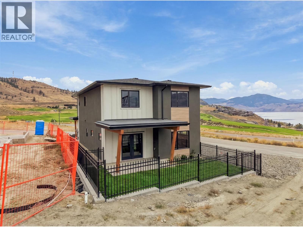
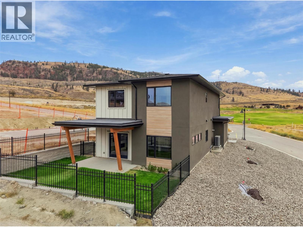
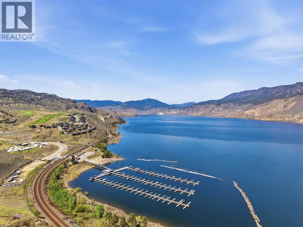
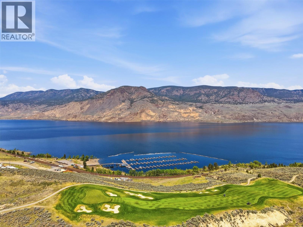
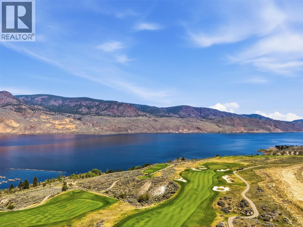
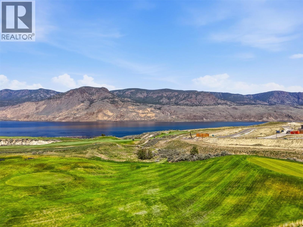
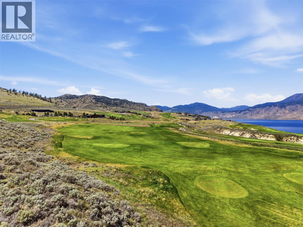
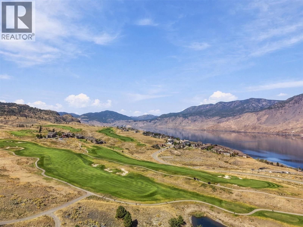
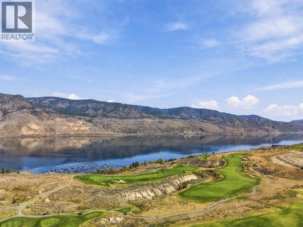
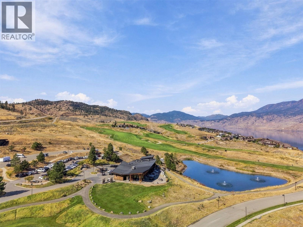
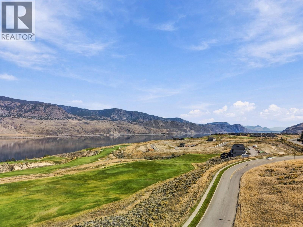
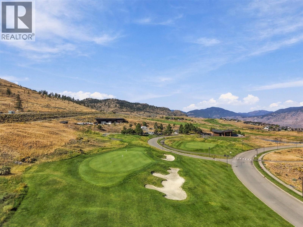
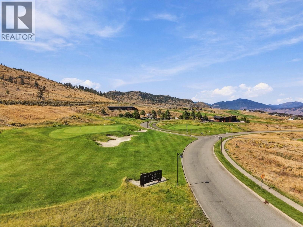
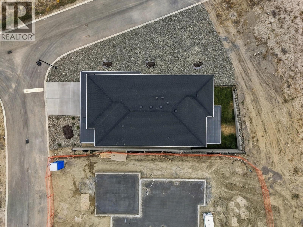
$57 MonthlyWelcome to Latitude at Tobiano, where contemporary design, thoughtful functionality & the natural beauty of one of Kamloops’ most sought-after lifestyle communities come together. This beautifully designed home offers a bright, modern layout with plenty of space to live, work & entertain. The main floor features a stylish kitchen w/ large island, spacious dining area & inviting living room, creating a comfortable setting for everyday living. Step directly from the main living space into your flat, fully fenced yard—perfect for kids, pets & easy outdoor entertaining. A convenient powder room & direct access to the double garage add to the practical design. Upstairs, you’ll find 4 bedrooms, including a primary suite w/ walk-in closet & private ensuite, plus a full bathroom, dedicated laundry room & bonus office/study space. The versatile layout offers room for family, guests, hobbies or working from home. Set within the Latitude community, this home puts you right in the heart of Tobiano’s incredible outdoor lifestyle, just minutes from Kamloops Lake, the golf course, marina, hiking trails & countless opportunities to enjoy the outdoors. Full appliance package included and ready to go! A stylish, low-maintenance home in an exceptional setting—come experience everything Tobiano has to offer! GST applies. (id:44393)
| MLS® Number | 10402242 |
| Property Type | Single Family |
| Neigbourhood | Tobiano |
| Community Name | LATITUDE |
| Community Features | Pets Allowed |
| Parking Space Total | 1 |
| Bathroom Total | 3 |
| Bedrooms Total | 4 |
| Appliances | Refrigerator, Dishwasher, Dryer, Range - Gas, Microwave, Oven, Washer |
| Constructed Date | 2026 |
| Construction Style Attachment | Detached |
| Cooling Type | Central Air Conditioning |
| Exterior Finish | Stone, Stucco |
| Flooring Type | Mixed Flooring |
| Half Bath Total | 1 |
| Heating Type | Forced Air |
| Roof Material | Asphalt Shingle |
| Roof Style | Unknown |
| Stories Total | 2 |
| Size Interior | 2,190 Ft2 |
| Type | House |
| Utility Water | Community Water User's Utility |
| Attached Garage | 1 |
| Acreage | No |
| Sewer | Municipal Sewage System |
| Size Irregular | 0.15 |
| Size Total | 0.15 Ac|under 1 Acre |
| Size Total Text | 0.15 Ac|under 1 Acre |
| Level | Type | Length | Width | Dimensions |
|---|---|---|---|---|
| Second Level | Dining Nook | 13'6'' x 10' | ||
| Second Level | Bedroom | 13' x 10' | ||
| Second Level | Laundry Room | 11'4'' x 5'6'' | ||
| Second Level | 4pc Bathroom | Measurements not available | ||
| Second Level | Bedroom | 13' x 12'10'' | ||
| Second Level | Bedroom | 12'2'' x 13'6'' | ||
| Second Level | 3pc Ensuite Bath | Measurements not available | ||
| Second Level | Primary Bedroom | 16'6'' x 19' | ||
| Main Level | Dining Room | 13'6'' x 12'1'' | ||
| Main Level | Kitchen | 12'7'' x 16'4'' | ||
| Main Level | Living Room | 13' x 16'4'' | ||
| Main Level | 2pc Bathroom | Measurements not available | ||
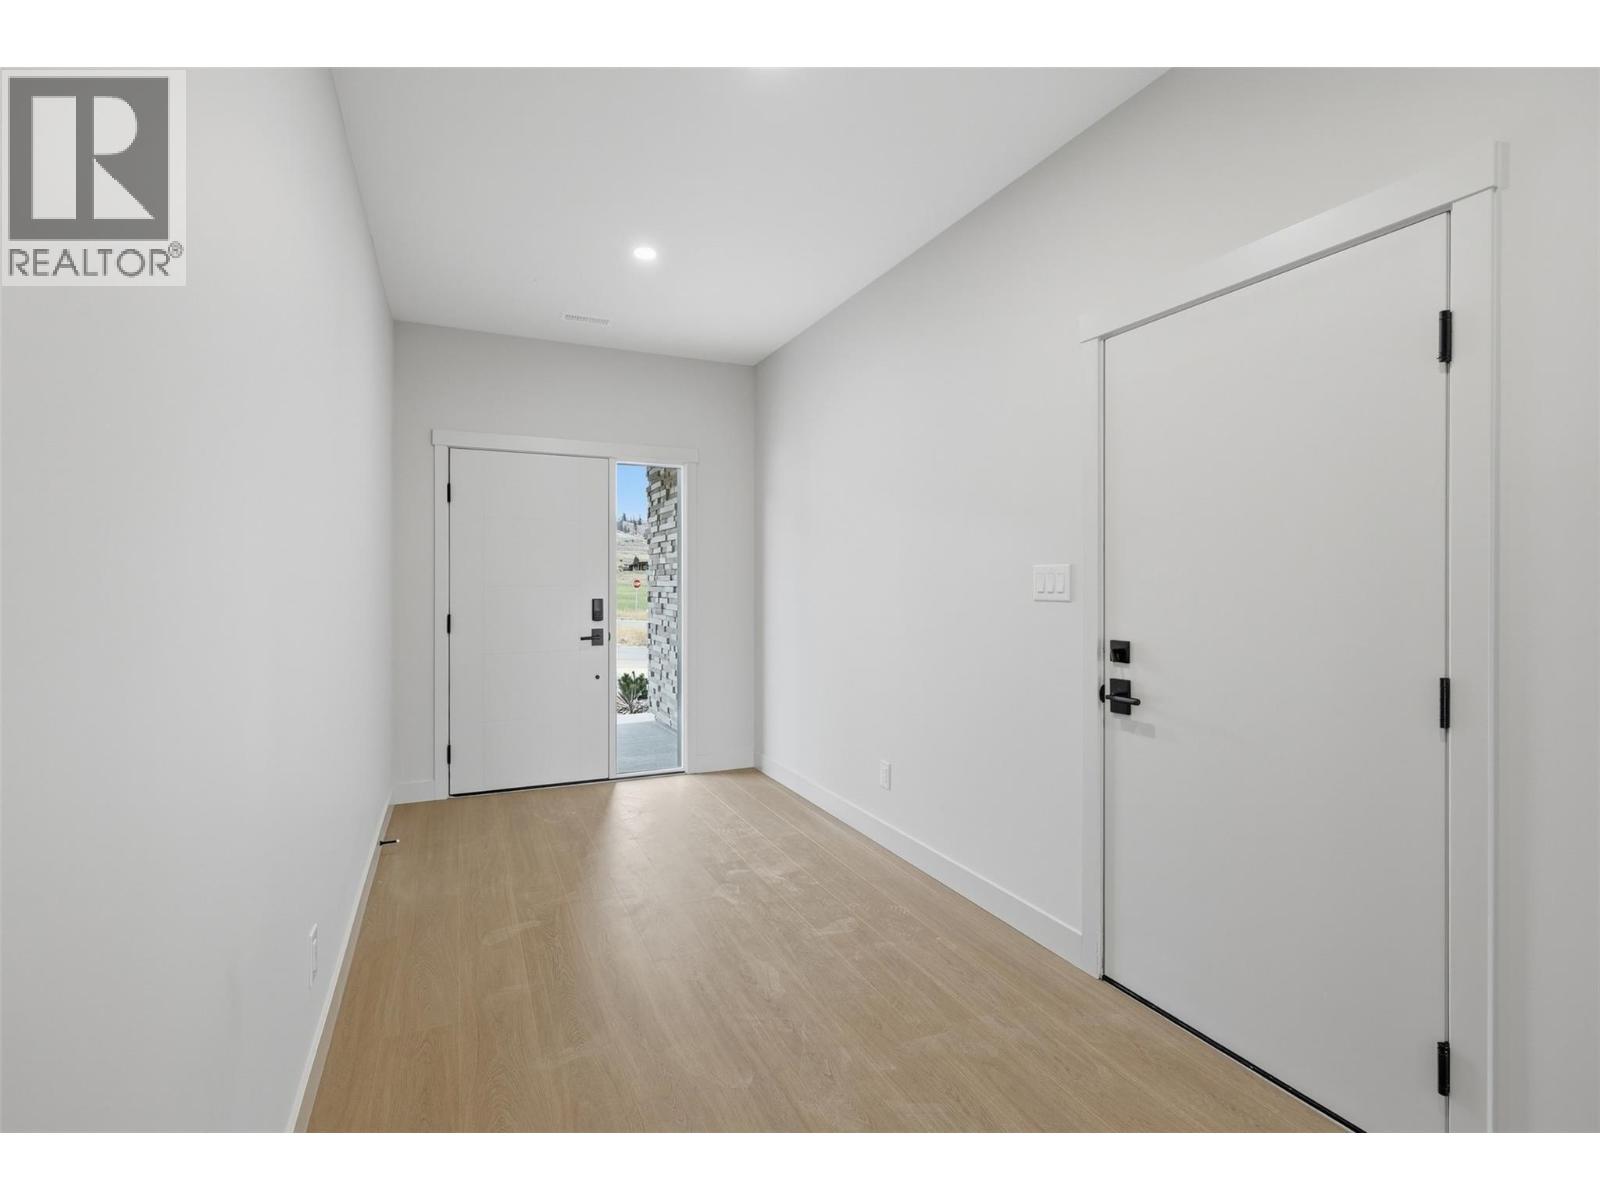
| Main Level | Foyer | 7'1'' x 12' |
https://www.realtor.ca/real-estate/30358630/38-rue-cheval-noir-unit-411-kamloops-tobiano
Contact us for more information
Jestine Hinch
Personal Real Estate Corporation

(833) 817-6506
www.exprealty.ca/

The trademarks REALTOR®, REALTORS®, and the REALTOR® logo are controlled by The Canadian Real Estate Association (CREA) and identify real estate professionals who are members of CREA. The trademarks MLS®, Multiple Listing Service® and the associated logos are owned by The Canadian Real Estate Association (CREA) and identify the quality of services provided by real estate professionals who are members of CREA. The trademark DDF® is owned by The Canadian Real Estate Association (CREA) and identifies CREA's Data Distribution Facility (DDF®)