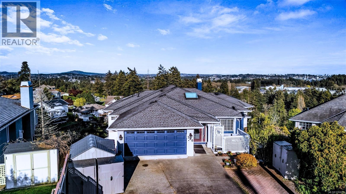
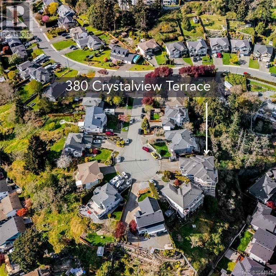
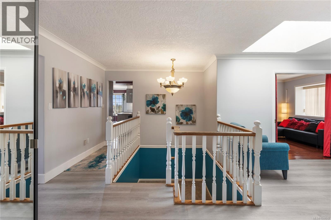
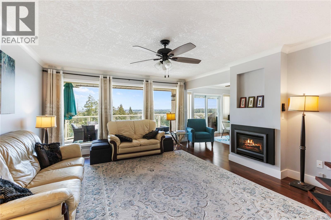
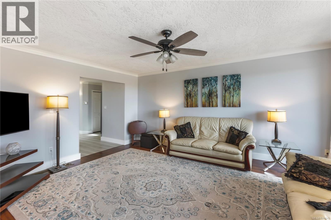
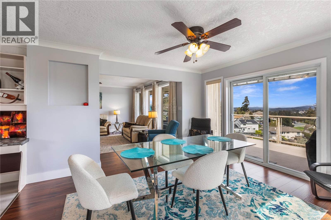
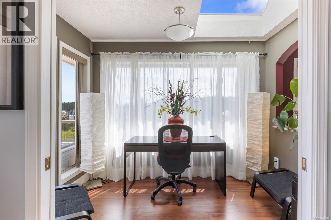
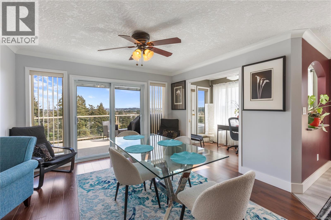
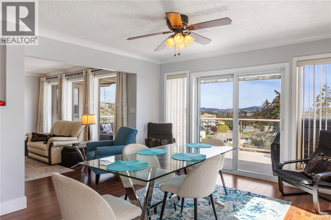
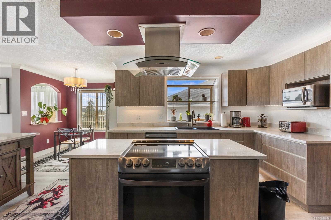
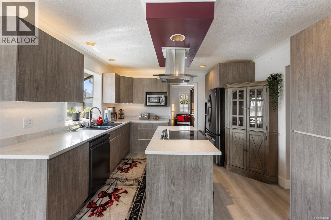
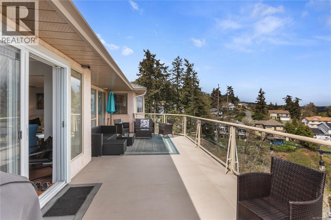
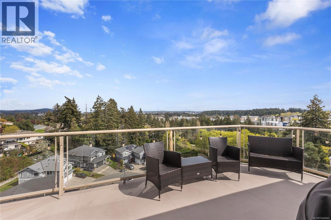
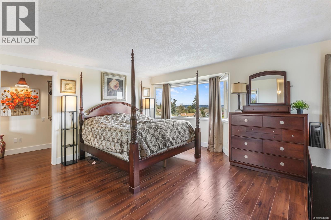
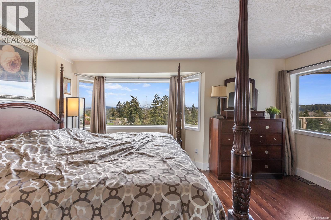
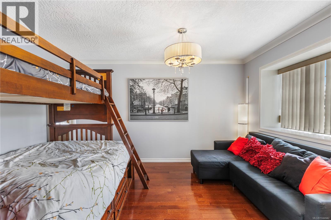
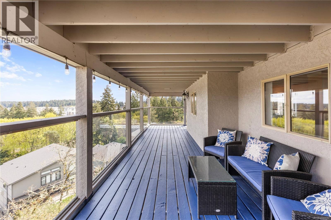
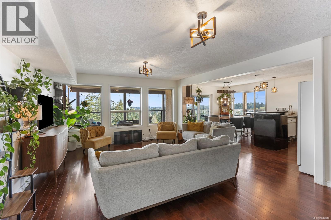
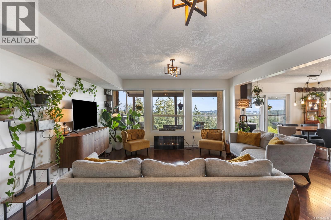
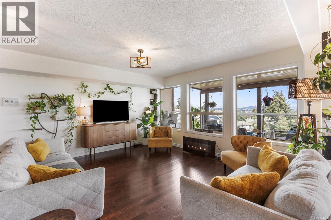
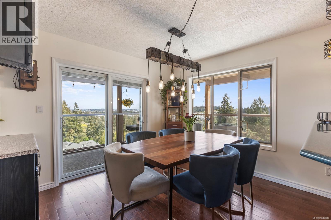
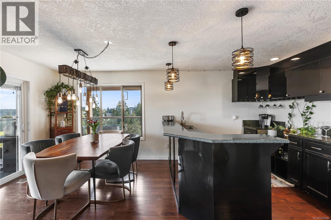
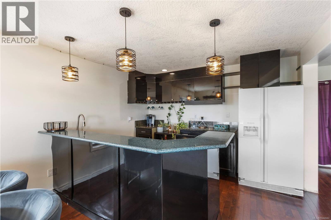
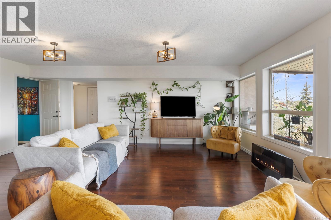
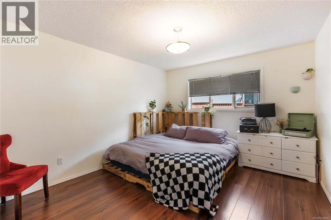
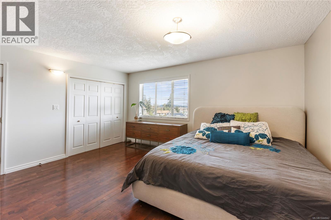
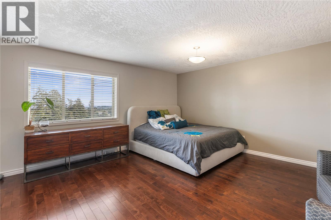
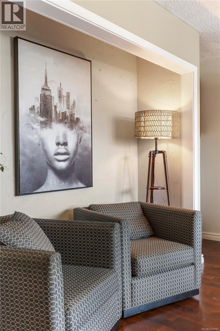
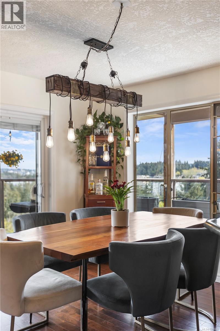
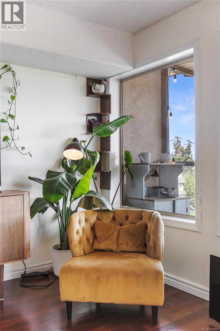
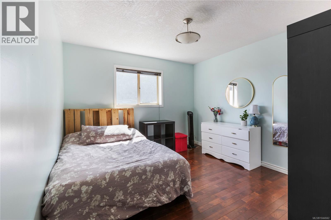
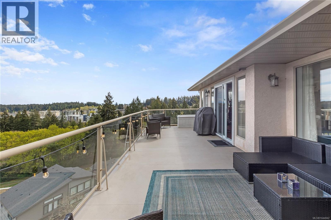
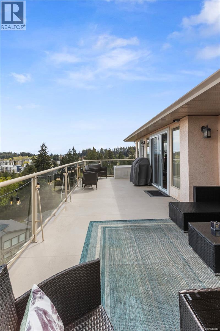
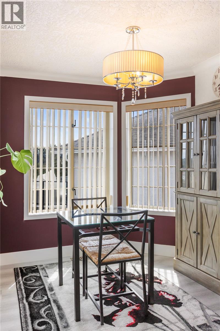
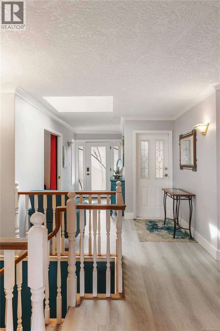
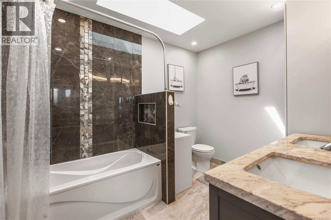
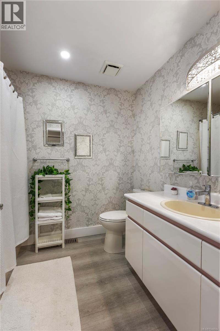
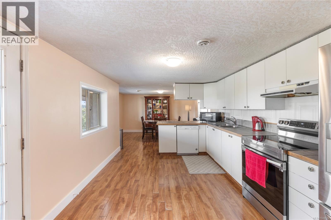
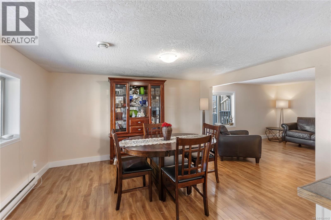
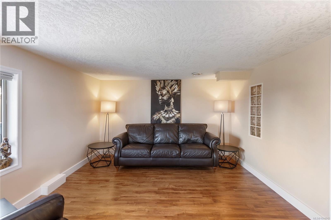
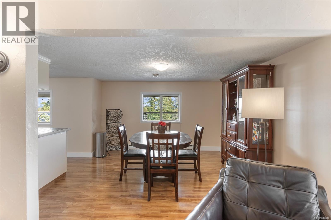
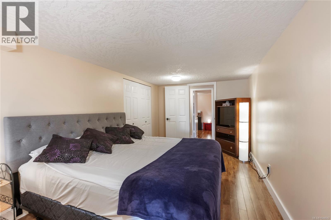
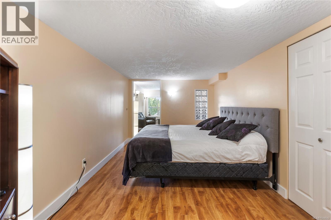
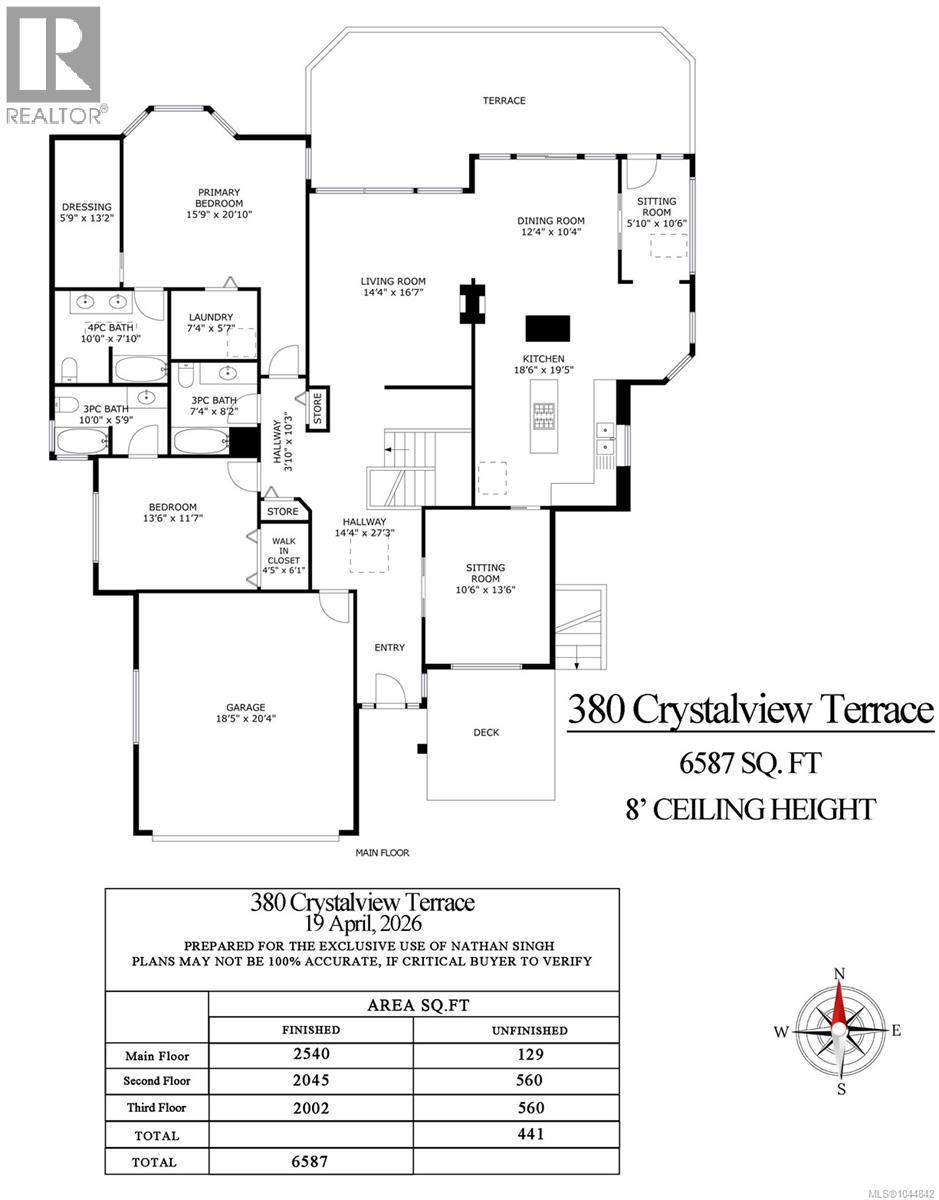
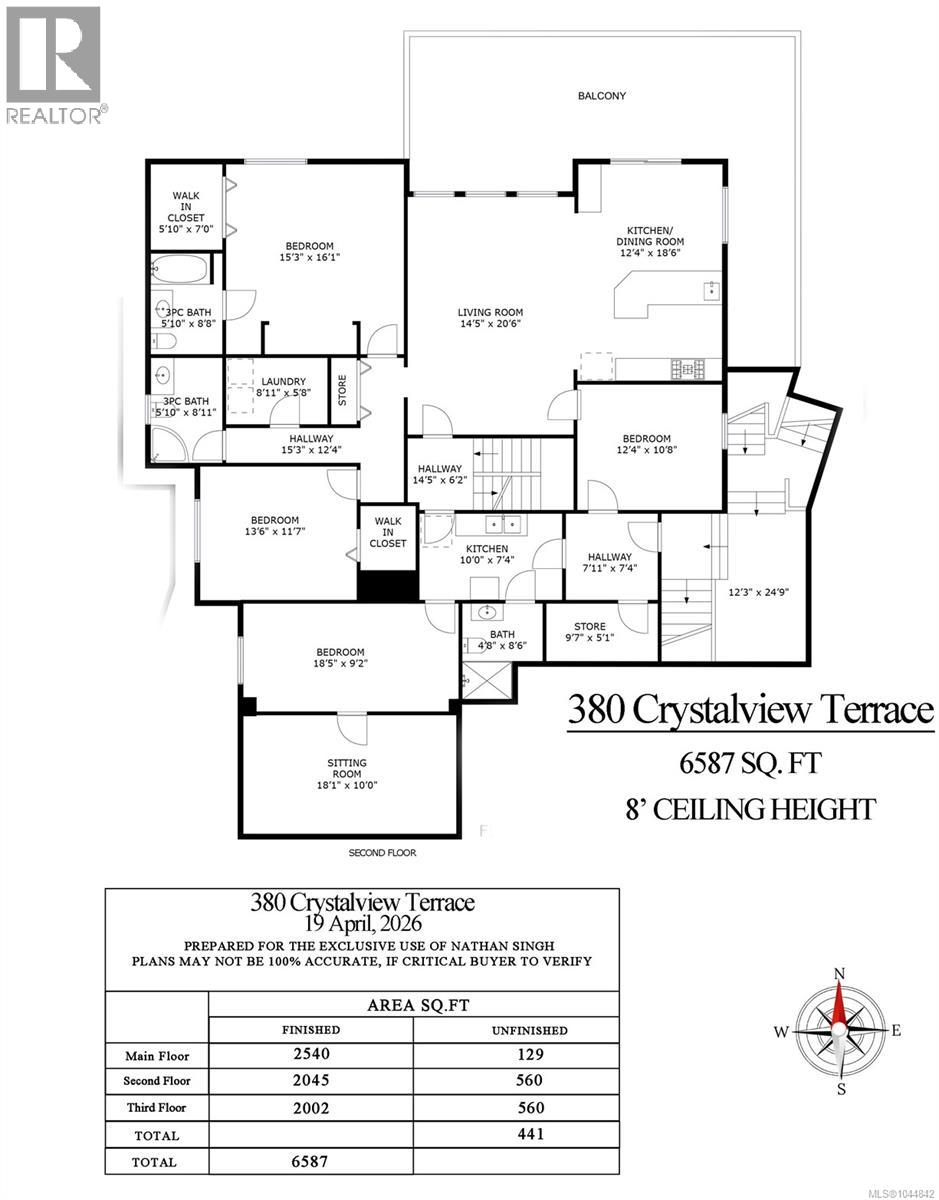
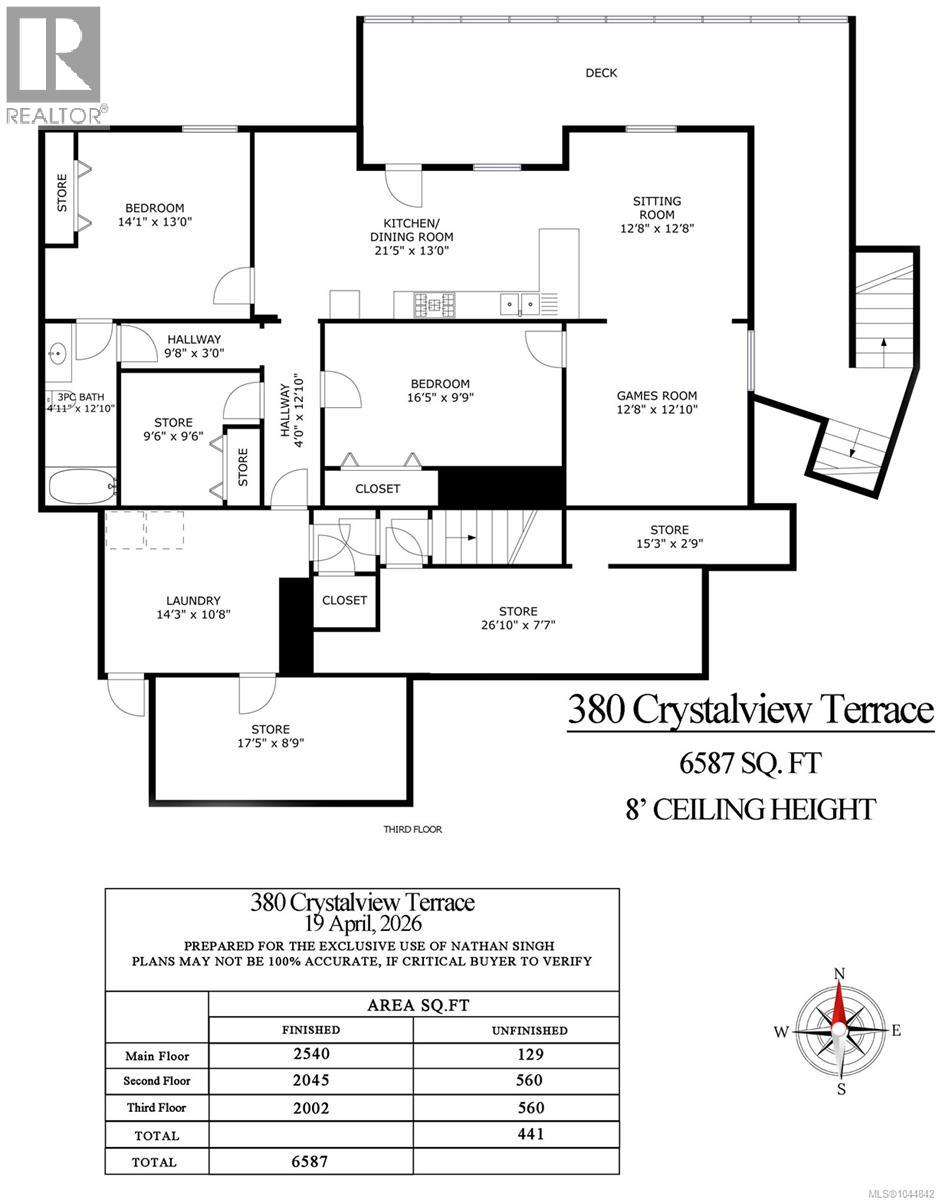
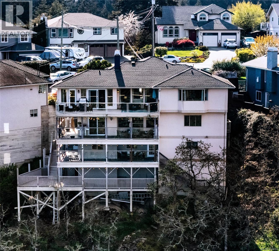
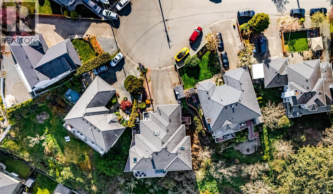
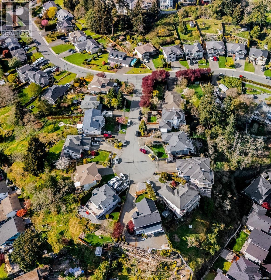
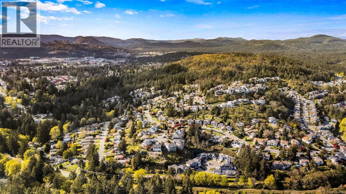
MULTI-GENERATIONAL LIVING WITH PANORAMIC VALLEY, MOUNTAIN & CITY VIEWS! With 8 bedrooms, 2 kitchens and fully separated living spaces across 3 levels, this impressive 6,500+ sqft home offers exceptional flexibility for extended family, multi-generational living or suite with income potential. Large windows flood the home with natural light, while more than 1,100 sqft of deck space provides the perfect place to relax and enjoy the incredible views. Beautifully updated with a stunning chef's kitchen and spa-inspired bathrooms, it's designed for comfortable everyday living and effortless entertaining. Independent heating systems on each level, including heat pumps upstairs, provide year-round comfort and efficiency. Set on a private 0.24-acre property just minutes from parks, schools, shopping, Costco and the Galloping Goose Trail. Homes offering this much space and flexibility rarely come to market. Come see for yourself. Book your private showing today! (id:44393)
| MLS® Number | 1044842 |
| Property Type | Single Family |
| Neigbourhood | Atkins |
| Community Features | Pets Allowed, Family Oriented |
| Features | Central Location, Cul-de-sac, Other, Pie |
| Parking Space Total | 5 |
| Plan | Vis1832 |
| Structure | Shed |
| View Type | City View, Mountain View, Valley View |
| Bathroom Total | 7 |
| Bedrooms Total | 8 |
| Appliances | Range, Dishwasher, Dryer, Range - Electric, Refrigerator, Washer |
| Architectural Style | Contemporary |
| Constructed Date | 1991 |
| Cooling Type | Fully Air Conditioned |
| Fireplace Present | Yes |
| Fireplace Total | 1 |
| Heating Fuel | Electric |
| Heating Type | Baseboard Heaters, Forced Air, Heat Pump |
| Size Interior | 6,587 Ft2 |
| Type | House |
| Access Type | Road Access |
| Acreage | No |
| Size Irregular | 10454 |
| Size Total | 10454 Sqft |
| Size Total Text | 10454 Sqft |
| Zoning Type | Residential |
| Level | Type | Length | Width | Dimensions |
|---|---|---|---|---|
| Lower Level | Den | 17' x 10' | ||
| Lower Level | Living Room | 14' x 20' | ||
| Lower Level | Bedroom | 15' x 16' | ||
| Lower Level | Bedroom | 13' x 11' | ||
| Lower Level | Bedroom | 18' x 9' | ||
| Lower Level | Games Room | 12' x 18' | ||
| Lower Level | Bedroom | 16' x 15' | ||
| Lower Level | Bathroom | 4-Piece | ||
| Lower Level | Bathroom | 4-Piece | ||
| Lower Level | Storage | 9' x 5' | ||
| Lower Level | Ensuite | 4-Piece | ||
| Main Level | Kitchen | 18' x 19' | ||
| Main Level | Bedroom | 13' x 11' | ||
| Main Level | Living Room | 14' x 16' | ||
| Main Level | Dining Room | 12' x 10' | ||
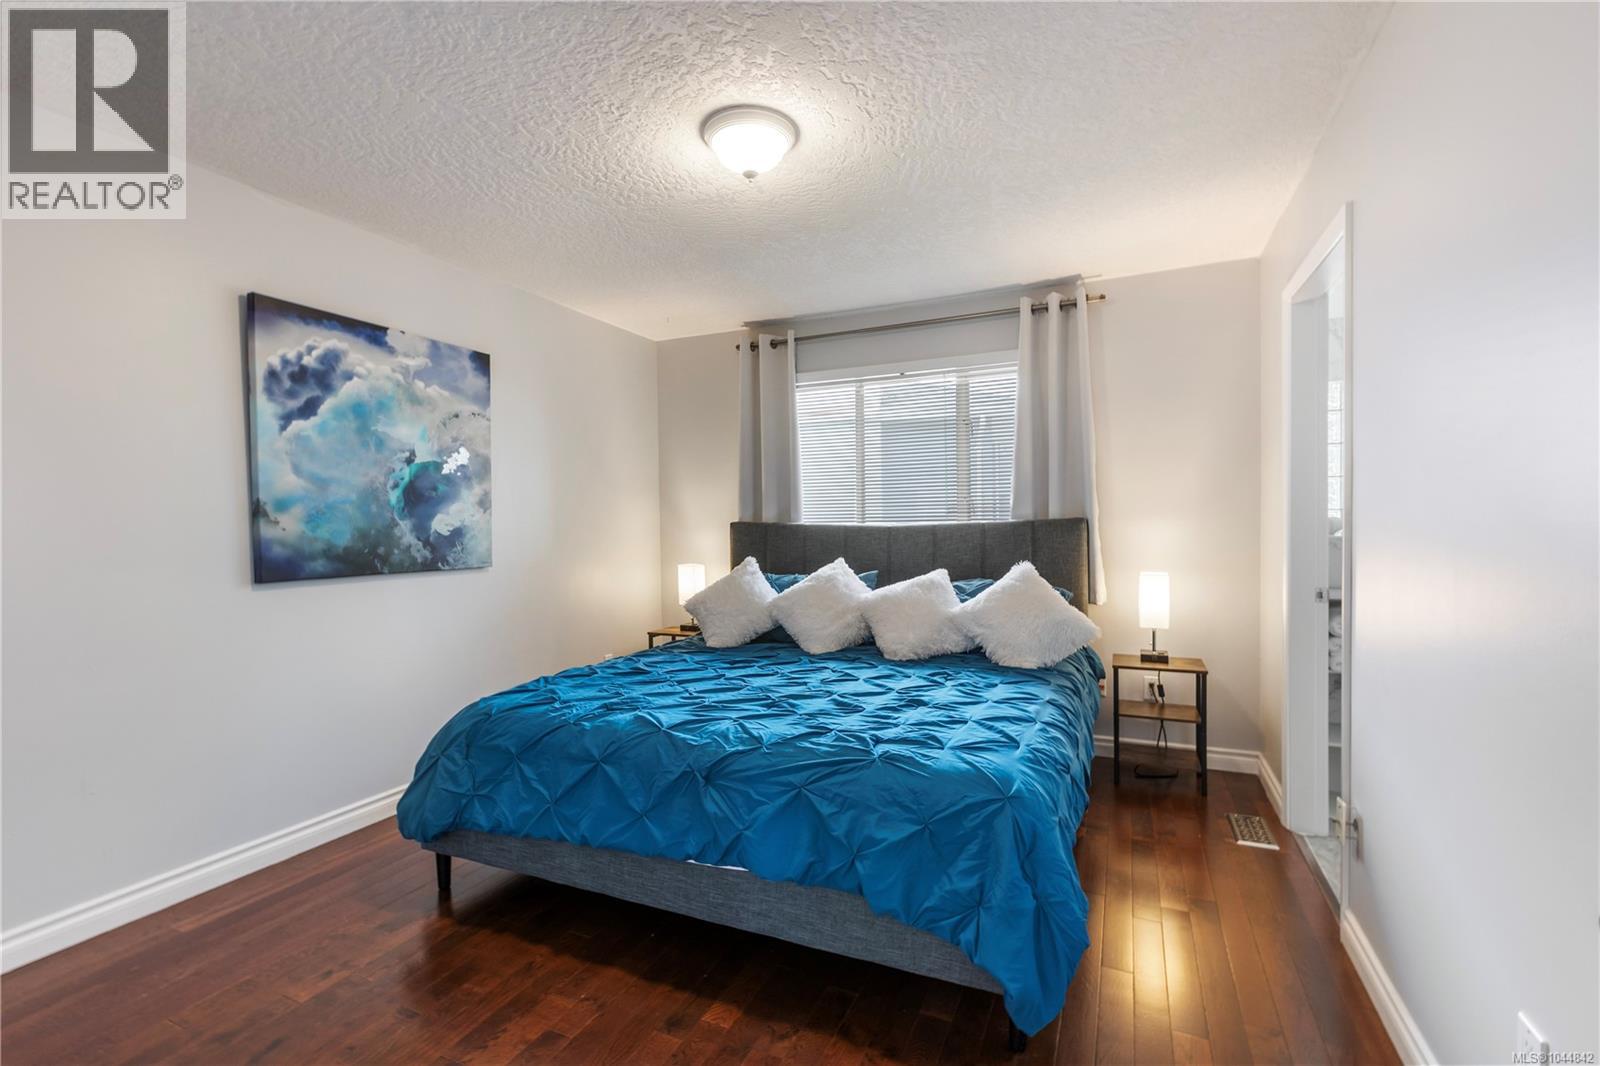
| Main Level | Primary Bedroom | 15' x 20' | ||
| Main Level | Ensuite | 4-Piece | ||
| Main Level | Ensuite | 4-Piece | ||
| Main Level | Living Room | 16' x 14' | ||
| Main Level | Bathroom | 4-Piece | ||
| Main Level | Sitting Room | 13' x 6' | ||
| Other | Storage | 9' x 9' | ||
| Other | Games Room | 12' x 12' | ||
| Other | Bedroom | 9' x 8' | ||
| Other | Utility Room | 18' x 9' | ||
| Other | Bedroom | 17' x 9' | ||
| Other | Bathroom | 4-Piece | ||
| Other | Sitting Room | 12' x 12' | ||
| Other | Utility Room | 12' x 4' | ||
| Other | Kitchen | 21' x 13' |
https://www.realtor.ca/real-estate/30104349/380-crystalview-terr-langford-atkins
Contact us for more information
Nathan Singh

(833) 817-6506
www.exprealty.ca/

The trademarks REALTOR®, REALTORS®, and the REALTOR® logo are controlled by The Canadian Real Estate Association (CREA) and identify real estate professionals who are members of CREA. The trademarks MLS®, Multiple Listing Service® and the associated logos are owned by The Canadian Real Estate Association (CREA) and identify the quality of services provided by real estate professionals who are members of CREA. The trademark DDF® is owned by The Canadian Real Estate Association (CREA) and identifies CREA's Data Distribution Facility (DDF®)