Maintenance, Reserve Fund Contributions, Insurance, Ground Maintenance, Property Management, Other, See Remarks
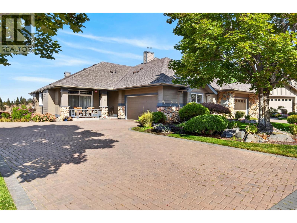
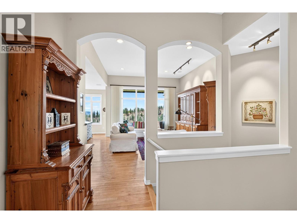
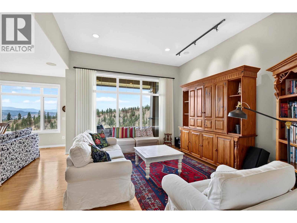
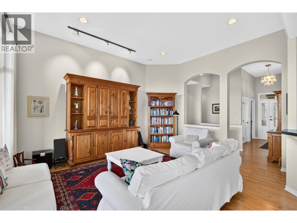
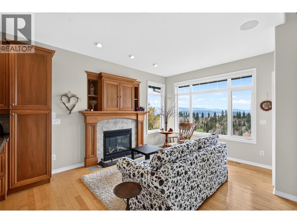
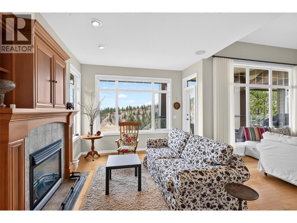
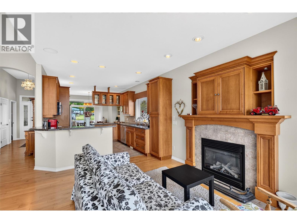
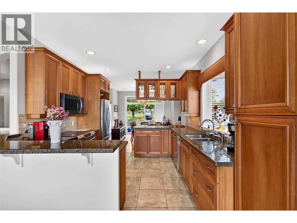
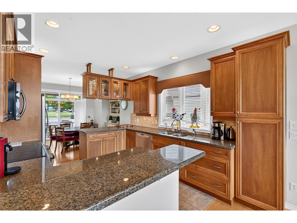
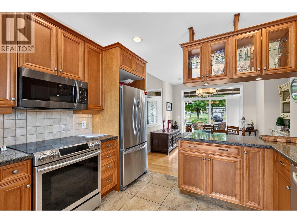
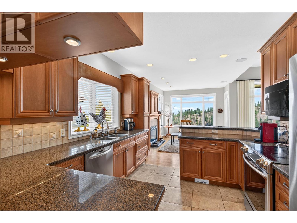
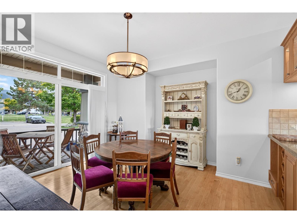
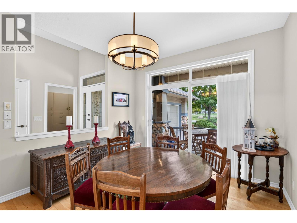
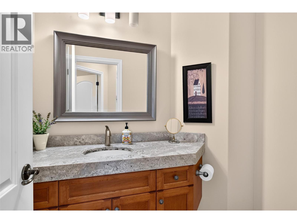
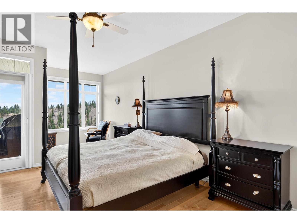
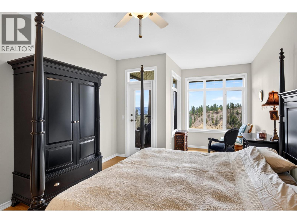
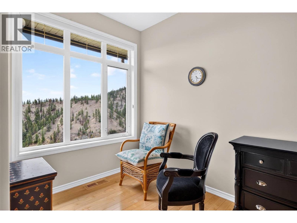
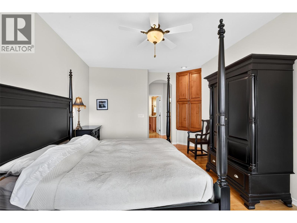
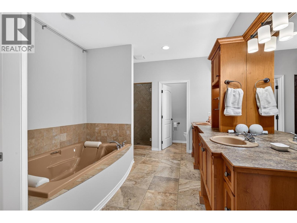
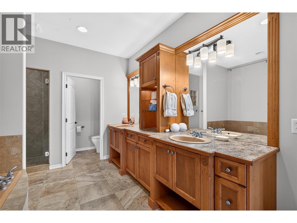
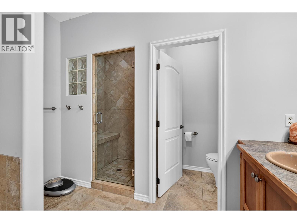
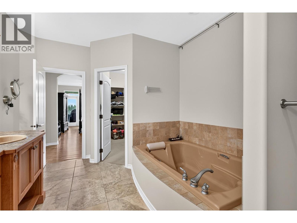
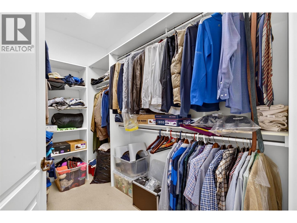
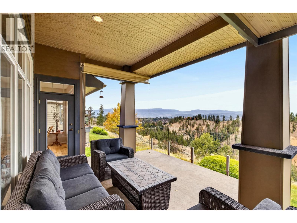
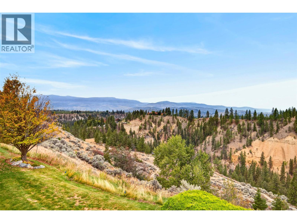
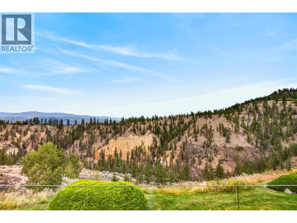
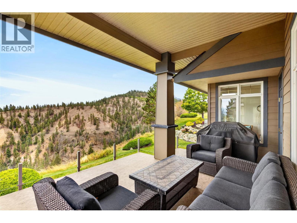
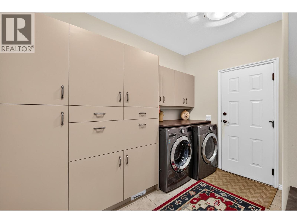
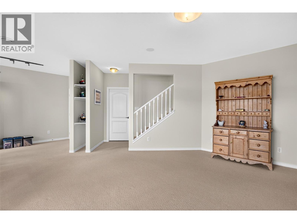
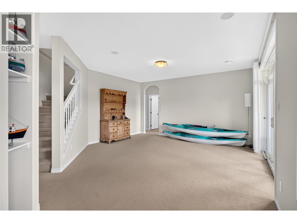
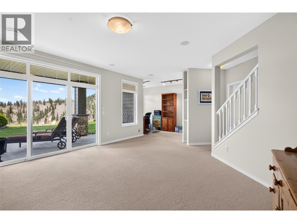
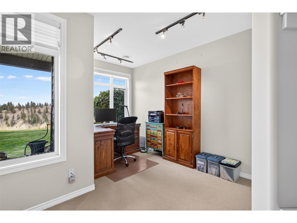
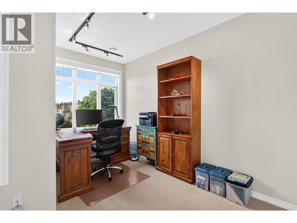
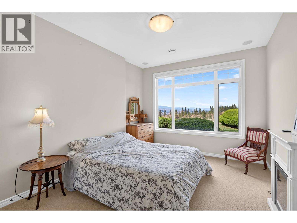
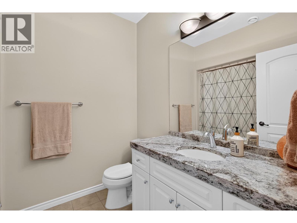
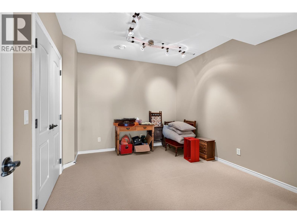
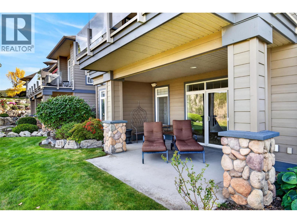
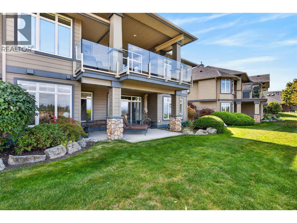
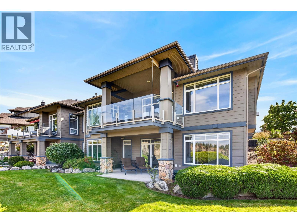
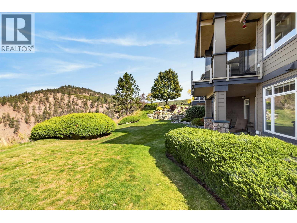
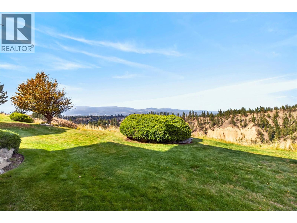
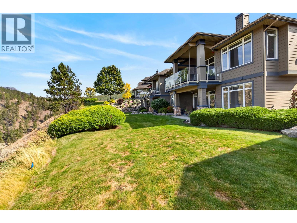
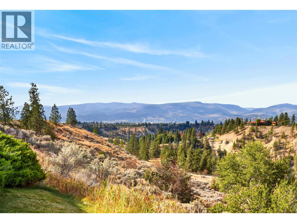
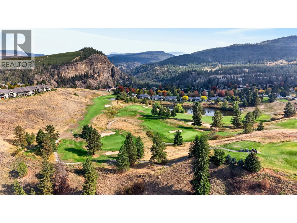
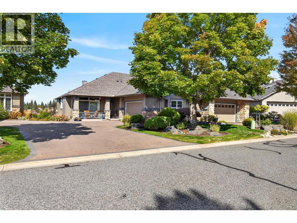
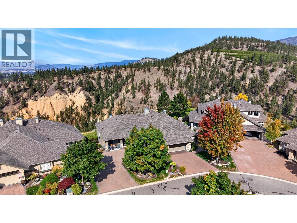
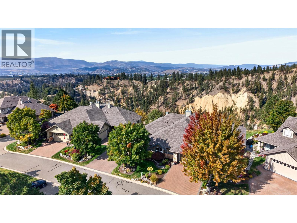
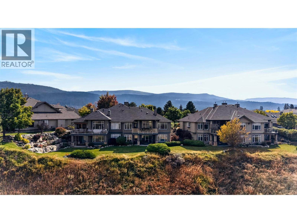
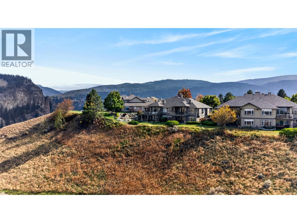
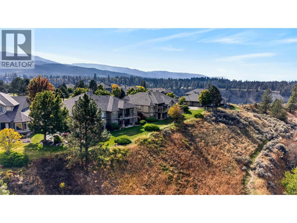
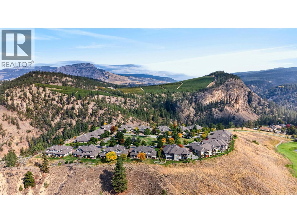
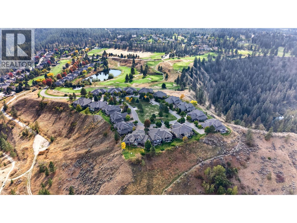
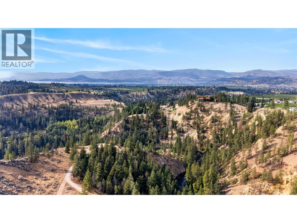
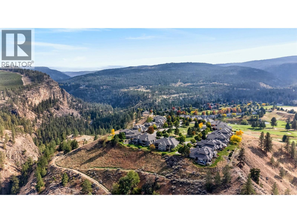
$813.62 MonthlyThe impressive views and ridge-top setting are what set #21–3800 Gallaghers Pinnacle Way apart! Overlooking Okanagan Lake, downtown Kelowna and backing onto Gallaghers Canyon, this 2-bedroom plus den, 2.5-bath semi-detached rancher has it all. The main floor offers generous living and dining spaces, hardwood floors, 11-foot living room ceilings and large windows. The kitchen features granite countertops, abundant cabinetry and stainless steel appliances, while the family room with gas fireplace is a comfortable place to spend quieter days. The dining area opens to a front patio which overlooks the park, and a spacious back deck takes full advantage of the views. The primary suite has room for a sitting area, deck access, a walk-in closet and a five-piece ensuite with a large soaker tub and steam shower. Main-floor powder room and laundry add convenience. The walkout lower level gives guests their own bedroom and bathroom, along with a rec room, office space, large den and a bonus room for workouts, crafts or hobbies. There’s plenty of storage, a double garage and a covered patio opening onto greenspace. With two amazing golf courses nearby, walking trails, and year-round amenities, the Gallaghers community is a truly special place to call home, and its all just a short drive from downtown Kelowna! (id:44393)
| MLS® Number | 10401867 |
| Property Type | Single Family |
| Neigbourhood | South East Kelowna |
| Community Name | Village at Gallaghers Canyon |
| Features | One Balcony |
| Parking Space Total | 2 |
| View Type | City View, Lake View, Mountain View, View (panoramic) |
| Bathroom Total | 3 |
| Bedrooms Total | 2 |
| Appliances | Refrigerator, Dishwasher, Range - Electric, Microwave |
| Architectural Style | Ranch |
| Basement Type | Full |
| Constructed Date | 2001 |
| Construction Style Attachment | Attached |
| Cooling Type | Central Air Conditioning |
| Exterior Finish | Stone, Other |
| Fire Protection | Smoke Detector Only |
| Fireplace Fuel | Gas |
| Fireplace Present | Yes |
| Fireplace Total | 1 |
| Fireplace Type | Unknown |
| Flooring Type | Carpeted, Ceramic Tile, Hardwood |
| Half Bath Total | 1 |
| Heating Type | Forced Air, See Remarks |
| Roof Material | Asphalt Shingle |
| Roof Style | Unknown |
| Stories Total | 2 |
| Size Interior | 2,736 Ft2 |
| Type | Row / Townhouse |
| Utility Water | Irrigation District |
| Attached Garage | 2 |
| Acreage | No |
| Landscape Features | Underground Sprinkler |
| Sewer | Municipal Sewage System |
| Size Total Text | Under 1 Acre |
| Level | Type | Length | Width | Dimensions |
|---|---|---|---|---|
| Basement | Other | 21'3'' x 15'3'' | ||
| Basement | Den | 13'1'' x 10'5'' | ||
| Basement | 4pc Bathroom | 8'3'' x 6'8'' | ||
| Basement | Bedroom | 15'4'' x 10'4'' | ||
| Basement | Recreation Room | 18'5'' x 16'2'' | ||
| Main Level | Other | 20'0'' x 19'4'' | ||
| Main Level | Laundry Room | 11'0'' x 9'0'' | ||
| Main Level | Foyer | 10'10'' x 5'5'' | ||
| Main Level | 2pc Bathroom | 6'8'' x 4'11'' | ||
| Main Level | Other | 10'4'' x 6'0'' | ||
| Main Level | 5pc Ensuite Bath | 17'10'' x 10'5'' | ||
| Main Level | Primary Bedroom | 21'0'' x 11'10'' | ||
| Main Level | Dining Room | 12'9'' x 12'5'' | ||
| Main Level | Living Room | 13'5'' x 15'11'' | ||
| Main Level | Family Room | 15'1'' x 11'5'' | ||
| Main Level | Kitchen | 10'10'' x 11'9'' |
Contact us for more information
Brendan Stoneman
Personal Real Estate Corporation

(250) 717-5000
(250) 861-8462

The trademarks REALTOR®, REALTORS®, and the REALTOR® logo are controlled by The Canadian Real Estate Association (CREA) and identify real estate professionals who are members of CREA. The trademarks MLS®, Multiple Listing Service® and the associated logos are owned by The Canadian Real Estate Association (CREA) and identify the quality of services provided by real estate professionals who are members of CREA. The trademark DDF® is owned by The Canadian Real Estate Association (CREA) and identifies CREA's Data Distribution Facility (DDF®)