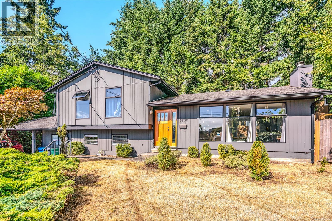
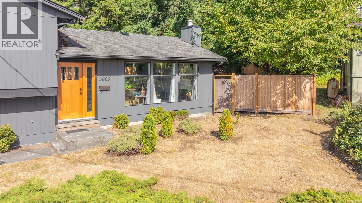
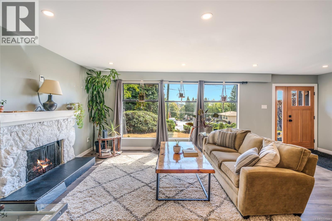
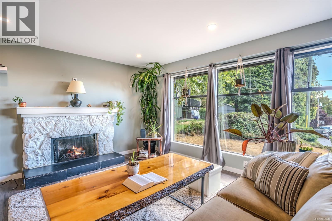
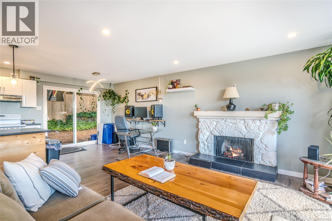
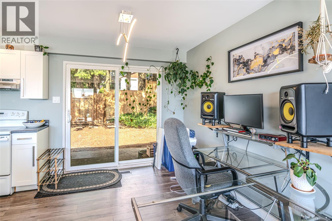
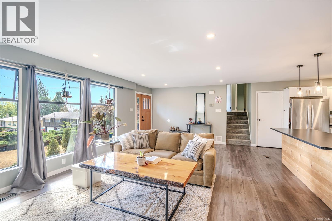
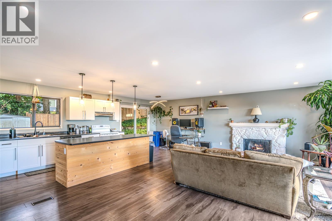
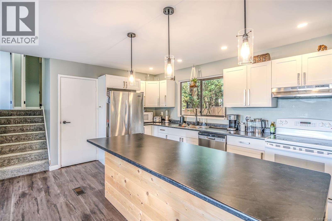
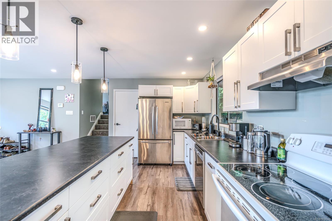
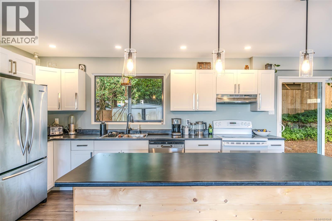
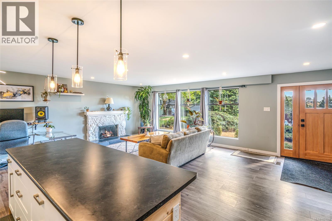
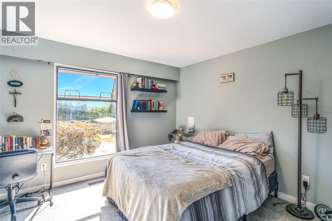
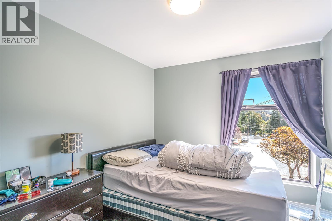
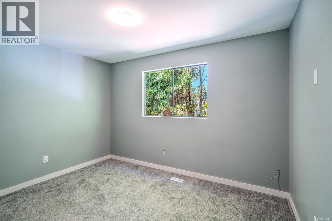
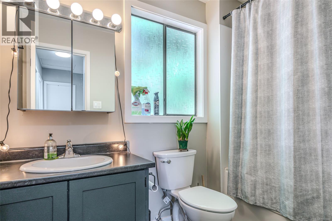
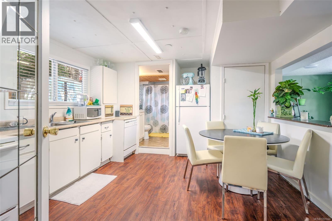
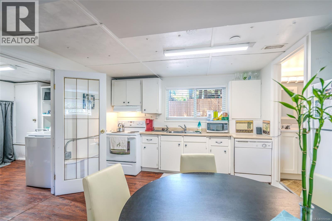
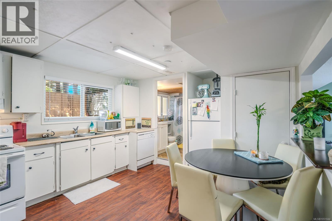
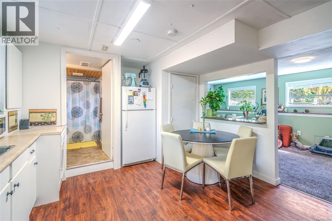
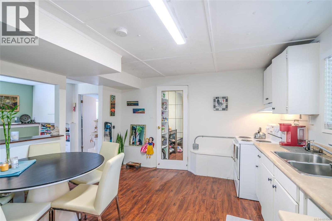
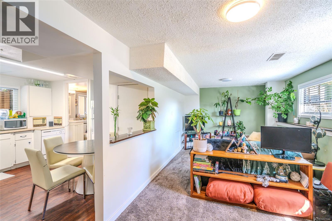
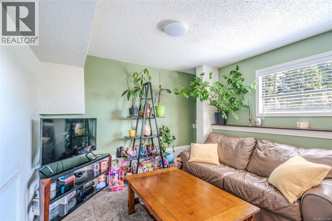
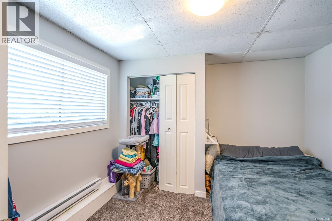
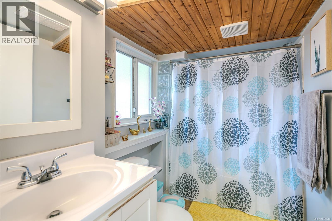
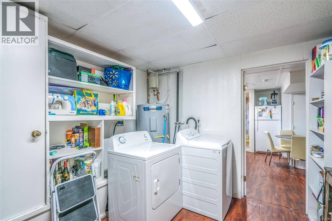
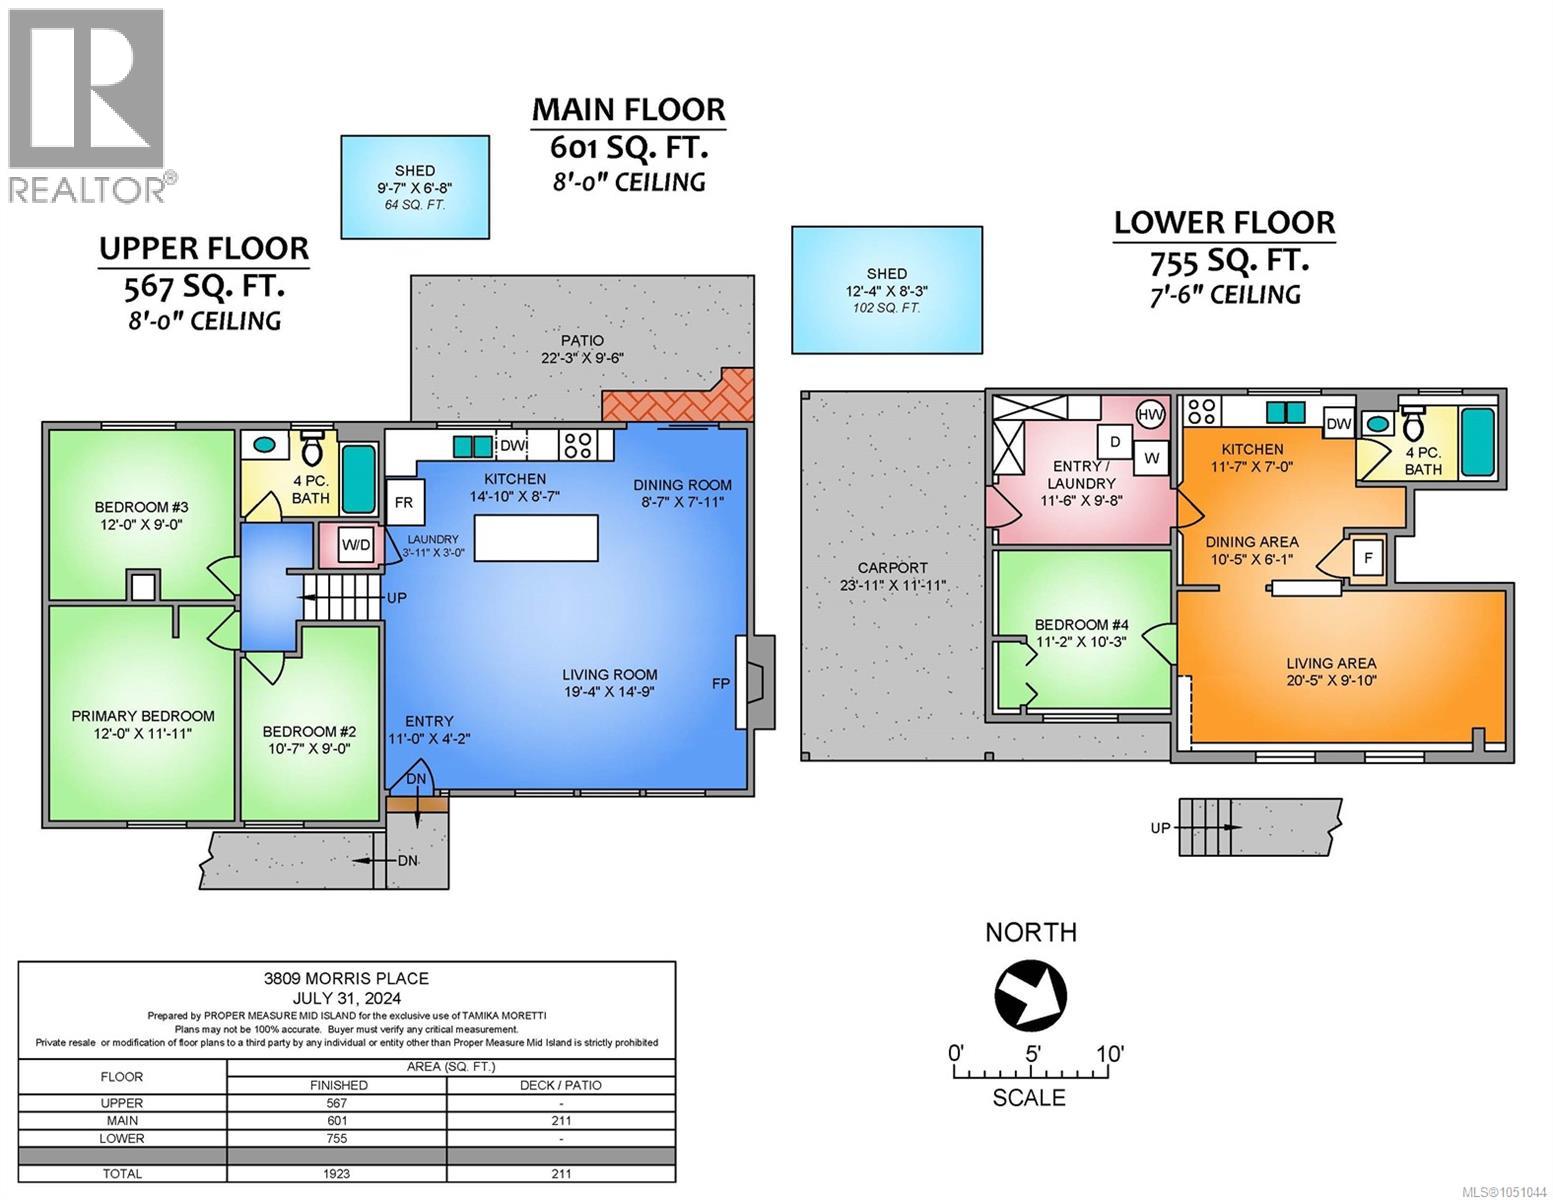
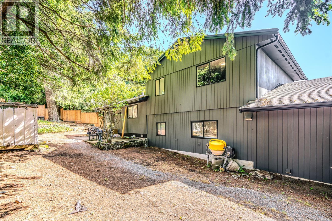
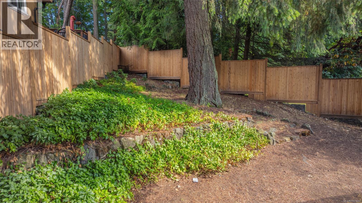
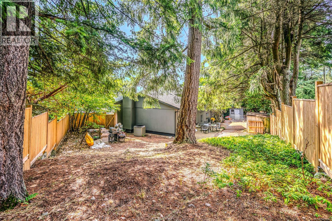
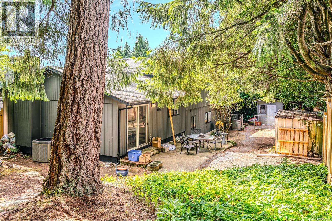
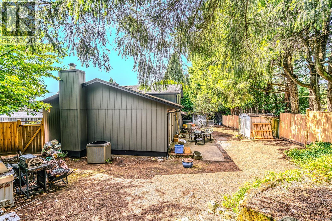
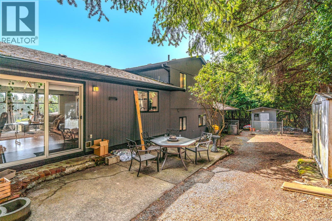
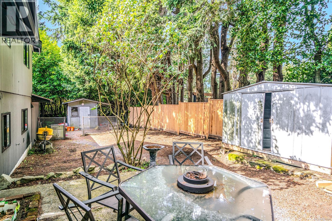
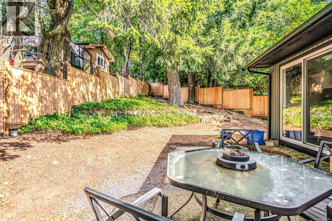
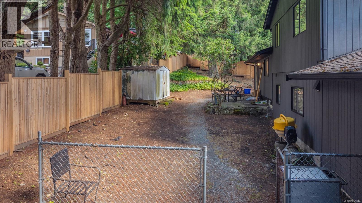
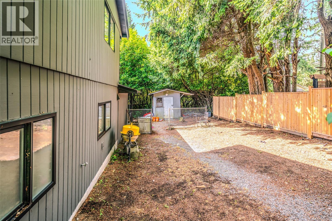
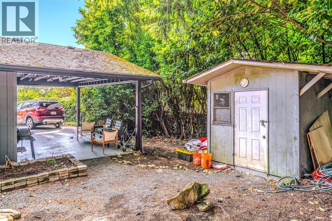
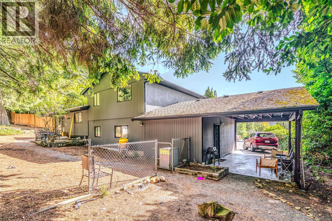
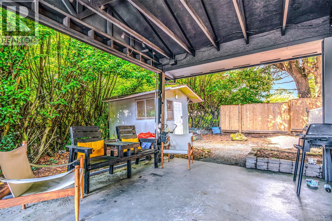
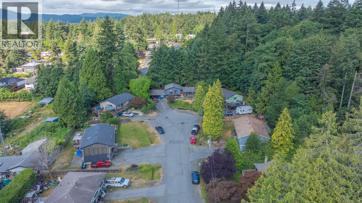
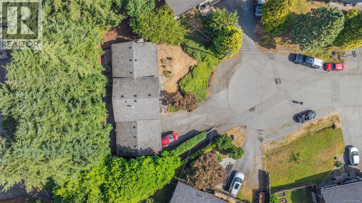
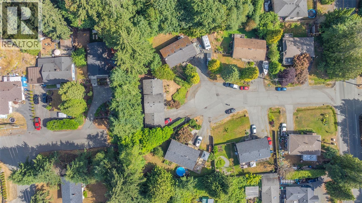
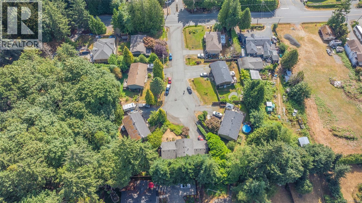
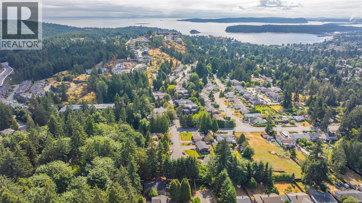
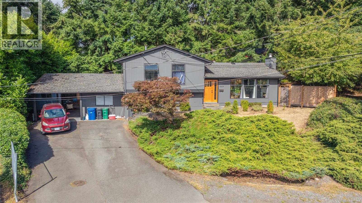
Tucked at the top of a peaceful cul-de-sac in Nanaimo's Uplands neighbourhood, this 1,923 sq ft split-level sits on an oversized lot with room to grow. The main level features an updated kitchen and new flooring, with 4 bedrooms and 2 bathrooms throughout the home. Downstairs, a one-bedroom unauthorized suite with its own entrance and laundry works well for extended family or as a potential mortgage helper. The big-ticket items are done: new roof (April 2026), fresh exterior paint and front door (2025), and a newer hot water tank. The home also has 200-amp electrical service and a heat pump for efficient heating and cooling all year. Walk the Cottle Lake loop in Linley Valley or spend the day at Departure Bay Beach, both minutes away, with Rock City Elementary, Wellington Secondary and bus stops nearby. Space, location and updates in one package are hard to find at this price. All measurements and information are approximate; buyer to verify if important. (id:44393)
| MLS® Number | 1051044 |
| Property Type | Single Family |
| Neigbourhood | Uplands |
| Features | Central Location, Cul-de-sac, Other |
| Parking Space Total | 4 |
| Plan | Vip28621 |
| Structure | Shed |
| Bathroom Total | 2 |
| Bedrooms Total | 4 |
| Appliances | Dishwasher, Dryer, Refrigerator, Washer |
| Constructed Date | 1975 |
| Cooling Type | Central Air Conditioning |
| Fireplace Present | Yes |
| Fireplace Total | 1 |
| Heating Fuel | Electric |
| Heating Type | Forced Air, Heat Pump |
| Size Interior | 1,923 Ft2 |
| Type | House |
| Carport |
| Access Type | Road Access |
| Acreage | No |
| Size Irregular | 8478 |
| Size Total | 8478 Sqft |
| Size Total Text | 8478 Sqft |
| Zoning Type | Residential |
| Level | Type | Length | Width | Dimensions |
|---|---|---|---|---|
| Second Level | Bathroom | 4-Piece | ||
| Second Level | Bedroom | 12'0 x 9'0 | ||
| Second Level | Primary Bedroom | 12'0 x 11'1 | ||
| Second Level | Bedroom | 10'7 x 9'0 | ||
| Lower Level | Bedroom | 11'2 x 10'3 | ||
| Lower Level | Living Room | 20'5 x 9'10 | ||
| Lower Level | Dining Room | 10'5 x 6'1 | ||
| Lower Level | Bathroom | 4-Piece | ||
| Lower Level | Kitchen | 11'7 x 7'0 | ||
| Lower Level | Laundry Room | 11'6 x 9'8 | ||
| Main Level | Laundry Room | 3'11 x 3'0 | ||
| Main Level | Kitchen | 14'10 x 8'7 | ||
| Main Level | Dining Room | 8'7 x 7'11 | ||
| Main Level | Living Room | 19'4 x 14'9 | ||
| Main Level | Entrance | 11'0 x 4'2 |
https://www.realtor.ca/real-estate/30337766/3809-morris-pl-nanaimo-uplands
Contact us for more information
Tamika Moretti
Personal Real Estate Corporation

(250) 751-1223
(800) 916-9229
(250) 751-1300
www.remaxprofessionalsbc.com/

The trademarks REALTOR®, REALTORS®, and the REALTOR® logo are controlled by The Canadian Real Estate Association (CREA) and identify real estate professionals who are members of CREA. The trademarks MLS®, Multiple Listing Service® and the associated logos are owned by The Canadian Real Estate Association (CREA) and identify the quality of services provided by real estate professionals who are members of CREA. The trademark DDF® is owned by The Canadian Real Estate Association (CREA) and identifies CREA's Data Distribution Facility (DDF®)