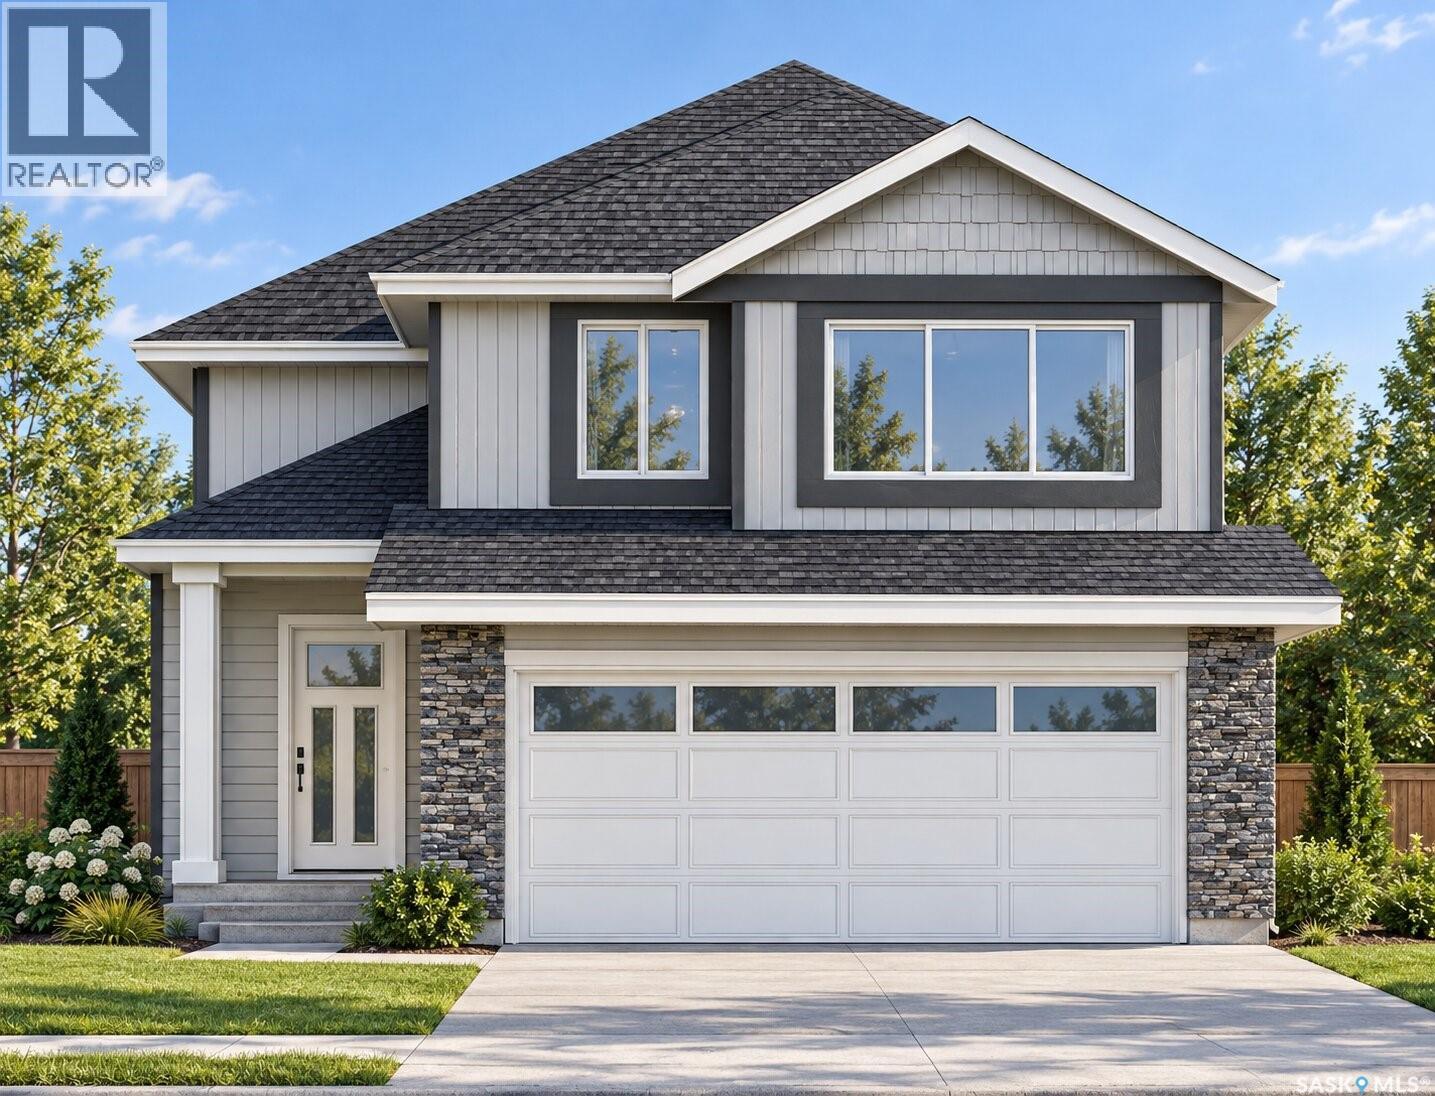
Discover this 1,251 sq. ft. modified bi-level in Warman, built by a local builder, Taj Homes. Featuring three bedrooms and two bathrooms in the main living area, this home combines a practical layout with modern finishes. Large windows bring in plenty of natural light, while quartz countertops, black fixtures, and black hardware add a clean, contemporary touch. Second-floor laundry offers everyday convenience, and an attached double-car garage provides room for parking and storage. A high-efficiency furnace and on-demand water heater add comfort and efficiency. The basement offers potential for a 2 bedroom legal suite, providing an opportunity for rental income or additional living space. Customize colours and finish selections to suit your style, subject to construction stage and availability. Backed by Progressive New Home Warranty to protect your investment. Images include AI-generated renderings for illustrative purposes only and may differ from the completed home. Actual layout, finishes, colours, landscaping, and other details may vary; buyers should refer to the approved plans and specifications for confirmed details. GST/PST included in purchase price with rebates back to the builder. (id:44393)
| MLS® Number | SK049931 |
| Property Type | Single Family |
| Features | Lane, Rectangular, Sump Pump |
| Bathroom Total | 2 |
| Bedrooms Total | 3 |
| Appliances | Garage Door Opener Remote(s) |
| Architectural Style | Bi-level |
| Basement Development | Unfinished |
| Basement Type | Full (unfinished) |
| Constructed Date | 2026 |
| Construction Style Attachment | Detached |
| Cooling Type | Air Exchanger |
| Heating Type | Forced Air |
| Size Interior | 1,251 Ft2 |
| Type | House |
| Attached Garage | |
| Gravel | |
| Parking Space(s) | 4 |
| Acreage | No |
| Size Frontage | 33 Ft ,9 In |
| Size Irregular | 34x104.98 |
| Size Total Text | 34x104.98 |
| Level | Type | Length | Width | Dimensions |
|---|---|---|---|---|
| Second Level | Laundry Room | x x x | ||
| Second Level | Primary Bedroom | 11' x 13'2 | ||
| Second Level | 4pc Ensuite Bath | x x x | ||
| Basement | Other | x x x | ||
| Main Level | Living Room | 13' x 12'2 | ||
| Main Level | Dining Room | 13' x 9' | ||
| Main Level | Kitchen | 13' x 12' | ||
| Main Level | Bedroom | 11'8 x 11' | ||
| Main Level | Bedroom | 11'8 x 11'2 | ||
| Main Level | 4pc Bathroom | x x x |
https://www.realtor.ca/real-estate/30365366/382-froese-crescent-warman
Contact us for more information
Karan Bola
Salesperson
(306) 384-9992

The trademarks REALTOR®, REALTORS®, and the REALTOR® logo are controlled by The Canadian Real Estate Association (CREA) and identify real estate professionals who are members of CREA. The trademarks MLS®, Multiple Listing Service® and the associated logos are owned by The Canadian Real Estate Association (CREA) and identify the quality of services provided by real estate professionals who are members of CREA. The trademark DDF® is owned by The Canadian Real Estate Association (CREA) and identifies CREA's Data Distribution Facility (DDF®)