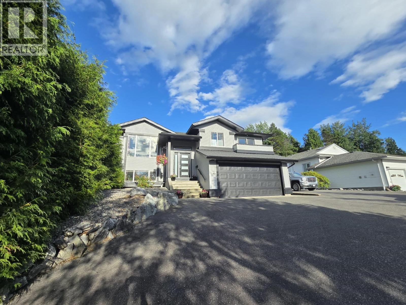
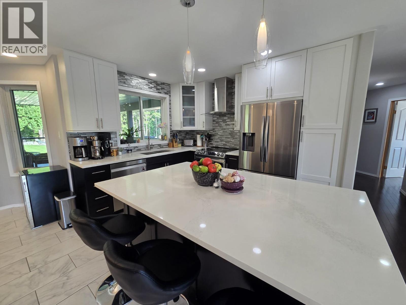
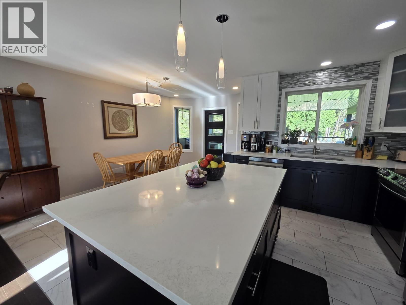
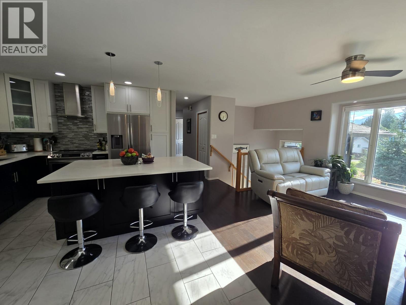
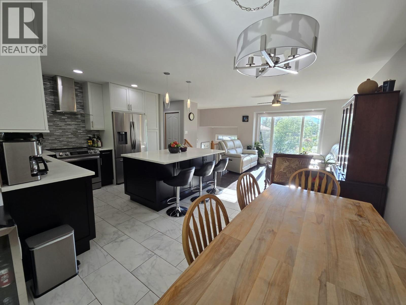
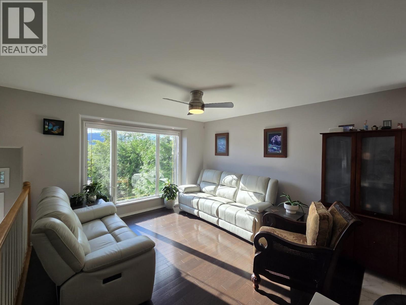
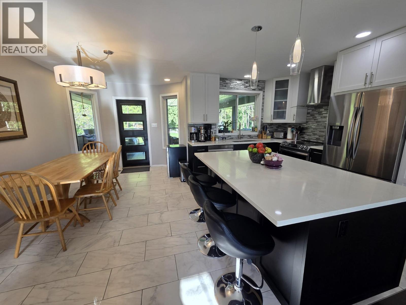
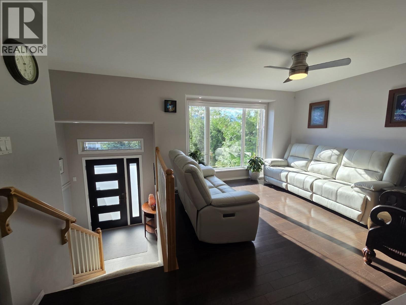
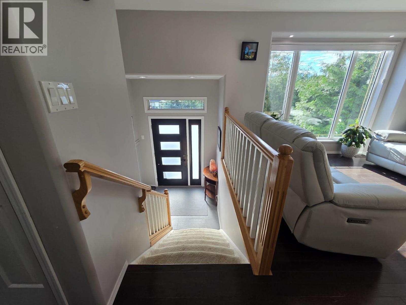
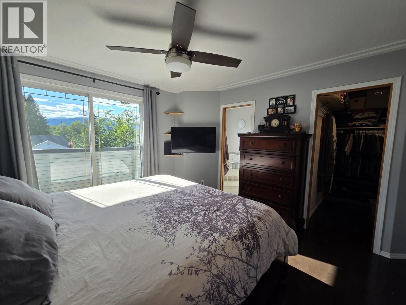
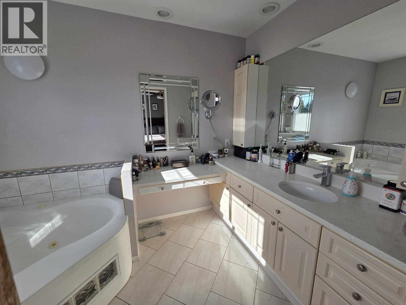
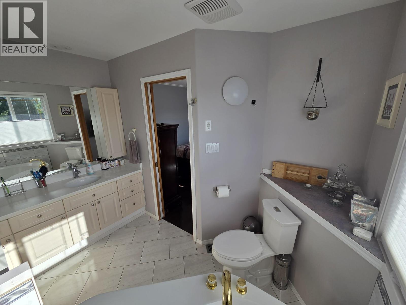
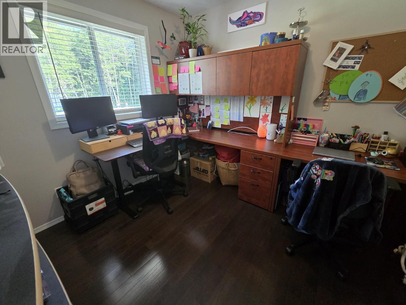
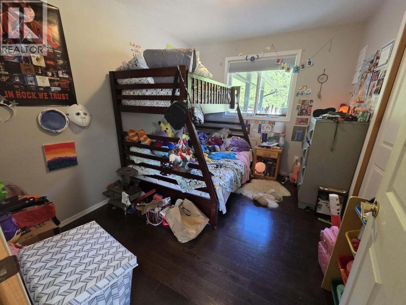
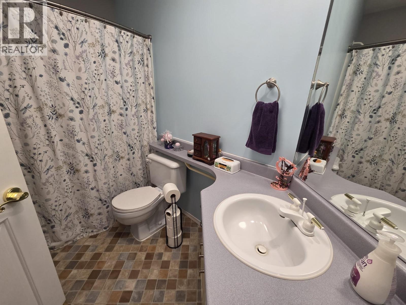
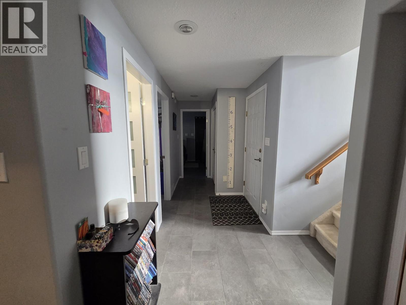
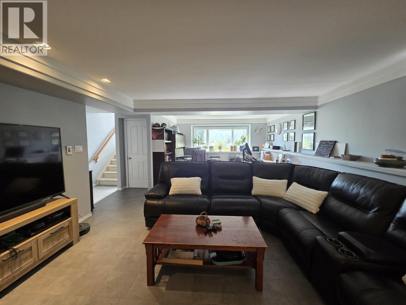
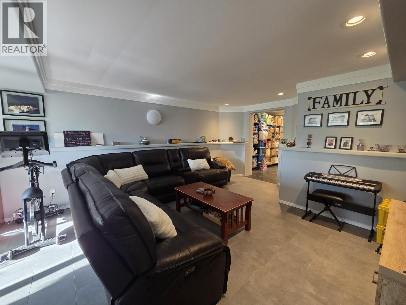
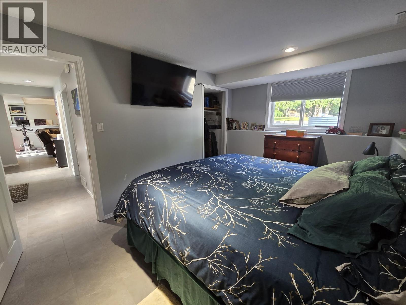
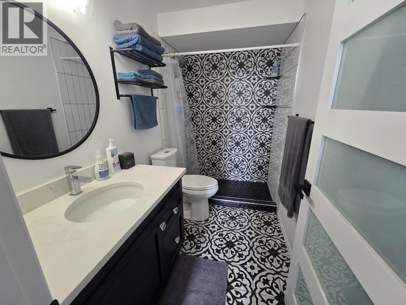
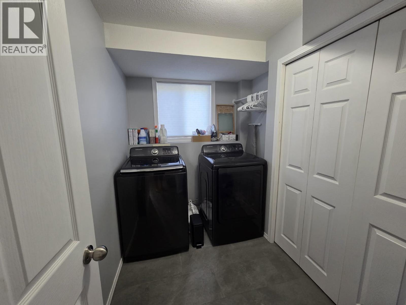
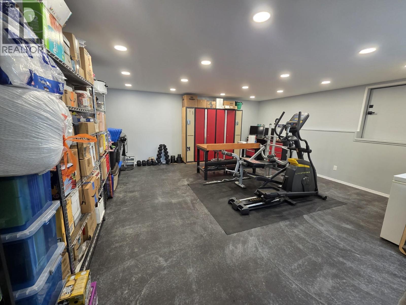
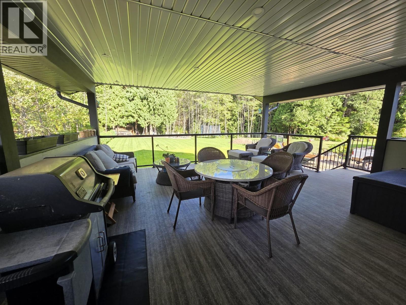
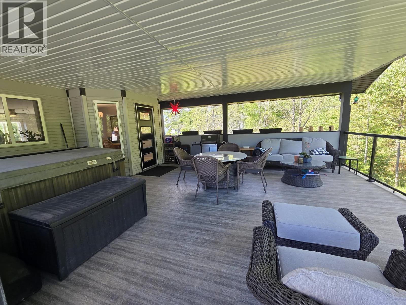
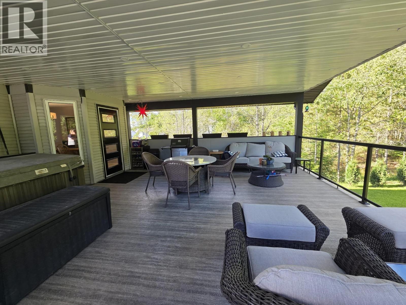
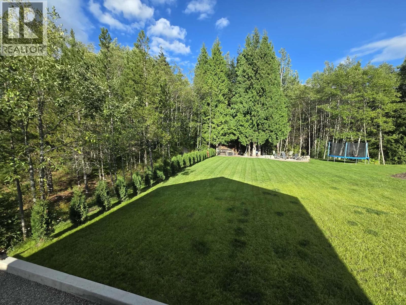
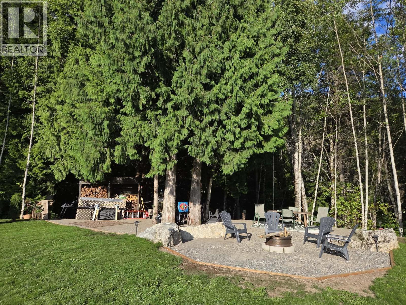
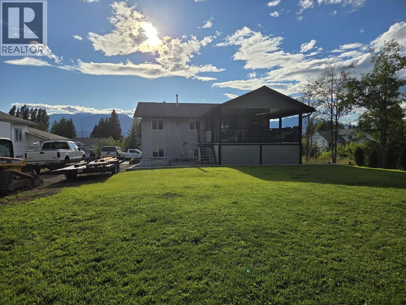
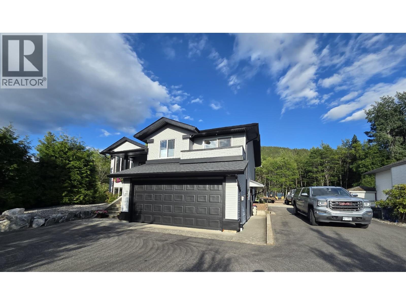
Executive living in one of Terrace’s most sought-after neighborhoods! Bright and welcoming, this beautifully designed home features an open-concept main living space with a spacious kitchen and large island, perfect for everyday living and entertaining. The primary suite offers a large ensuite, with two additional bedrooms. Enjoy year-round outdoor living on the beautiful covered patio, complete with dimmable lighting and a hot tub—perfect for relaxing in any season. Ample parking and convenient backyard access add functionality. The basement features a large flex space with endless possibilities—create a home gym, theatre, workshop, or recreational area. A wonderful blend of style, comfort, and versatility in a desirable location. (id:44393)
| MLS® Number | R3153966 |
| Property Type | Single Family |
| Bathroom Total | 3 |
| Bedrooms Total | 3 |
| Basement Development | Finished |
| Basement Type | N/a (finished) |
| Constructed Date | 1996 |
| Construction Style Attachment | Detached |
| Exterior Finish | Vinyl Siding |
| Foundation Type | Concrete Perimeter |
| Heating Fuel | Natural Gas |
| Heating Type | Forced Air, Heat Pump |
| Roof Material | Asphalt Shingle |
| Roof Style | Conventional |
| Stories Total | 2 |
| Size Interior | 2,283 Ft2 |
| Total Finished Area | 2283 Sqft |
| Type | House |
| Utility Water | Municipal Water |
| Garage | 1 |
| Open |
| Acreage | No |
| Size Irregular | 15069 |
| Size Total | 15069 Sqft |
| Size Total Text | 15069 Sqft |
| Level | Type | Length | Width | Dimensions |
|---|---|---|---|---|
| Above | Kitchen | 11 ft | 9 ft | 11 ft x 9 ft |
| Above | Living Room | 12 ft | 11 ft | 12 ft x 11 ft |
| Above | Dining Room | 12 ft ,1 in | 5 ft | 12 ft ,1 in x 5 ft |
| Above | Primary Bedroom | 11 ft ,1 in | 12 ft | 11 ft ,1 in x 12 ft |
| Above | Bedroom 2 | 11 ft | 8 ft | 11 ft x 8 ft |
| Above | Bedroom 3 | 11 ft | 9 ft | 11 ft x 9 ft |
| Lower Level | Den | 14 ft ,1 in | 9 ft | 14 ft ,1 in x 9 ft |
| Lower Level | Recreational, Games Room | 10 ft | 25 ft | 10 ft x 25 ft |
| Lower Level | Flex Space | 18 ft | 18 ft ,1 in | 18 ft x 18 ft ,1 in |
| Lower Level | Laundry Room | 9 ft | 5 ft | 9 ft x 5 ft |
https://www.realtor.ca/real-estate/30132355/3822-hatton-street-terrace
Contact us for more information
Tashiana Johnson
Personal Real Estate Corporation
(250) 638-1400
(866) 951-7223
(250) 638-1422
remax-terrace.bc.ca

The trademarks REALTOR®, REALTORS®, and the REALTOR® logo are controlled by The Canadian Real Estate Association (CREA) and identify real estate professionals who are members of CREA. The trademarks MLS®, Multiple Listing Service® and the associated logos are owned by The Canadian Real Estate Association (CREA) and identify the quality of services provided by real estate professionals who are members of CREA. The trademark DDF® is owned by The Canadian Real Estate Association (CREA) and identifies CREA's Data Distribution Facility (DDF®)