Maintenance,
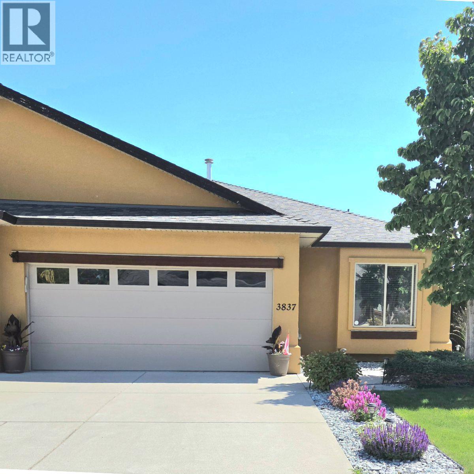
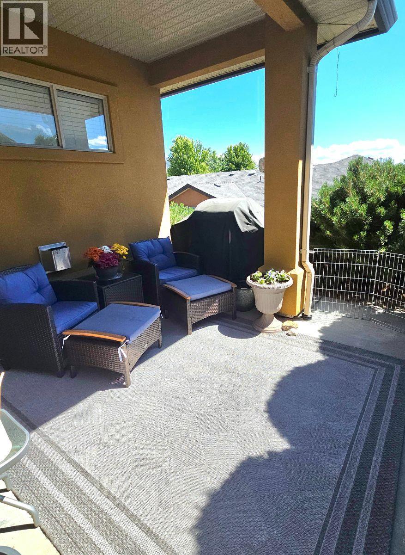
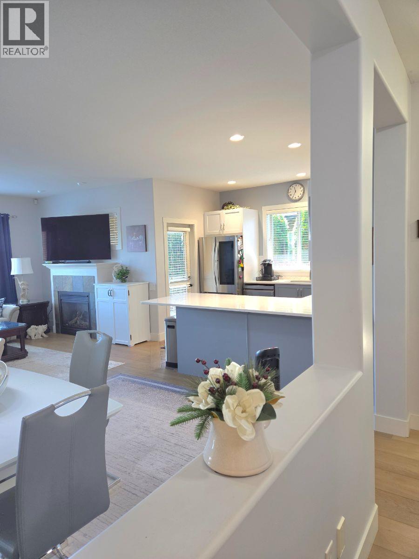
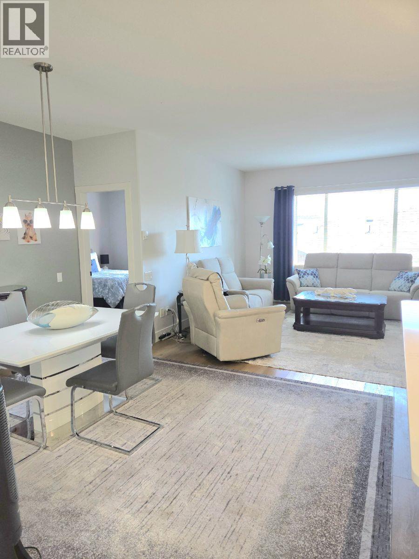
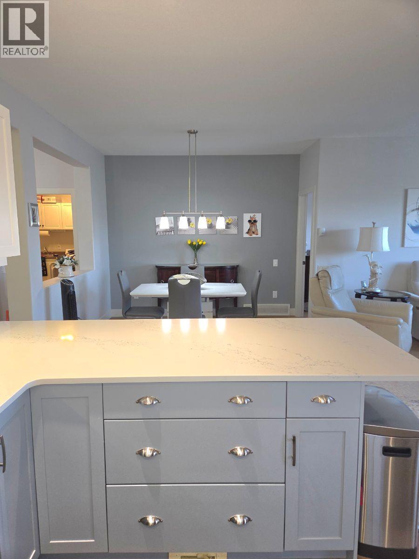
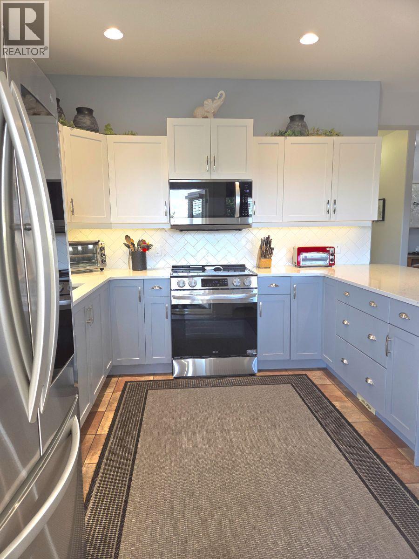
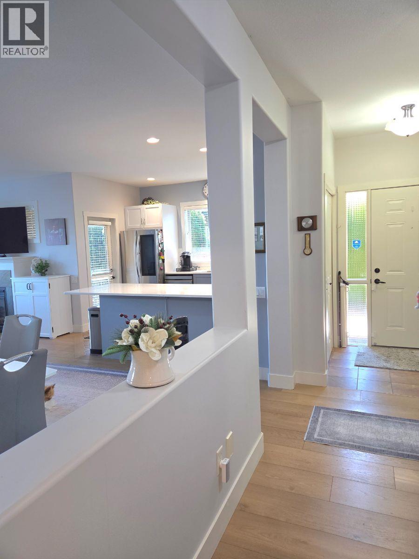
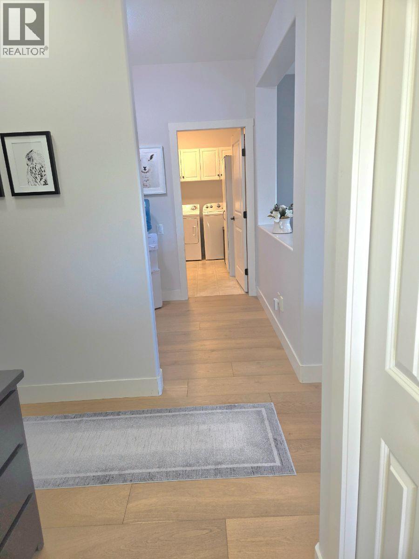
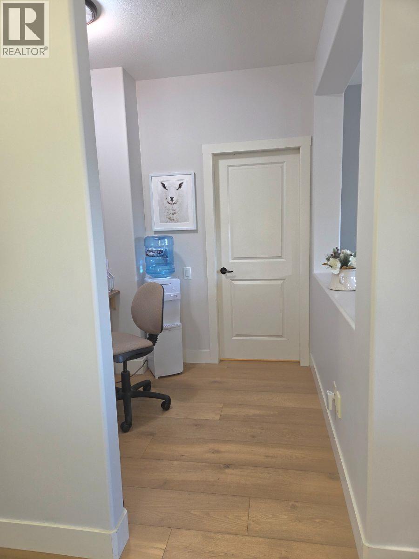
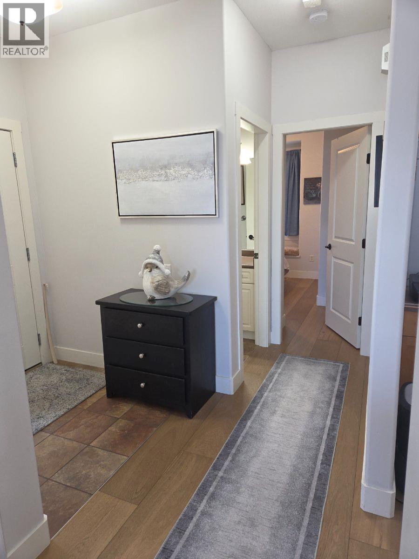
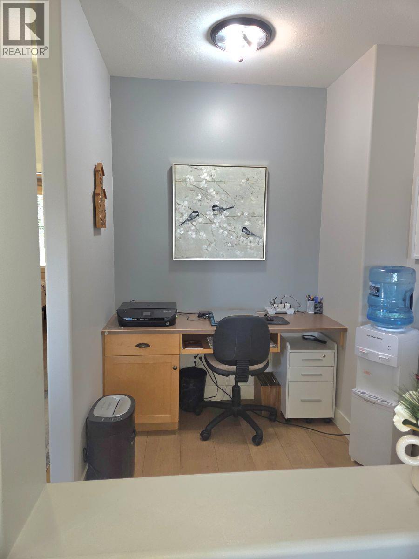
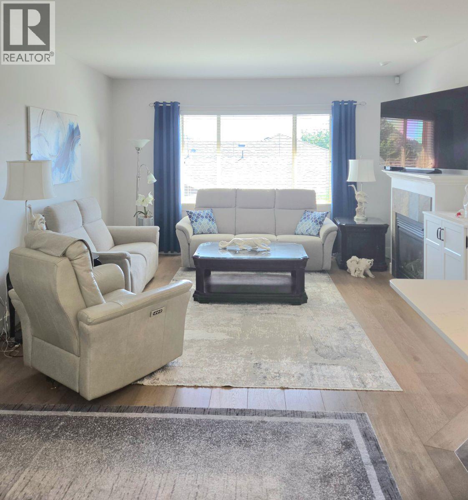
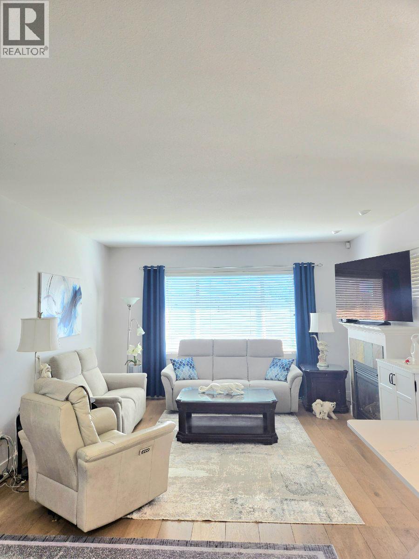
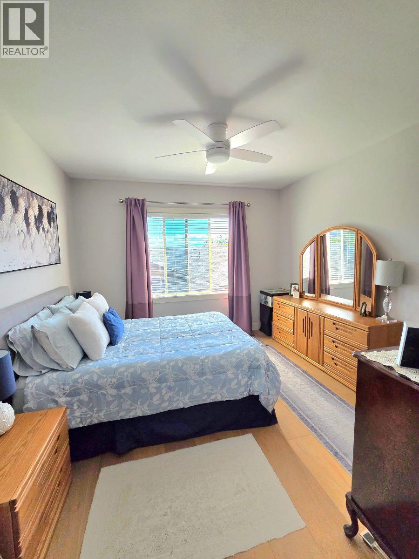
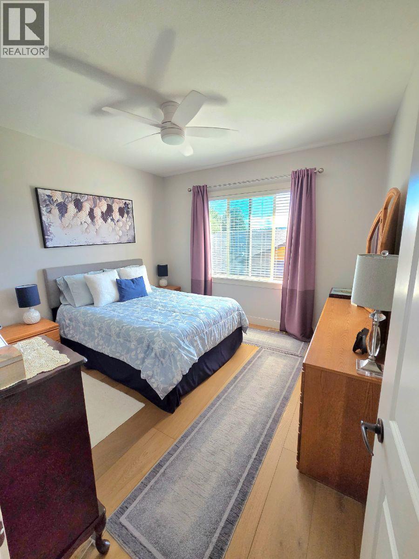
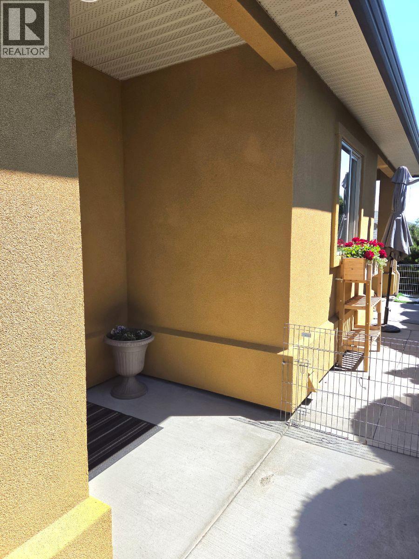
$366 MonthlyNestled on a quiet cul-de-sac in the highly sought-after Sonoma Pines community, this beautifully maintained single storey home offers the perfect blend of comfort, convenience, and Okanagan living. Enjoy an open-concept main living area with an updated kitchen. Step out onto a covered patio to savor your morning coffee or unwind with evening cocktails. The well-appointed kitchen features a convenient sit-up counter height bar, ample cabinetry, tile backsplash, and stainless-steel appliances. Rich hardwood flooring flows throughout the main living space, complemented by a cozy gas fireplace. Ideally located just minutes from Okanagan Lake, championship golf, award-winning wineries, shopping, dining, and recreation, this exceptional single-family home delivers an outstanding lifestyle opportunity. (id:44393)
| MLS® Number | 10395796 |
| Property Type | Single Family |
| Neigbourhood | Westbank Centre |
| Community Name | Sonoma Pines |
| Amenities Near By | Golf Nearby, Recreation, Shopping |
| Features | See Remarks |
| Parking Space Total | 4 |
| View Type | Mountain View, View (panoramic) |
| Bathroom Total | 2 |
| Bedrooms Total | 2 |
| Architectural Style | Ranch |
| Constructed Date | 2007 |
| Construction Style Attachment | Attached |
| Cooling Type | Central Air Conditioning |
| Exterior Finish | Stucco |
| Fireplace Fuel | Gas |
| Fireplace Present | Yes |
| Fireplace Total | 1 |
| Fireplace Type | Unknown |
| Flooring Type | Carpeted, Ceramic Tile |
| Heating Type | Forced Air, See Remarks |
| Roof Material | Asphalt Shingle |
| Roof Style | Unknown |
| Stories Total | 2 |
| Size Interior | 1,140 Ft2 |
| Type | Row / Townhouse |
| Utility Water | Irrigation District |
| Attached Garage | 2 |
| Acreage | No |
| Land Amenities | Golf Nearby, Recreation, Shopping |
| Landscape Features | Landscaped |
| Sewer | Municipal Sewage System |
| Size Total Text | Under 1 Acre |
| Level | Type | Length | Width | Dimensions |
|---|---|---|---|---|
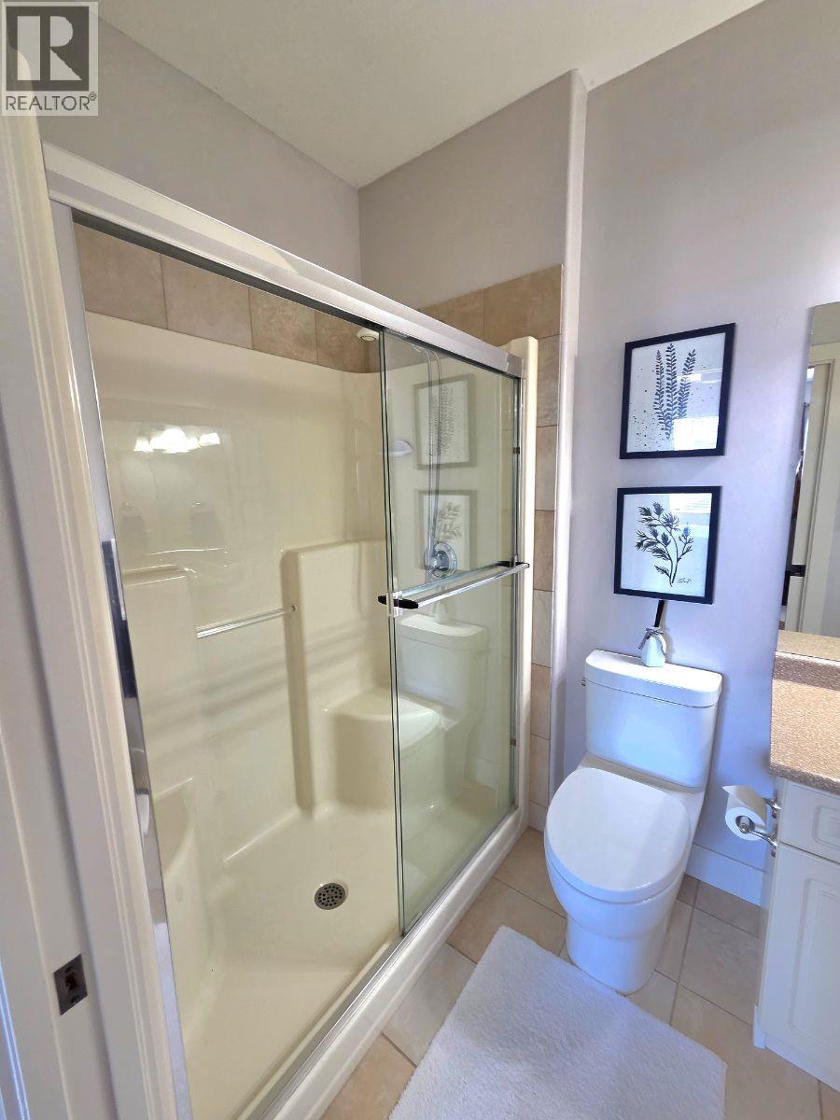
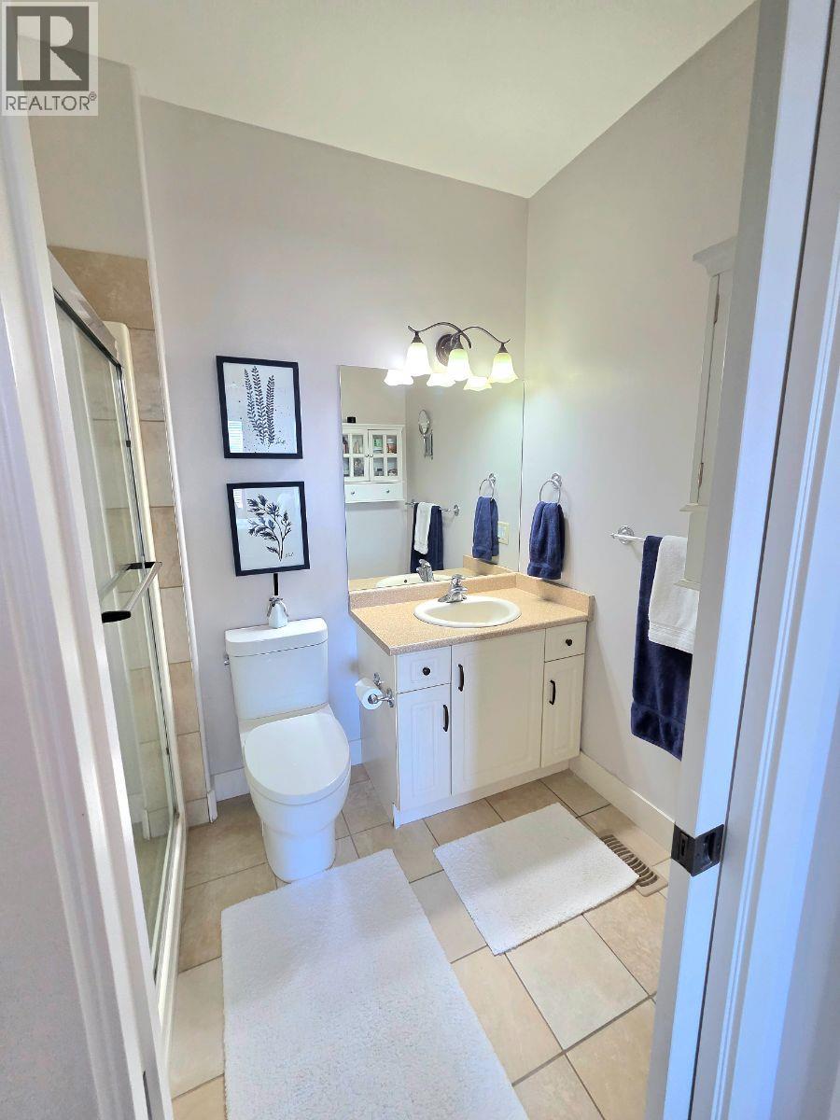
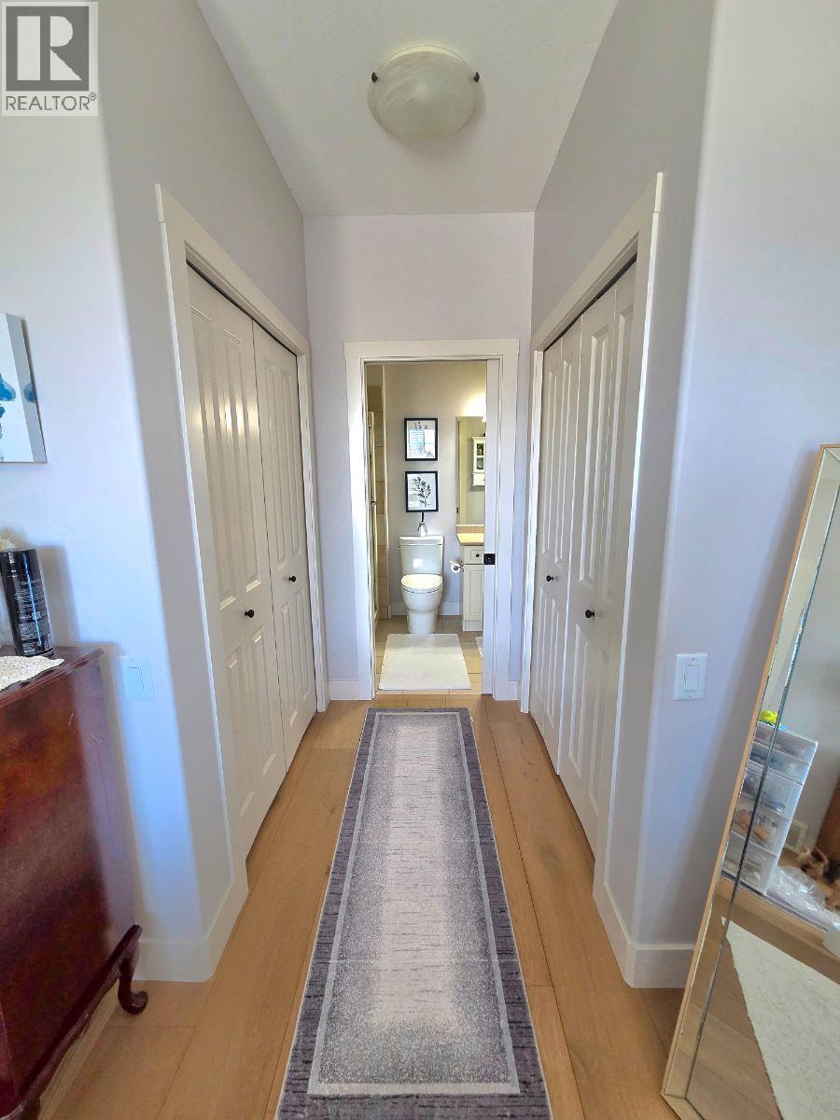
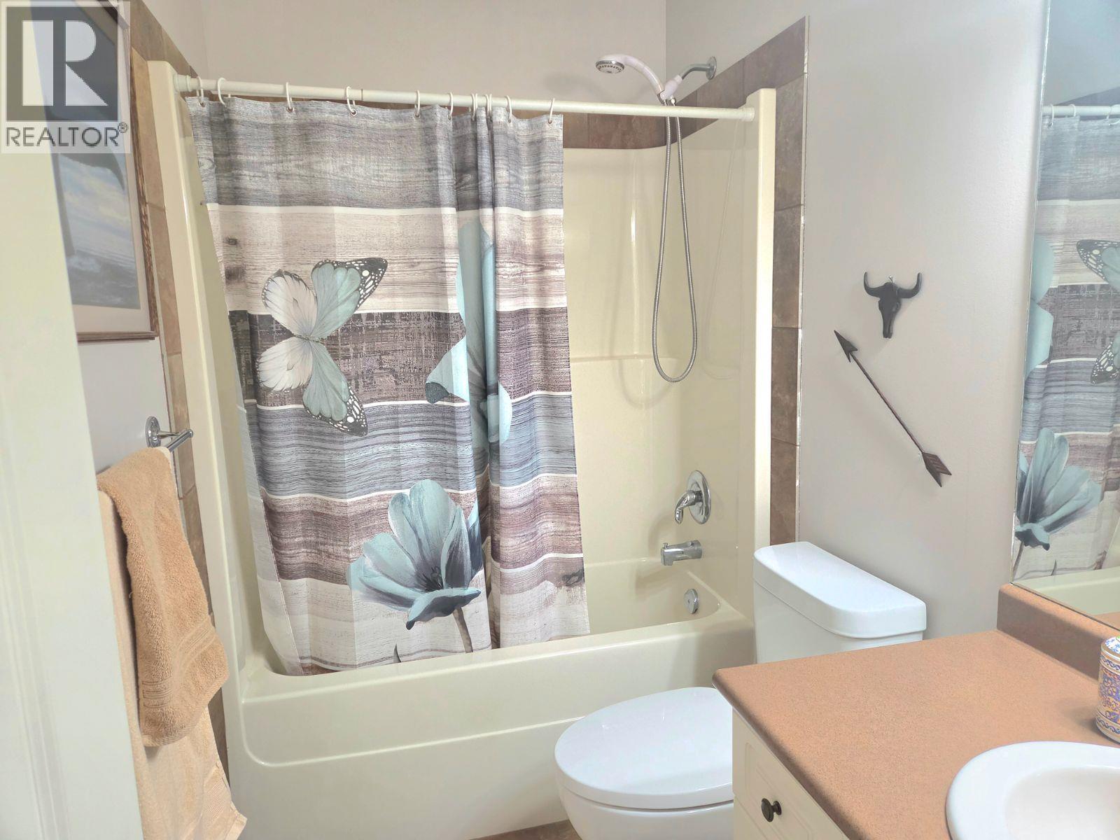
| Main Level | Full Ensuite Bathroom | Measurements not available | ||
| Main Level | Full Bathroom | Measurements not available | ||
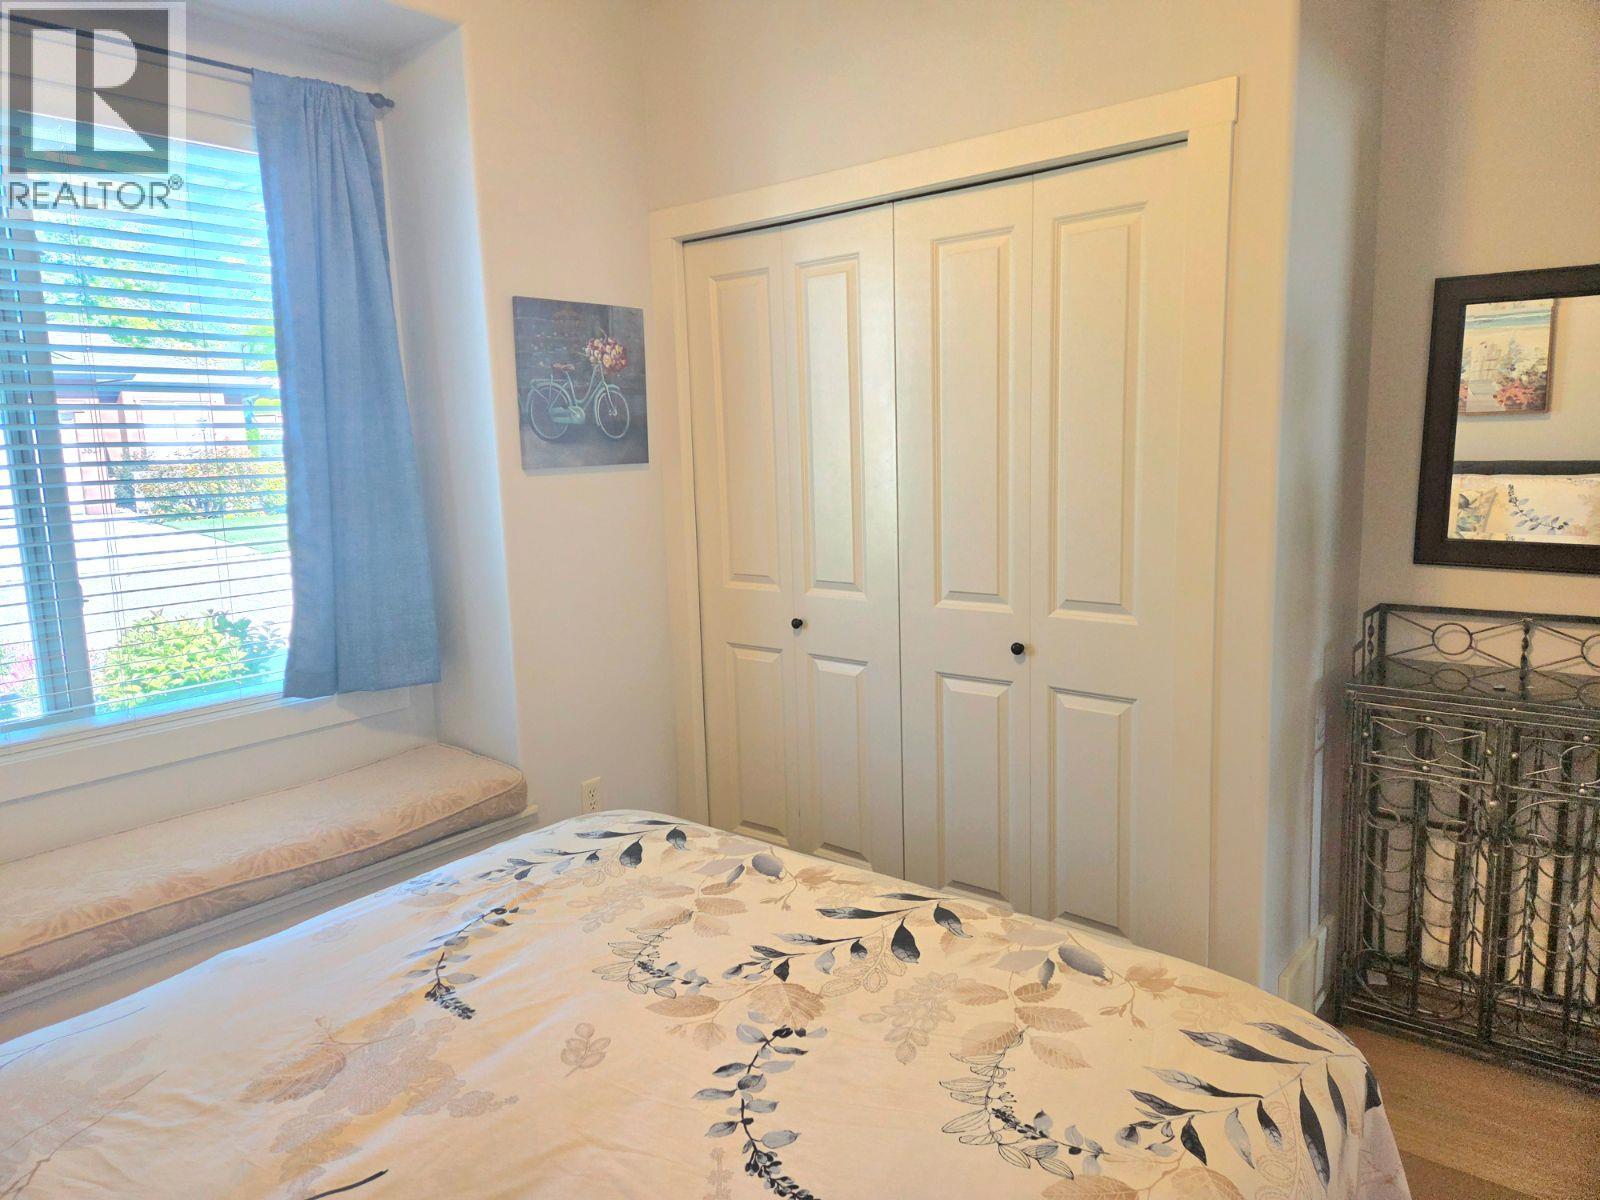
| Main Level | Bedroom | 10'0'' x 10'8'' | ||
| Main Level | Primary Bedroom | 12'0'' x 11'1'' | ||
| Main Level | Dining Room | 14'0'' x 10'4'' | ||
| Main Level | Living Room | 12' x 14' | ||
| Main Level | Kitchen | 8'9'' x 6'8'' |
https://www.realtor.ca/real-estate/30092527/3837-sonoma-pines-drive-west-kelowna-westbank-centre
Contact us for more information
Michelle Plach
(780) 965-4662

The trademarks REALTOR®, REALTORS®, and the REALTOR® logo are controlled by The Canadian Real Estate Association (CREA) and identify real estate professionals who are members of CREA. The trademarks MLS®, Multiple Listing Service® and the associated logos are owned by The Canadian Real Estate Association (CREA) and identify the quality of services provided by real estate professionals who are members of CREA. The trademark DDF® is owned by The Canadian Real Estate Association (CREA) and identifies CREA's Data Distribution Facility (DDF®)