Maintenance, Reserve Fund Contributions, Heat, Insurance, Ground Maintenance, Property Management, Other, See Remarks, Recreation Facilities, Water
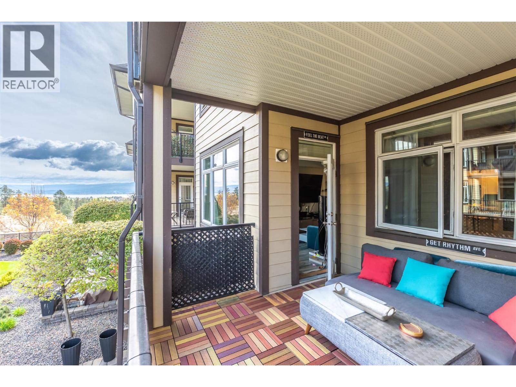
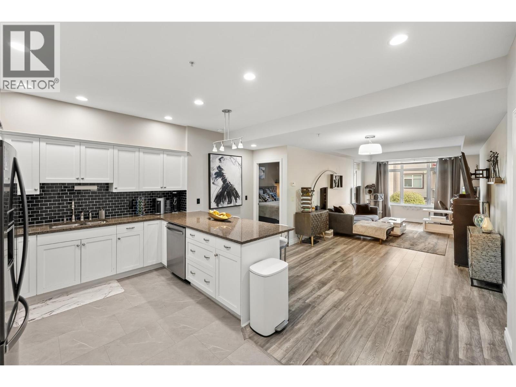
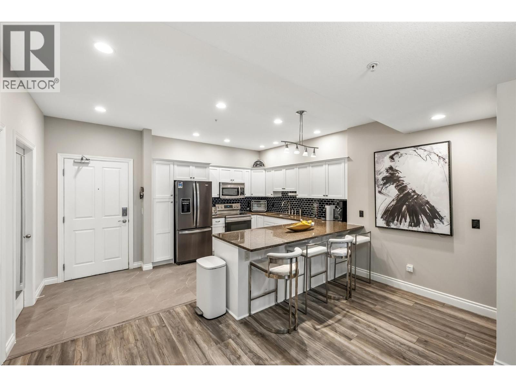
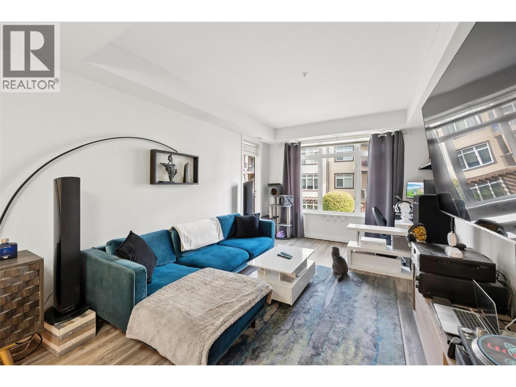
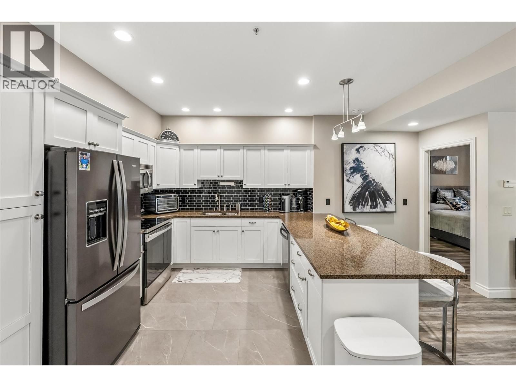
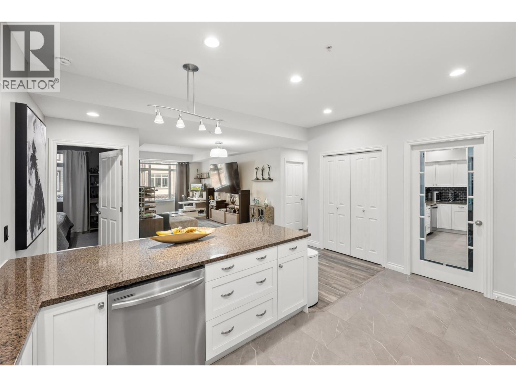
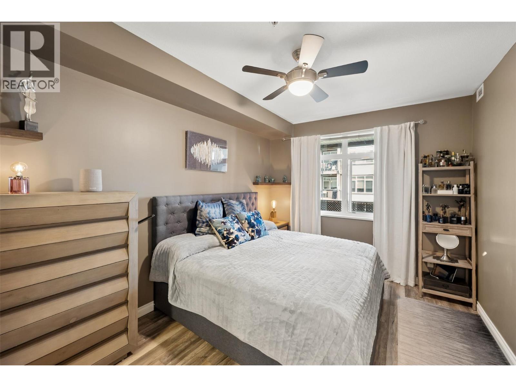
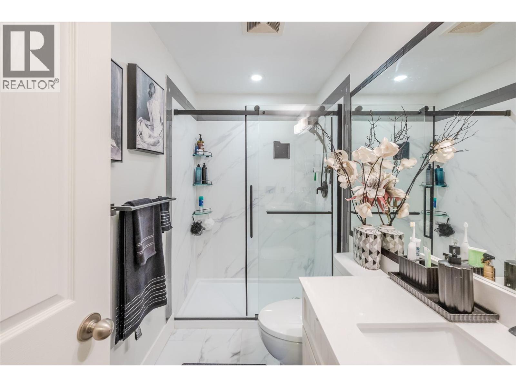
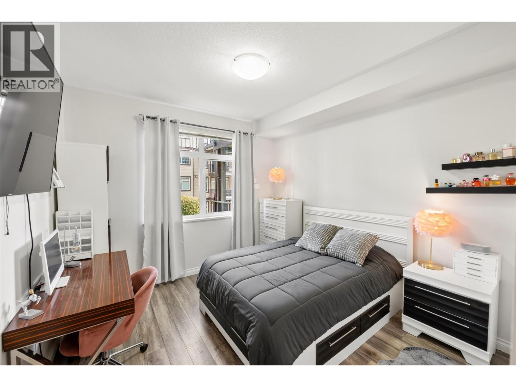
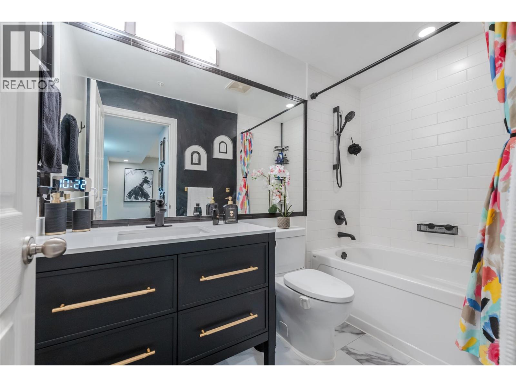
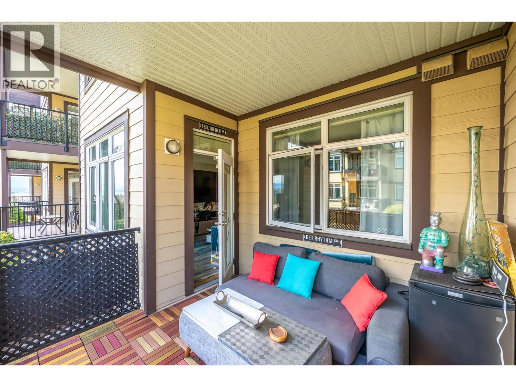
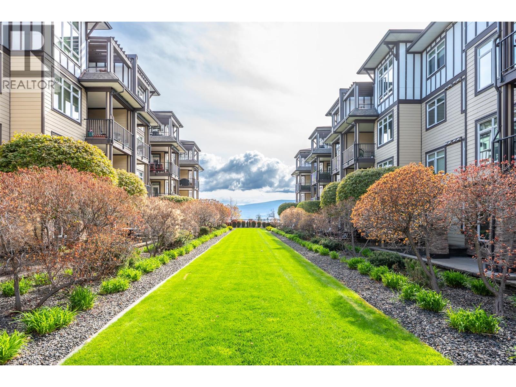
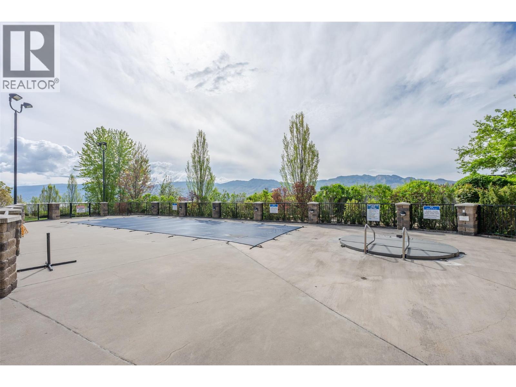
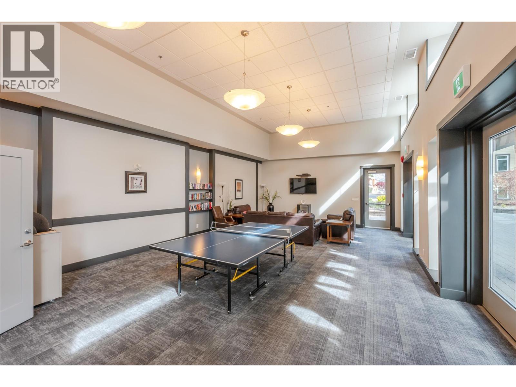
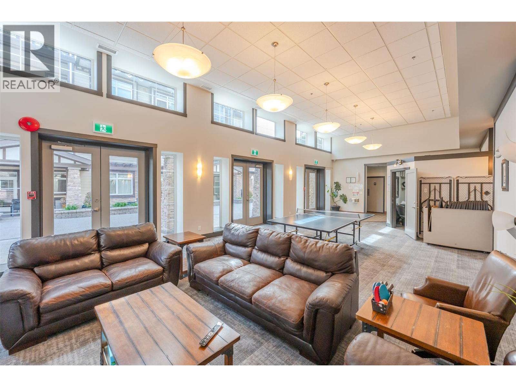
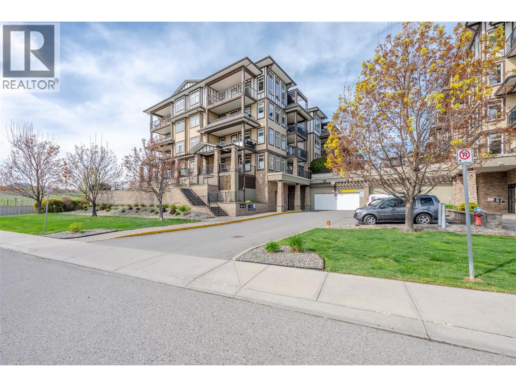
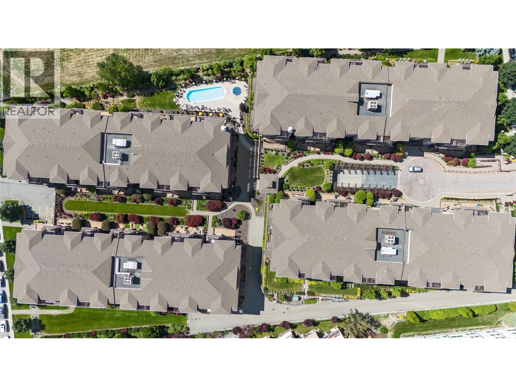
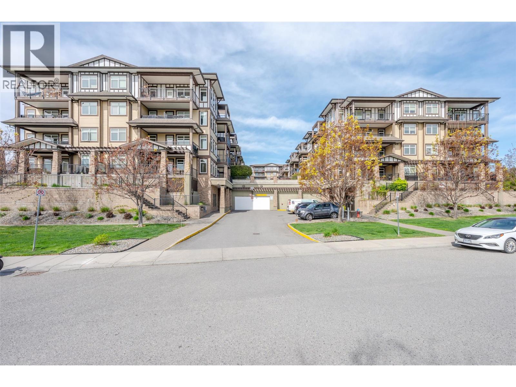
$523.71 MonthlyThis is Mira Vista where effortless living meets refined style. This immaculate move-in-ready 2-bedroom + den, 2-bathroom home stands out as one of the most desirable offerings in the community, blending modern upgrades with a warm, inviting atmosphere that buyers instantly fall in love with. Step inside and feel the difference: soaring 9-ft ceilings, an open-concept layout, and a smart split-bedroom design create both comfort and privacy. The spacious kitchen featuring granite countertops, rich cabinetry, stainless steel appliances, and bar seating, now enhanced with brand-new 2025 upgrades including a washer, dryer, dishwasher, and refrigerator. The primary suite is your personal retreat, offering a generous walk-in closet and a refreshed ensuite complete with a sleek modern walk-in shower and stylish 2025 updated bathrooms. Enjoy peaceful mornings or unwind on your covered balcony—your own private outdoor escape. Beyond your door, Mira Vista delivers true resort-style living with a sparkling outdoor pool, hot tub, meeting/play room and more. Located at the end of a quiet cul-de-sac, this pet-friendly complex offers heated underground parking, ample guest parking, and unbeatable value with strata fees that include heating, cooling, the pool, hot tub, and more. It’s rare to find a home that checks every box—modern upgrades, exceptional amenities, a serene setting, and a community known for its quality. This is more than a home. It’s a lifestyle—and it’s ready for you. (id:44393)
| MLS® Number | 10396873 |
| Property Type | Single Family |
| Neigbourhood | Westbank Centre |
| Community Name | MiraVista |
| Amenities Near By | Golf Nearby, Park, Shopping |
| Community Features | Family Oriented, Pets Allowed, Pet Restrictions, Pets Allowed With Restrictions |
| Features | One Balcony |
| Parking Space Total | 1 |
| Pool Type | Outdoor Pool |
| Storage Type | Storage, Locker |
| Structure | Clubhouse |
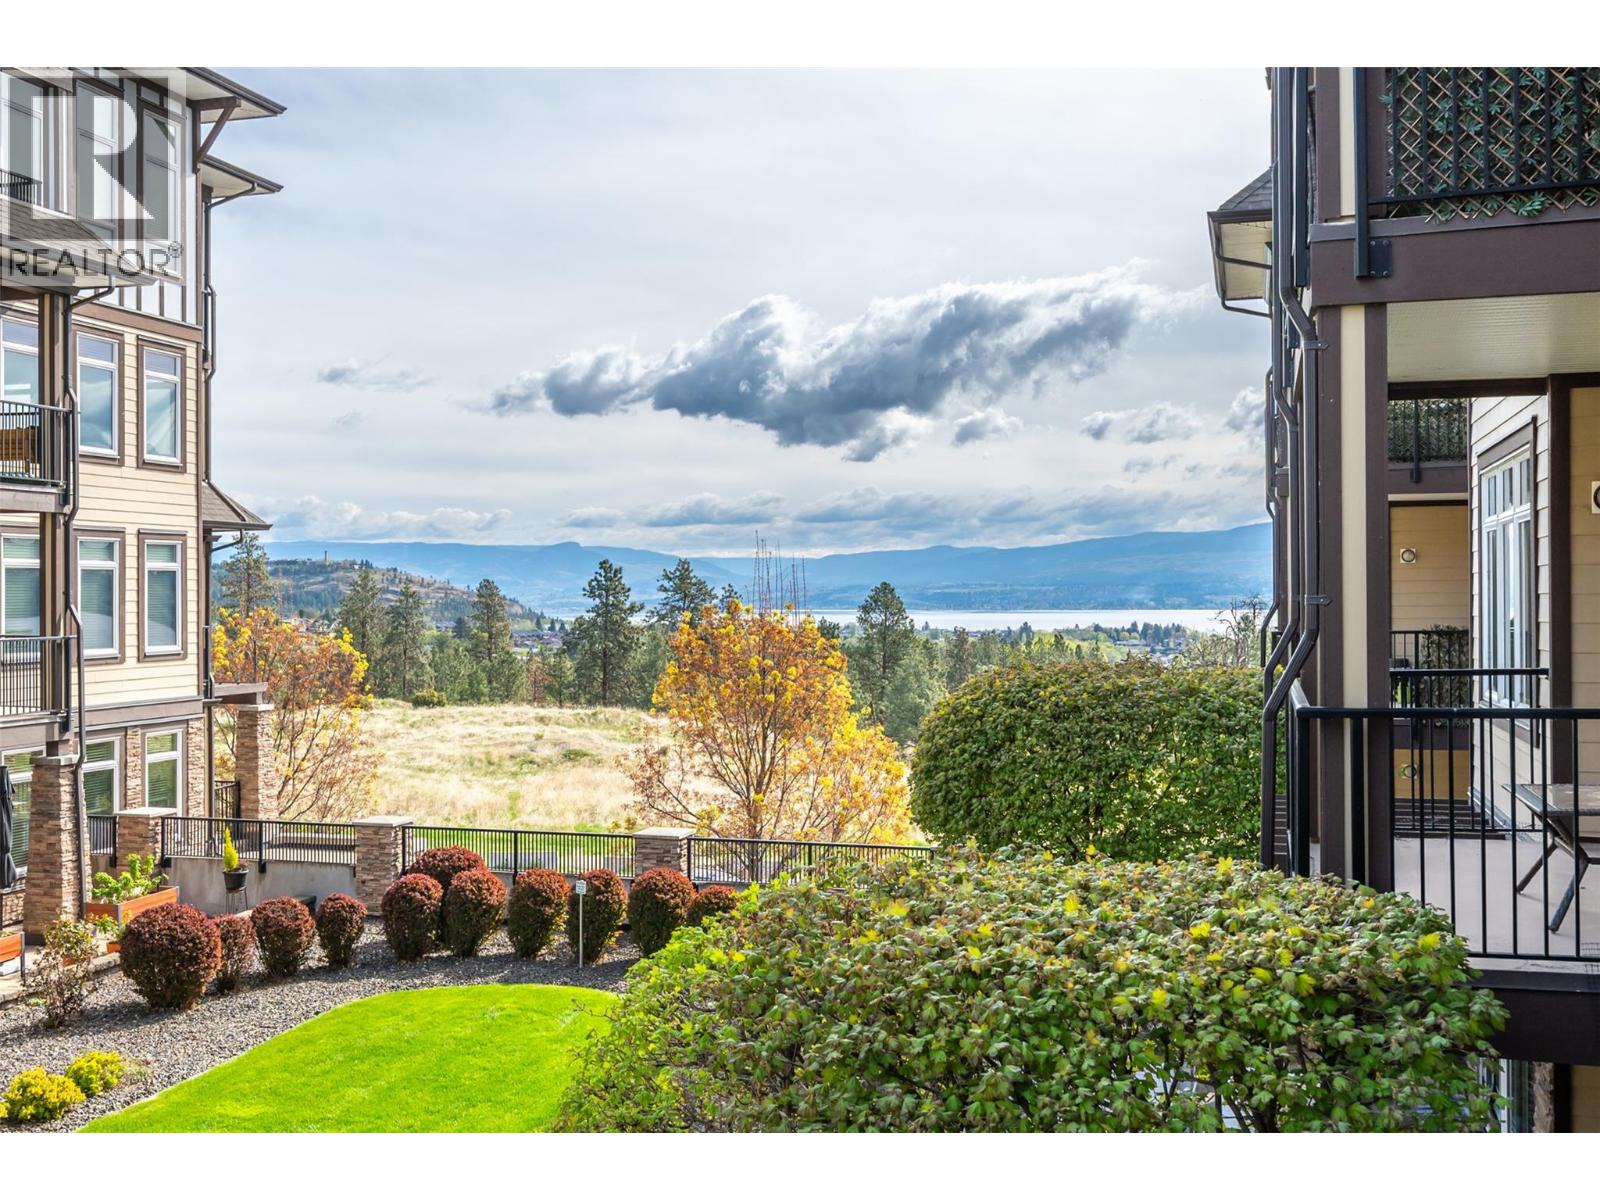
| View Type | Lake View, View (panoramic) |
| Bathroom Total | 2 |
| Bedrooms Total | 2 |
| Amenities | Clubhouse, Party Room, Security/concierge, Whirlpool |
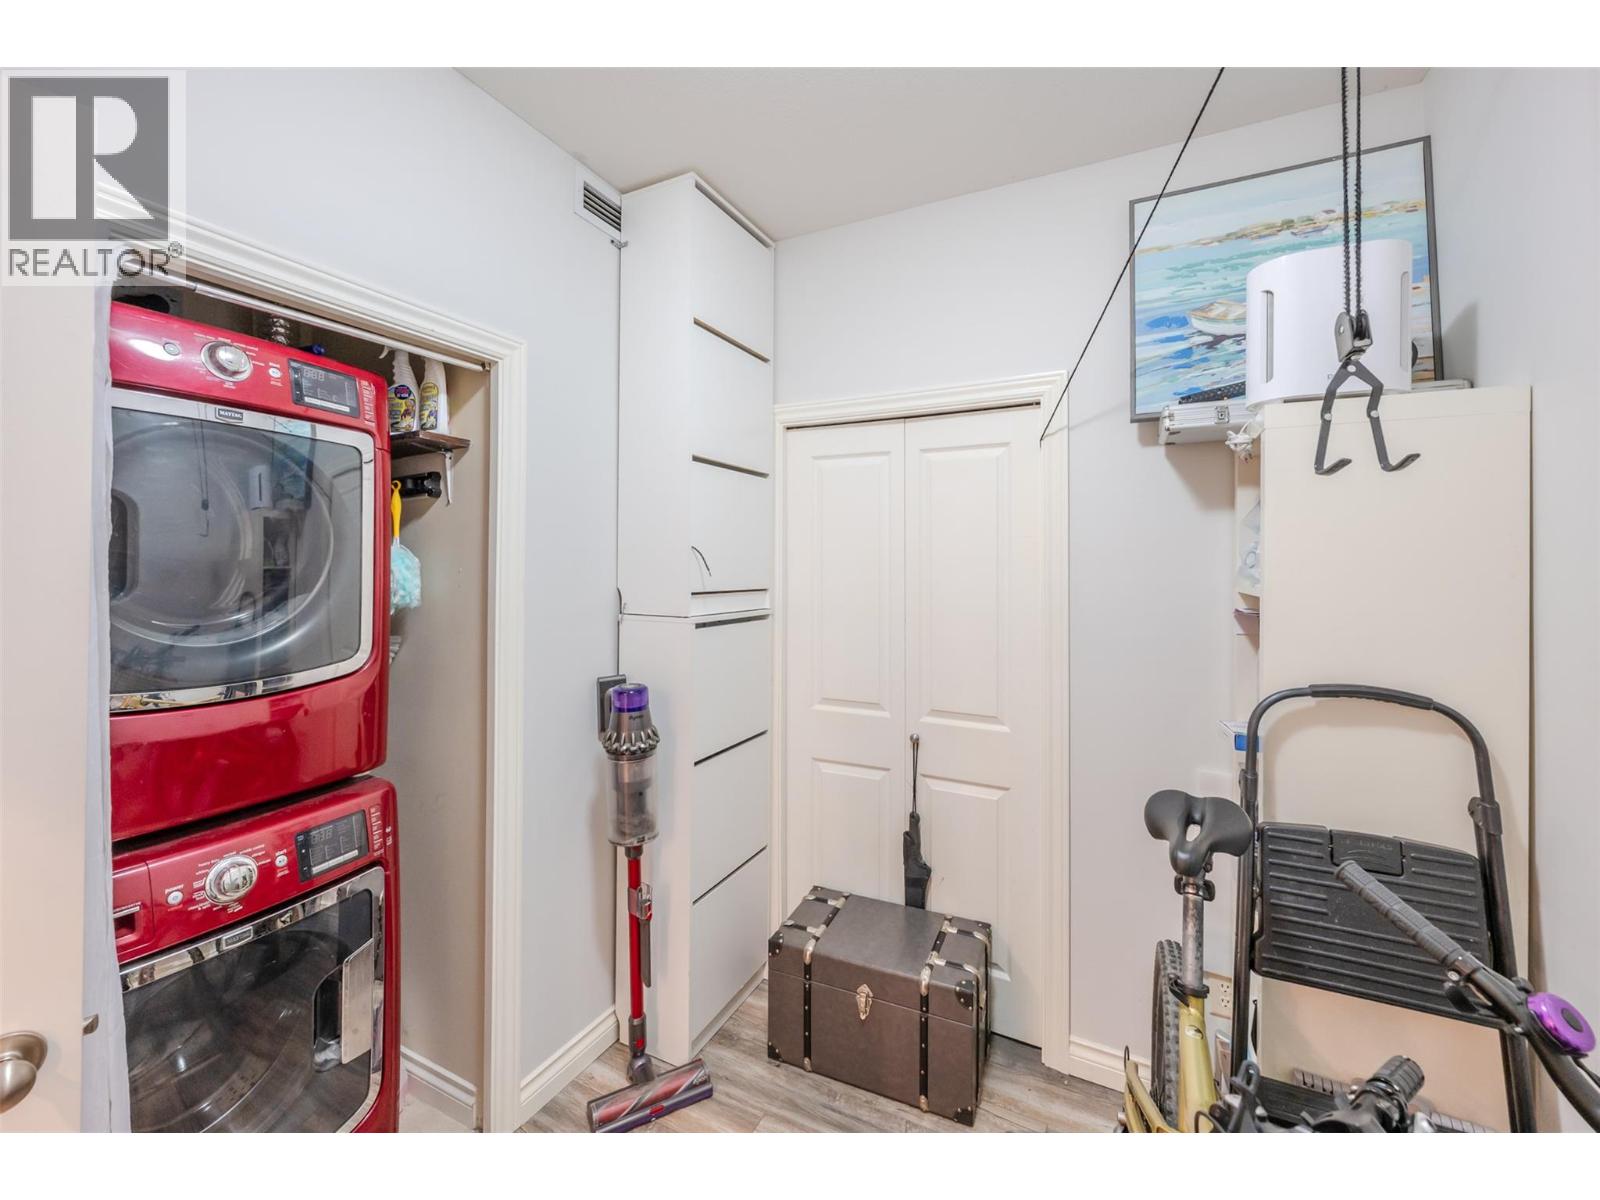
| Appliances | Refrigerator, Dishwasher, Dryer, Range - Electric, Microwave, Washer |
| Constructed Date | 2009 |
| Cooling Type | Central Air Conditioning |
| Exterior Finish | Stone, Other |
| Flooring Type | Laminate, Tile |
| Heating Type | Forced Air, See Remarks |
| Roof Material | Asphalt Shingle |
| Roof Style | Unknown |
| Stories Total | 1 |
| Size Interior | 1,134 Ft2 |
| Type | Apartment |
| Utility Water | Irrigation District |
| Attached Garage | 1 |
| Heated Garage | |
| Parkade |
| Access Type | Easy Access |
| Acreage | No |
| Land Amenities | Golf Nearby, Park, Shopping |
| Landscape Features | Landscaped, Underground Sprinkler |
| Sewer | Municipal Sewage System |
| Size Total Text | Under 1 Acre |
| Level | Type | Length | Width | Dimensions |
|---|---|---|---|---|
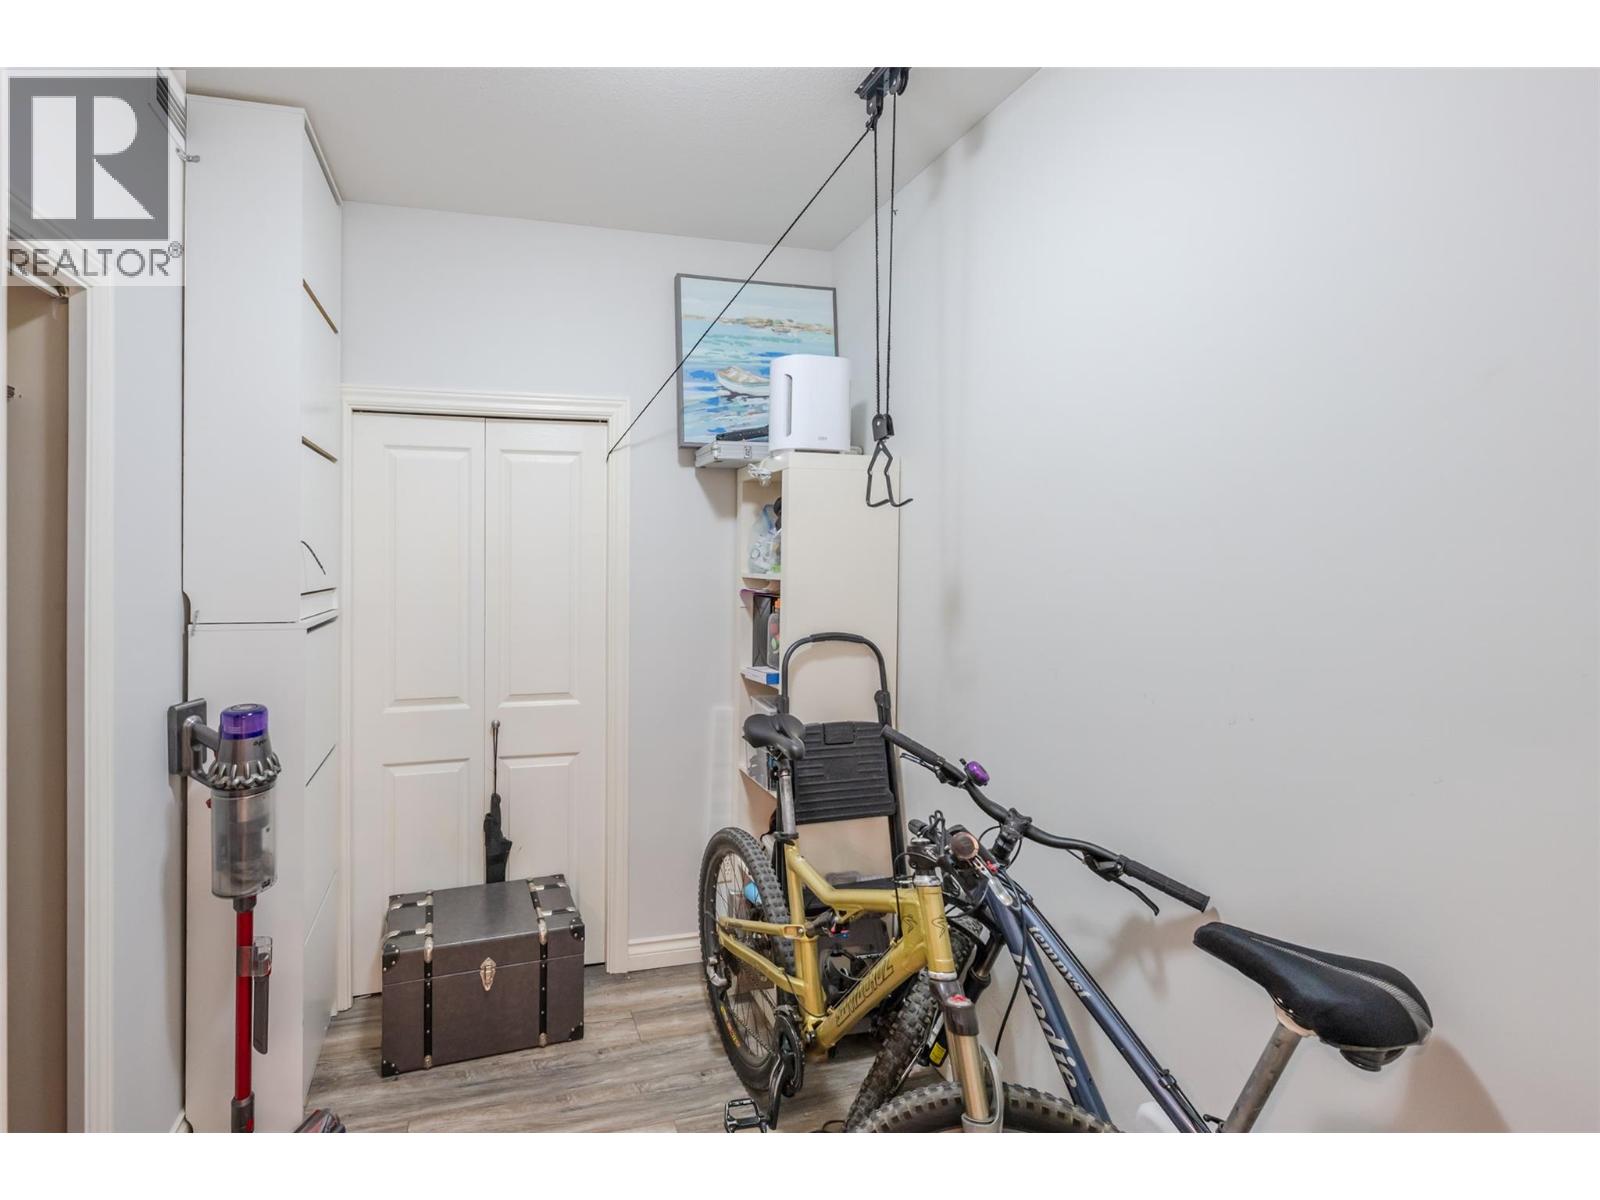
| Main Level | Other | 6'7'' x 6'0'' | ||
| Main Level | Den | 8'5'' x 6'10'' | ||
| Main Level | 4pc Bathroom | 9'2'' x 4'11'' | ||
| Main Level | Bedroom | 11'0'' x 10'10'' | ||
| Main Level | 3pc Ensuite Bath | 9'2'' x 5'0'' | ||
| Main Level | Primary Bedroom | 13'6'' x 10'3'' | ||
| Main Level | Kitchen | 11'6'' x 11'4'' | ||
| Main Level | Dining Room | 11'2'' x 6'0'' | ||
| Main Level | Living Room | 17'0'' x 11'2'' |
Contact us for more information
Janet Herron
Personal Real Estate Corporation

(833) 817-6506
(866) 263-9200
www.exprealty.ca/

The trademarks REALTOR®, REALTORS®, and the REALTOR® logo are controlled by The Canadian Real Estate Association (CREA) and identify real estate professionals who are members of CREA. The trademarks MLS®, Multiple Listing Service® and the associated logos are owned by The Canadian Real Estate Association (CREA) and identify the quality of services provided by real estate professionals who are members of CREA. The trademark DDF® is owned by The Canadian Real Estate Association (CREA) and identifies CREA's Data Distribution Facility (DDF®)