Maintenance,
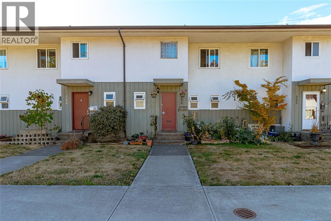
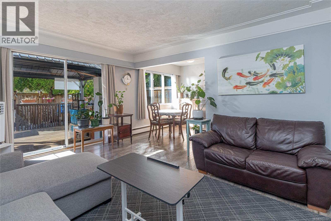
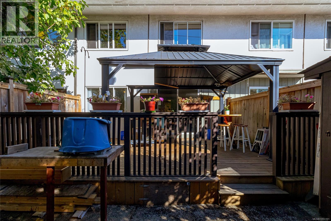
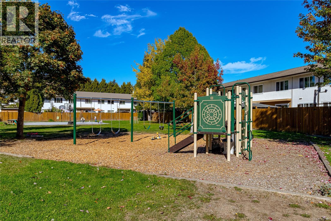
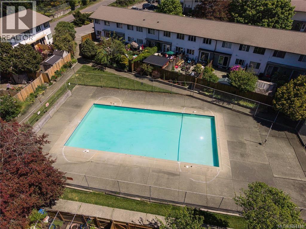
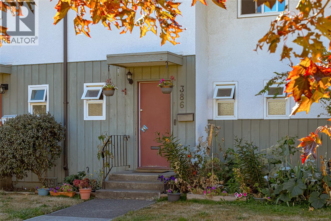
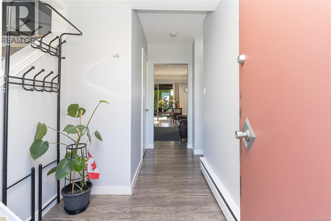
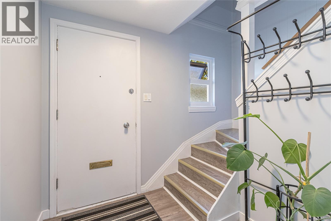
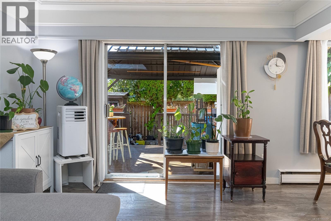
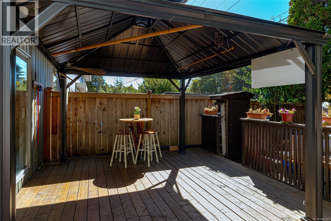
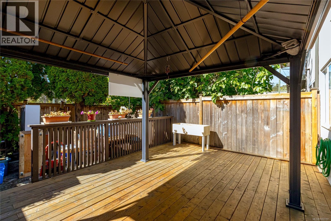
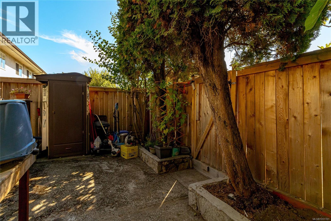
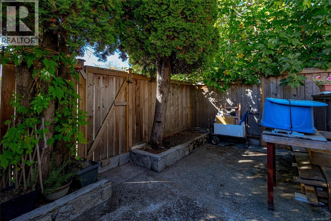
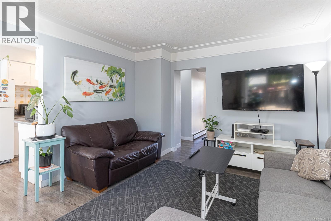
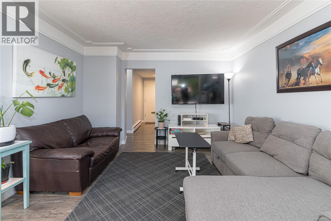
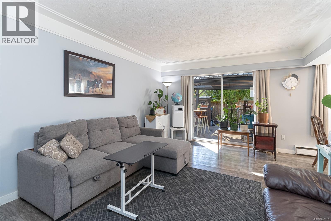
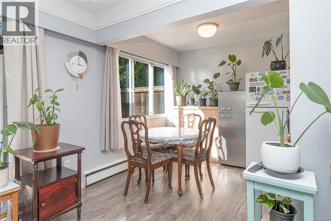
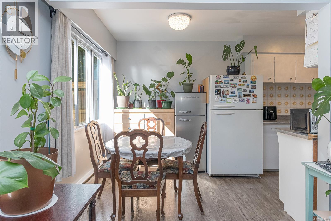
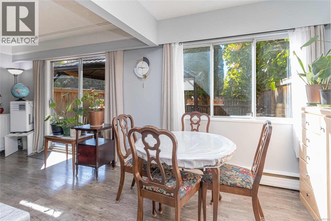
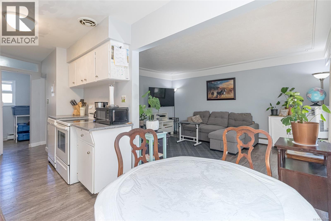
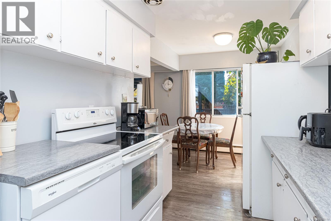
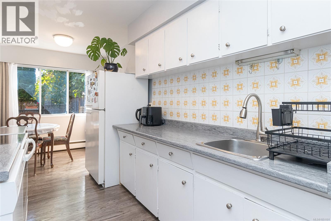
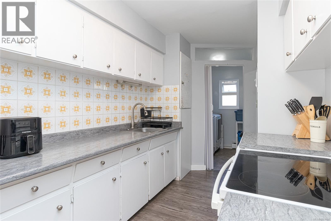
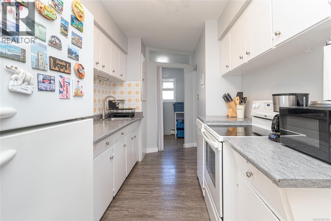
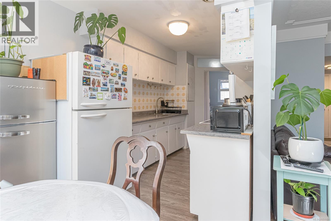
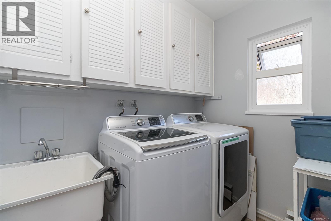
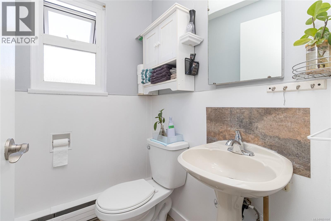
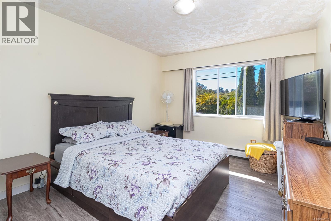
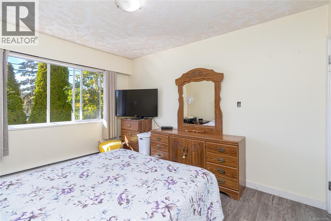
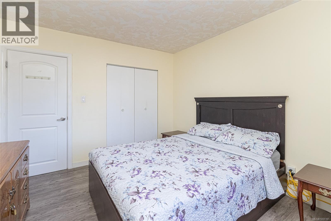
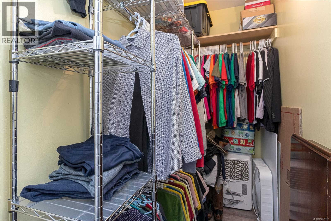
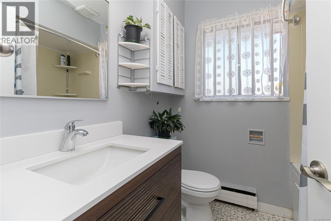
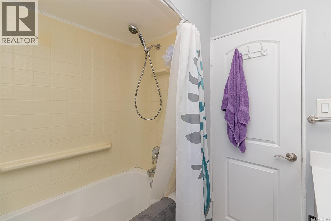
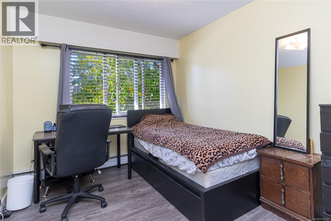
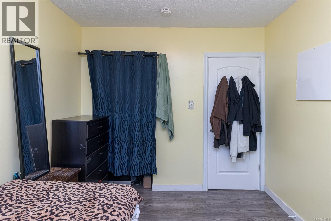
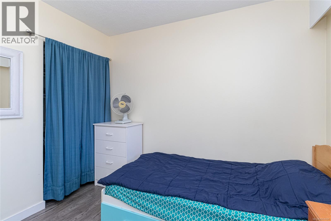
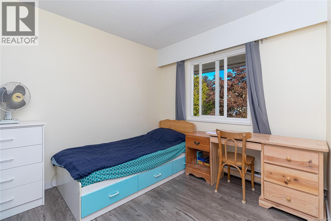
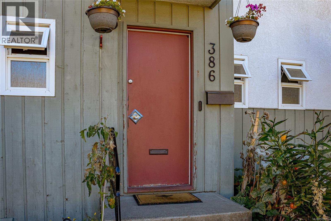
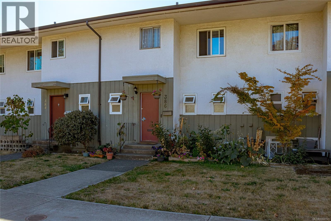
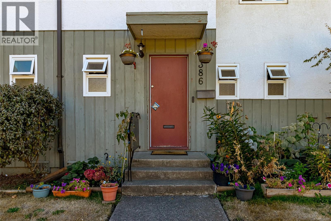
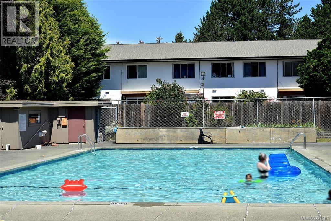
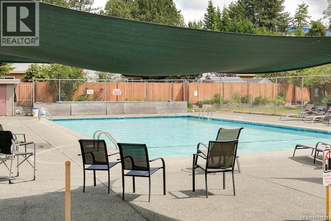
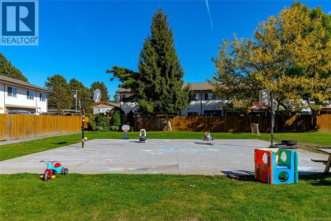
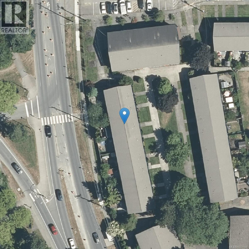
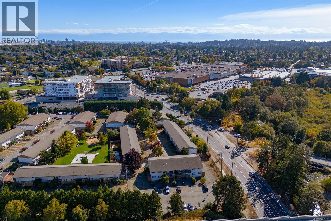
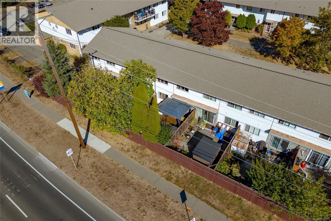
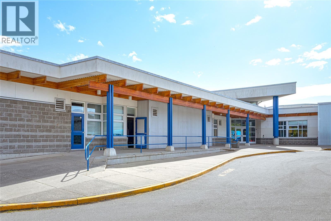
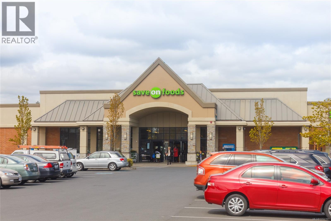
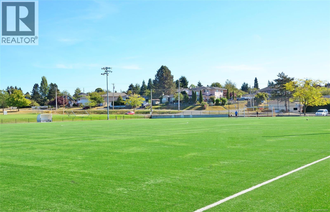
$634.72 MonthlyWelcome to 386 Burnside Road W at PARKSIDE PLACE! This inviting 3 bedroom, 2 bathroom townhome offers comfortable living in a convenient location. The bright main level features upgraded flooring, spacious living and dining areas, powder room and sliding doors opening to a private deck—perfect for relaxing or entertaining. The galley-style kitchen offers ample workspace, complemented by separate laundry, in-suite storage and crawlspace. Upstairs are three well-proportioned bedrooms, including a spacious primary, 3-piece bathroom, additional storage with an updated bathroom and new flooring. This family and pet-friendly community features an outdoor pool and playground, with heat and hot water included in the strata fee. Minutes to downtown, Tillicum Centre, schools, parks, transit, Colquitz River Trail and Galloping Goose. A terrific opportunity for first-time buyers or a growing household! (id:44393)
| MLS® Number | 1051191 |
| Property Type | Single Family |
| Neigbourhood | Tillicum |
| Community Name | Parkside Place |
| Community Features | Pets Allowed With Restrictions, Family Oriented |
| Features | Central Location, Other, Rectangular |
| Parking Space Total | 1 |
| Plan | Vis68 |
| Bathroom Total | 2 |
| Bedrooms Total | 3 |
| Appliances | Dishwasher, Dryer, Range - Electric, Refrigerator, Washer |
| Constructed Date | 1962 |
| Cooling Type | None |
| Heating Fuel | Natural Gas |
| Heating Type | Baseboard Heaters, Hot Water |
| Size Interior | 1,179 Ft2 |
| Type | Row / Townhouse |
| Additional Parking | |
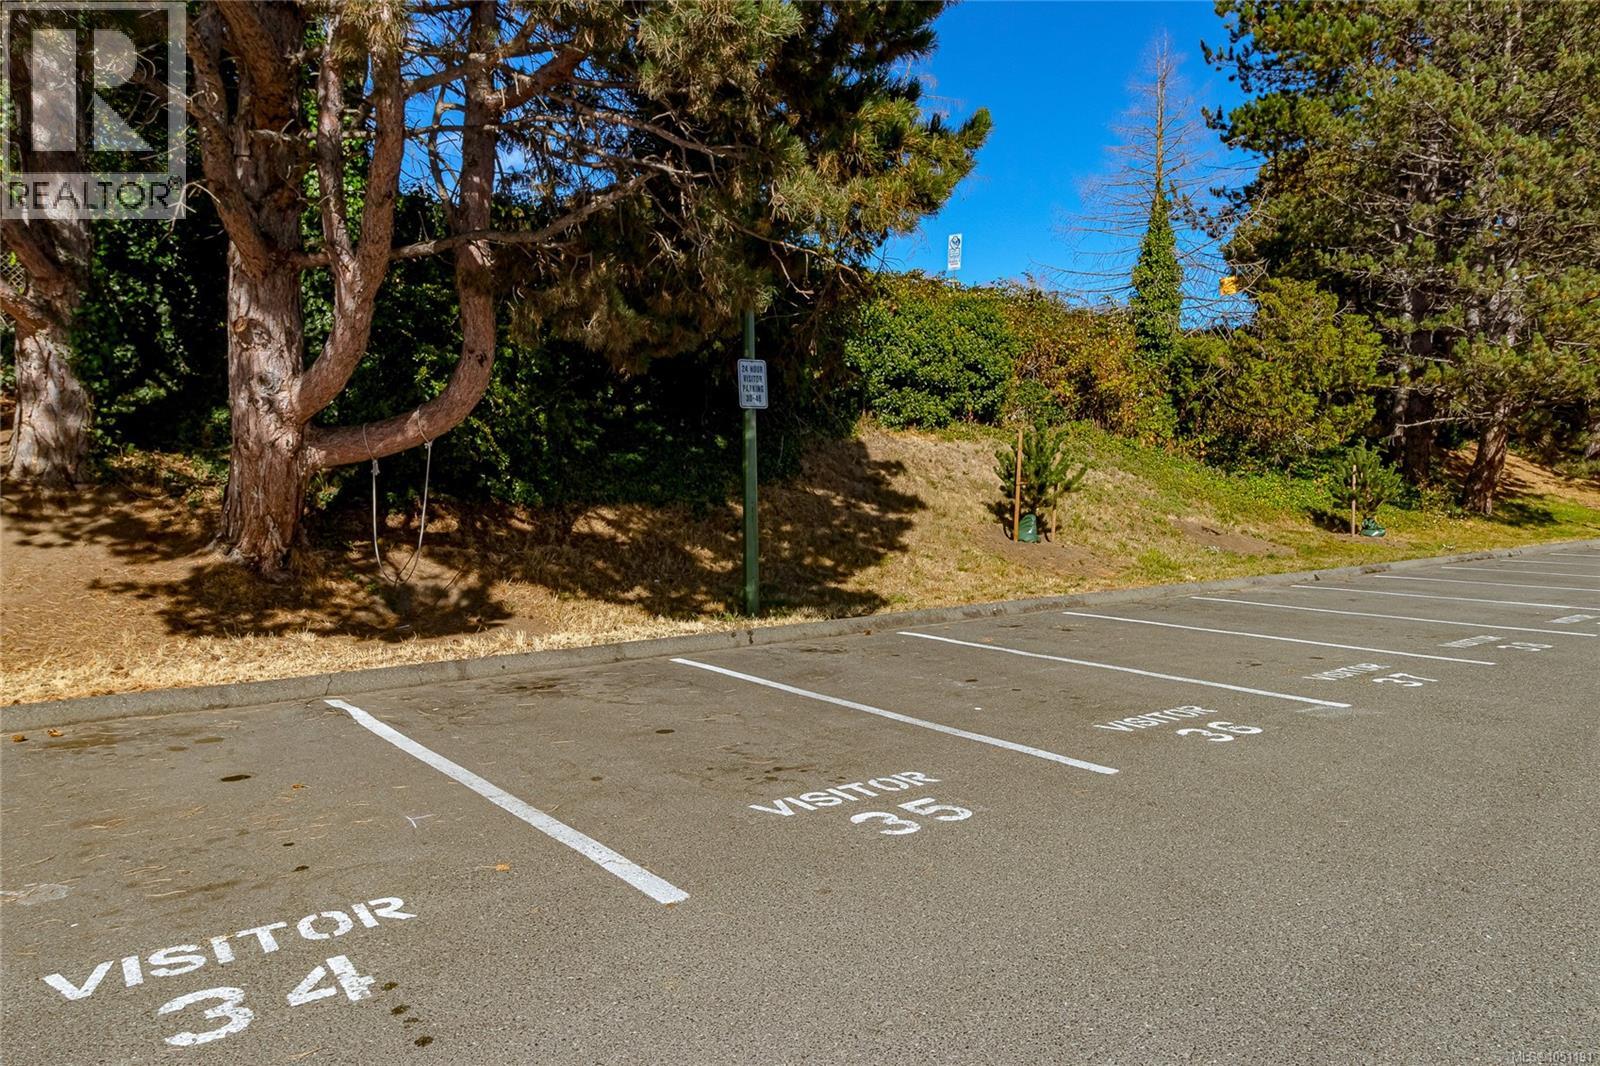
| Visitor Parking | |
| Open |
| Acreage | No |
| Size Irregular | 1179 |
| Size Total | 1179 Sqft |
| Size Total Text | 1179 Sqft |
| Zoning Description | Ra-1 |
| Zoning Type | Multi-family |
| Level | Type | Length | Width | Dimensions |
|---|---|---|---|---|
| Second Level | Bedroom | 9 ft | 9 ft x Measurements not available | |
| Second Level | Bedroom | 9 ft | 9 ft x Measurements not available | |
| Second Level | Primary Bedroom | 10'6 x 12'5 | ||
| Second Level | Bathroom | 3-Piece | ||
| Main Level | Laundry Room | 5'10 x 7'1 | ||
| Main Level | Kitchen | 7'6 x 10'10 | ||
| Main Level | Eating Area | 8'2 x 6'8 | ||
| Main Level | Living Room | 12 ft | Measurements not available x 12 ft | |
| Main Level | Bathroom | 2-Piece | ||
| Main Level | Entrance | 4'9 x 8'5 |
https://www.realtor.ca/real-estate/30351981/386-burnside-rd-w-saanich-tillicum
Contact us for more information
Daniel Low

(250) 940-7526
Daniel Ross
Personal Real Estate Corporation
(250) 940-7526

The trademarks REALTOR®, REALTORS®, and the REALTOR® logo are controlled by The Canadian Real Estate Association (CREA) and identify real estate professionals who are members of CREA. The trademarks MLS®, Multiple Listing Service® and the associated logos are owned by The Canadian Real Estate Association (CREA) and identify the quality of services provided by real estate professionals who are members of CREA. The trademark DDF® is owned by The Canadian Real Estate Association (CREA) and identifies CREA's Data Distribution Facility (DDF®)