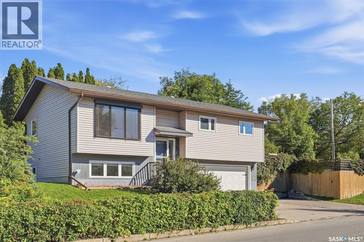
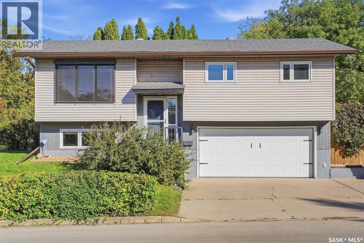
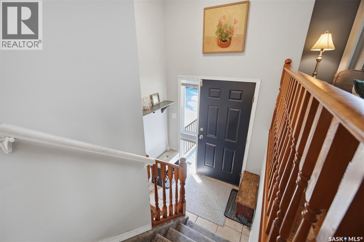
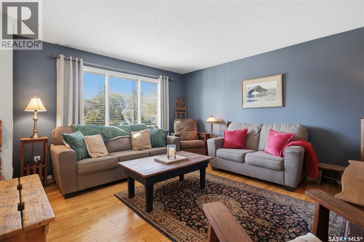
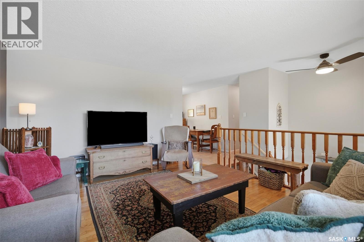
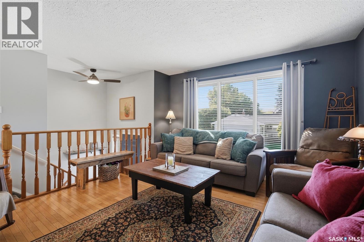
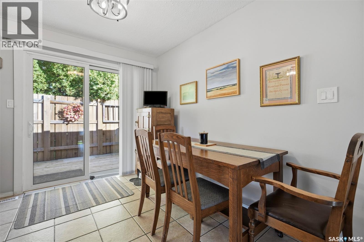
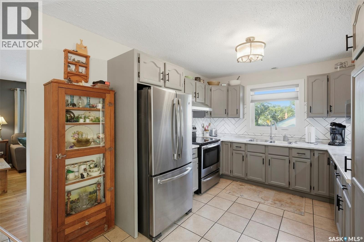
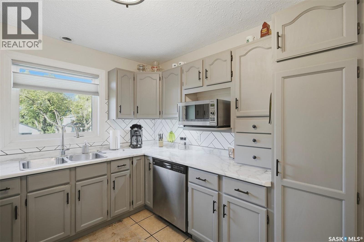
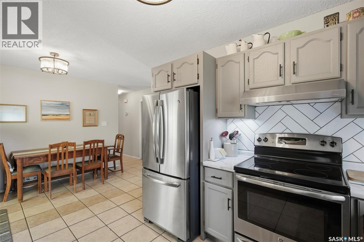
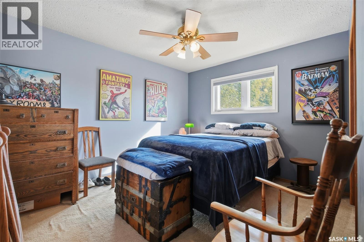
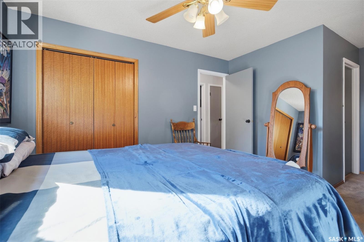
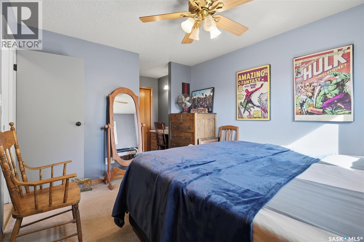
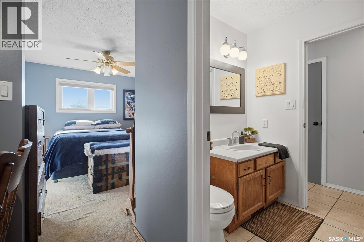
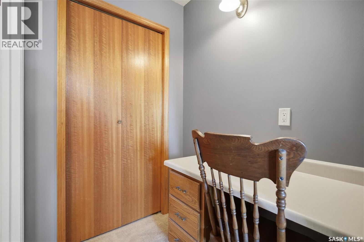
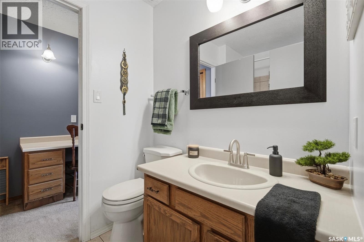
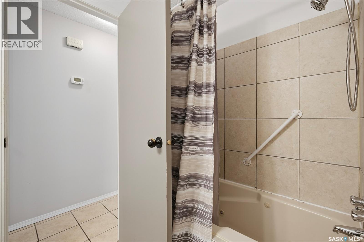
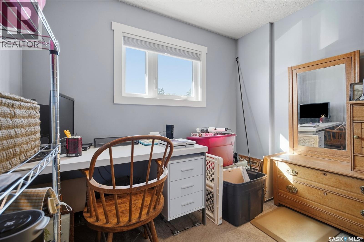
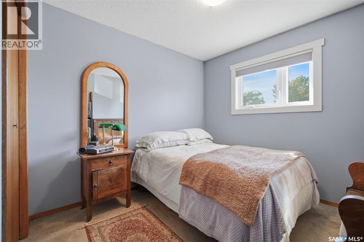
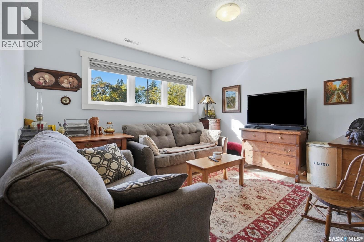
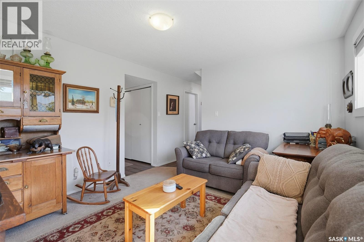
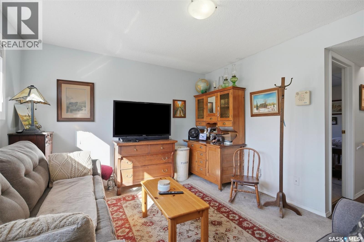
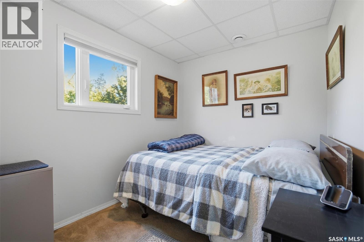
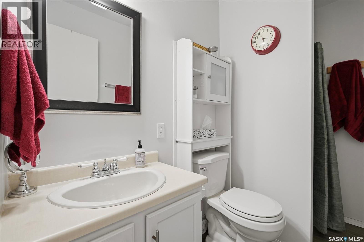
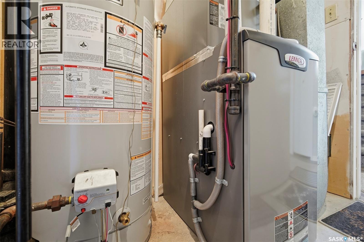
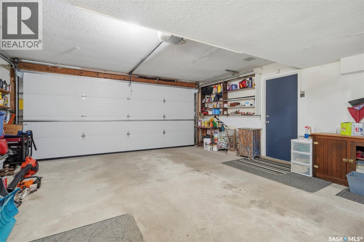
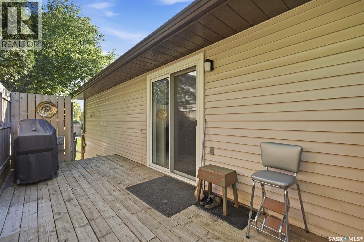
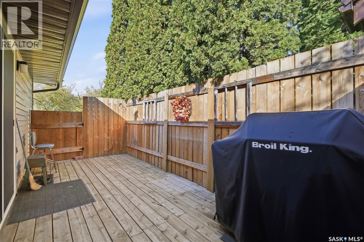
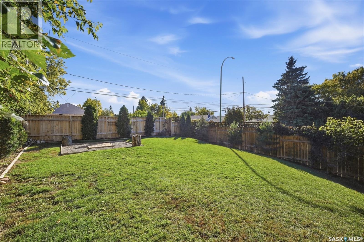
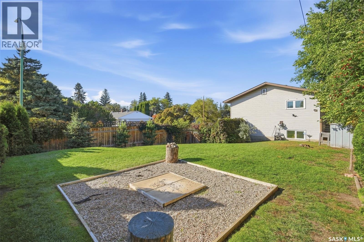
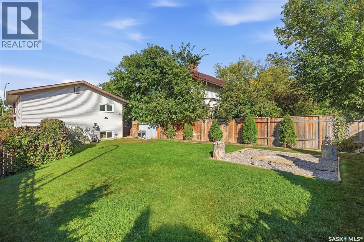
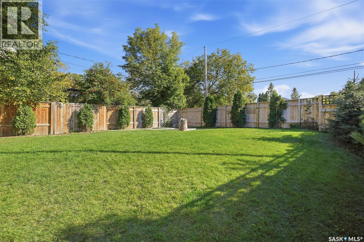
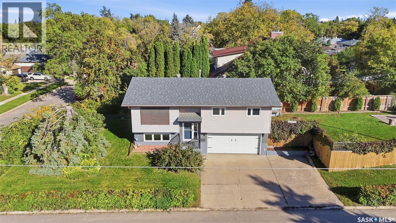
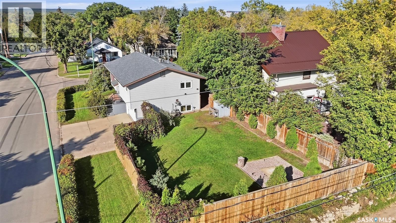
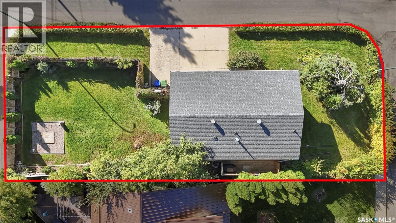
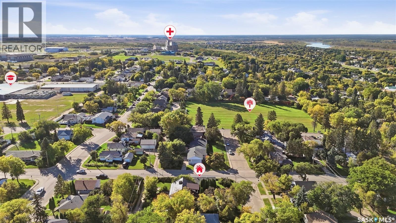
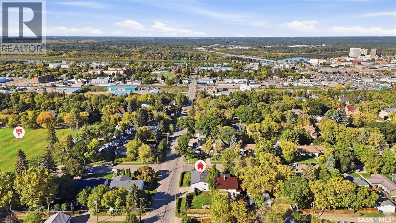
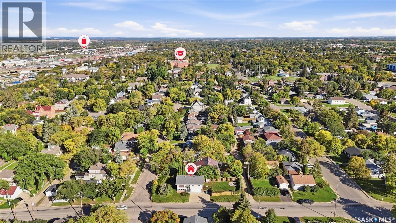
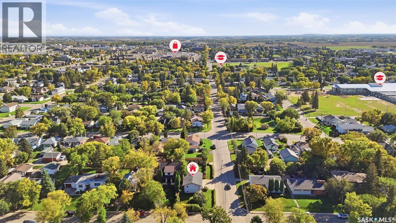
If you want room for the kids to run and a school they can walk to, this is the one! This West Hill bi-level sits on a corner lot just a short walk from St. Anne School - and it has not one yard, but two. On the south side there's a big, fully fenced lawn with a fire pit area, a row of cedars along the fence and room for a real game of catch. Around the corner, the north yard is tucked behind a hedge with mature trees. It's quaint and shady, a cool spot for a hammock or your morning coffee on a hot summer day. Inside, the 1,028 sq ft main floor feels warm the minute you walk up the stairs. Hardwood floors and a wide front window fill the living room with light. The kitchen has soft grey cabinets, a herringbone backsplash and marble-look counters. The dining area opens onto the deck, so summer suppers can end up outside. There are three bedrooms up, and the primary has a smart layout: you can walk through the closet right into the main bath, so it feels like an ensuite and the kids still have a bathroom. Downstairs, big windows keep the family room bright. There's a fourth bedroom, a 3-piece bath and a door straight into the double attached garage, so nobody's scraping windshields in January. The shingles and windows were recently updated, and there's a high-efficiency furnace and central air - updates where they matter. This gem is ready for new owners to call it home, so book your showing today! As per the Seller’s direction, all offers will be presented on 10/04/2026 4:00PM. (id:44393)
12:00 pm
Ends at:2:00 pm
| MLS® Number | SK049953 |
| Property Type | Single Family |
| Neigbourhood | West Hill PA |
| Features | Treed, Corner Site, Rectangular |
| Structure | Deck |
| Bathroom Total | 2 |
| Bedrooms Total | 4 |
| Appliances | Washer, Refrigerator, Dishwasher, Dryer, Garage Door Opener Remote(s), Stove |
| Architectural Style | Bi-level |
| Basement Development | Finished |
| Basement Type | Partial (finished) |
| Constructed Date | 1985 |
| Construction Style Attachment | Detached |
| Cooling Type | Central Air Conditioning |
| Heating Fuel | Natural Gas |
| Heating Type | Forced Air |
| Size Interior | 1,028 Ft2 |
| Type | House |
| Attached Garage | |
| Parking Space(s) | 5 |
| Acreage | No |
| Fence Type | Fence |
| Landscape Features | Lawn |
| Size Frontage | 42 Ft ,9 In |
| Size Irregular | 0.13 |
| Size Total | 0.13 Ac |
| Size Total Text | 0.13 Ac |
| Level | Type | Length | Width | Dimensions |
|---|---|---|---|---|
| Basement | Family Room | 11 ft ,1 in | 12 ft ,7 in | 11 ft ,1 in x 12 ft ,7 in |
| Basement | Bedroom | 11 ft ,5 in | 7 ft ,5 in | 11 ft ,5 in x 7 ft ,5 in |
| Basement | 3pc Bathroom | 4 ft ,5 in | 8 ft ,5 in | 4 ft ,5 in x 8 ft ,5 in |
| Basement | Laundry Room | 3 ft | 6 ft ,6 in | 3 ft x 6 ft ,6 in |
| Main Level | Foyer | 6 ft ,3 in | 6 ft ,5 in | 6 ft ,3 in x 6 ft ,5 in |
| Main Level | Living Room | 12 ft ,8 in | 14 ft ,7 in | 12 ft ,8 in x 14 ft ,7 in |
| Main Level | Kitchen/dining Room | 10 ft ,9 in | 18 ft ,2 in | 10 ft ,9 in x 18 ft ,2 in |
| Main Level | Bedroom | 9 ft ,5 in | 10 ft ,8 in | 9 ft ,5 in x 10 ft ,8 in |
| Main Level | 4pc Bathroom | 7 ft ,10 in | 5 ft ,5 in | 7 ft ,10 in x 5 ft ,5 in |
| Main Level | Bedroom | 9 ft ,3 in | 10 ft ,9 in | 9 ft ,3 in x 10 ft ,9 in |
| Main Level | Primary Bedroom | 12 ft ,1 in | 10 ft ,5 in | 12 ft ,1 in x 10 ft ,5 in |
| Main Level | Storage | 4 ft ,7 in | 5 ft ,6 in | 4 ft ,7 in x 5 ft ,6 in |
https://www.realtor.ca/real-estate/30345458/389-21st-street-w-prince-albert-west-hill-pa
Contact us for more information
Brooke Wozniak
Salesperson
(888) 204-8554

The trademarks REALTOR®, REALTORS®, and the REALTOR® logo are controlled by The Canadian Real Estate Association (CREA) and identify real estate professionals who are members of CREA. The trademarks MLS®, Multiple Listing Service® and the associated logos are owned by The Canadian Real Estate Association (CREA) and identify the quality of services provided by real estate professionals who are members of CREA. The trademark DDF® is owned by The Canadian Real Estate Association (CREA) and identifies CREA's Data Distribution Facility (DDF®)