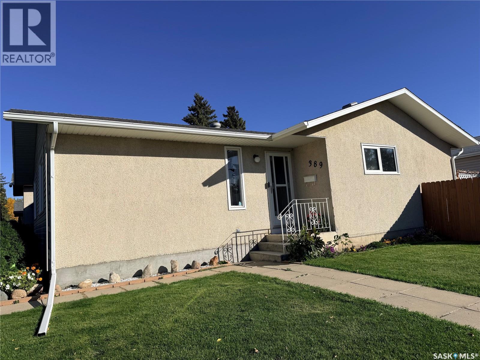
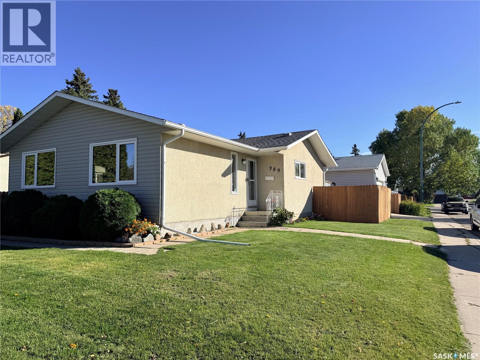
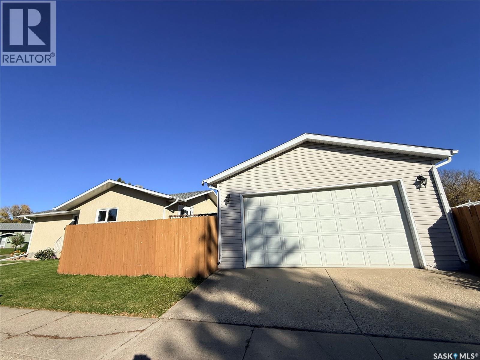
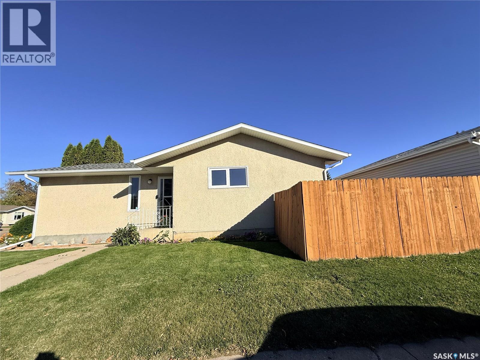
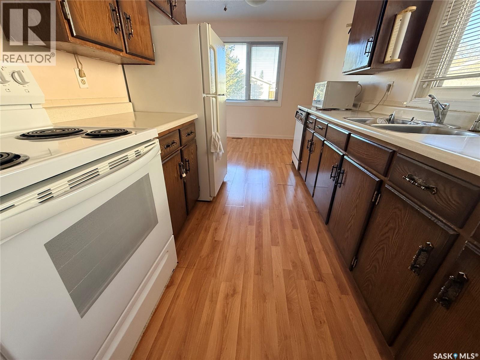
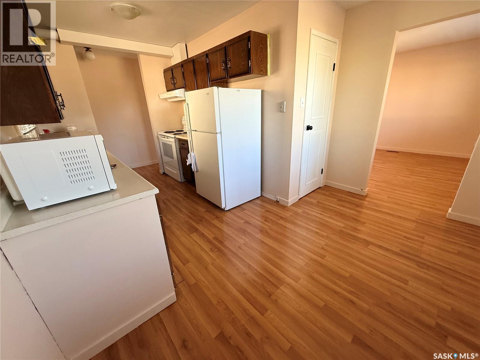
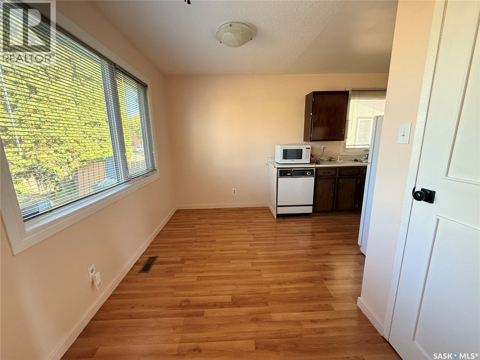
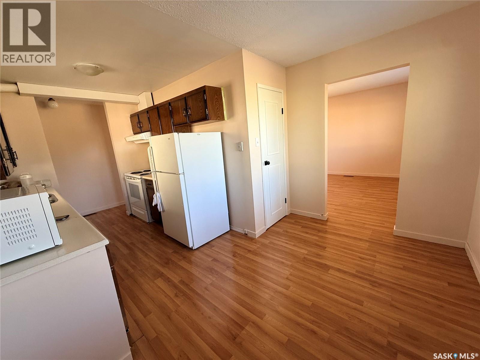
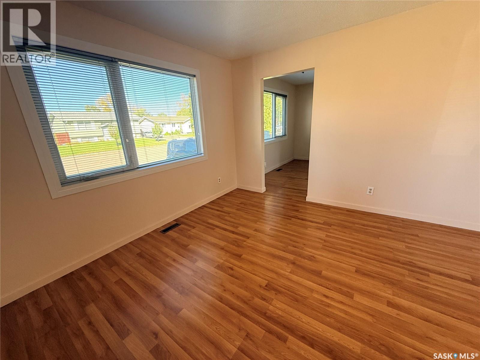
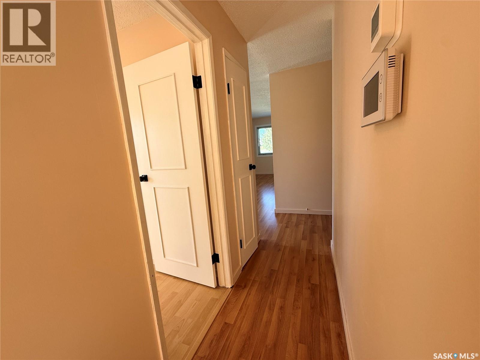
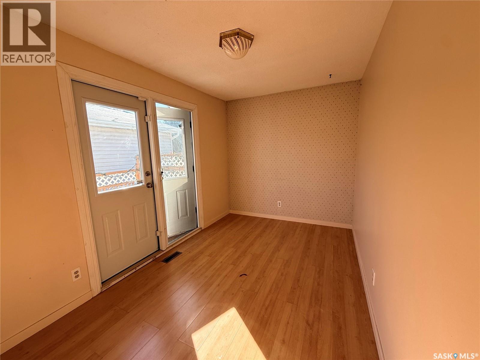
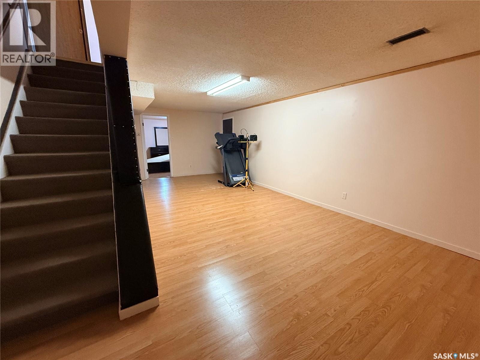
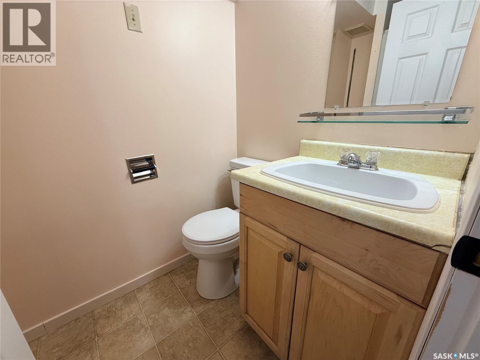
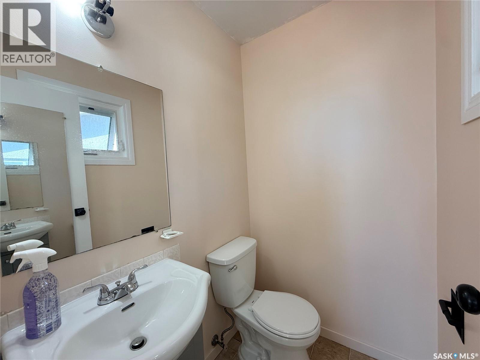
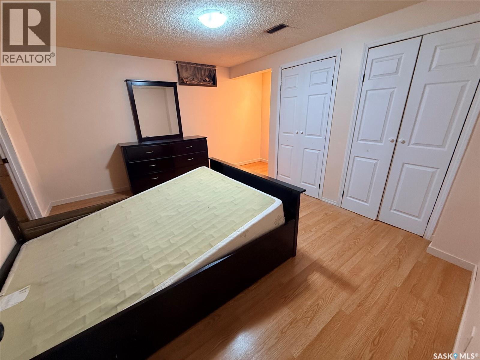
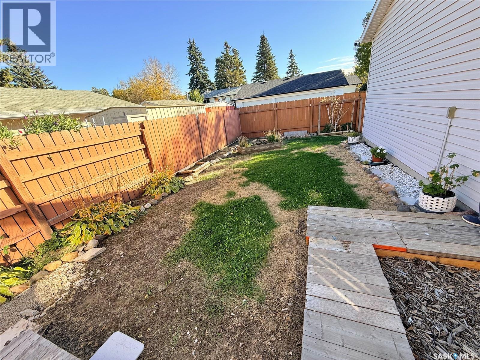
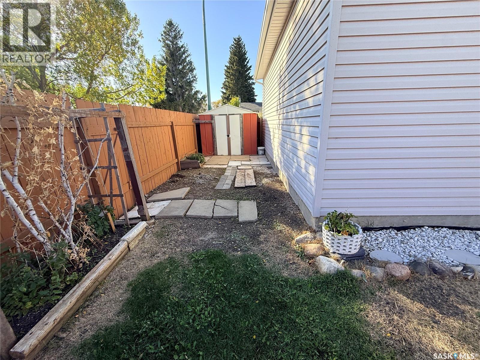
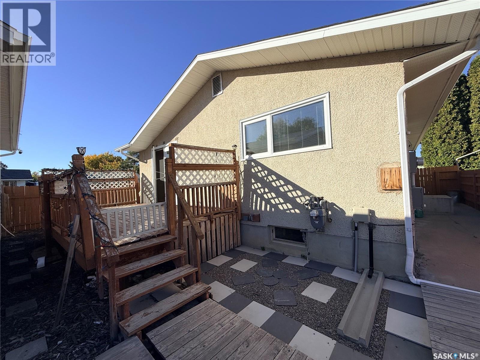
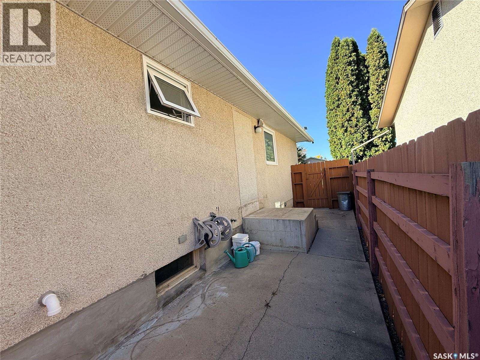
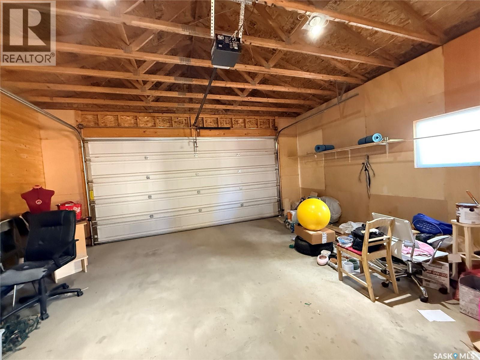
Welcome to this inviting family home ideally situated on a corner lot and conveniently located close to a school. Featuring 3+1 bedrooms and 2.5 bathrooms, this home offers comfortable living space and is an excellent opportunity for first-time homebuyers or growing families. The property includes a 2-car detached garage and all appliances. The basement also includes a freezer and bedroom furnitures, which are included in the sale. A treadmill in good condition is also available to the buyer at no additional cost; if the buyer does not wish to keep it, the sellers will remove it prior to possession. A great opportunity to own a well-located home with practical features and plenty of potential. Schedule your showing today! (id:44393)
| MLS® Number | SK049966 |
| Property Type | Single Family |
| Neigbourhood | Confederation Park |
| Features | Double Width Or More Driveway |
| Structure | Deck |
| Bathroom Total | 3 |
| Bedrooms Total | 4 |
| Appliances | Washer, Refrigerator, Dishwasher, Dryer, Microwave, Window Coverings, Garage Door Opener Remote(s), Hood Fan, Storage Shed, Stove |
| Architectural Style | Bungalow |
| Basement Development | Finished |
| Basement Type | Full (finished) |
| Constructed Date | 1975 |
| Construction Style Attachment | Detached |
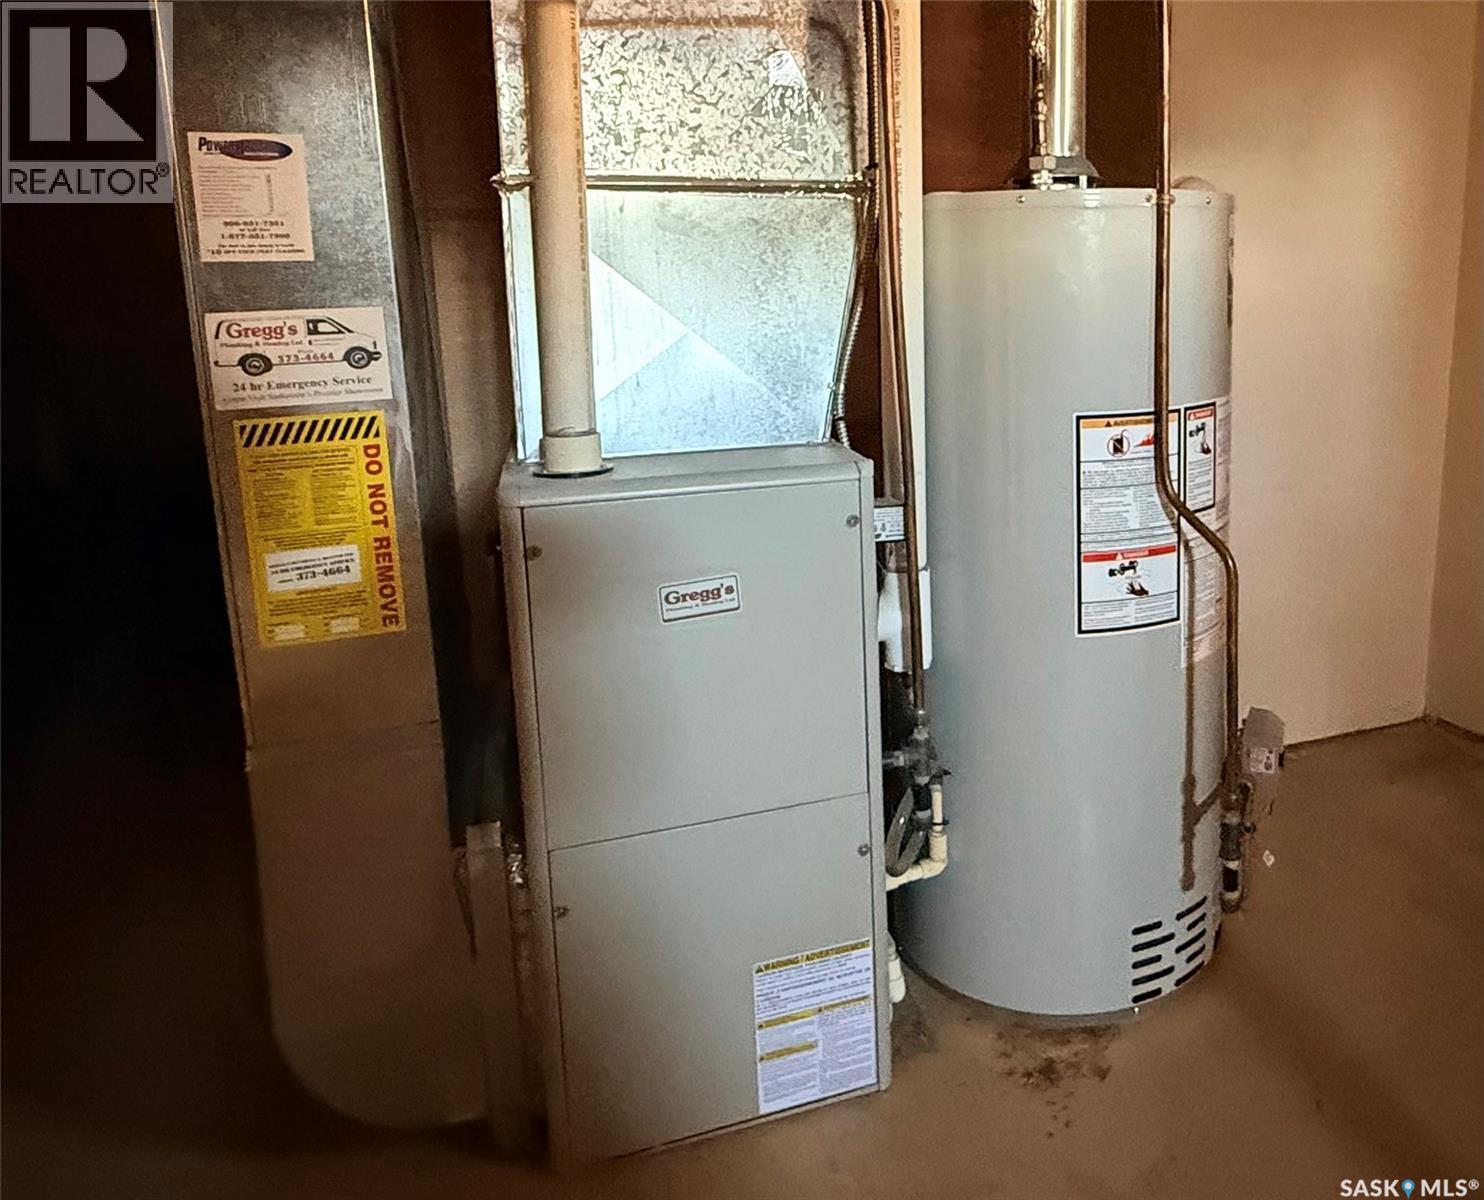
| Heating Fuel | Natural Gas |
| Heating Type | Forced Air |
| Stories Total | 1 |
| Size Interior | 1,040 Ft2 |
| Type | House |
| Detached Garage | |
| Parking Pad | |
| Parking Space(s) | 6 |
| Acreage | No |
| Landscape Features | Lawn |
| Size Frontage | 44 Ft |
| Size Irregular | 4796.00 |
| Size Total | 4796 Sqft |
| Size Total Text | 4796 Sqft |
| Level | Type | Length | Width | Dimensions |
|---|---|---|---|---|
| Basement | Bedroom | 13 ft ,8 in | 14 ft ,9 in | 13 ft ,8 in x 14 ft ,9 in |
| Basement | Family Room | 10 ft ,8 in | 23 ft ,10 in | 10 ft ,8 in x 23 ft ,10 in |
| Basement | 3pc Bathroom | 7 ft ,3 in | 4 ft ,2 in | 7 ft ,3 in x 4 ft ,2 in |
| Basement | Other | 22 ft | 10 ft ,9 in | 22 ft x 10 ft ,9 in |
| Main Level | Bedroom | 8 ft ,7 in | 11 ft ,6 in | 8 ft ,7 in x 11 ft ,6 in |
| Main Level | Primary Bedroom | 11 ft ,8 in | 12 ft | 11 ft ,8 in x 12 ft |
| Main Level | Bedroom | 8 ft | 12 ft ,6 in | 8 ft x 12 ft ,6 in |
| Main Level | 4pc Bathroom | 7 ft ,6 in | 7 ft ,7 in | 7 ft ,6 in x 7 ft ,7 in |
| Main Level | 2pc Bathroom | 4 ft | 5 ft ,5 in | 4 ft x 5 ft ,5 in |
| Main Level | Living Room | 11 ft ,8 in | 16 ft ,8 in | 11 ft ,8 in x 16 ft ,8 in |
| Main Level | Kitchen | 7 ft ,10 in | 10 ft | 7 ft ,10 in x 10 ft |
| Main Level | Dining Room | 7 ft | 11 ft ,3 in | 7 ft x 11 ft ,3 in |
https://www.realtor.ca/real-estate/30344606/389-meighen-crescent-saskatoon-confederation-park
Contact us for more information
Nenita P Armstrong
Salesperson

(306) 665-3600
(306) 665-3618

The trademarks REALTOR®, REALTORS®, and the REALTOR® logo are controlled by The Canadian Real Estate Association (CREA) and identify real estate professionals who are members of CREA. The trademarks MLS®, Multiple Listing Service® and the associated logos are owned by The Canadian Real Estate Association (CREA) and identify the quality of services provided by real estate professionals who are members of CREA. The trademark DDF® is owned by The Canadian Real Estate Association (CREA) and identifies CREA's Data Distribution Facility (DDF®)