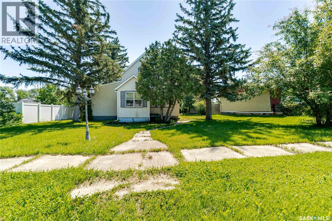
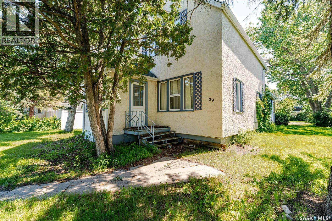
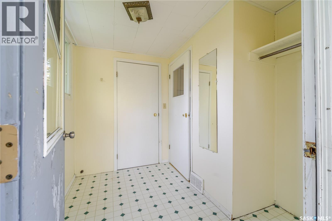
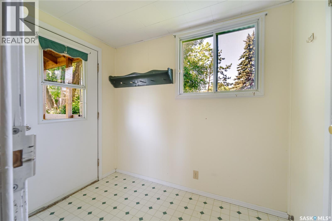
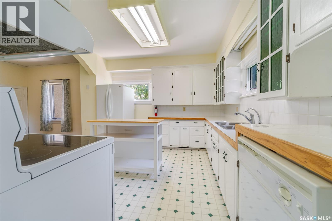
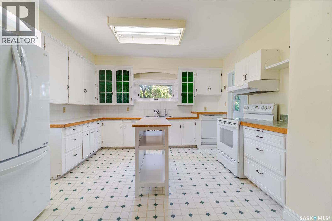
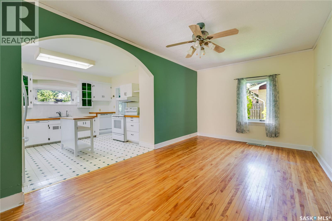
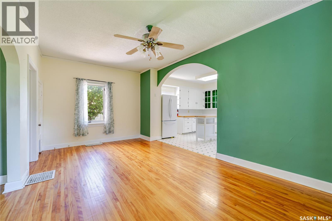
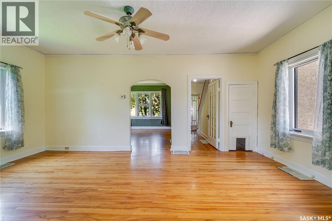
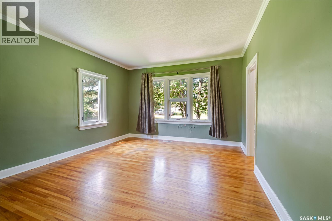
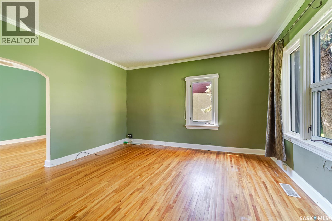
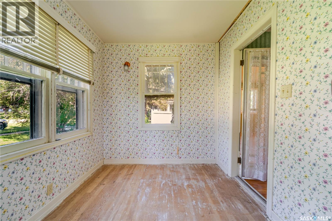
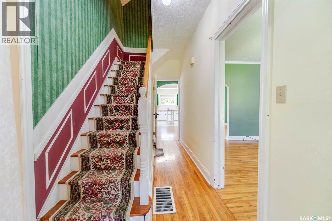
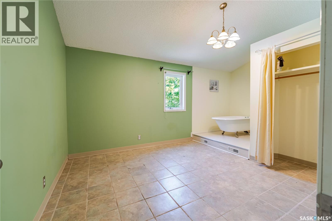
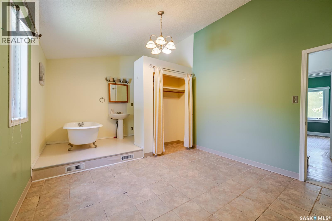
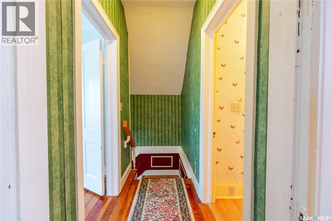
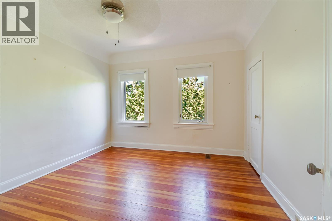
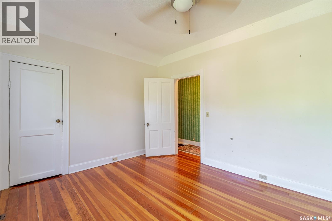
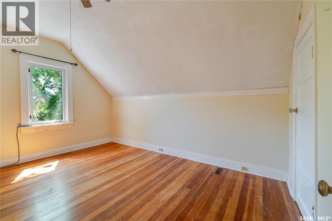
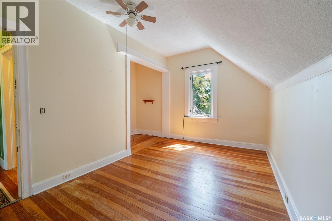
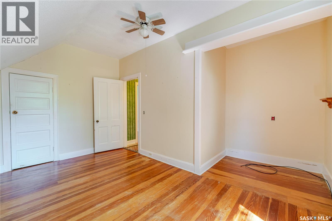
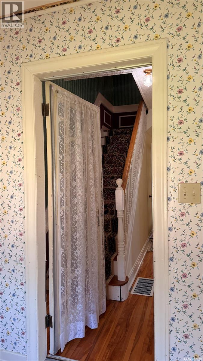
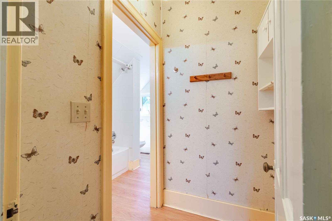
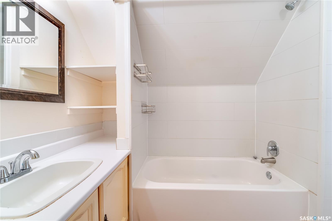
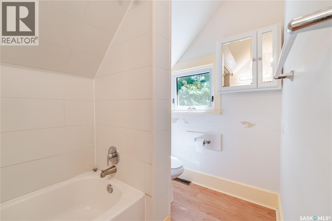
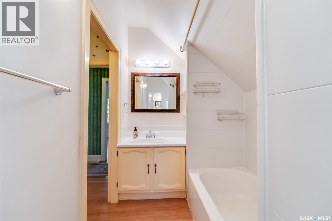
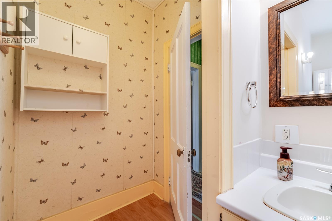
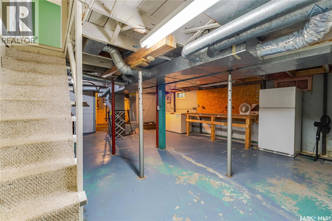
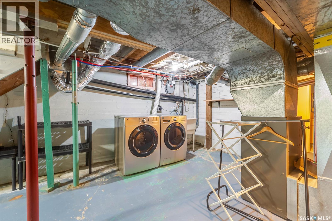
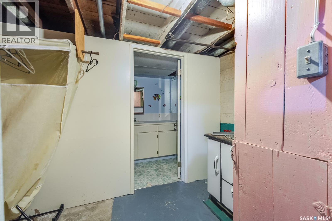
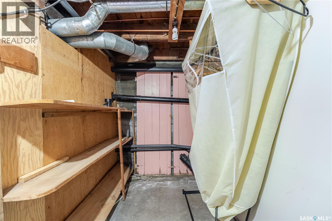
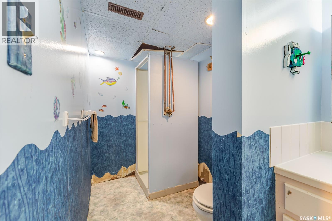
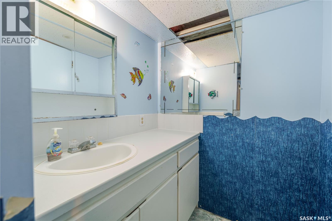
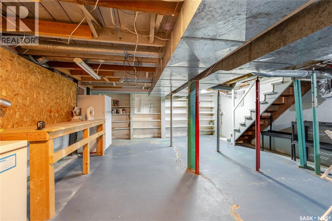
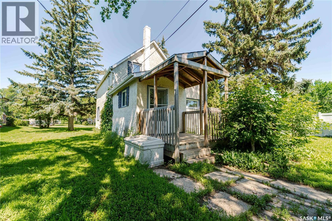
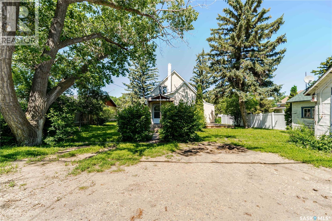
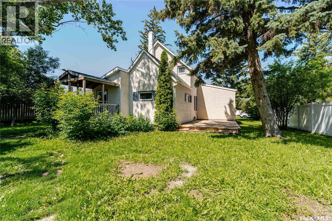
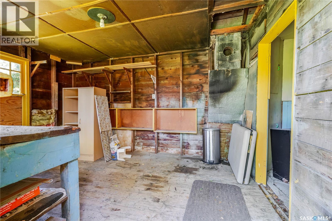
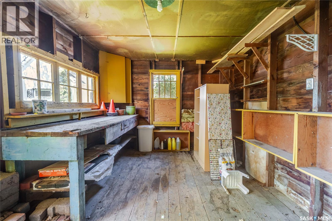
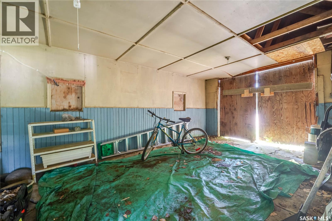
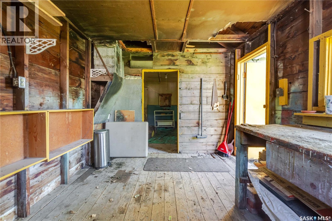
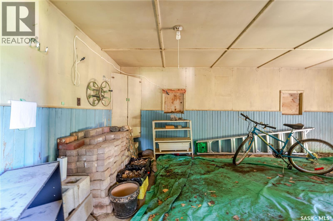
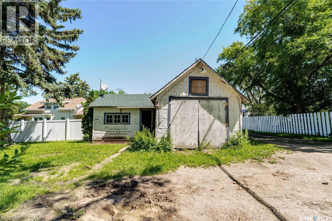
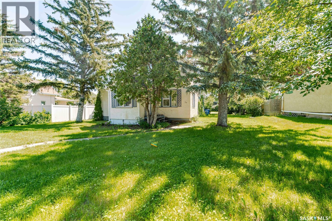
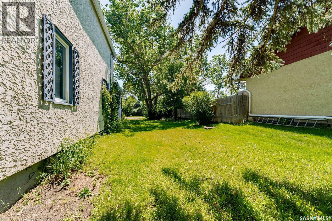
This charming Wilcox home offers 3 bedrooms and 3 bathrooms within a comfortable small-town setting just 30 minutes from Regina and 40 minutes from Moose Jaw. Original hardwood floors and a classic staircase lead from the front porch through spacious living and dining areas. The open kitchen overlooks a large backyard, while the main floor primary bedroom addition features a unique ensuite with a clawfoot tub. Upstairs, two generous bedrooms share a full bathroom. The concrete basement includes laundry, utilities, and a third bathroom. The spacious yard includes an old garage currently used for storage, providing ample room and versatility for your needs. (id:44393)
| MLS® Number | SK042402 |
| Property Type | Single Family |
| Features | Treed, Lane, Rectangular |
| Structure | Deck |
| Bathroom Total | 3 |
| Bedrooms Total | 3 |
| Appliances | Washer, Refrigerator, Dishwasher, Dryer, Window Coverings, Hood Fan, Stove |
| Basement Development | Unfinished |
| Basement Type | Full (unfinished) |
| Constructed Date | 1920 |
| Construction Style Attachment | Detached |
| Heating Fuel | Natural Gas |
| Heating Type | Forced Air |
| Stories Total | 2 |
| Size Interior | 1,253 Ft2 |
| Type | House |
| Detached Garage | |
| Gravel | |
| Parking Space(s) | 2 |
| Acreage | No |
| Fence Type | Partially Fenced |
| Landscape Features | Lawn |
| Size Frontage | 72 Ft |
| Size Irregular | 8640.00 |
| Size Total | 8640 Sqft |
| Size Total Text | 8640 Sqft |
| Level | Type | Length | Width | Dimensions |
|---|---|---|---|---|
| Second Level | Bedroom | 10 ft ,8 in | 11 ft ,6 in | 10 ft ,8 in x 11 ft ,6 in |
| Second Level | Bedroom | 9 ft ,1 in | 14 ft ,6 in | 9 ft ,1 in x 14 ft ,6 in |
| Second Level | 4pc Bathroom | x x x | ||
| Basement | Laundry Room | x x x | ||
| Basement | 3pc Bathroom | x x x | ||
| Main Level | Kitchen | 11 ft ,4 in | 12 ft | 11 ft ,4 in x 12 ft |
| Main Level | Primary Bedroom | 11 ft ,4 in | 10 ft | 11 ft ,4 in x 10 ft |
| Main Level | 3pc Ensuite Bath | x x x | ||
| Main Level | Enclosed Porch | 8 ft ,5 in | 8 ft ,5 in | 8 ft ,5 in x 8 ft ,5 in |
| Main Level | Mud Room | 8 ft | 9 ft ,5 in | 8 ft x 9 ft ,5 in |
| Main Level | Living Room | 14 ft | 12 ft ,10 in | 14 ft x 12 ft ,10 in |
| Main Level | Dining Room | 19 ft ,2 in | 10 ft ,10 in | 19 ft ,2 in x 10 ft ,10 in |
https://www.realtor.ca/real-estate/30025856/39-coteau-street-wilcox
Contact us for more information
Morgan Gallant
Salesperson

(306) 988-0080
(306) 988-0682
globaldirectrealty.com/

The trademarks REALTOR®, REALTORS®, and the REALTOR® logo are controlled by The Canadian Real Estate Association (CREA) and identify real estate professionals who are members of CREA. The trademarks MLS®, Multiple Listing Service® and the associated logos are owned by The Canadian Real Estate Association (CREA) and identify the quality of services provided by real estate professionals who are members of CREA. The trademark DDF® is owned by The Canadian Real Estate Association (CREA) and identifies CREA's Data Distribution Facility (DDF®)