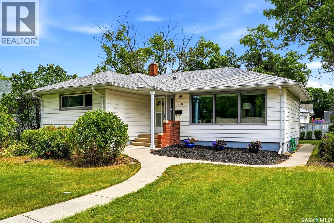
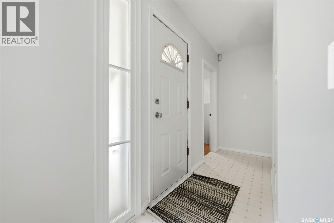
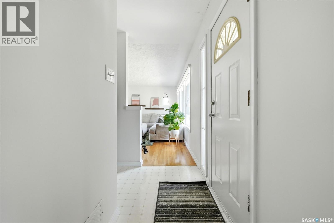
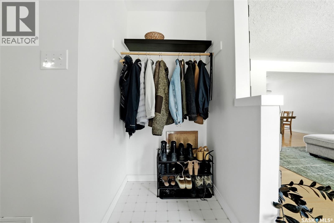
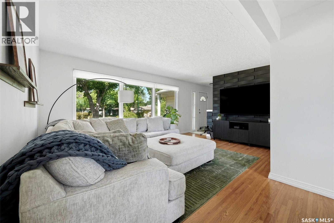
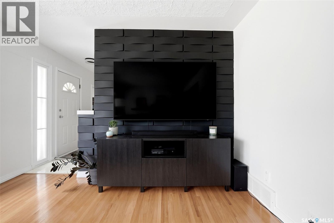
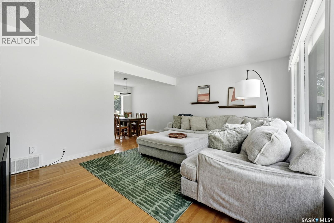
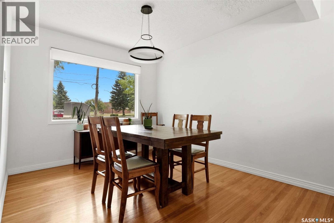
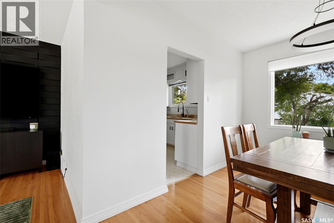
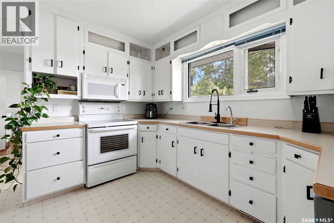
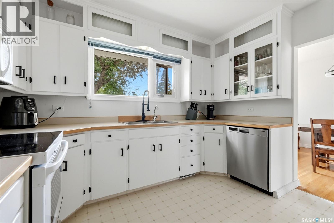
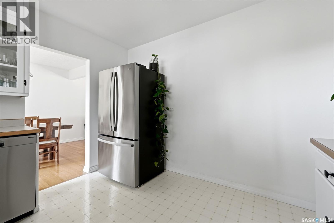
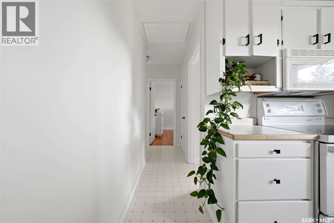
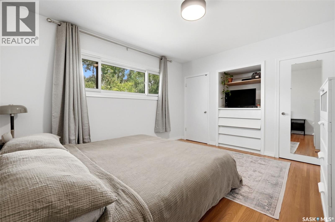
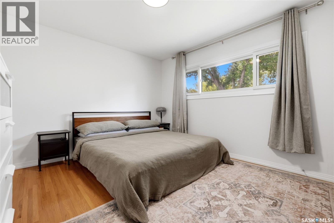
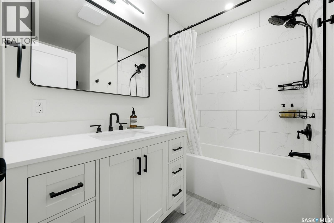
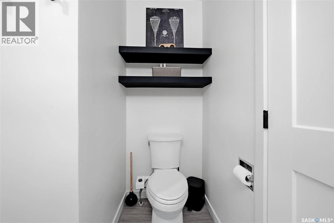
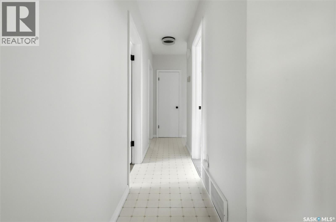
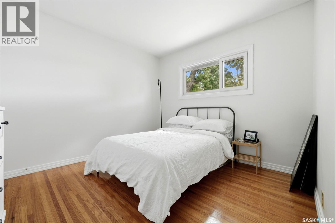
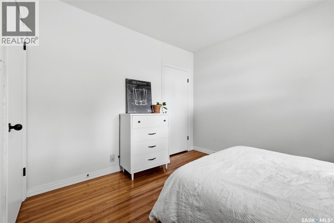
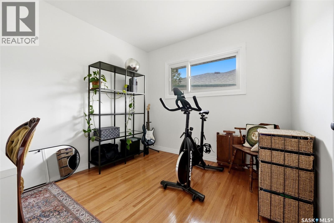
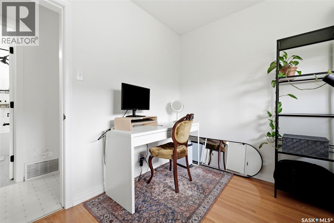
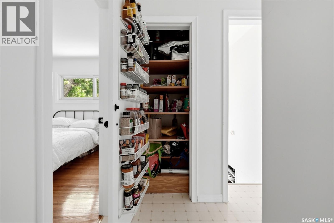
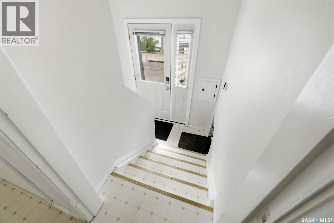
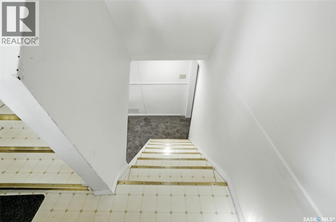
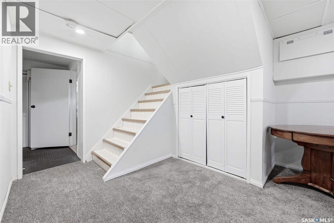
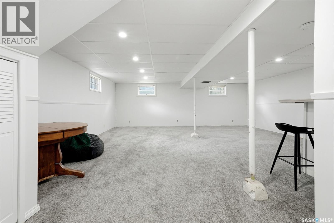
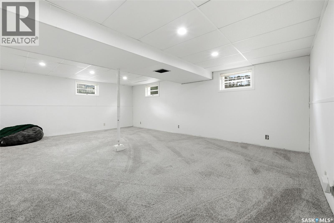
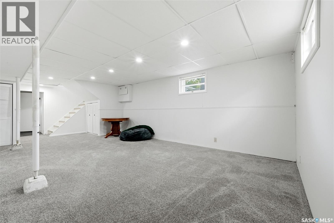
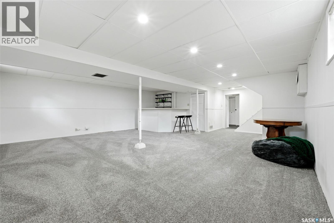
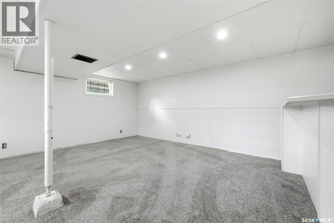
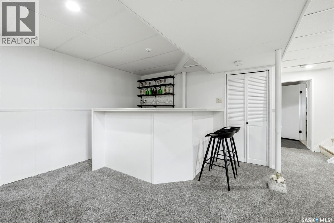
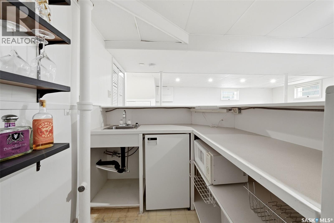
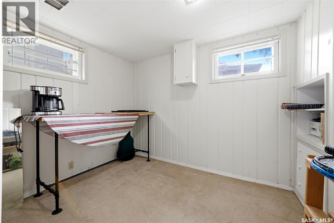
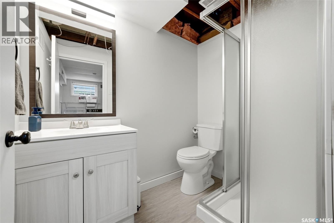
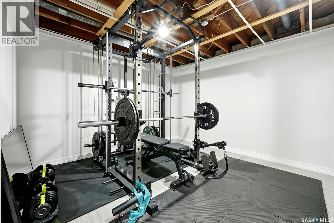
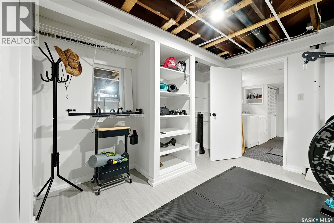
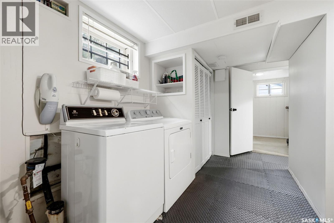

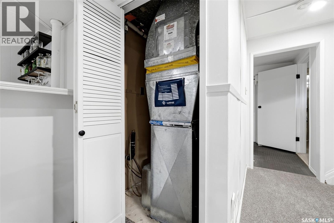
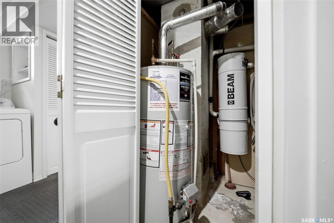
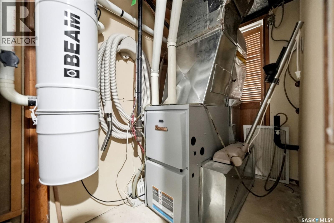
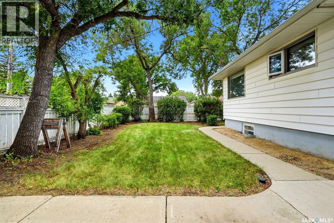
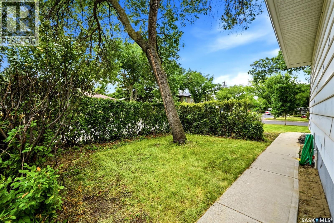
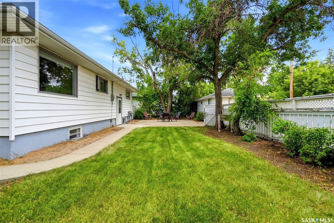
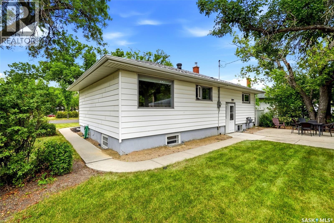
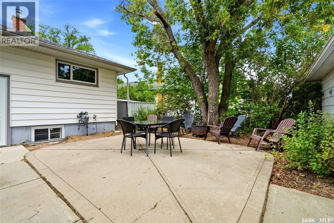
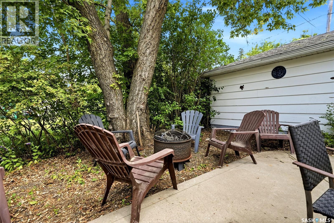
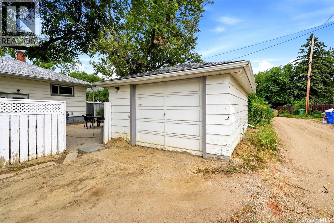
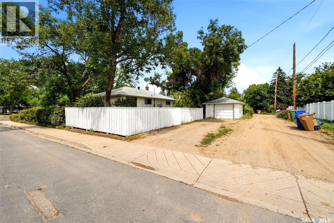
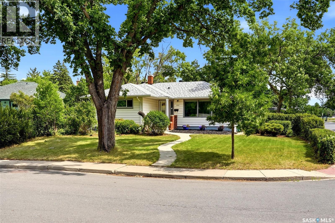
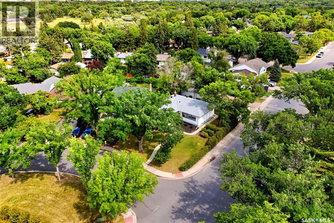
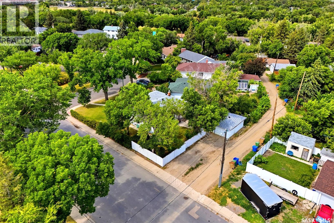
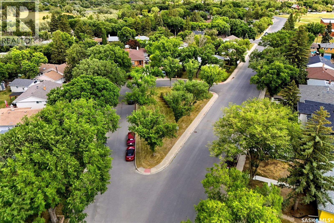
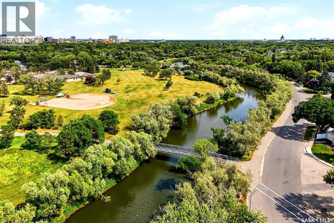
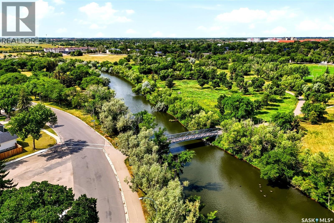
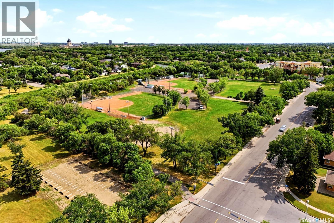
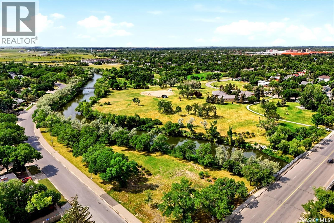
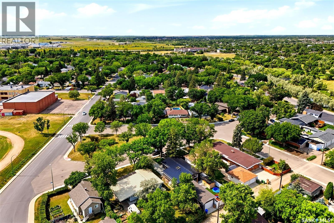
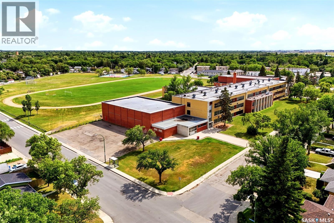
Welcome home to 3902 Qu Appelle Drive perfectly positioned within our delightful neighbourhood of River Heights in Regina SK! This home connects you to what’s important in life: Taking time to slow down, hit your 10K step goal walking the paths at Les Sherman Park, Kiwanis Park thru to Wascana Park, watch your kiddos walk to Sheldon Williams, shop on 13th Ave, or just make memories around the firepit nestled on your sprawling corner 6727SQFT lot! Elegant curb appeal invites you to step inside this fully developed bungalow floorplan showcasing a semi open concept main floor, 3 bedrooms, 2 modernized bathrooms & oodles of storage space! The living room is accented by warm hardwood, feature wall & picturesque west views of the bay. This dining rm can easily accommodate a full-size table & is accented by a lovely picture window overlooking the backyard space. There is no shortage of space in this welcoming kitchen w/all appliances included, ample countertop & cabinet space, plus it offers the must have kitchen window overlooking your mature backyard space! The primary bedroom is a super size w/built in drawers & niche, accented by dual closets! Completing the main floor are two good sized bedrooms w/sizeable windows & warm hardwood throughout, a modern full bathroom, & back entrance to the basement. You’ll appreciate the basement layout if you love to entertain! The bright rec room showcases a old school wet bar complete wall accent. There's a fresh 3PCE bathroom, den used as a gym, catch all room perfect for an office, plus a substantial laundry/storage area. Outside this corner lot gives you space to play while enjoying laneway access to your detached single garage w/power + attic storage (interior measurements 13.4x21.4)! Notable perks: Newer 100AMP panel, Professional renovations, Newer Lighting, Central Air, HE Furnace & more! If you have been craving connection, this could be your home sweet home! As per the Seller’s direction, all offers will be presented on 08/11/2026 12:00PM. (id:44393)
| MLS® Number | SK044717 |
| Property Type | Single Family |
| Neigbourhood | River Heights RG |
| Features | Treed, Corner Site, Other, Lane, Rectangular, Double Width Or More Driveway |
| Structure | Patio(s) |
| Bathroom Total | 2 |
| Bedrooms Total | 3 |
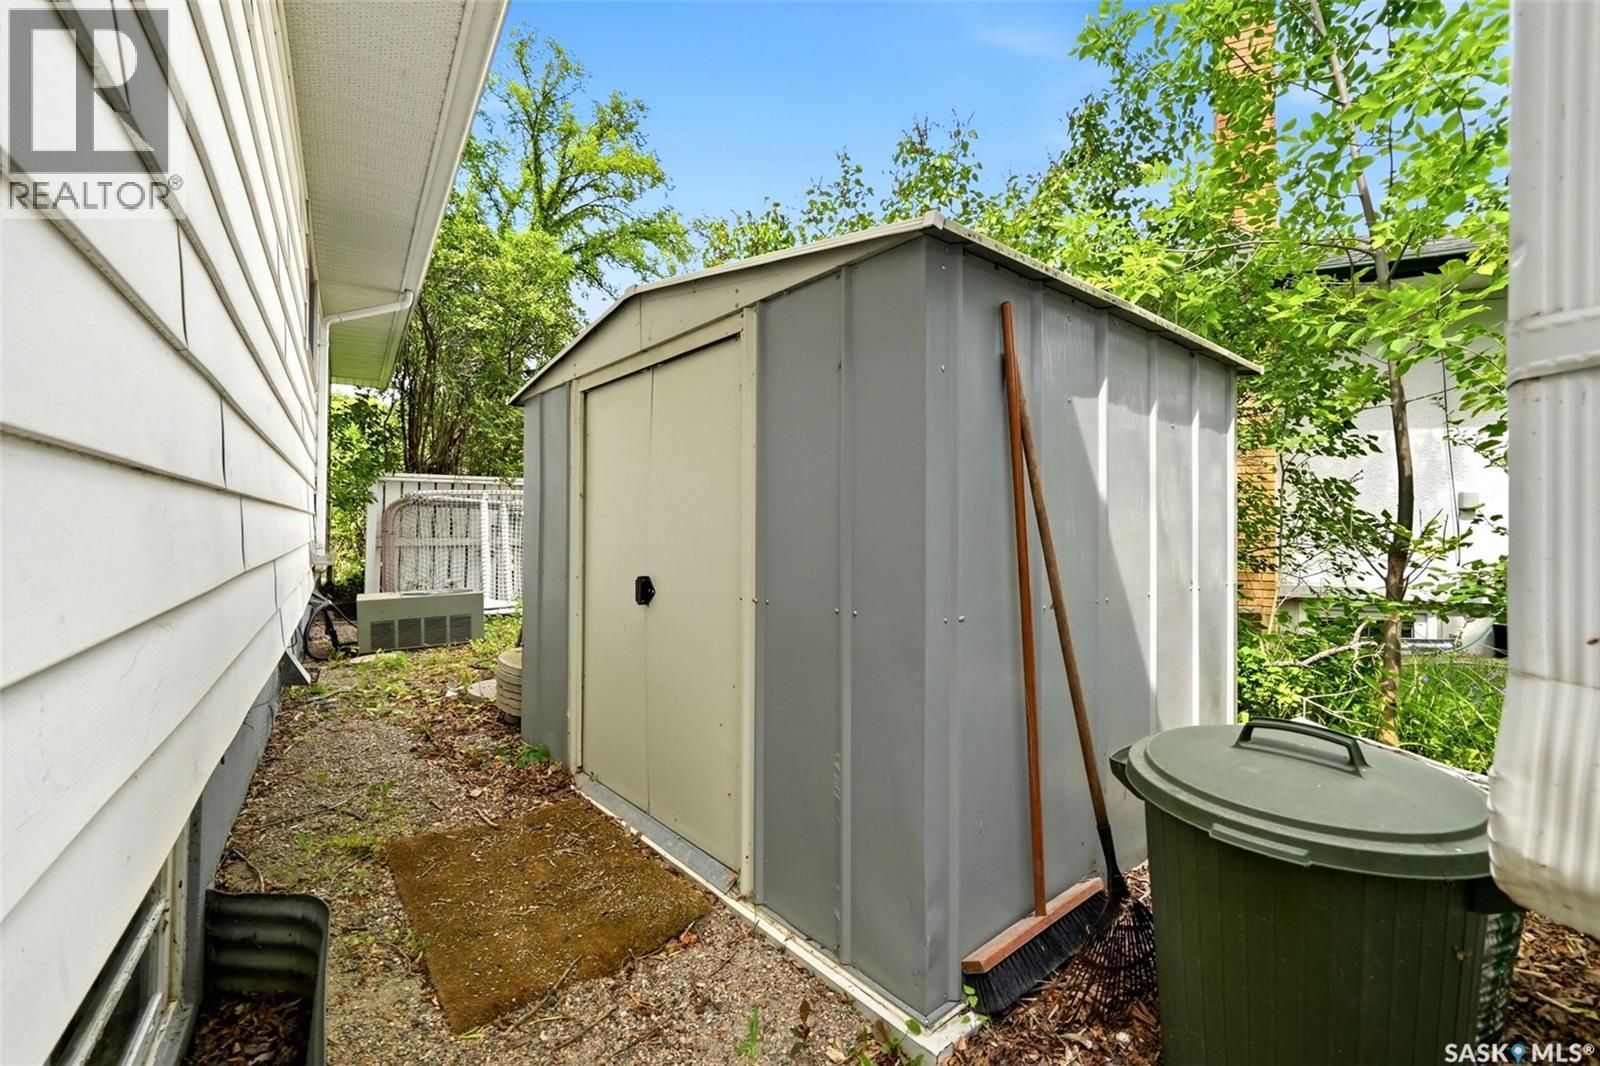
| Appliances | Washer, Refrigerator, Dishwasher, Dryer, Microwave, Freezer, Window Coverings, Garage Door Opener Remote(s), Storage Shed, Stove |
| Architectural Style | Bungalow |
| Basement Development | Finished |
| Basement Type | Full (finished) |
| Constructed Date | 1955 |
| Construction Style Attachment | Detached |
| Cooling Type | Central Air Conditioning |
| Heating Fuel | Natural Gas |
| Heating Type | Forced Air |
| Stories Total | 1 |
| Size Interior | 1,152 Ft2 |
| Type | House |
| Detached Garage | |
| R V | |
| Gravel | |
| Parking Space(s) | 4 |
| Acreage | No |
| Fence Type | Partially Fenced |
| Landscape Features | Lawn |
| Size Irregular | 6727.00 |
| Size Total | 6727 Sqft |
| Size Total Text | 6727 Sqft |
| Level | Type | Length | Width | Dimensions |
|---|---|---|---|---|
| Basement | Other | 22 ft ,8 in | 21 ft ,8 in | 22 ft ,8 in x 21 ft ,8 in |
| Basement | 3pc Bathroom | 6 ft ,10 in | 4 ft ,10 in | 6 ft ,10 in x 4 ft ,10 in |
| Basement | Bonus Room | 9 ft ,5 in | 7 ft ,3 in | 9 ft ,5 in x 7 ft ,3 in |
| Basement | Den | 11 ft ,4 in | 11 ft ,1 in | 11 ft ,4 in x 11 ft ,1 in |
| Basement | Other | 8 ft ,5 in | 3 ft ,8 in | 8 ft ,5 in x 3 ft ,8 in |
| Basement | Laundry Room | 12 ft ,3 in | 7 ft | 12 ft ,3 in x 7 ft |
| Main Level | Foyer | 6 ft ,8 in | 5 ft ,6 in | 6 ft ,8 in x 5 ft ,6 in |
| Main Level | Living Room | 17 ft ,8 in | 12 ft ,2 in | 17 ft ,8 in x 12 ft ,2 in |
| Main Level | Dining Room | 11 ft ,2 in | 9 ft ,7 in | 11 ft ,2 in x 9 ft ,7 in |
| Main Level | Kitchen | 11 ft ,1 in | 10 ft ,8 in | 11 ft ,1 in x 10 ft ,8 in |
| Main Level | 4pc Bathroom | 8 ft ,1 in | 7 ft ,6 in | 8 ft ,1 in x 7 ft ,6 in |
| Main Level | Bedroom | 11 ft ,1 in | 10 ft ,2 in | 11 ft ,1 in x 10 ft ,2 in |
| Main Level | Bedroom | 10 ft ,2 in | 9 ft ,2 in | 10 ft ,2 in x 9 ft ,2 in |
| Main Level | Primary Bedroom | 12 ft ,11 in | 11 ft ,7 in | 12 ft ,11 in x 11 ft ,7 in |
https://www.realtor.ca/real-estate/30129079/3902-quappelle-drive-regina-river-heights-rg
Contact us for more information
Sara Mckinley
Associate Broker
(306) 352-2091
boyesgrouprealty.com/

The trademarks REALTOR®, REALTORS®, and the REALTOR® logo are controlled by The Canadian Real Estate Association (CREA) and identify real estate professionals who are members of CREA. The trademarks MLS®, Multiple Listing Service® and the associated logos are owned by The Canadian Real Estate Association (CREA) and identify the quality of services provided by real estate professionals who are members of CREA. The trademark DDF® is owned by The Canadian Real Estate Association (CREA) and identifies CREA's Data Distribution Facility (DDF®)