Maintenance, Reserve Fund Contributions, Insurance, Ground Maintenance, Property Management, Other, See Remarks, Sewer, Waste Removal, Water
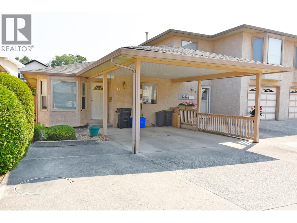
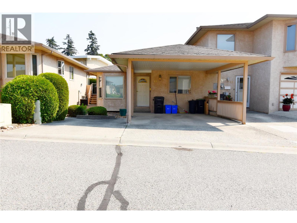
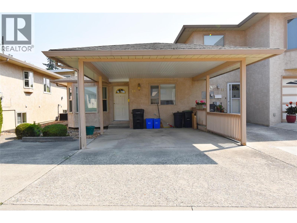
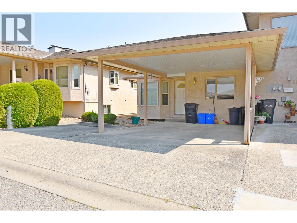
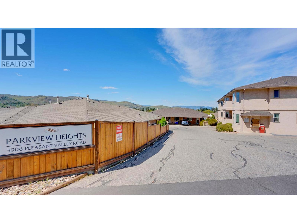
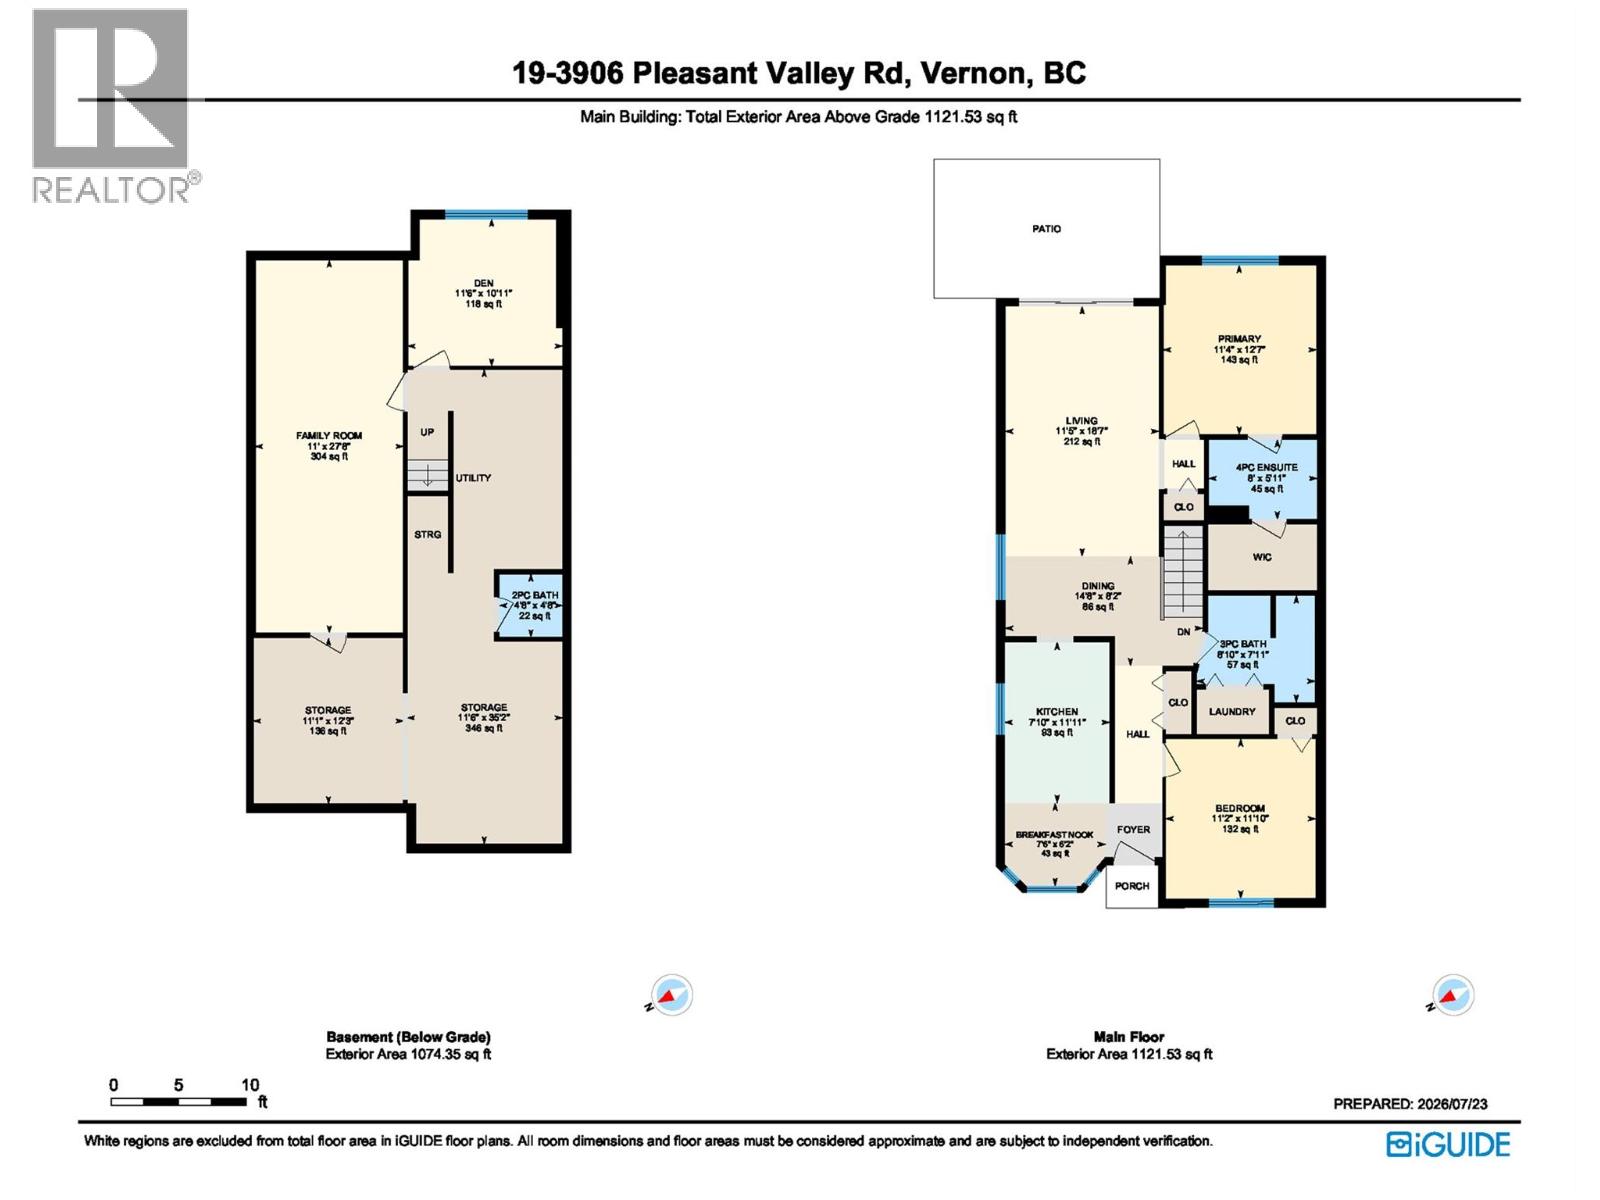
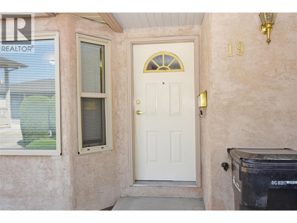
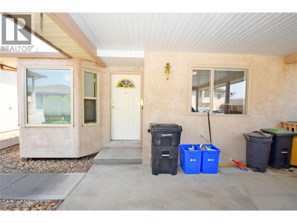
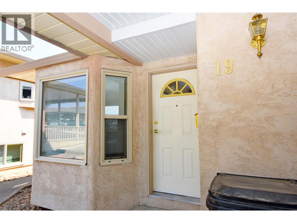
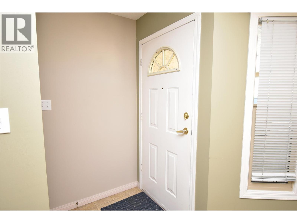
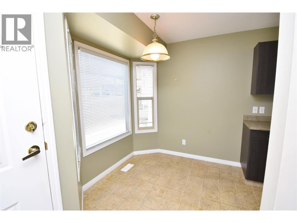
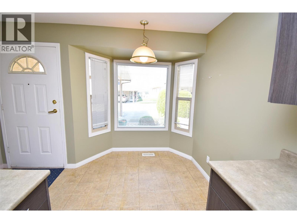
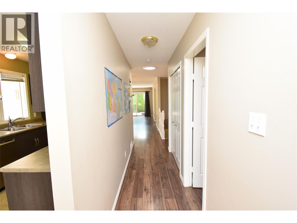
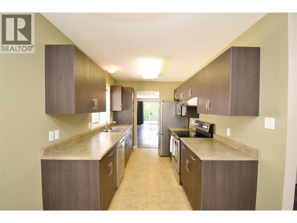
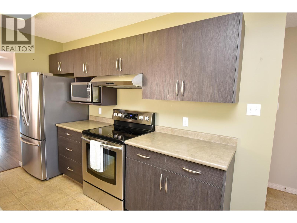
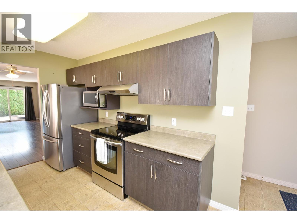
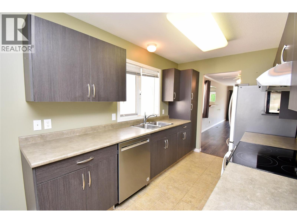
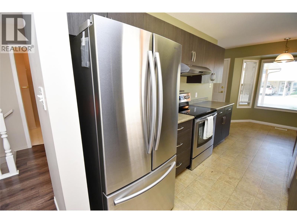
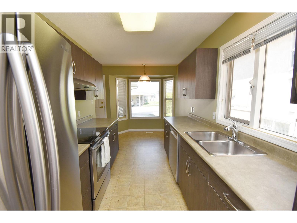
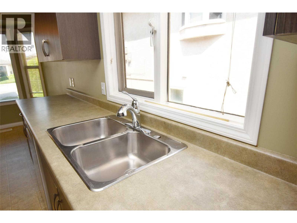
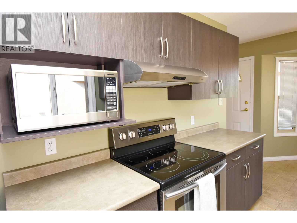
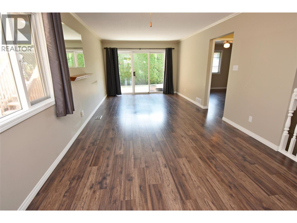
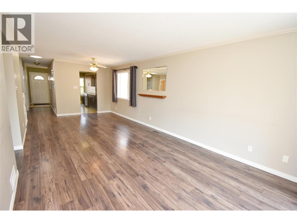
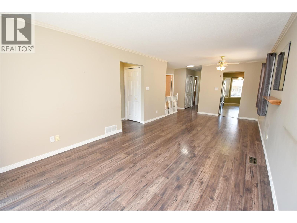
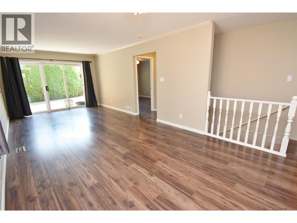
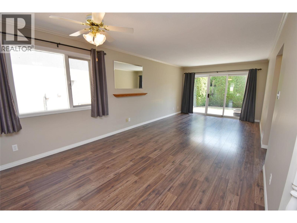
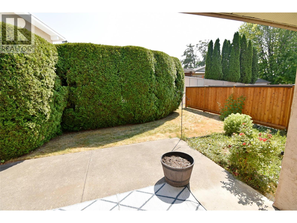
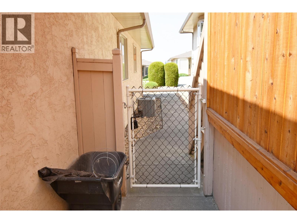
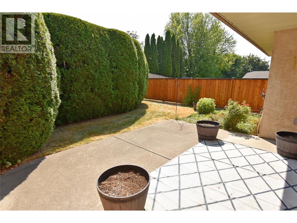
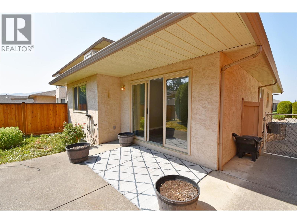
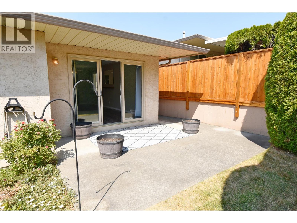
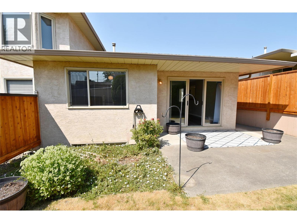
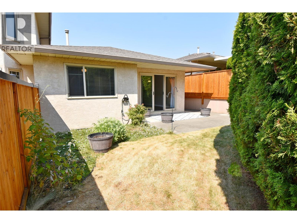
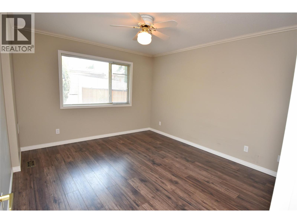
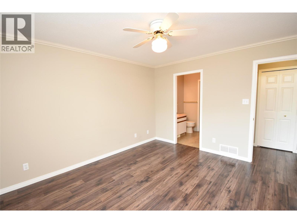
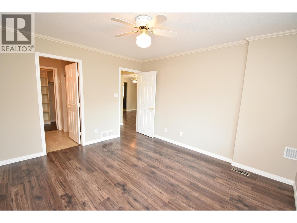
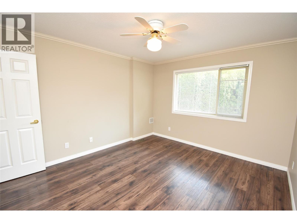
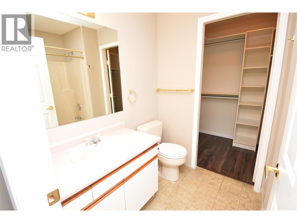
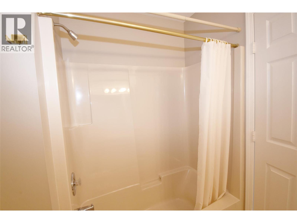
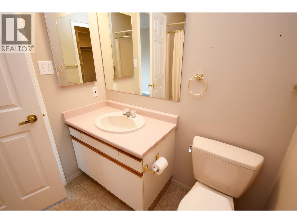
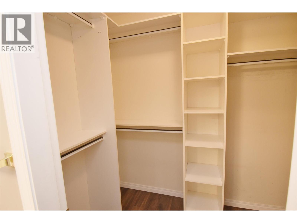
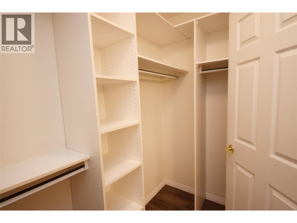
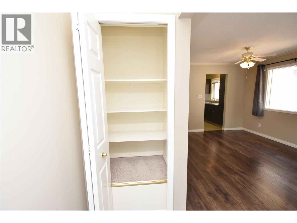
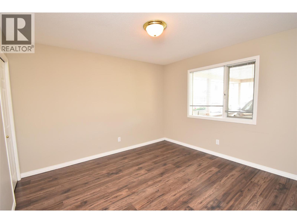
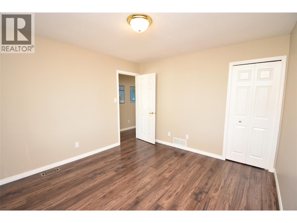
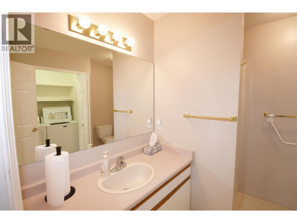
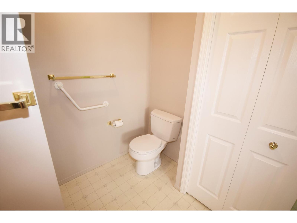
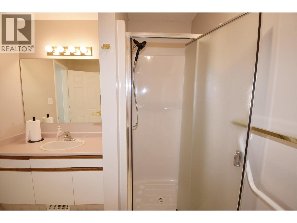
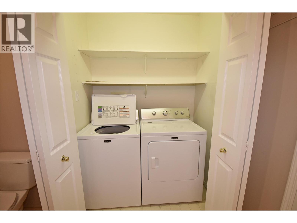
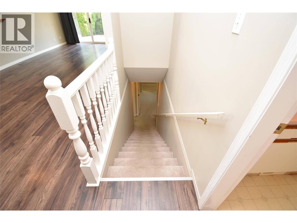
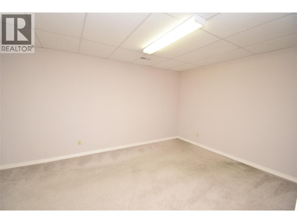
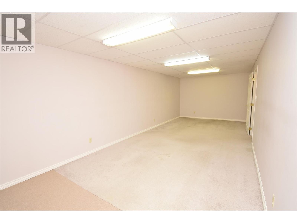
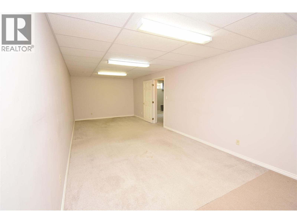
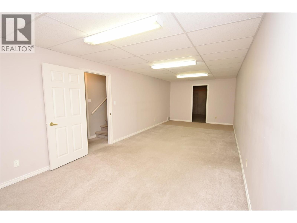
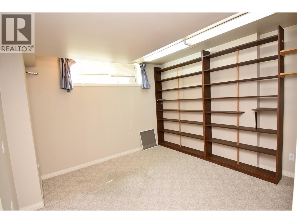
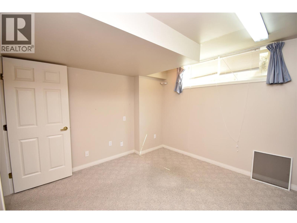
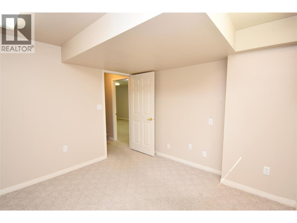
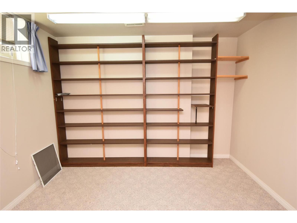
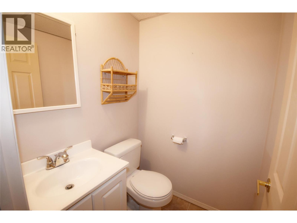
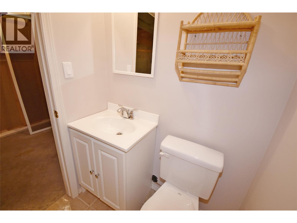
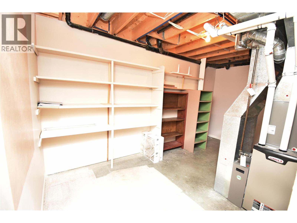
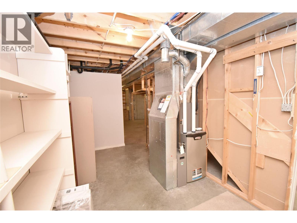
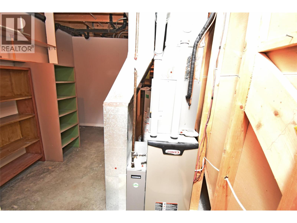
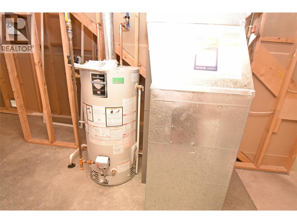
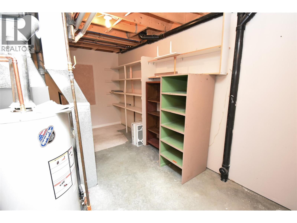
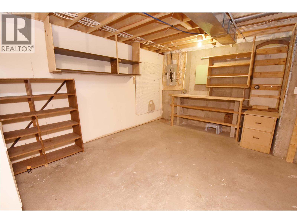
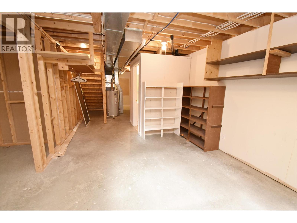
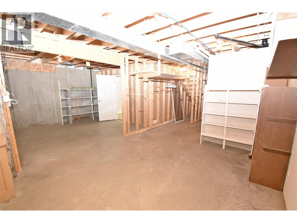
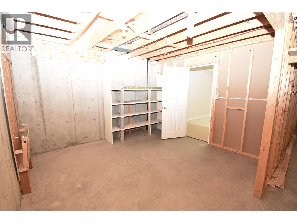
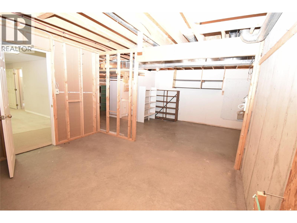
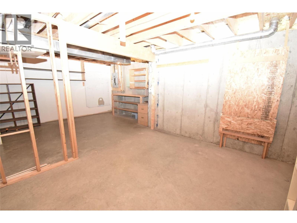
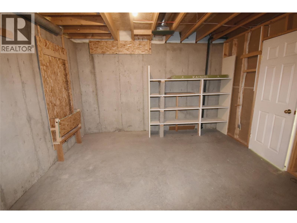
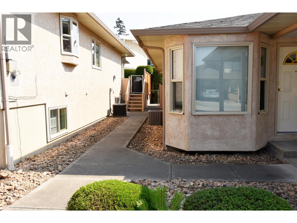
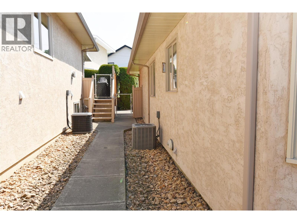
$361.71 MonthlyPERFECT, POPULAR & PRIVATE & quick possession possible! Welcome to Parkview Heights, a warm & welcoming 55+ community in Vernon’s desirable Easthill neighbourhood. Centrally located on the bus route & close to shopping, services & everyday amenities, this well maintained complex offers affordable strata fees of just $361.71 per month. This detached townhouse offers 2,000+ sq ft with the convenience of main floor living plus a spacious lower level ready for your ideas. The main floor features a bright galley kitchen with breakfast nook, a dining area, & a spacious living room with sliding glass doors leading to a covered patio & landscaped, fenced backyard, perfect for morning coffee, gardening or relaxing with your small dog. The generous primary bedroom includes a w/i closet & 4pc ensuite, while a second bedroom or office, full bathroom, & convenient main floor laundry complete the level. Downstairs you'll find a comfortable family room, a guest room/den, third bathroom, workshop area, abundant storage, & plenty of space to customize to your needs. A covered carport adds everyday convenience. This home has been well cared for & offers tremendous potential for a new owner. While it could benefit from some cosmetic updating, it provides the perfect opportunity to add your own style & create the home you've been dreaming of. Pet friendly with restrictions, & located in one of Vernon's most sought after 55+ communities, this is easy living at exceptional value. (id:44393)
| MLS® Number | 10395741 |
| Property Type | Single Family |
| Neigbourhood | Harwood |
| Community Name | Parkview Heights |
| Amenities Near By | Golf Nearby, Public Transit, Airport, Park, Recreation, Shopping, Ski Area |
| Community Features | Adult Oriented, Pets Allowed, Seniors Oriented |
| Features | One Balcony |
| Parking Space Total | 2 |
| View Type | City View |
| Bathroom Total | 3 |
| Bedrooms Total | 2 |
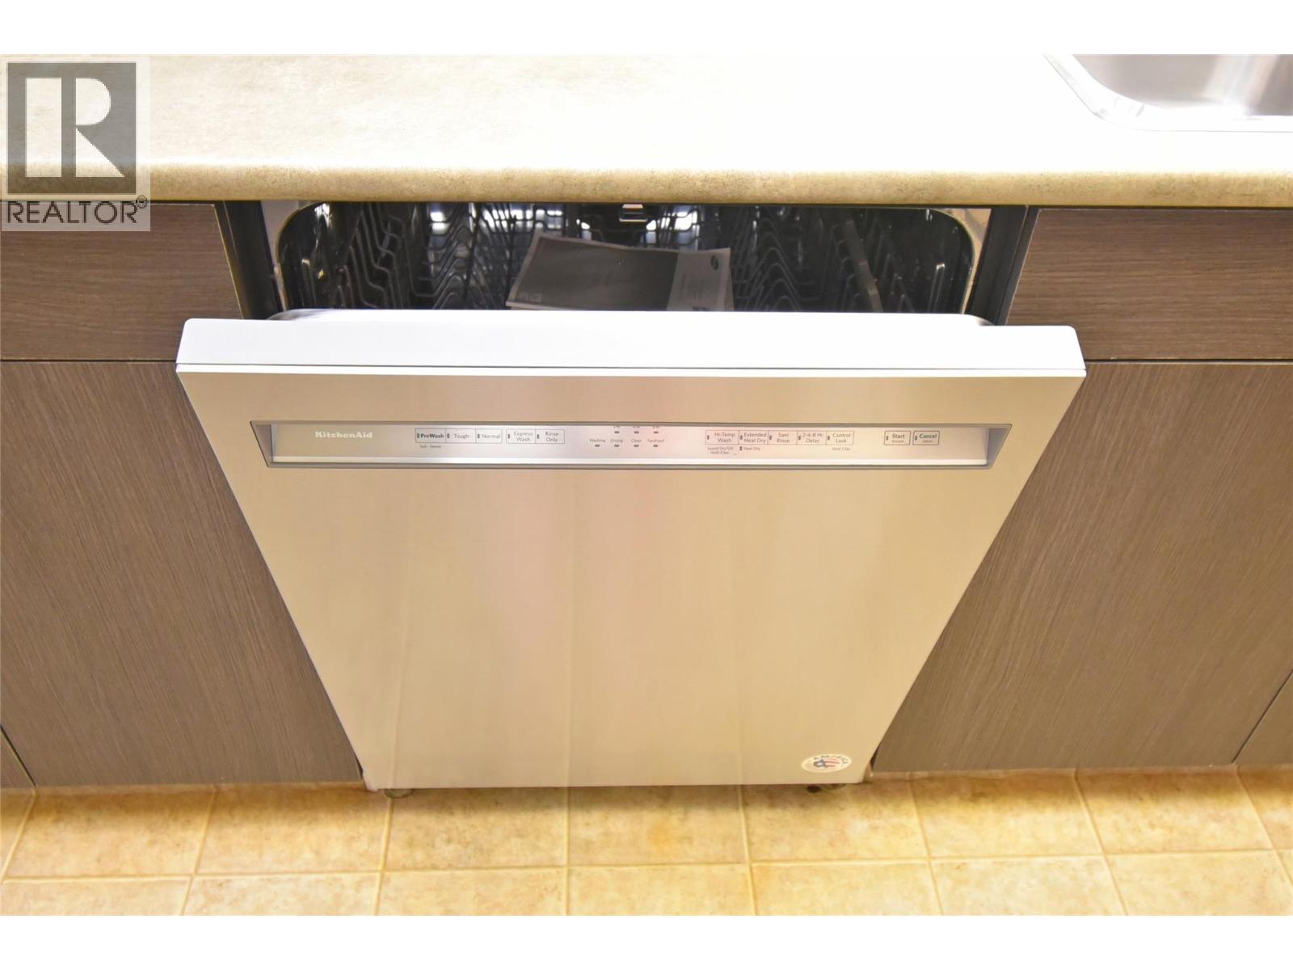
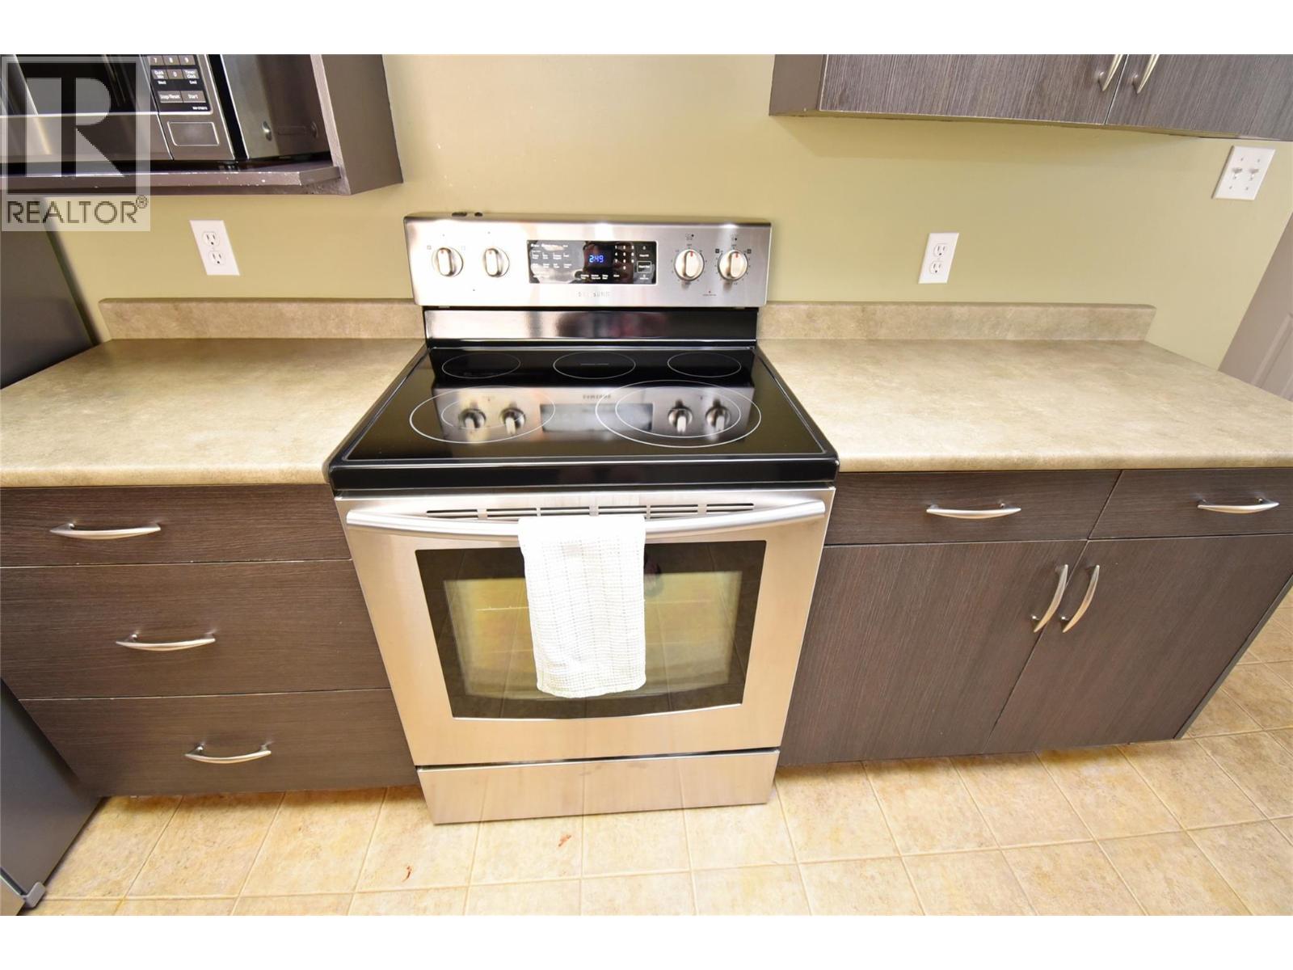
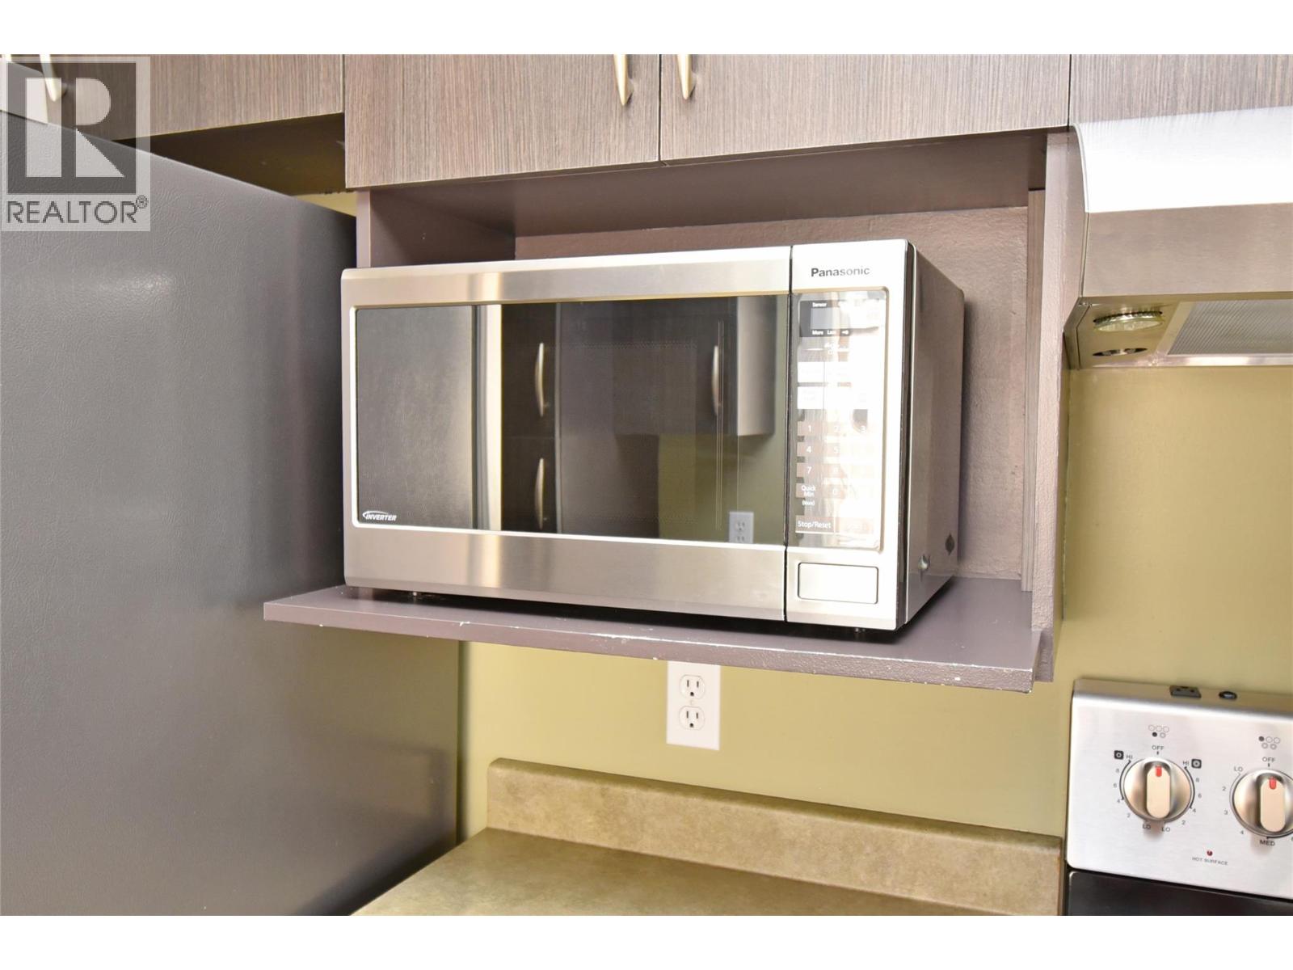
| Appliances | Refrigerator, Dishwasher, Dryer, Range - Electric, Microwave, Washer |
| Basement Type | Full |
| Constructed Date | 1992 |
| Construction Style Attachment | Attached |
| Cooling Type | Central Air Conditioning |
| Exterior Finish | Stucco |
| Fire Protection | Smoke Detector Only |
| Flooring Type | Carpeted, Laminate, Linoleum |
| Half Bath Total | 1 |
| Heating Type | Forced Air, See Remarks |
| Roof Material | Asphalt Shingle |
| Roof Style | Unknown |
| Stories Total | 2 |
| Size Interior | 1,566 Ft2 |
| Type | Row / Townhouse |
| Utility Water | Municipal Water |
| Carport |
| Access Type | Easy Access |
| Acreage | No |
| Land Amenities | Golf Nearby, Public Transit, Airport, Park, Recreation, Shopping, Ski Area |
| Landscape Features | Landscaped |
| Sewer | Municipal Sewage System |
| Size Total Text | Under 1 Acre |
| Level | Type | Length | Width | Dimensions |
|---|---|---|---|---|
| Basement | Storage | 35'2'' x 11'6'' | ||
| Basement | 2pc Bathroom | 4'8'' x 4'8'' | ||
| Basement | Storage | 12'3'' x 11'1'' | ||
| Basement | Den | 11'6'' x 10'11'' | ||
| Basement | Family Room | 27'8'' x 11'0'' | ||
| Main Level | Bedroom | 11'10'' x 11'2'' | ||
| Main Level | 3pc Bathroom | 8'10'' x 7'11'' | ||
| Main Level | 4pc Ensuite Bath | 8'0'' x 5'11'' | ||
| Main Level | Primary Bedroom | 12'7'' x 11'4'' | ||
| Main Level | Living Room | 18'7'' x 11'5'' | ||
| Main Level | Dining Room | 14'8'' x 8'2'' | ||
| Main Level | Other | 7'8'' x 6'2'' | ||
| Main Level | Kitchen | 11'11'' x 7'10'' |
https://www.realtor.ca/real-estate/30084453/3906-pleasant-valley-road-unit-19-vernon-harwood
Contact us for more information
Justin Love
(888) 828-8447
www.onereal.com/

The trademarks REALTOR®, REALTORS®, and the REALTOR® logo are controlled by The Canadian Real Estate Association (CREA) and identify real estate professionals who are members of CREA. The trademarks MLS®, Multiple Listing Service® and the associated logos are owned by The Canadian Real Estate Association (CREA) and identify the quality of services provided by real estate professionals who are members of CREA. The trademark DDF® is owned by The Canadian Real Estate Association (CREA) and identifies CREA's Data Distribution Facility (DDF®)