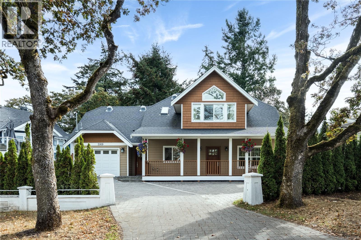
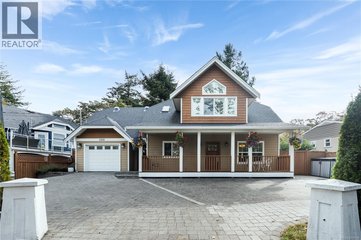
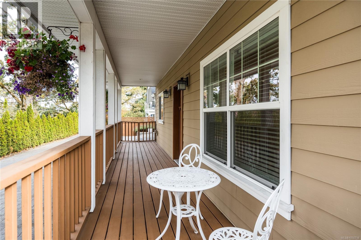
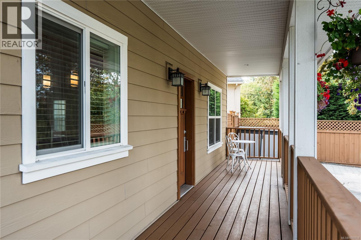
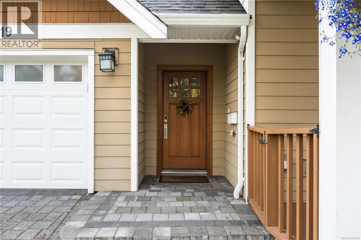
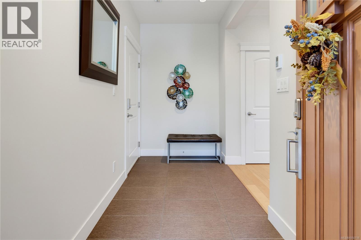
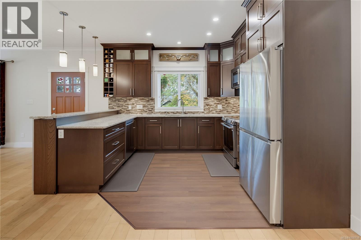
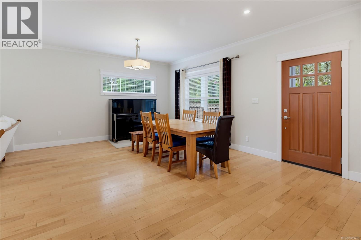
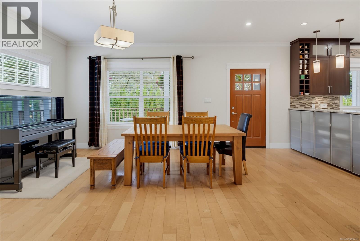
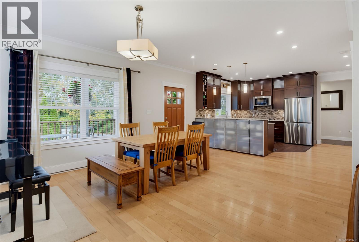
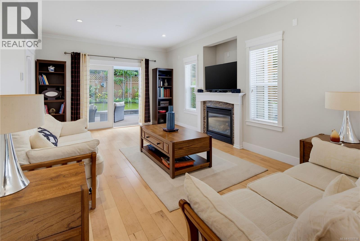
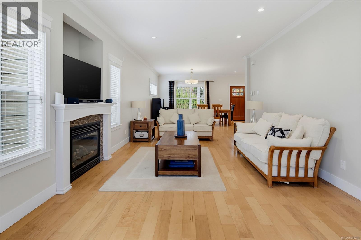
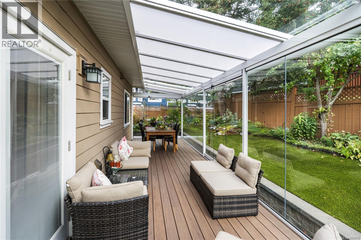
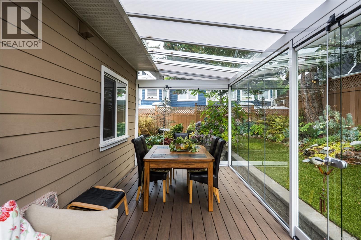
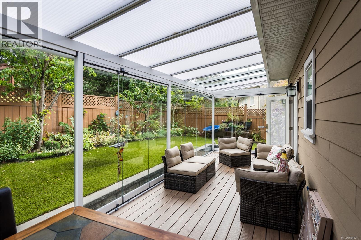
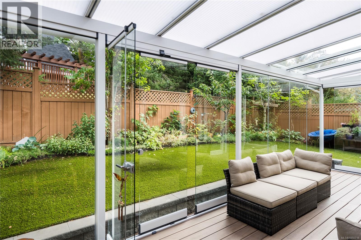
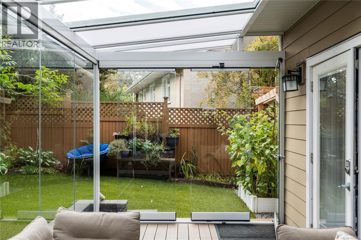
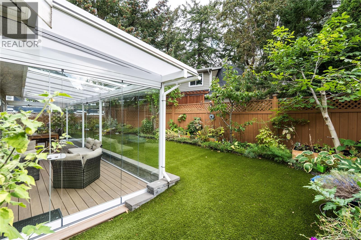
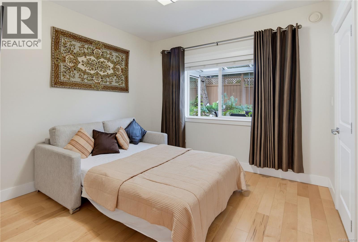
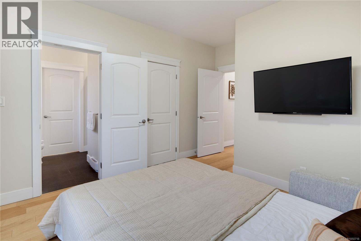
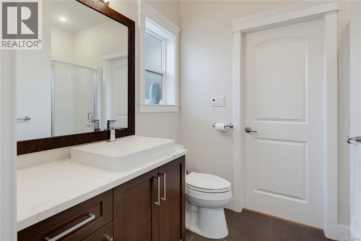
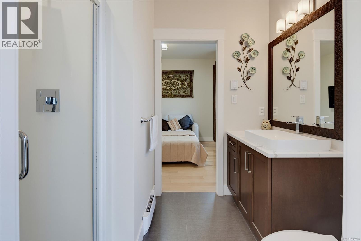
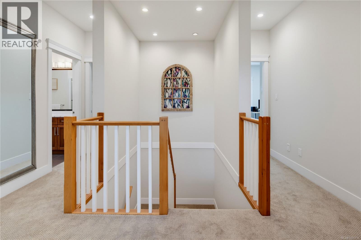
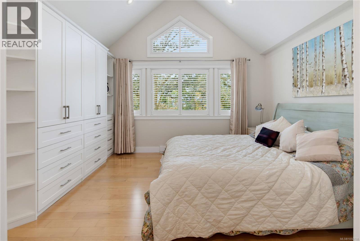
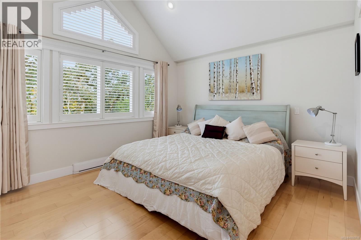
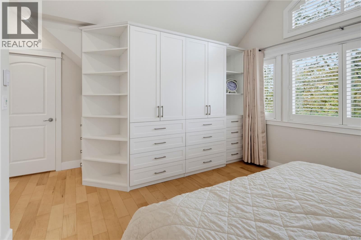
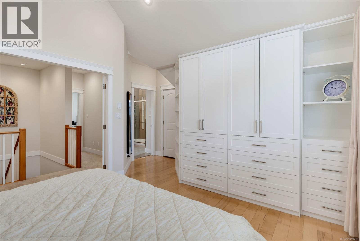
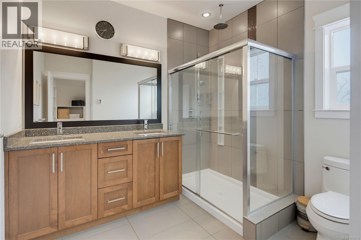
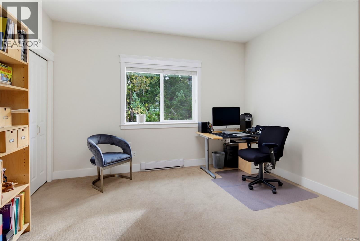
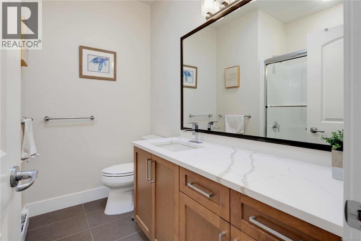
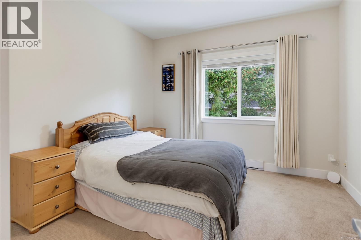
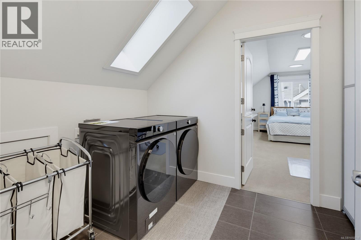
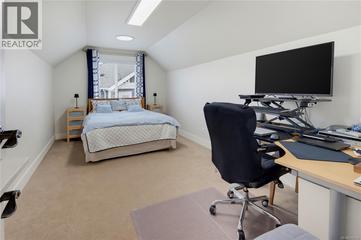
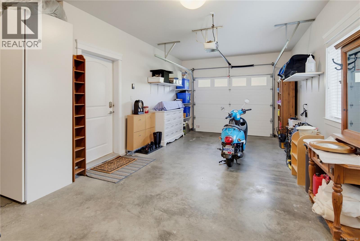
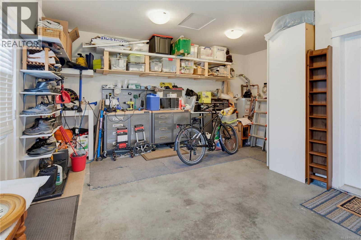
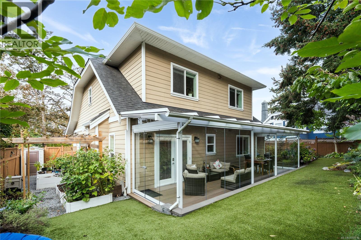
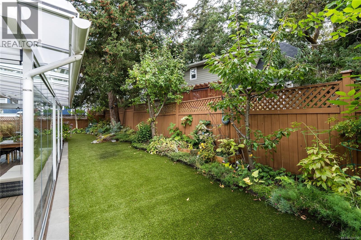
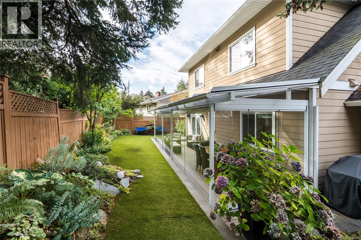
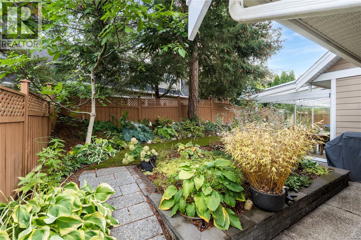
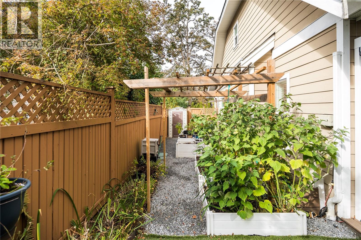
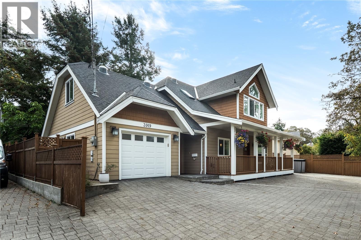
Incredible Value for Families! This sparkling clean 5-bed, 3-bath home has been meticulously cared for and generously upgraded. Enjoy all brand new appliances, updated bathroom finishes, custom Incredible Closets storage, a newer hot water heater and an extended driveway. The functional layout provides flexibility with 1 bed & ensuite on the main + 4 beds up. The primary is stunning with a grand entry and wood shutters! If natural daylight is important to you, this home is a must-see. Tall ceilings, large windows, and sun tunnels fill the airy home with light. And you will be thrilled to relax in the sunroom featuring a custom Nordic-inspired retractable frameless glass wall system by Lumon. Rest easy knowing the work is done for you with durable composite decking, beautiful low-maintenance gardens and a private yard. Walking distance to schools, parks and shopping. Complete with an oversized attached single garage, ample attic storage, abundant parking, and a central location. (id:44393)
| MLS® Number | 1050718 |
| Property Type | Single Family |
| Neigbourhood | Cedar Hill |
| Features | Level Lot, Private Setting, Other |
| Parking Space Total | 3 |
| Plan | Epp15518 |
| Structure | Patio(s) |
| Bathroom Total | 3 |
| Bedrooms Total | 5 |
| Appliances | Dishwasher, Dryer, Microwave, Range - Gas, Refrigerator, Washer |
| Architectural Style | Other |
| Constructed Date | 2012 |
| Cooling Type | None |
| Fireplace Present | Yes |
| Fireplace Total | 1 |
| Heating Fuel | Electric, Natural Gas, Other |
| Heating Type | Baseboard Heaters |
| Size Interior | 2,420 Ft2 |
| Type | House |
| Attached Garage | |
| Garage |
| Access Type | Road Access |
| Acreage | No |
| Size Irregular | 6149 |
| Size Total | 6149 Sqft |
| Size Total Text | 6149 Sqft |
| Zoning Description | Rs-6 |
| Zoning Type | Residential |
| Level | Type | Length | Width | Dimensions |
|---|---|---|---|---|
| Second Level | Laundry Room | 8'4 x 8'0 | ||
| Second Level | Bedroom | 18'4 x 10'0 | ||
| Second Level | Bedroom | 12'4 x 11'5 | ||
| Second Level | Bedroom | 12'4 x 12'9 | ||
| Second Level | Ensuite | 4-Piece | ||
| Second Level | Bathroom | 4-Piece | ||
| Second Level | Primary Bedroom | 14' x 12' | ||
| Main Level | Bedroom | 14'2 x 11'3 | ||
| Main Level | Bathroom | 3-Piece | ||
| Main Level | Kitchen | 12'0 x 10'8 | ||
| Main Level | Patio | 31' x 8' | ||
| Main Level | Dining Room | 14' x 19' | ||
| Main Level | Living Room | 19'10 x 12'6 | ||
| Main Level | Porch | 31'5 x 5'7 | ||
| Main Level | Entrance | 11'5 x 5'4 |
https://www.realtor.ca/real-estate/30350532/3919-blenkinsop-rd-saanich-cedar-hill
Contact us for more information
Jay Herrick
Personal Real Estate Corporation

(250) 370-7788
(250) 370-2657

The trademarks REALTOR®, REALTORS®, and the REALTOR® logo are controlled by The Canadian Real Estate Association (CREA) and identify real estate professionals who are members of CREA. The trademarks MLS®, Multiple Listing Service® and the associated logos are owned by The Canadian Real Estate Association (CREA) and identify the quality of services provided by real estate professionals who are members of CREA. The trademark DDF® is owned by The Canadian Real Estate Association (CREA) and identifies CREA's Data Distribution Facility (DDF®)