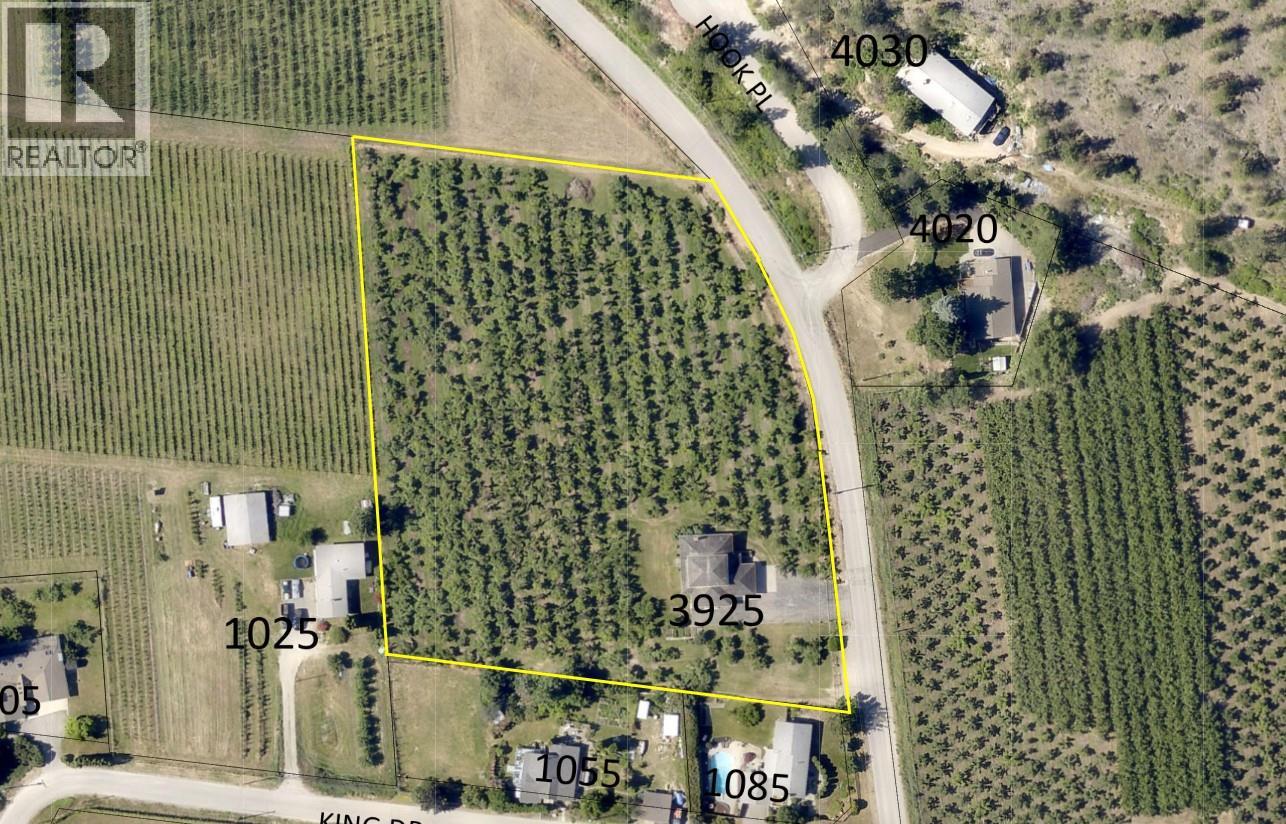
Please view the iGuide - additional photos coming Tuesday. Perched on 3.93 acres with truly unobstructed views of Okanagan Lake, surrounding vineyards and orchards, this exceptional property on North Naramata Road offers a rare combination of privacy, quality craftsmanship and Okanagan beauty. Built in 1992 to a high standard, the home features approximately 2,300 sqft of finished living space over two levels, plus an additional 1,600 sqft unfinished walk-out basement offering excellent potential for future development. Thoughtfully designed to capture the spectacular scenery, extra windows invite the views into the home, while hardwood flooring and warm, carpeted living spaces create a comfortable, inviting atmosphere. Enjoy the convenience of main-floor living, including the primary bedroom kitchen, livingroom, family room, laundry and full bathroom on the main; with two additional bedrooms and a full bathroom upstairs. Quality construction details include copper plumbing throughout, and a new 50-year roof installed in 2017. The acreage was once a productive apple orchard and is now a fully irrigated grassy field, with several personal apple trees surrounding the residence. Fully deer-fenced, with both domestic and irrigation water on the property, this is an exceptional opportunity to enjoy acreage living with an incredible, wide-open lake and agricultural landscape that is increasingly hard to find. (id:44393)
| MLS® Number | 10403110 |
| Property Type | Single Family |
| Neigbourhood | Naramata Rural |
| Features | Central Island |
| Parking Space Total | 8 |
| View Type | Unknown, Lake View |
| Bathroom Total | 4 |
| Bedrooms Total | 3 |
| Appliances | Refrigerator, Dishwasher, Cooktop - Electric, See Remarks, Washer & Dryer |
| Constructed Date | 1992 |
| Construction Style Attachment | Detached |
| Cooling Type | Central Air Conditioning |
| Exterior Finish | Stucco |
| Fireplace Fuel | Propane |
| Fireplace Present | Yes |
| Fireplace Total | 1 |
| Fireplace Type | Unknown |
| Flooring Type | Carpeted, Ceramic Tile, Hardwood, Linoleum |
| Half Bath Total | 1 |
| Heating Fuel | Electric |
| Heating Type | Forced Air |
| Roof Material | Asphalt Shingle |
| Roof Style | Unknown |
| Stories Total | 3 |
| Size Interior | 2,315 Ft2 |
| Type | House |
| Utility Water | Irrigation District |
| Additional Parking | |
| Attached Garage | 2 |
| Acreage | Yes |
| Fence Type | Fence |
| Sewer | Septic Tank |
| Size Irregular | 3.93 |
| Size Total | 3.93 Ac|1 - 5 Acres |
| Size Total Text | 3.93 Ac|1 - 5 Acres |
| Level | Type | Length | Width | Dimensions |
|---|---|---|---|---|
| Second Level | Bedroom | 17' x 10'2'' | ||
| Second Level | Bedroom | 17' x 10'2'' | ||
| Second Level | Full Bathroom | Measurements not available | ||
| Basement | Other | 6'6'' x 7'7'' | ||
| Basement | Partial Bathroom | Measurements not available | ||
| Main Level | Primary Bedroom | 14'2'' x 14'7'' | ||
| Main Level | Mud Room | 8'10'' x 4'11'' | ||
| Main Level | Living Room | 15'3'' x 14'11'' | ||
| Main Level | Laundry Room | 8'5'' x 9'8'' | ||
| Main Level | Kitchen | 9'11'' x 16'7'' | ||
| Main Level | Foyer | 7'5'' x 8'3'' | ||
| Main Level | Family Room | 14'5'' x 14'5'' | ||
| Main Level | Dining Room | 13'7'' x 23'5'' | ||
| Main Level | Full Ensuite Bathroom | Measurements not available | ||
| Main Level | Full Bathroom | Measurements not available |
https://www.realtor.ca/real-estate/30389040/3925-north-naramata-road-naramata-naramata-rural
Contact us for more information
Danielle Chapman

(250) 493-2244
(250) 492-6640
Jesse Chapman
Personal Real Estate Corporation
(250) 493-2244
(250) 492-6640

The trademarks REALTOR®, REALTORS®, and the REALTOR® logo are controlled by The Canadian Real Estate Association (CREA) and identify real estate professionals who are members of CREA. The trademarks MLS®, Multiple Listing Service® and the associated logos are owned by The Canadian Real Estate Association (CREA) and identify the quality of services provided by real estate professionals who are members of CREA. The trademark DDF® is owned by The Canadian Real Estate Association (CREA) and identifies CREA's Data Distribution Facility (DDF®)