Maintenance,
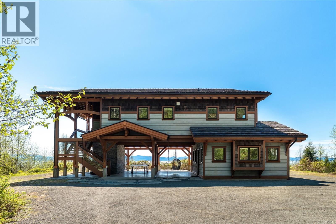
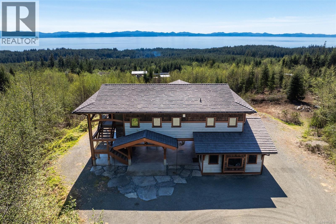
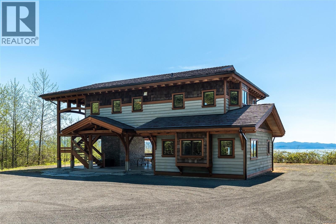
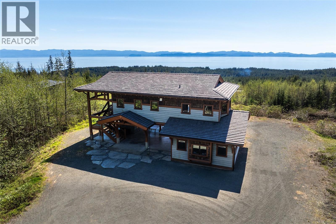
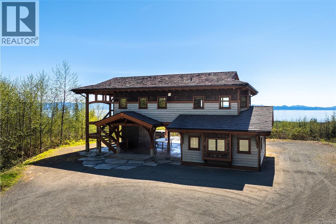
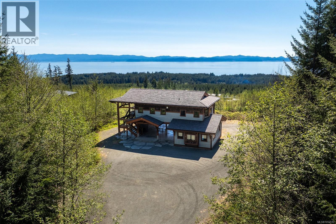
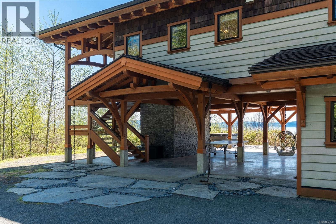
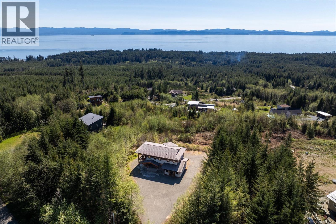
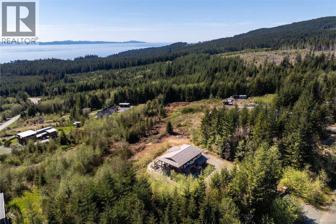
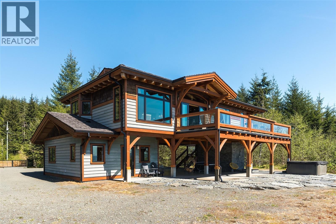
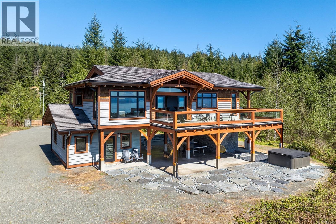
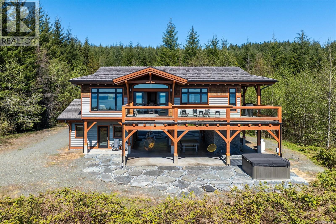
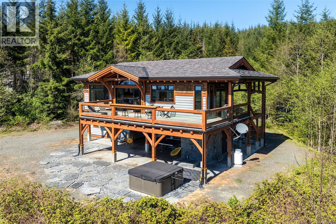
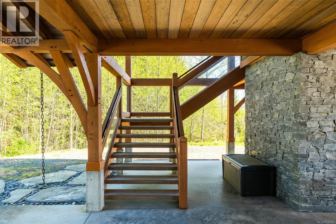
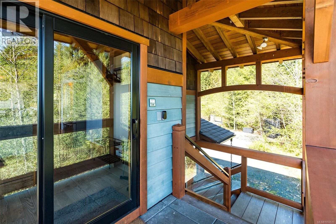
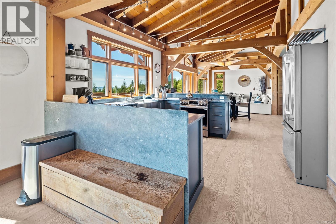
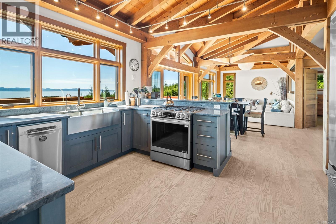
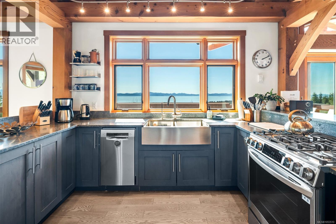
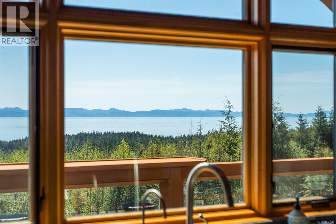
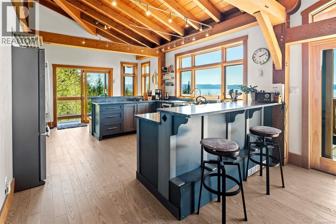
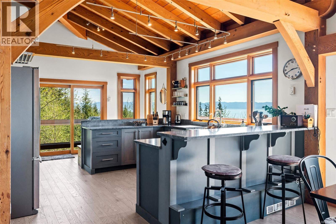
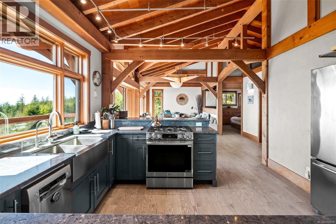
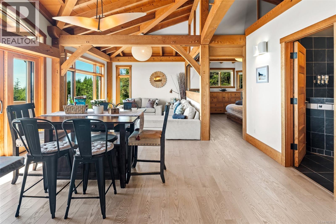
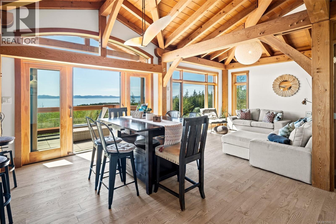
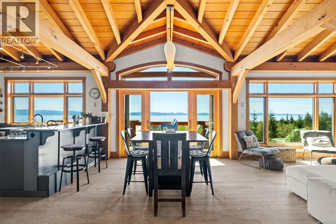
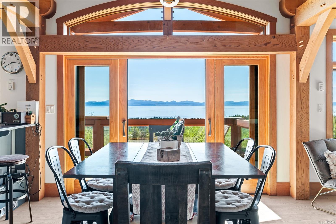
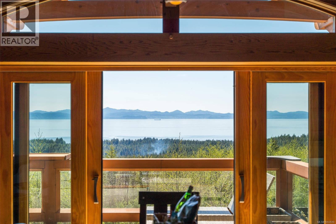
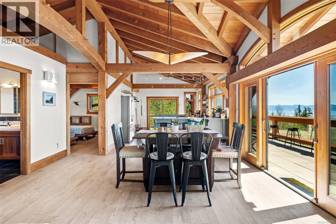
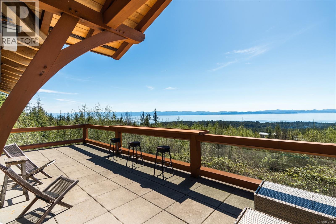
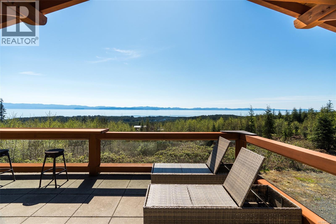
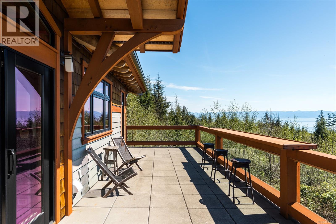
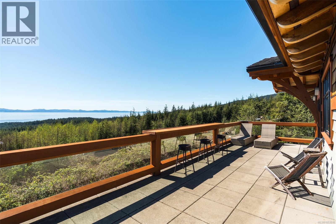
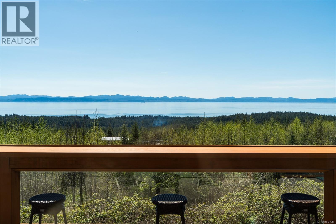
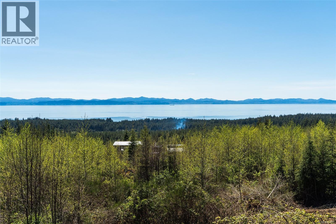
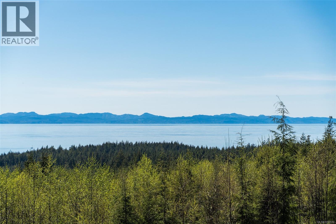
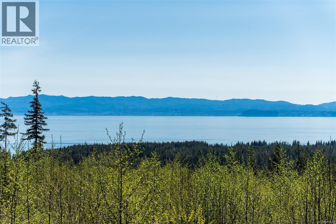
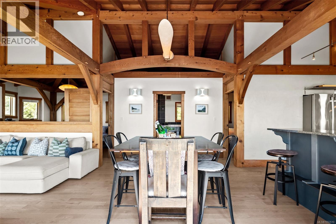
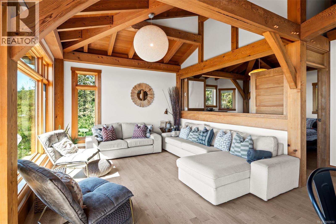
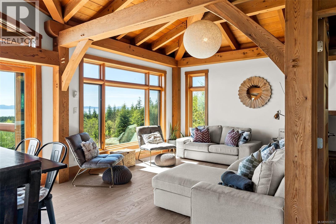
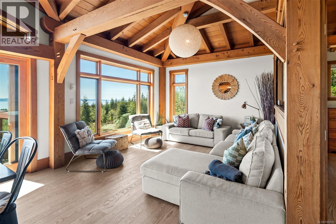
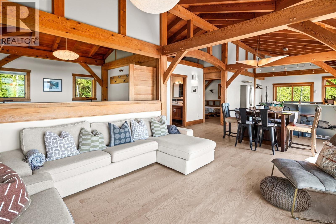
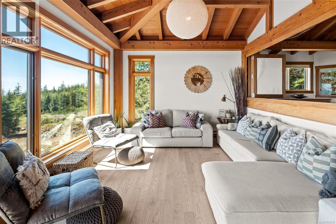
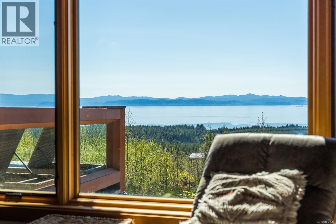
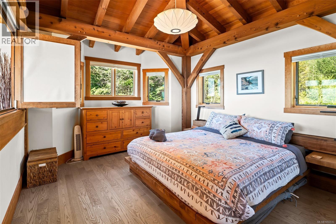
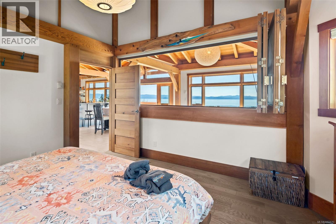
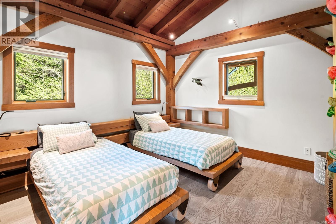
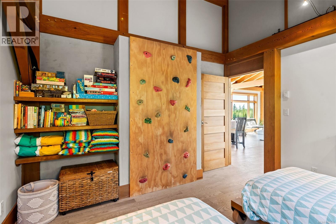
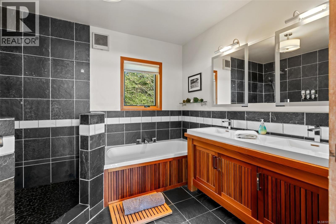
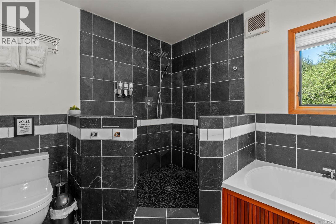
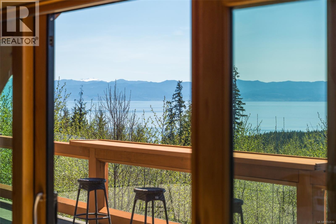
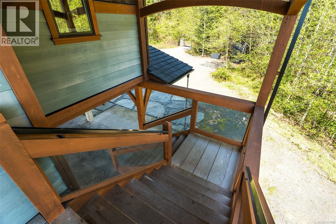
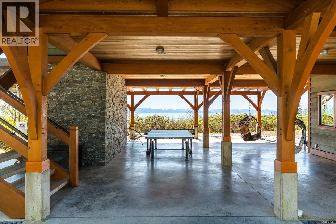
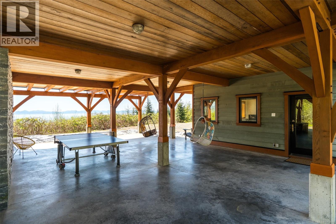
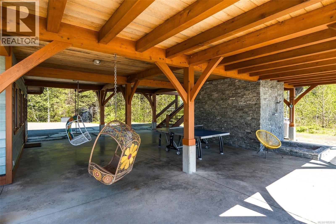
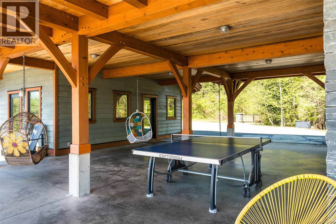
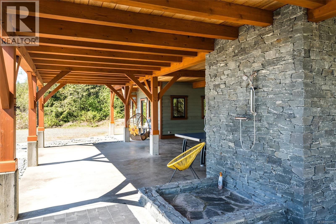
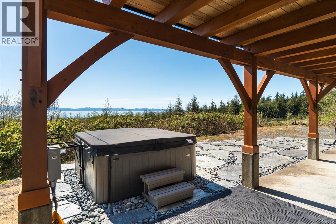
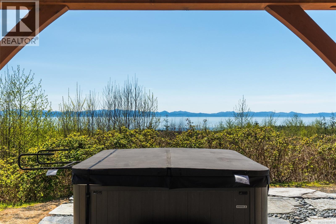
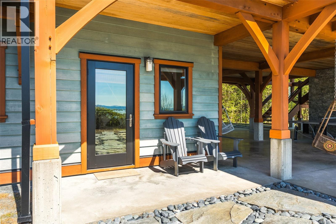
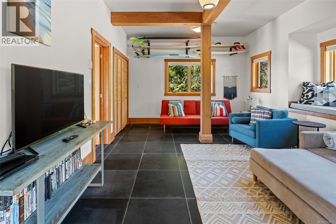
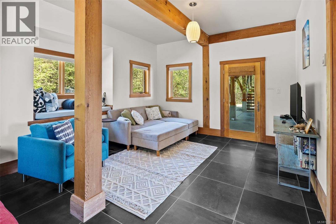
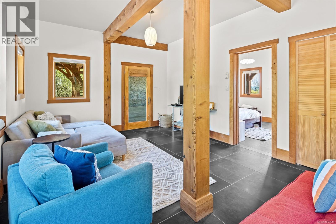
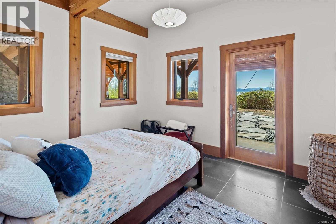
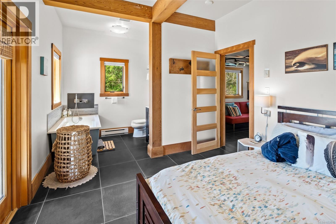
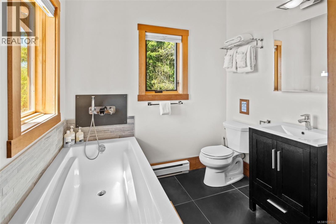
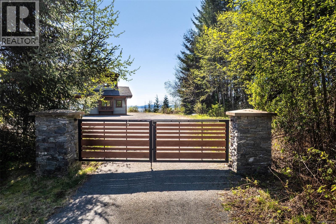
$75 MonthlyThe ultimate escape on the West Coast. This modern Timber Frame home sits high above Jordan River & offers a 180’ degree ocean view & proximity to the endless beach walks, hiking trails, kitesurfing & the best west coast surf on Vancouver Island. The traditional timber frame architecture offers a modern yet inviting interior, incorporating natural materials from Vancouver Island such as western red cedar, basalt tiles, hardwood floors & vaulted ceilings. The elevated main floor exudes the warmth of finely crafted wood, built by Purcell Timber Frame Homes. The 2nd bedroom upstairs easily hosts two twin beds & features a small climbing wall to add to the fun. The ground floor offers a very special & private guest suite. Outside is a large 6 person hot tub & outdoor rain shower while the covered patio provides shade from the warm south facing exposure. This property is the perfect balance between rest & relaxation while having the best of BC's coastal recreation at your doorstep! (id:44393)
| MLS® Number | 1053510 |
| Property Type | Single Family |
| Neigbourhood | Jordan River |
| Community Features | Pets Allowed, Family Oriented |
| Features | Acreage, Level Lot, Private Setting, Wooded Area, Irregular Lot Size, Sloping |
| Plan | Vis6189 |
| Structure | Patio(s) |
| View Type | Mountain View, Ocean View |
| Bathroom Total | 2 |
| Bedrooms Total | 3 |
| Appliances | Dishwasher, Dryer, Hot Tub, Range - Gas, Refrigerator, Washer |
| Architectural Style | Westcoast, Other |
| Constructed Date | 2009 |
| Cooling Type | See Remarks |
| Heating Fuel | Electric |
| Heating Type | Baseboard Heaters |
| Size Interior | 1,554 Sqft |
| Type | House |
| Carport |
| Acreage | Yes |
| Size Irregular | 1.49 |
| Size Total | 1.49 Ac |
| Size Total Text | 1.49 Ac |
| Zoning Type | Residential |
| Level | Type | Length | Width | Dimensions |
|---|---|---|---|---|
| Lower Level | Patio | 6'0 x 12'9 | ||
| Lower Level | Patio | 42'10 x 36'10 | ||
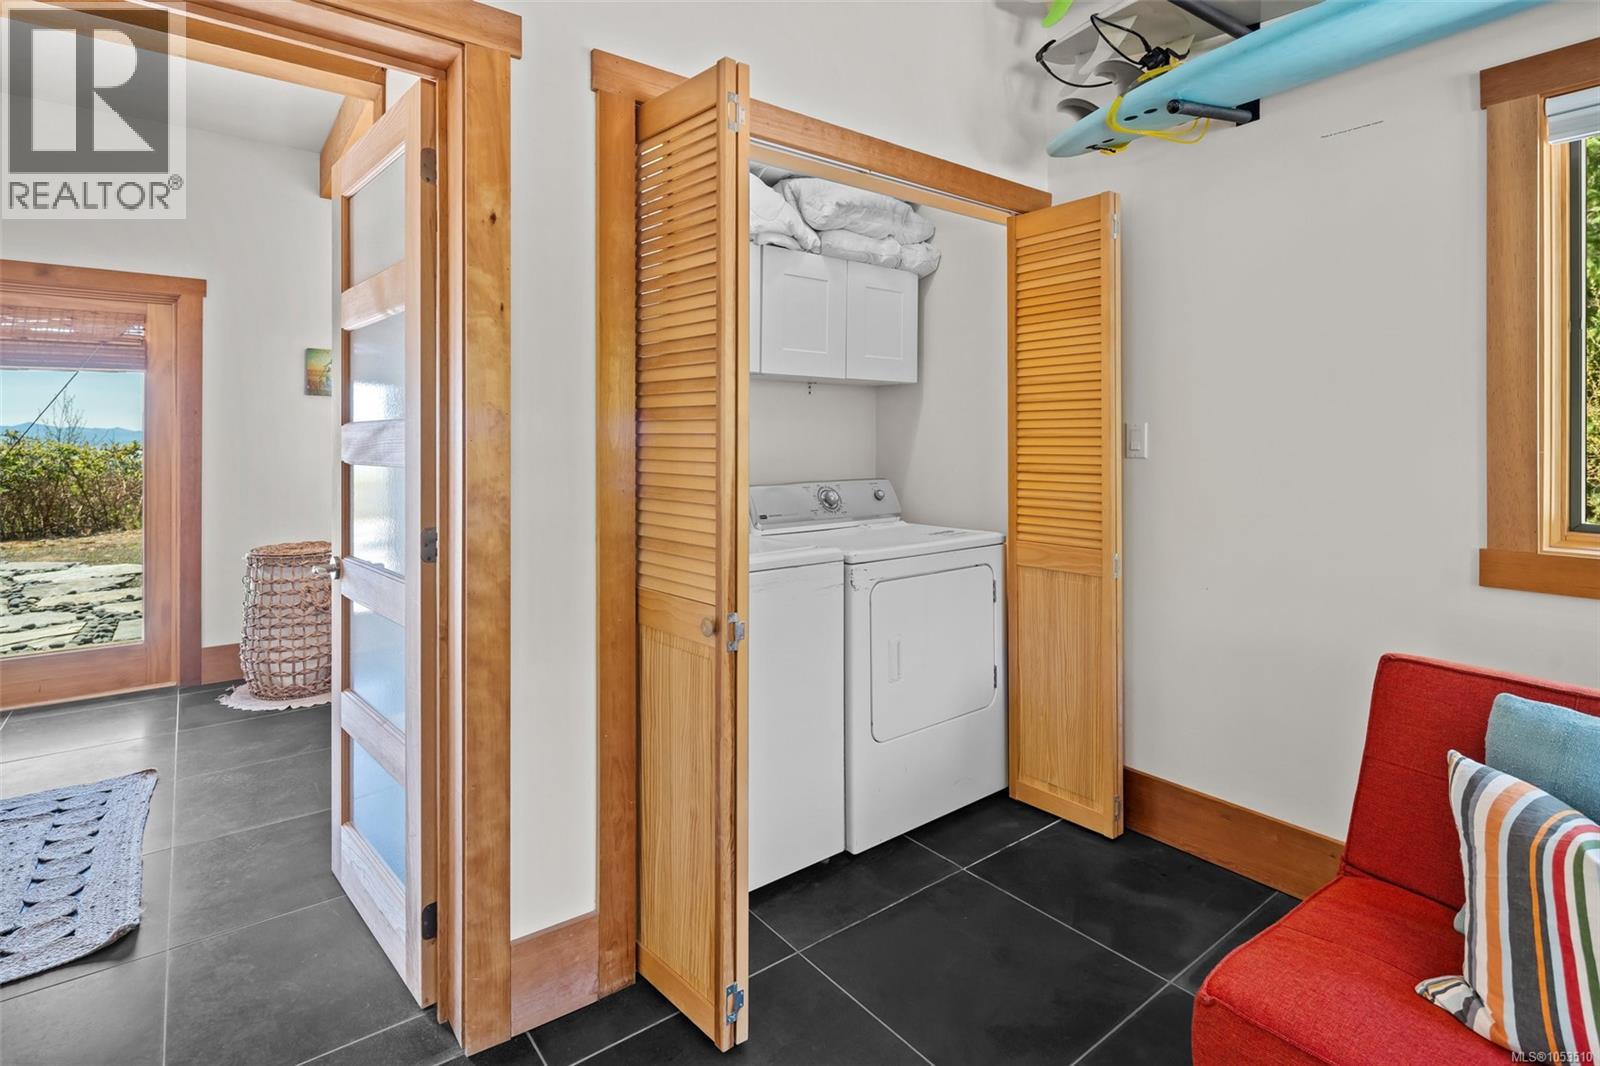
| Lower Level | Laundry Room | 3'0 x 6'0 | ||
| Lower Level | Ensuite | 4-Piece | ||
| Lower Level | Bedroom | 10'5 x 11'6 | ||
| Lower Level | Family Room | 12'6 x 17'6 | ||
| Main Level | Bathroom | 5-Piece | ||
| Main Level | Bedroom | 12'2 x 12'8 | ||
| Main Level | Primary Bedroom | 12'2 x 14'8 | ||
| Main Level | Living Room | 12'2 x 12'8 | ||
| Main Level | Dining Room | 15'8 x 11'5 | ||
| Main Level | Kitchen | 12'2 x 12'8 | ||
| Main Level | Entrance | 12'8 x 5'7 |
https://www.realtor.ca/real-estate/30465081/3926-timberline-way-sooke-jordan-river
Contact us for more information
Marlene Arden
Personal Real Estate Corporation

(250) 642-6480
remax-camosun-victoria-bc.com/

The trademarks REALTOR®, REALTORS®, and the REALTOR® logo are controlled by The Canadian Real Estate Association (CREA) and identify real estate professionals who are members of CREA. The trademarks MLS®, Multiple Listing Service® and the associated logos are owned by The Canadian Real Estate Association (CREA) and identify the quality of services provided by real estate professionals who are members of CREA. The trademark DDF® is owned by The Canadian Real Estate Association (CREA) and identifies CREA's Data Distribution Facility (DDF®)