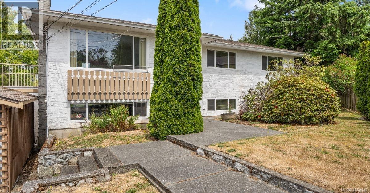
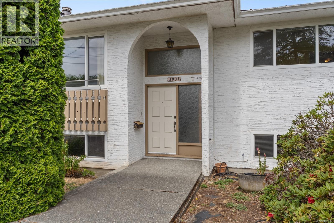
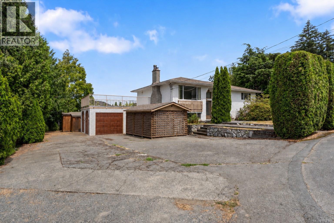
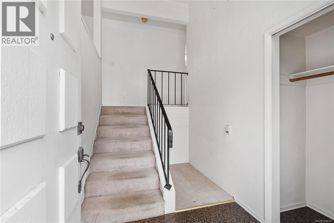
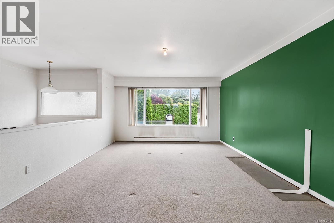
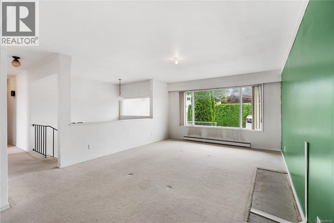
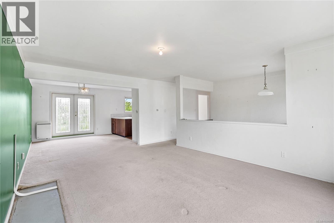
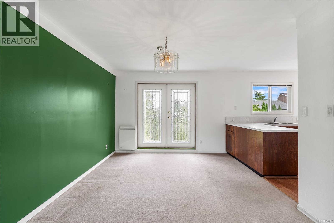
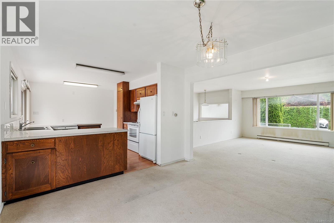
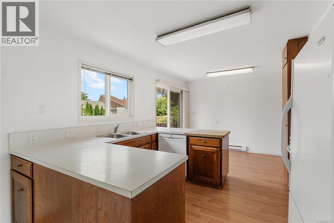
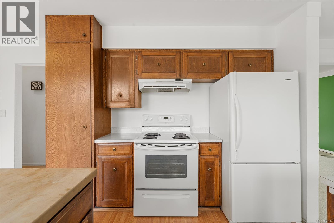
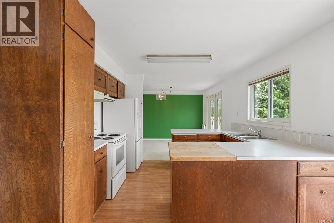
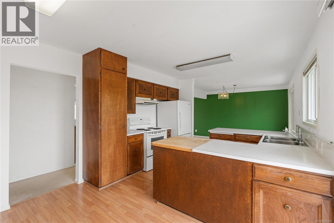
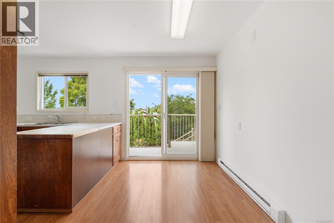
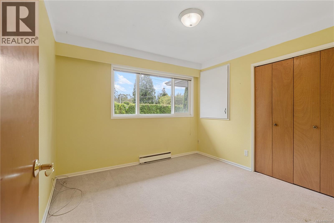
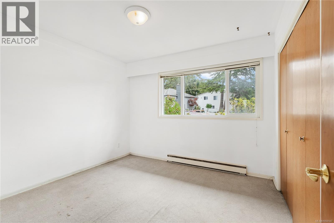
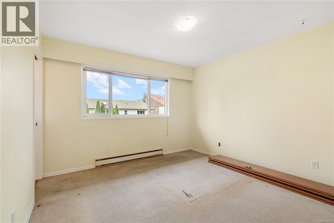
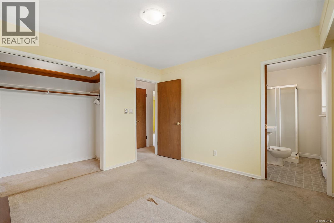
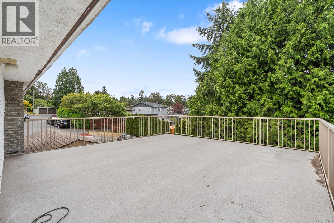
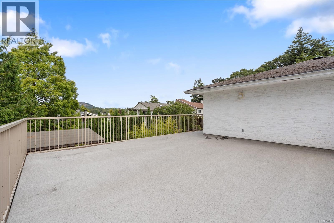
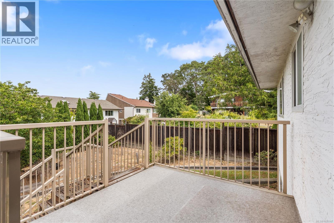
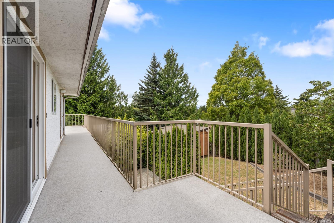
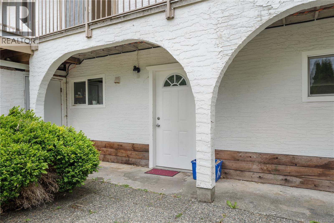
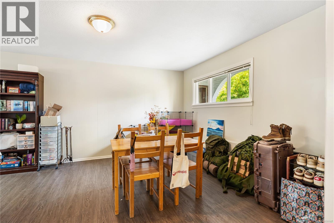
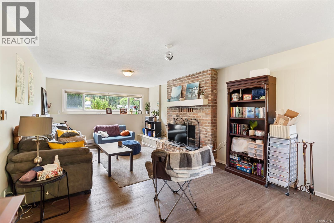
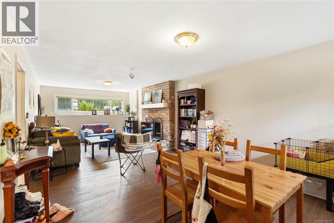
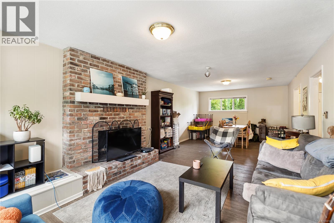
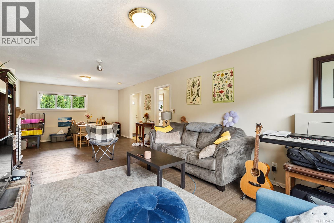
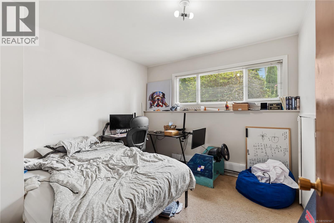
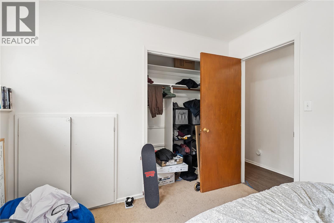
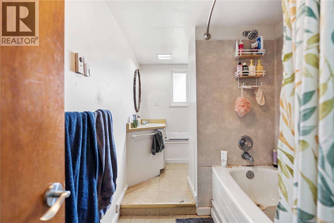
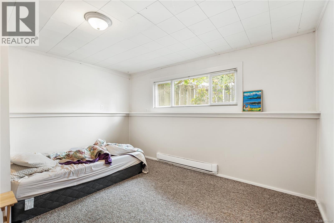
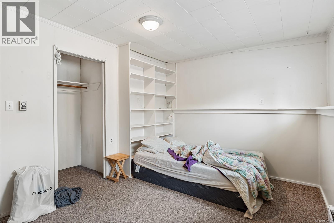
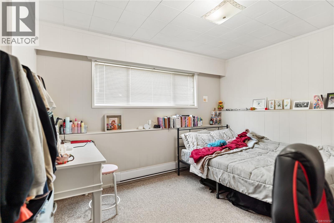
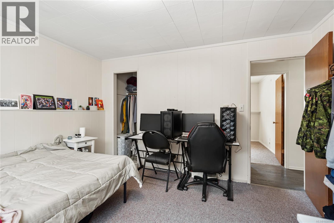
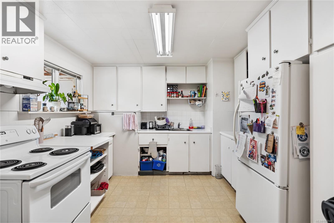
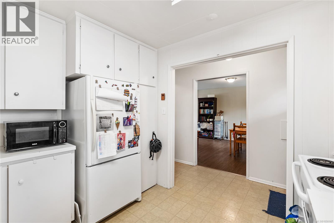
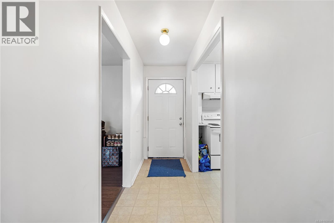
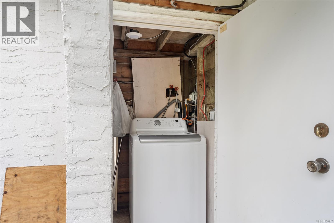
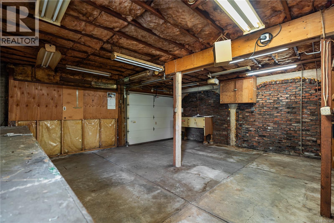
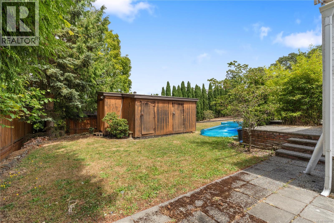
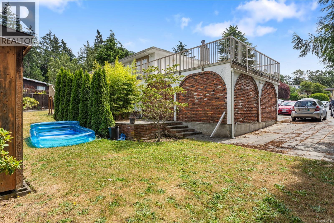
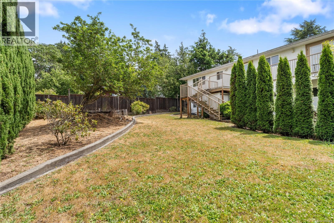
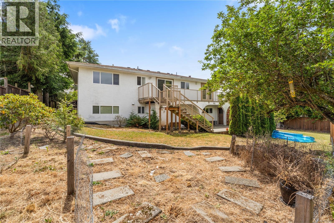
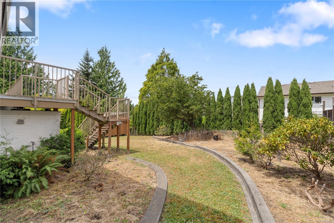
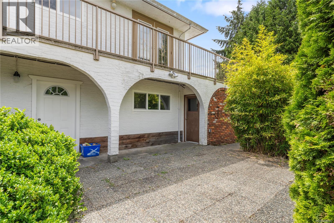
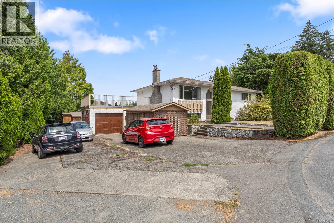
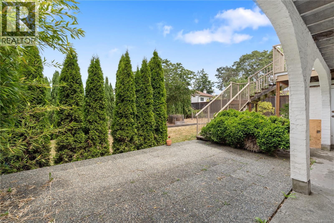
Perfectly positioned in one of Victoria's most sought-after family neighbourhoods, 3931 Braefoot Place presents an exceptional opportunity to put down roots and make a home truly your own. Tucked away on a quiet cul-de-sac, this well-loved home offers incredible potential for those looking to add their own style and create lasting value. With a functional layout, generous living spaces, and plenty of natural light, it's the perfect canvas for your vision. The self-contained lower-level suite provides an excellent mortgage helper, space for extended family, or added flexibility as your needs evolve. Outside, enjoy a private yard with room to garden, entertain, or simply relax. Families will appreciate the unbeatable location, just minutes from excellent schools, parks, trails, shopping, and everyday amenities, with easy access to UVic and downtown Victoria. Whether you're a first-time buyer, investor, or someone ready to make a house truly your own, this is a rare opportunity to secure a home in an established neighbourhood where location never goes out of style. (id:44393)
| MLS® Number | 1050147 |
| Property Type | Single Family |
| Neigbourhood | Cedar Hill |
| Features | Central Location, Cul-de-sac, Other |
| Parking Space Total | 6 |
| Plan | Vip8001 |
| Structure | Shed |
| View Type | Mountain View |
| Bathroom Total | 3 |
| Bedrooms Total | 6 |
| Constructed Date | 1969 |
| Cooling Type | None |
| Fireplace Present | Yes |
| Fireplace Total | 2 |
| Heating Type | Baseboard Heaters |
| Size Interior | 2,547 Ft2 |
| Type | House |
| Garage |
| Access Type | Road Access |
| Acreage | No |
| Size Irregular | 10749 |
| Size Total | 10749 Sqft |
| Size Total Text | 10749 Sqft |
| Zoning Type | Residential |
| Level | Type | Length | Width | Dimensions |
|---|---|---|---|---|
| Lower Level | Other | 23'11 x 14'6 | ||
| Lower Level | Storage | 10 ft | Measurements not available x 10 ft | |
| Lower Level | Bedroom | 10 ft | Measurements not available x 10 ft | |
| Lower Level | Bedroom | 10 ft | Measurements not available x 10 ft | |
| Lower Level | Bedroom | 12'7 x 10'11 | ||
| Lower Level | Bathroom | 6'11 x 10'11 | ||
| Lower Level | Kitchen | 10'1 x 10'1 | ||
| Lower Level | Dining Room | 12'7 x 15'11 | ||
| Lower Level | Living Room | 12'7 x 12'2 | ||
| Main Level | Other | 26'5 x 3'2 | ||
| Main Level | Bedroom | 10'8 x 9'11 | ||
| Main Level | Bedroom | 10 ft | Measurements not available x 10 ft | |
| Main Level | Primary Bedroom | 11'7 x 11'2 | ||
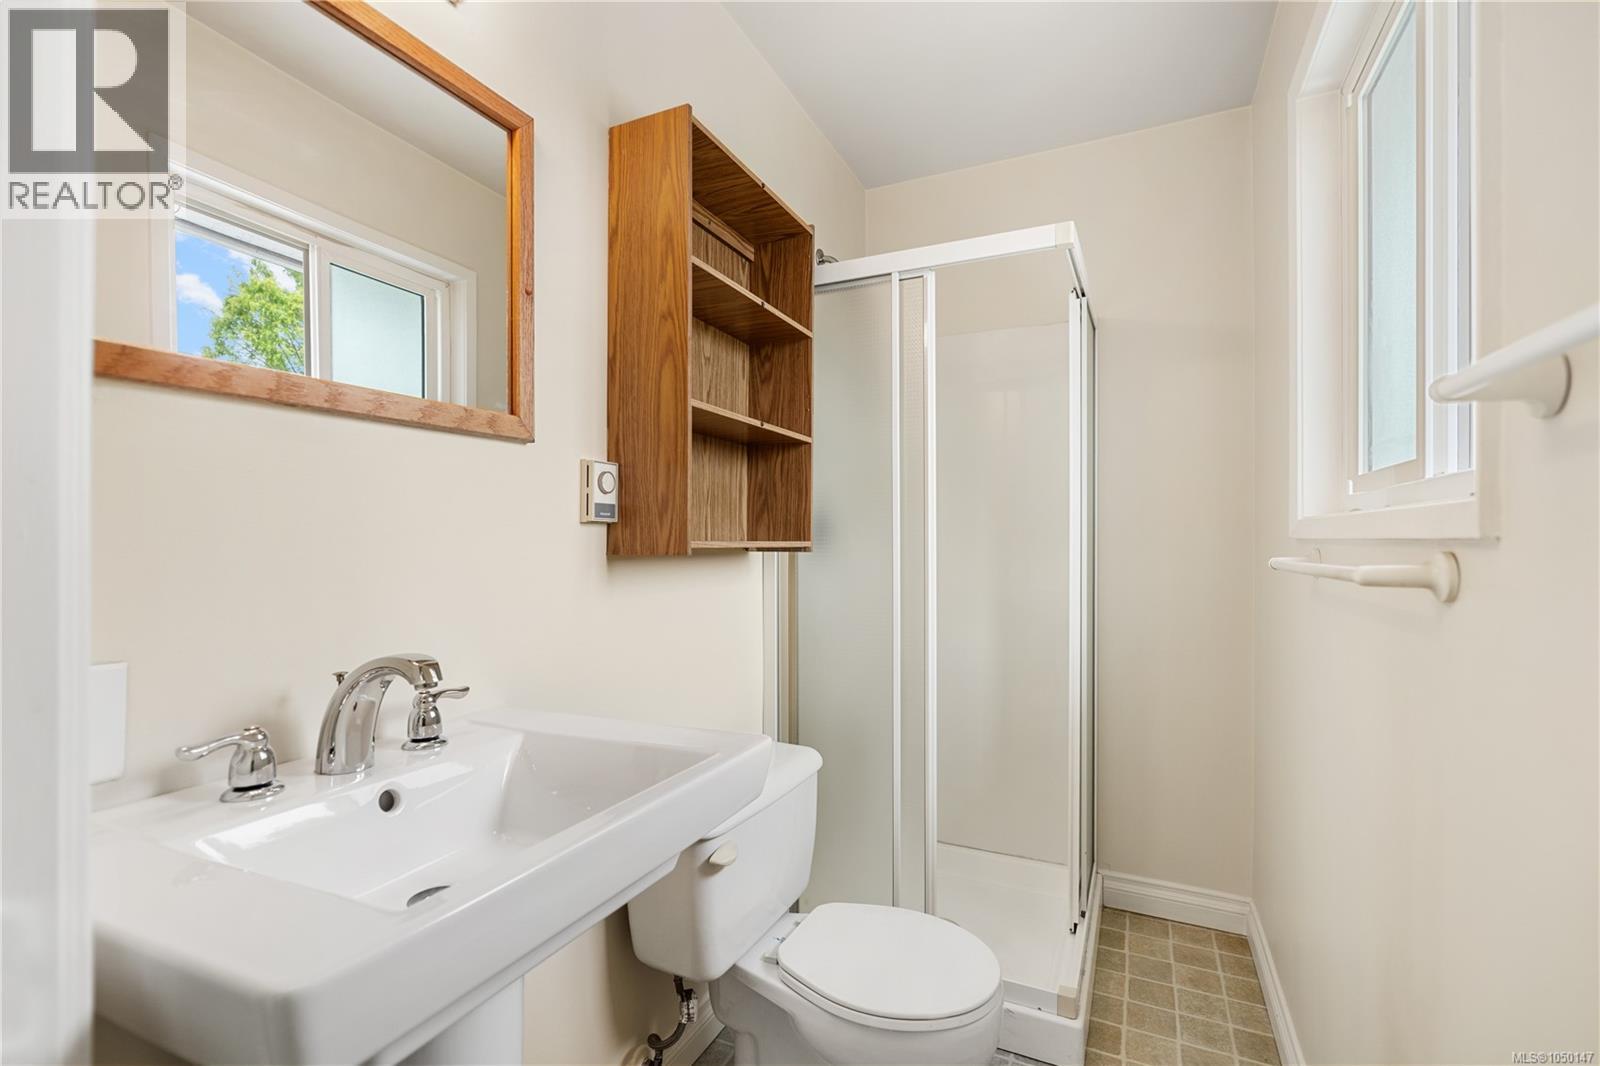
| Main Level | Ensuite | 4 ft | Measurements not available x 4 ft | |
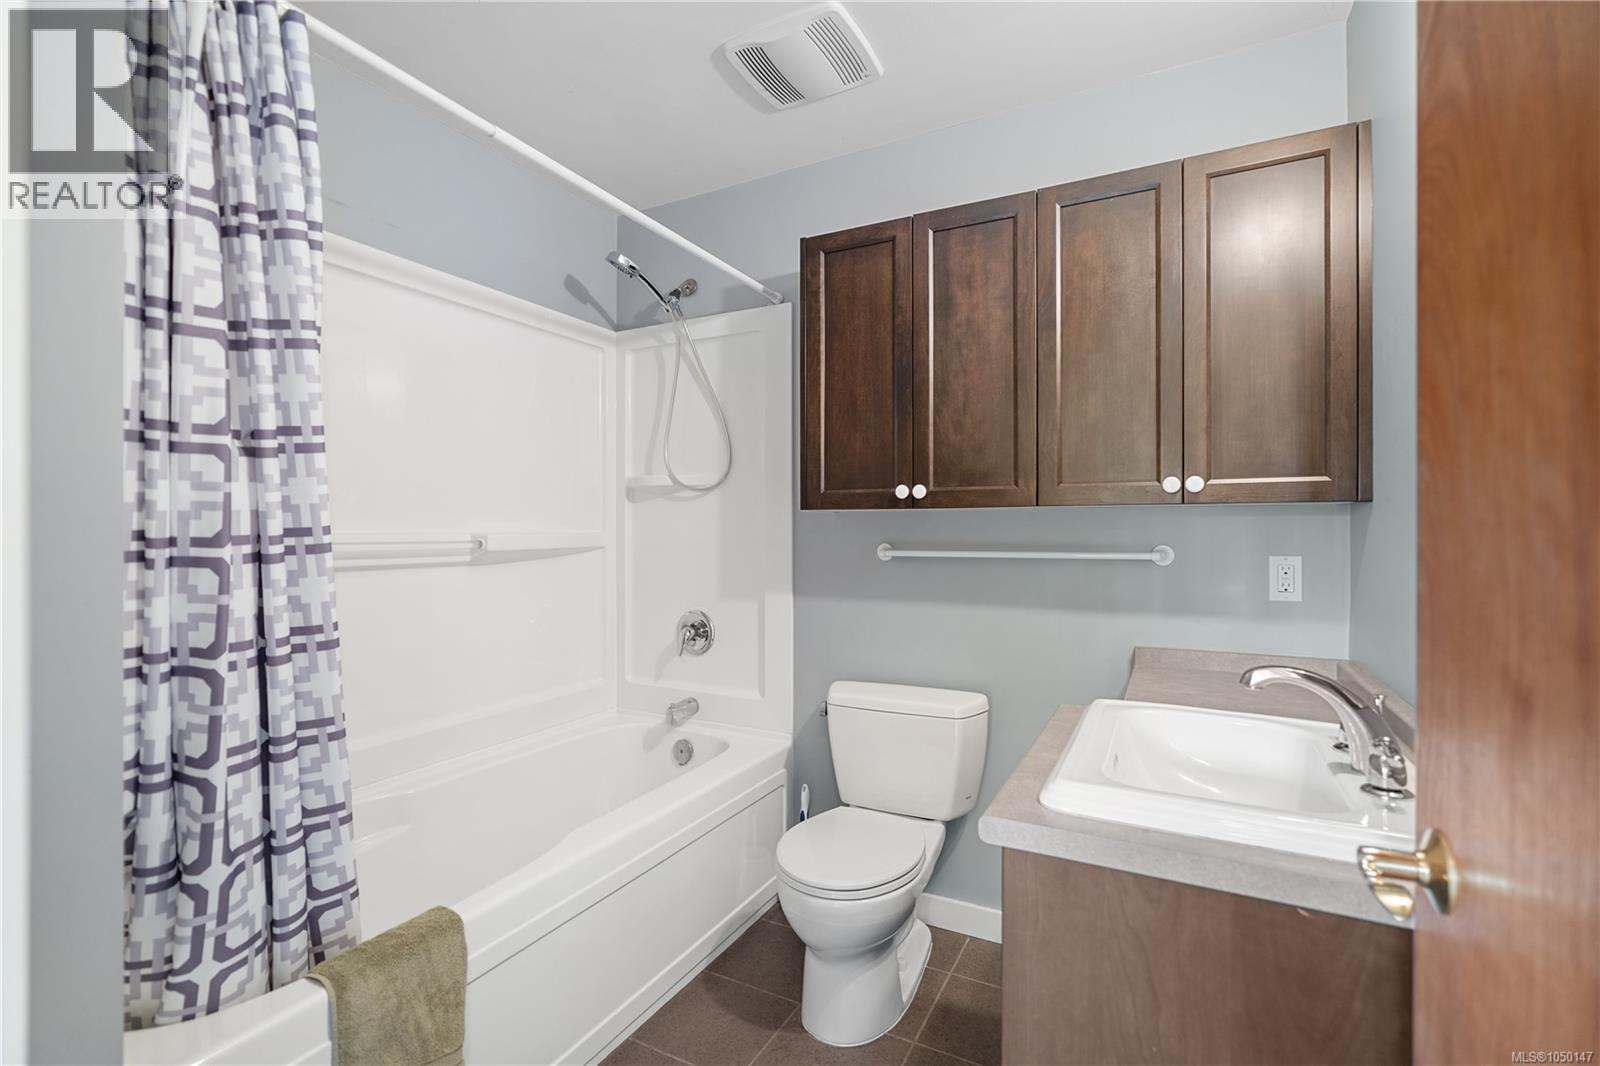
| Main Level | Bathroom | 7'10 x 6'10 | ||
| Main Level | Kitchen | 16'5 x 11'2 | ||
| Main Level | Dining Room | 10'4 x 11'2 | ||
| Main Level | Living Room | 12'11 x 16'11 | ||
| Other | Entrance | 6'5 x 9'8 |
https://www.realtor.ca/real-estate/30295991/3931-braefoot-pl-saanich-cedar-hill
Contact us for more information
Megan Fechter
Personal Real Estate Corporation

(250) 940-7526
Tony Joe
Personal Real Estate Corporation
(250) 940-7526

The trademarks REALTOR®, REALTORS®, and the REALTOR® logo are controlled by The Canadian Real Estate Association (CREA) and identify real estate professionals who are members of CREA. The trademarks MLS®, Multiple Listing Service® and the associated logos are owned by The Canadian Real Estate Association (CREA) and identify the quality of services provided by real estate professionals who are members of CREA. The trademark DDF® is owned by The Canadian Real Estate Association (CREA) and identifies CREA's Data Distribution Facility (DDF®)