Maintenance,
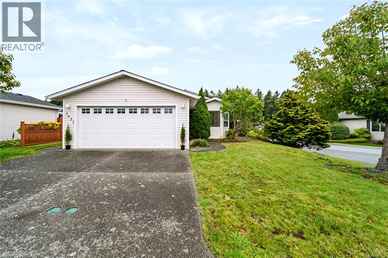
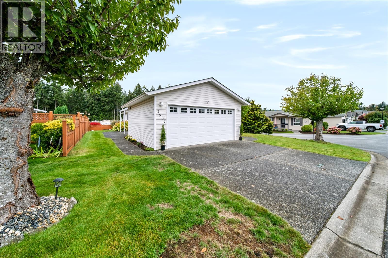
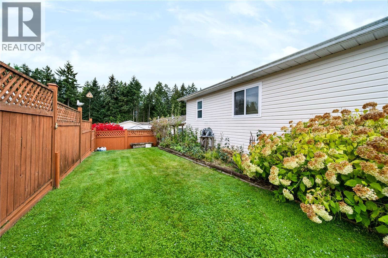
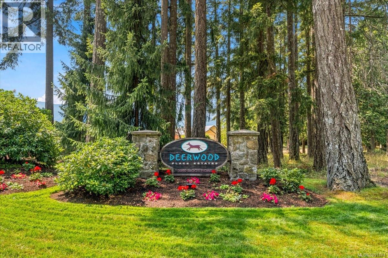
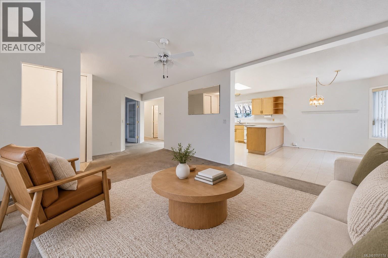
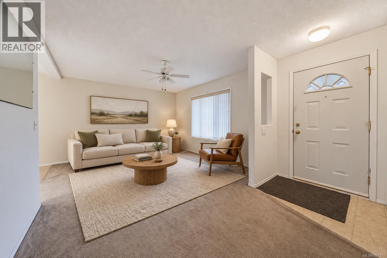
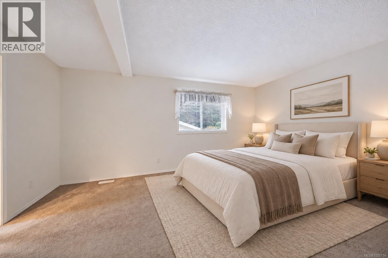
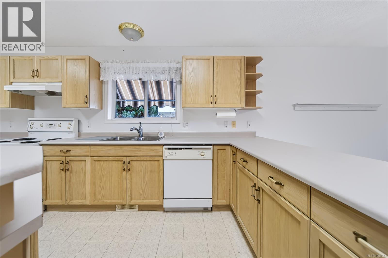
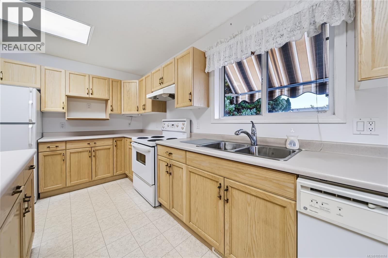
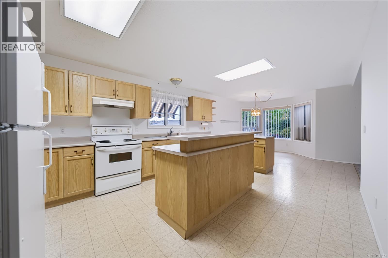
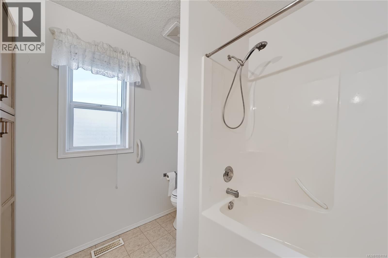
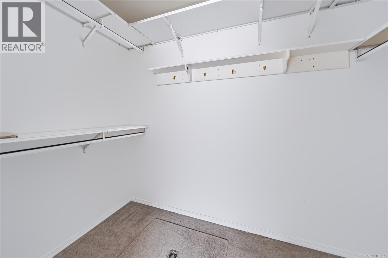
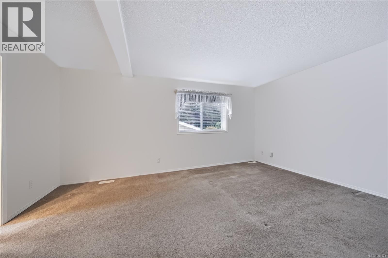
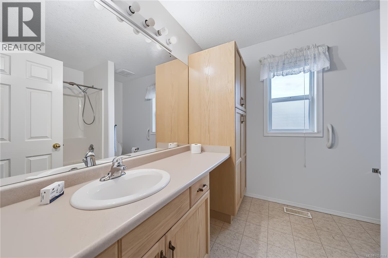
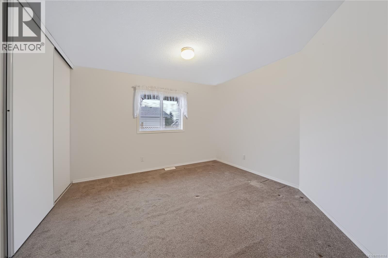
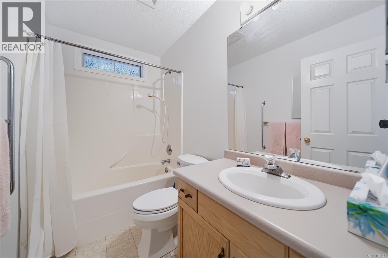
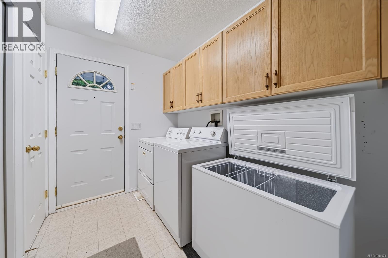
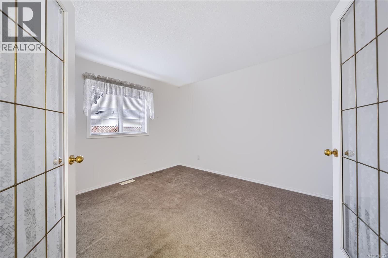
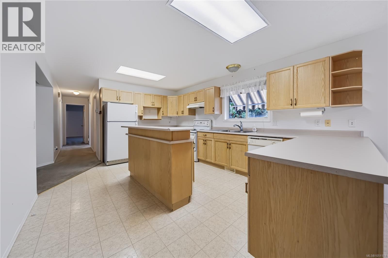
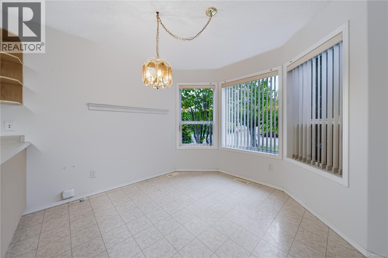
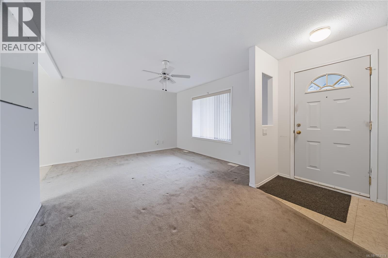
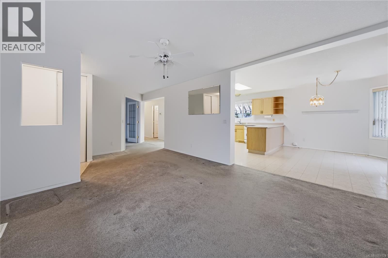
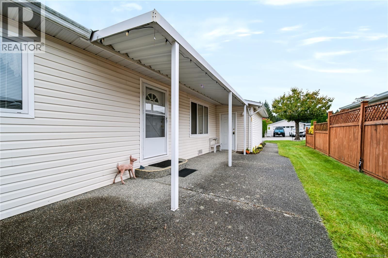
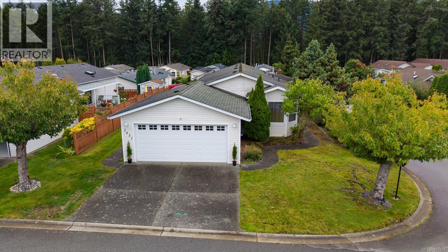
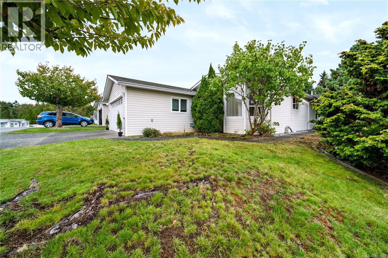
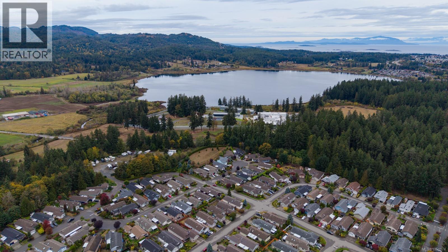
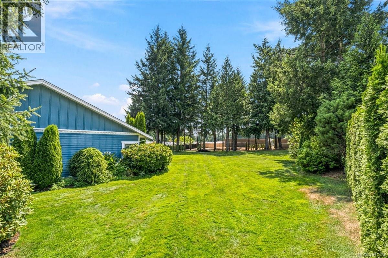
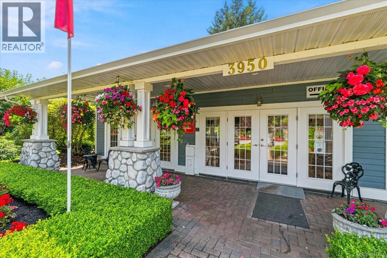
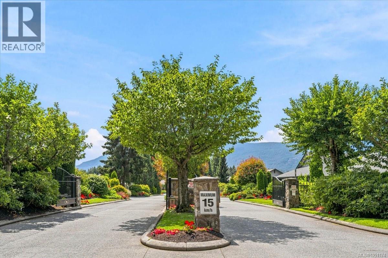
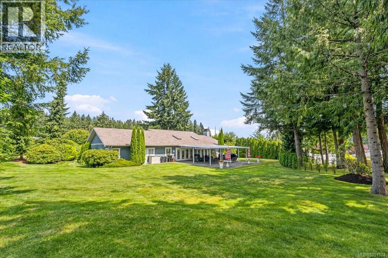
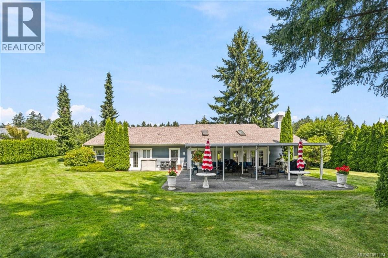
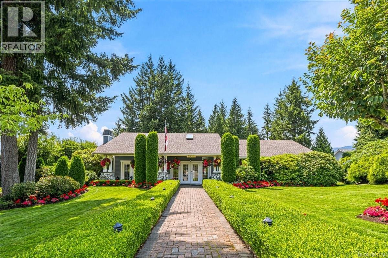
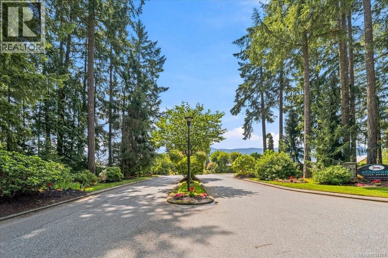
$640 MonthlyWelcome to 3931 Excalibur Street in Deerwood Estates, a gated 55+ community offering a relaxed lifestyle and plenty of opportunities to connect with neighbours. This 1,500-square-foot home features three bedrooms, two bathrooms and a double-car garage, providing room for everyday living, visiting family and hobbies. The large primary bedroom is a bonus, with plenty of room to unwind and the convenience of its own ensuite. Two additional bedrooms provide flexibility for guests, a home office or a dedicated hobby space, while the double-car garage adds convenient parking and storage. Enjoy the sense of community that makes Deerwood such a special place to call home. The clubhouse is a gathering place for social activities, card games and entertaining, with a guest suite for visitors. RV and boat storage is also available, making it easy to keep your next adventure close at hand. Whether you’re downsizing or looking for a welcoming community to settle into, this home offers space, comfort and an easygoing lifestyle. All measurements are approximate and should be verified if important. For more information, contact Travis Briggs at 250-713-5501 or travis@travisbriggs.ca (Measurements and data approximate; verify if important.) (id:44393)
| MLS® Number | 1051174 |
| Property Type | Single Family |
| Neigbourhood | North Jingle Pot |
| Community Features | Pets Allowed, Age Restrictions |
| Features | Other |
| Parking Space Total | 3 |
| Bathroom Total | 2 |
| Bedrooms Total | 3 |
| Constructed Date | 1999 |
| Cooling Type | None |
| Heating Fuel | Natural Gas |
| Heating Type | Forced Air |
| Size Interior | 1,501 Ft2 |
| Type | Manufactured Home |
| Garage |
| Access Type | Road Access |
| Acreage | No |
| Zoning Type | Residential |
| Level | Type | Length | Width | Dimensions |
|---|---|---|---|---|
| Main Level | Bathroom | 9'2 x 8'4 | ||
| Main Level | Bathroom | 5'3 x 8'7 | ||
| Main Level | Bedroom | 11'1 x 12'5 | ||
| Main Level | Bedroom | 11'8 x 12'5 | ||
| Main Level | Primary Bedroom | 16'1 x 16'9 | ||
| Main Level | Laundry Room | 5'10 x 8'8 | ||
| Main Level | Living Room | 24'7 x 12'9 | ||
| Main Level | Dining Room | 11'1 x 12'8 | ||
| Main Level | Kitchen | 15'6 x 12'8 |
https://www.realtor.ca/real-estate/30351641/3931-excalibur-st-nanaimo-north-jingle-pot
Contact us for more information
Travis Briggs
Personal Real Estate Corporation

(833) 817-6506
(866) 253-9200
www.exprealty.ca/

The trademarks REALTOR®, REALTORS®, and the REALTOR® logo are controlled by The Canadian Real Estate Association (CREA) and identify real estate professionals who are members of CREA. The trademarks MLS®, Multiple Listing Service® and the associated logos are owned by The Canadian Real Estate Association (CREA) and identify the quality of services provided by real estate professionals who are members of CREA. The trademark DDF® is owned by The Canadian Real Estate Association (CREA) and identifies CREA's Data Distribution Facility (DDF®)