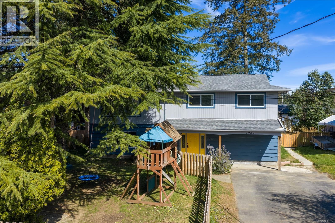
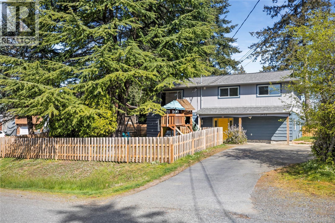
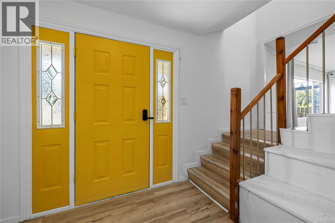
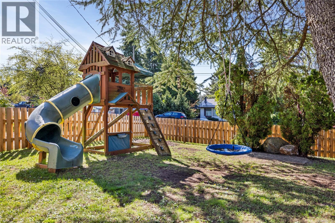
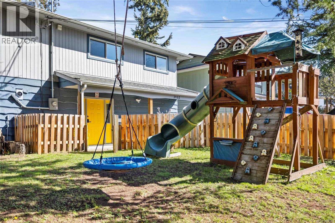
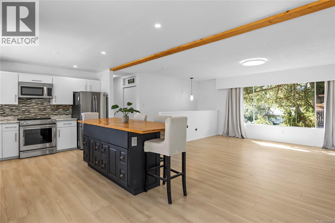
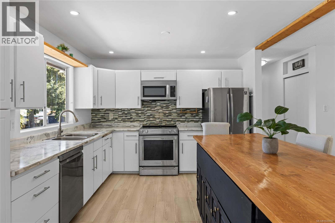
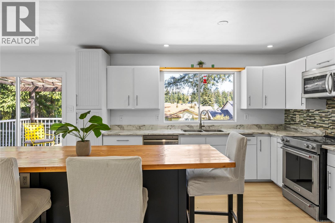
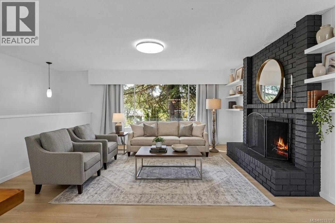
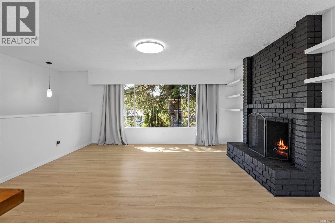
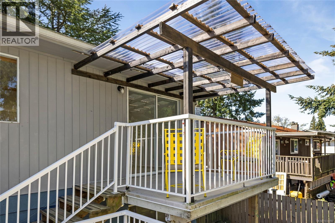
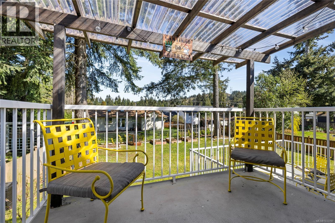

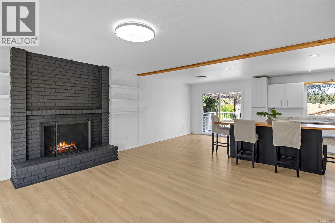
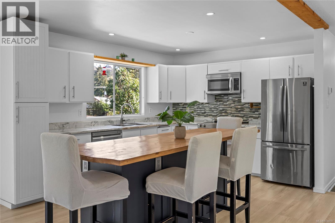
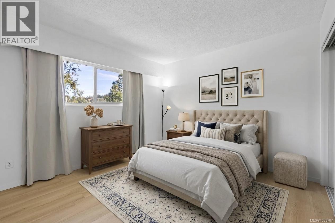
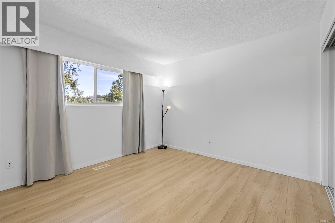
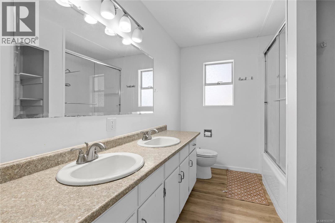
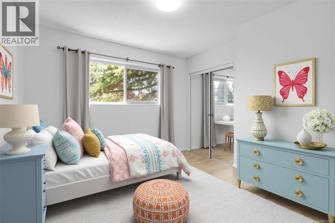
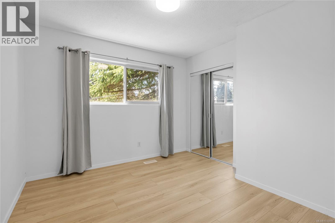
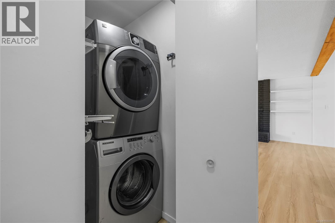
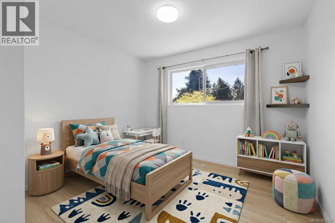
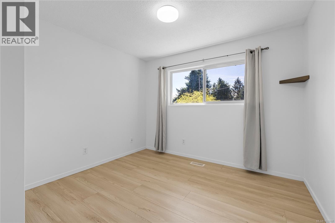
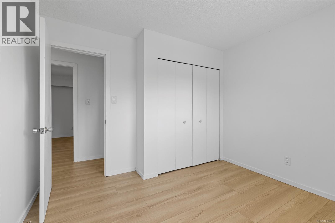
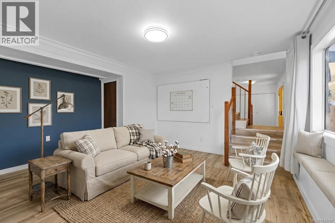
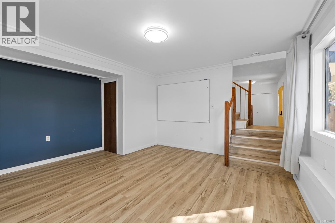
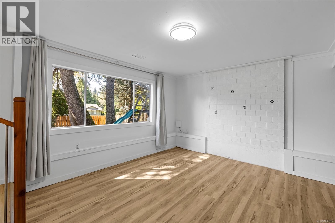
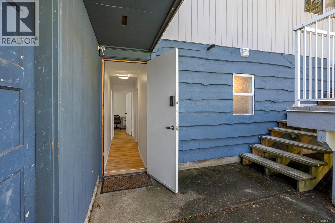
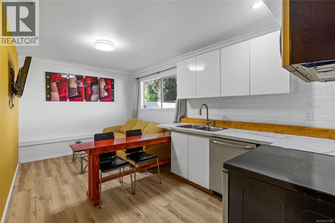
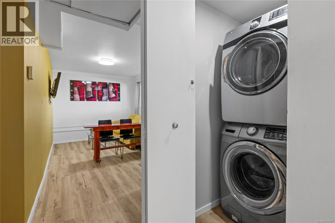
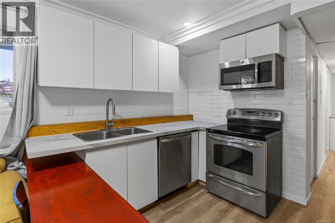
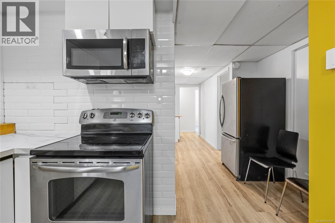
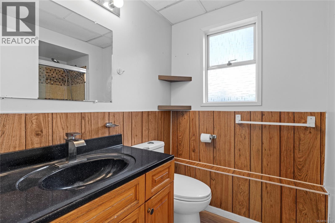
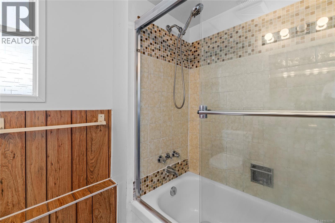
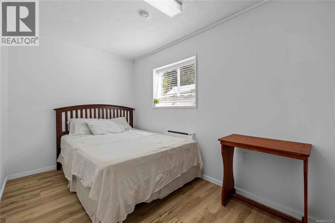
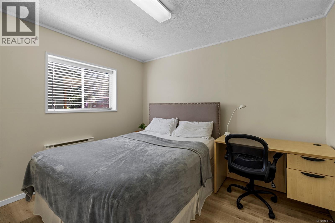
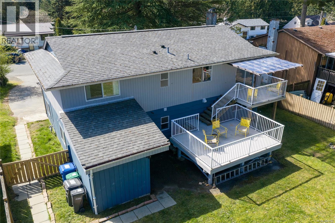
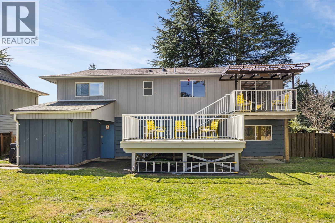

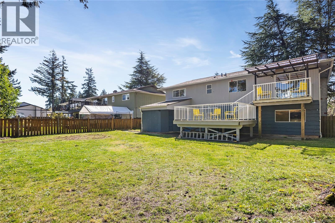
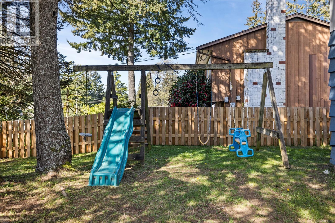
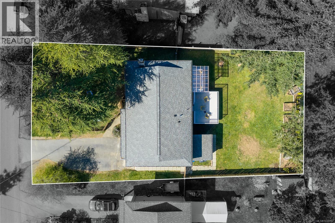
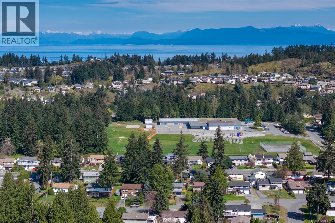
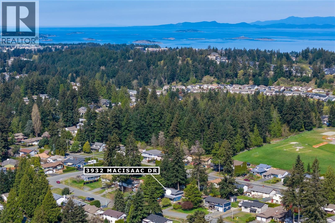
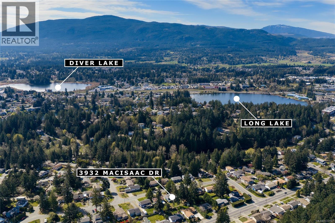
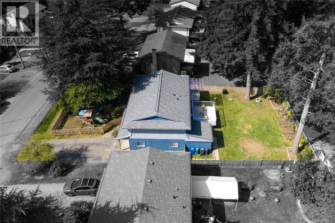
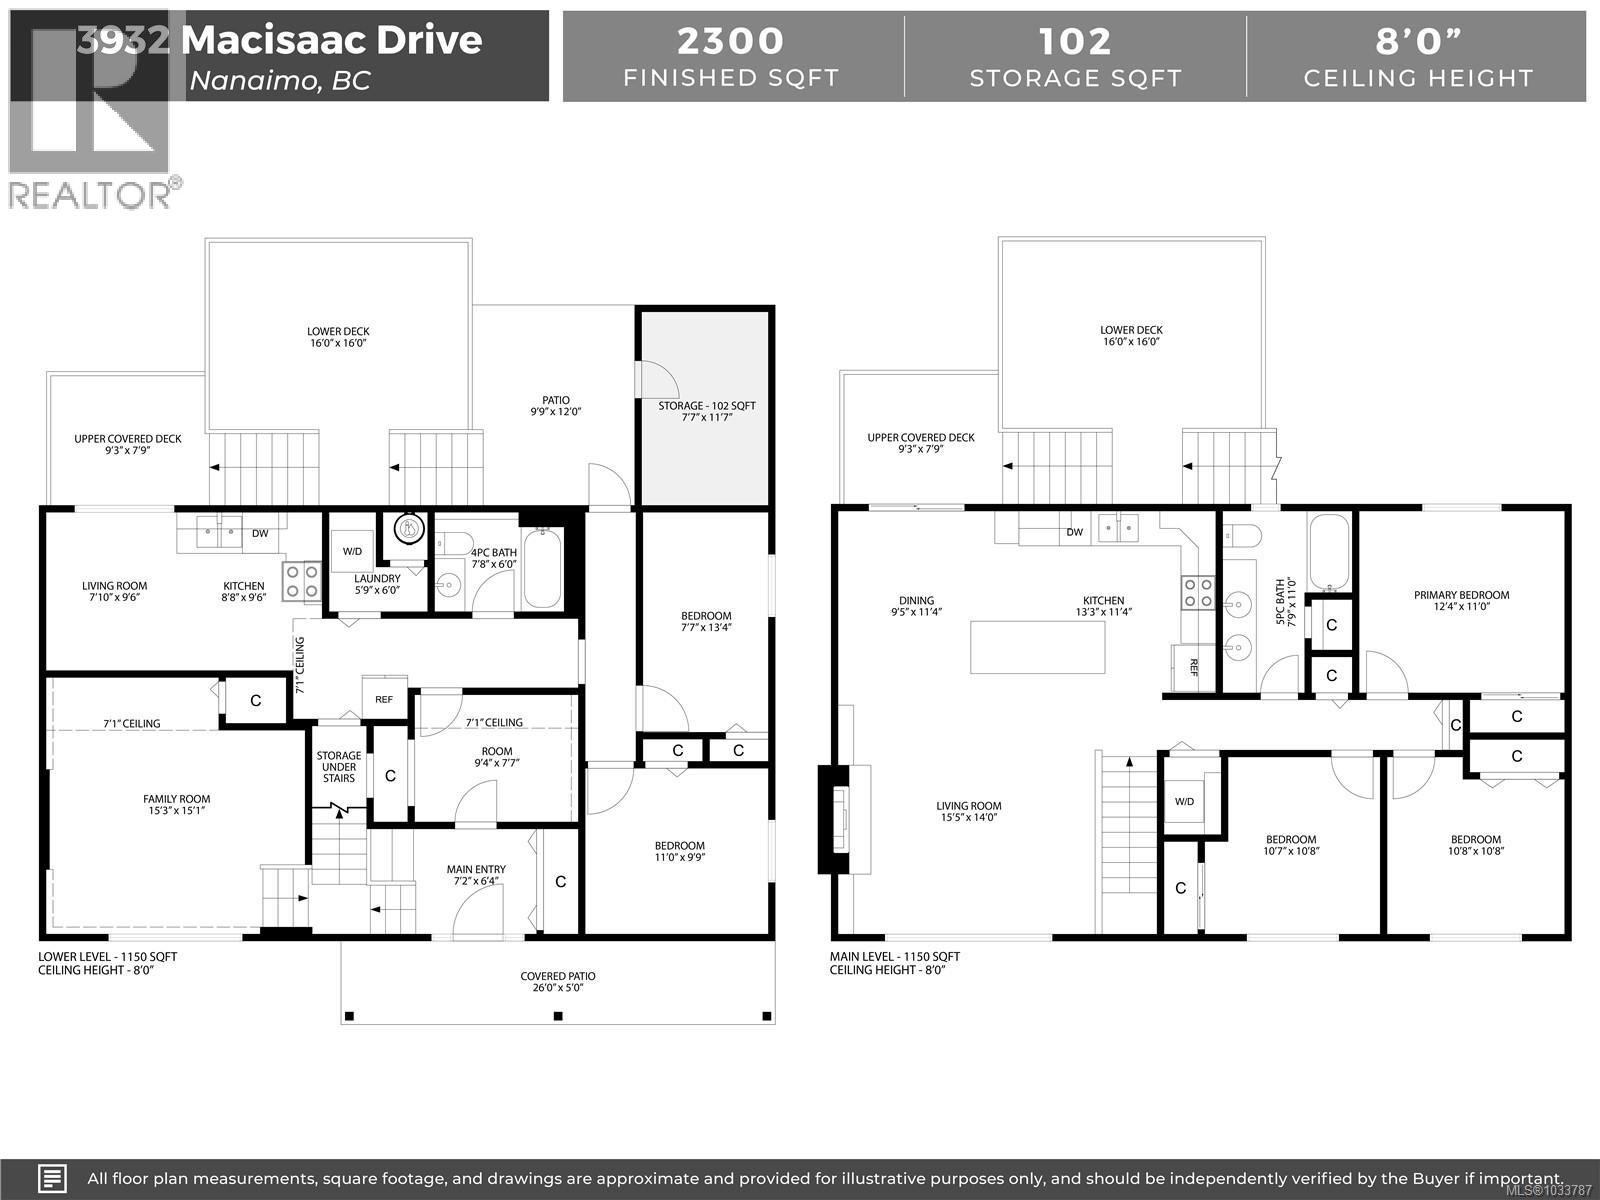
Room for the whole family, a mortgage helper, and a backyard built for making memories. Located on a quiet street in Nanaimo's sought-after Uplands neighbourhood, this updated 5-bedroom home offers flexible living space, a fully self-contained 2-bedroom in-law suite, and a private, fully fenced 8,175 sq ft lot designed for year-round enjoyment. The main level features 3 bedrooms, a separate laundry and a bright, inviting living space filled with natural light. The renovated kitchen is the heart of the home, showcasing a large island with seating and a functional layout designed for everyday living and entertaining. Downstairs, a large rec room provides flexible space for a media room, playroom, home office, or gym. A spacious mudroom and additional storage area add convenience for busy families. The lower level also includes a fully self-contained 2-bedroom suite with a private entrance, separate laundry, kitchen, and bathroom, ideal for extended family or as a valuable mortgage helper. Recent upgrades include a heat pump with air conditioning (2025), upgraded 150-amp electrical service, newer flooring, upgraded suite electrical and heating, plus perimeter drainage and rainwater management improvements completed in 2023. Outside, enjoy mature landscaping, fruit trees, berry plants, raised garden beds with irrigation, a playhouse, swing set, and two decks, including a covered upper deck with a new transparent roof. Ample parking, multiple storage options, and a central location close to schools, parks, shopping, and amenities complete this exceptional package. (id:44393)
| MLS® Number | 1033787 |
| Property Type | Single Family |
| Neigbourhood | Uplands |
| Features | Central Location, Level Lot, Other |
| Parking Space Total | 4 |
| Plan | Vip30111 |
| Structure | Shed |
| Bathroom Total | 2 |
| Bedrooms Total | 5 |
| Constructed Date | 1977 |
| Cooling Type | Air Conditioned |
| Fireplace Present | Yes |
| Fireplace Total | 1 |
| Heating Fuel | Electric, Natural Gas |
| Heating Type | Baseboard Heaters, Forced Air, Heat Pump |
| Size Interior | 2,300 Ft2 |
| Type | House |
| Access Type | Road Access |
| Acreage | No |
| Size Irregular | 8175 |
| Size Total | 8175 Sqft |
| Size Total Text | 8175 Sqft |
| Zoning Description | R5 |
| Zoning Type | Residential |
| Level | Type | Length | Width | Dimensions |
|---|---|---|---|---|
| Lower Level | Family Room | 15'3 x 15'1 | ||
| Lower Level | Living Room | 7'10 x 9'6 | ||
| Lower Level | Kitchen | 8'8 x 9'6 | ||
| Lower Level | Bedroom | 7'7 x 13'4 | ||
| Lower Level | Bedroom | 11 ft | 11 ft x Measurements not available | |
| Lower Level | Bathroom | 4-Piece | ||
| Lower Level | Storage | 9'4 x 7'7 | ||
| Lower Level | Entrance | 7'2 x 6'4 | ||
| Main Level | Kitchen | 13'3 x 11'4 | ||
| Main Level | Bedroom | 10'7 x 10'8 | ||
| Main Level | Bedroom | 10'8 x 10'8 | ||
| Main Level | Primary Bedroom | 11 ft | Measurements not available x 11 ft | |
| Main Level | Bathroom | 5-Piece | ||
| Main Level | Dining Room | 9'5 x 11'4 | ||
| Main Level | Living Room | 14 ft | Measurements not available x 14 ft |
https://www.realtor.ca/real-estate/29669841/3932-macisaac-dr-nanaimo-uplands
Contact us for more information
Nicole Hindman

(250) 758-7653
(250) 758-8477
royallepagenanaimo.ca/
Garet Hindman
(250) 758-7653
(250) 758-8477
royallepagenanaimo.ca/

The trademarks REALTOR®, REALTORS®, and the REALTOR® logo are controlled by The Canadian Real Estate Association (CREA) and identify real estate professionals who are members of CREA. The trademarks MLS®, Multiple Listing Service® and the associated logos are owned by The Canadian Real Estate Association (CREA) and identify the quality of services provided by real estate professionals who are members of CREA. The trademark DDF® is owned by The Canadian Real Estate Association (CREA) and identifies CREA's Data Distribution Facility (DDF®)