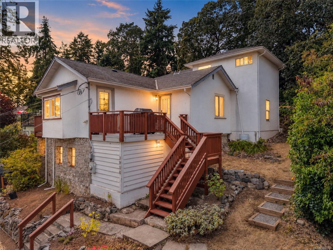
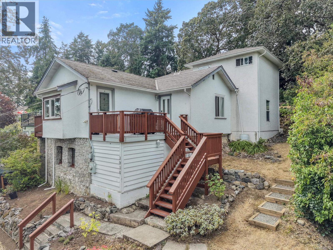
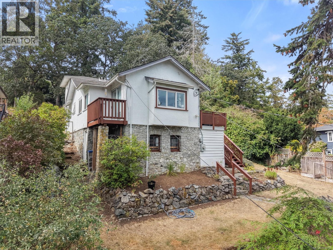
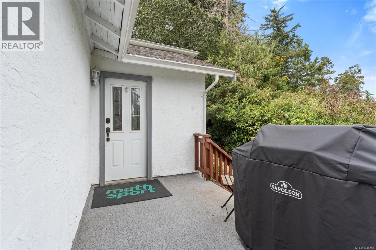
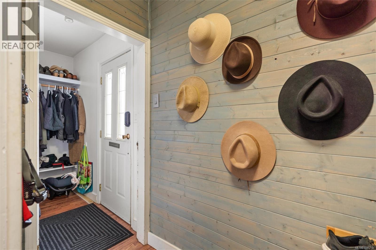
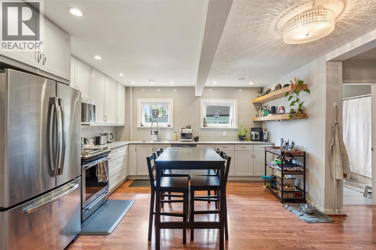
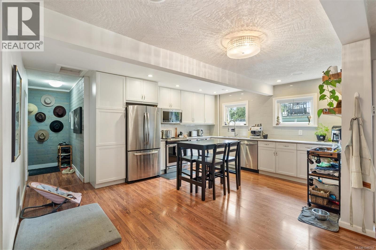
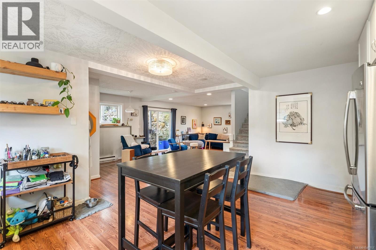
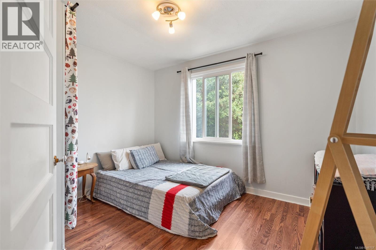
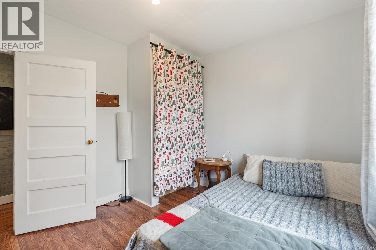
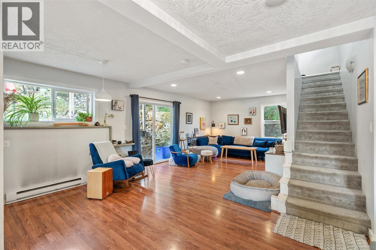
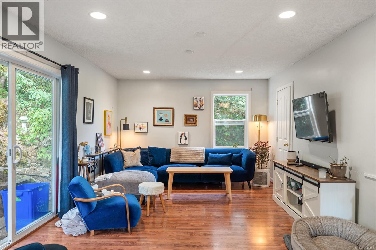
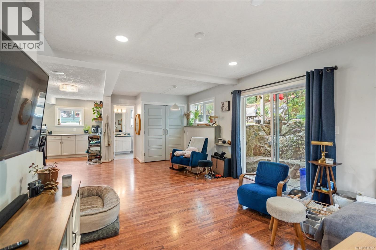
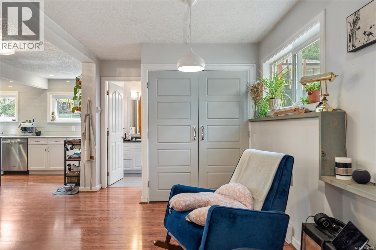
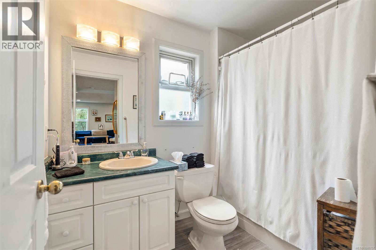
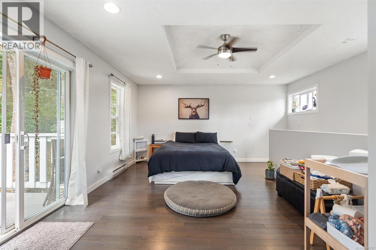
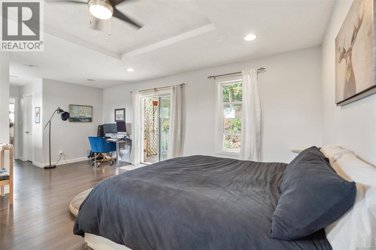
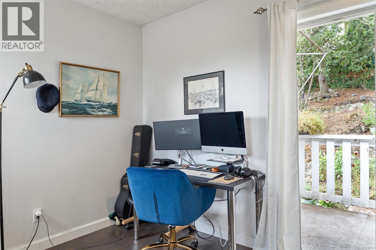
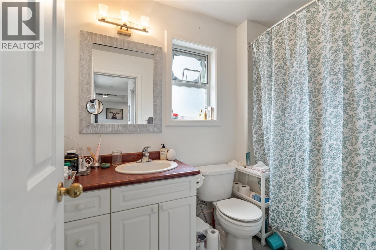
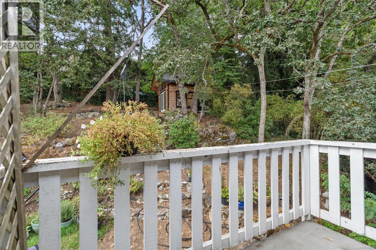
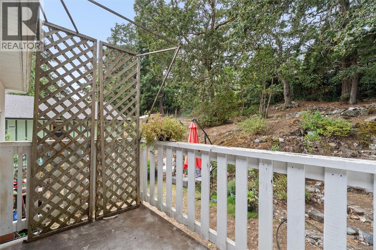
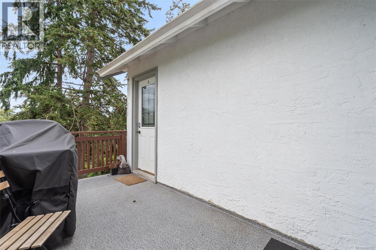
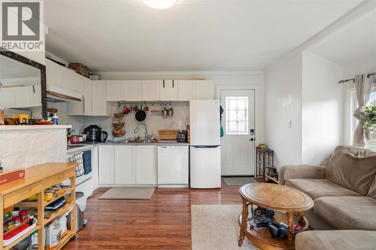
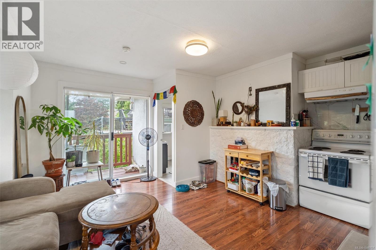
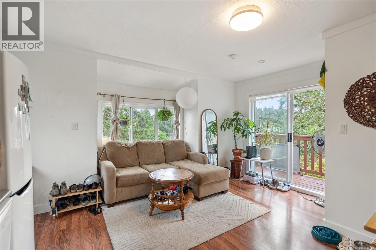
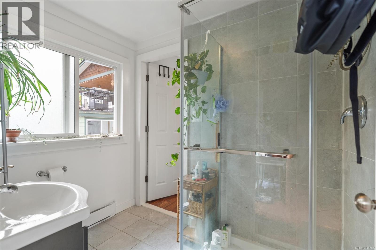
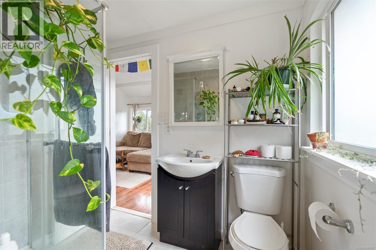
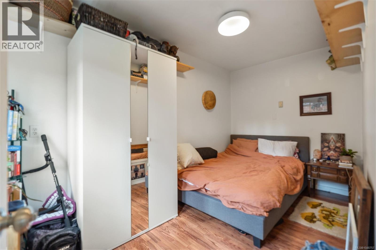
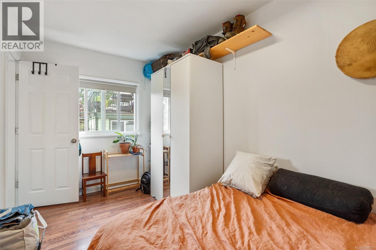
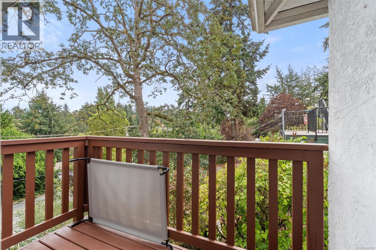
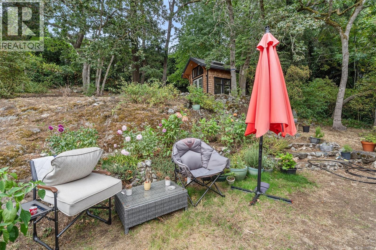
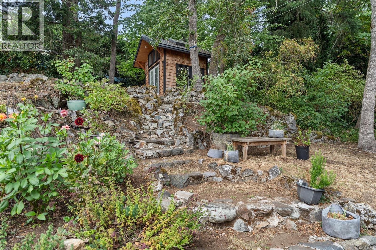
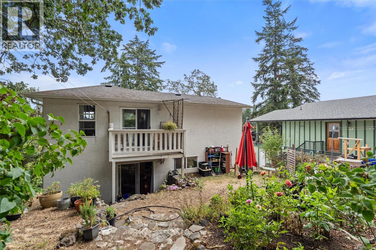
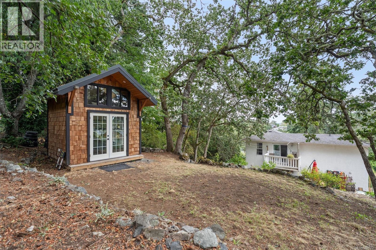
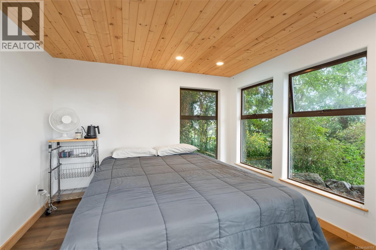
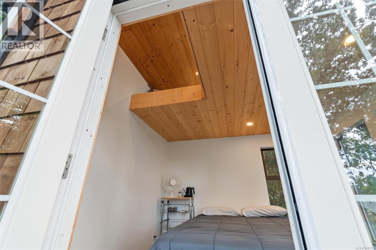
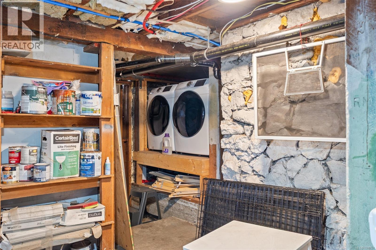
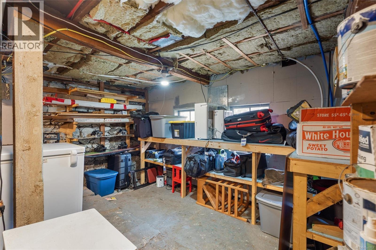
Welcome to peaceful Strawberry Vale! Set on a generous 0.25 acre treed lot with valley views, this home offers plenty of space, privacy, and flexibility. The oversized primary bedroom has its own floor, complete with an ensuite bathroom, sitting area, and private deck, creating a comfortable space to retreat. The separate suite is ideal for rental income, extended family, or guests. Outside, the large backyard is perfect for entertaining, gardening, or simply enjoying the quiet surroundings and valley views. A detached studio loft adds even more flexibility, whether you need a guest room, home office, or extra flex space. Bonus partial basement provides great additional storage and workshop area. Tucked away on a quiet section of Wilkinson Road, yet centrally located and close to everyday amenities, this home offers a great mix of privacy, space, and convenience. (id:44393)
11:00 am
Ends at:12:30 pm
| MLS® Number | 1048757 |
| Property Type | Single Family |
| Neigbourhood | Strawberry Vale |
| Features | Private Setting, Rectangular |
| Parking Space Total | 3 |
| Plan | Vip3961 |
| View Type | Valley View |
| Bathroom Total | 3 |
| Bedrooms Total | 3 |
| Appliances | Dishwasher, Dryer, Refrigerator, Washer |
| Constructed Date | 1957 |
| Cooling Type | None |
| Fireplace Present | Yes |
| Fireplace Total | 1 |
| Heating Fuel | Electric |
| Heating Type | Baseboard Heaters |
| Size Interior | 1,951 Ft2 |
| Type | House |
| Stall |
| Acreage | No |
| Size Irregular | 10695 |
| Size Total | 10695 Sqft |
| Size Total Text | 10695 Sqft |
| Zoning Type | Residential |
| Level | Type | Length | Width | Dimensions |
|---|---|---|---|---|
| Second Level | Ensuite | 4-Piece | ||
| Second Level | Primary Bedroom | 20' x 12' | ||
| Second Level | Balcony | 8' x 6' | ||
| Lower Level | Storage | 14' x 7' | ||
| Lower Level | Storage | 13' x 10' | ||
| Main Level | Bathroom | 3-Piece | ||
| Main Level | Studio | 9' x 10' | ||
| Main Level | Bedroom | 12' x 10' | ||
| Main Level | Bathroom | 4-Piece | ||
| Main Level | Kitchen | 18' x 14' | ||
| Main Level | Living Room | 26' x 16' | ||
| Main Level | Balcony | 4' x 8' | ||
| Main Level | Porch | 8' x 14' | ||
| Main Level | Entrance | 8' x 3' | ||
| Additional Accommodation | Primary Bedroom | 14' x 8' | ||
| Additional Accommodation | Kitchen | 12' x 8' | ||
| Additional Accommodation | Living Room | 15' x 8' |
https://www.realtor.ca/real-estate/30280385/3938-wilkinson-rd-saanich-strawberry-vale
Contact us for more information
Georgia Comber

(778) 433-8885
Jenna Watkins
(778) 433-8885
Alexandra Friesen
(778) 433-8885

The trademarks REALTOR®, REALTORS®, and the REALTOR® logo are controlled by The Canadian Real Estate Association (CREA) and identify real estate professionals who are members of CREA. The trademarks MLS®, Multiple Listing Service® and the associated logos are owned by The Canadian Real Estate Association (CREA) and identify the quality of services provided by real estate professionals who are members of CREA. The trademark DDF® is owned by The Canadian Real Estate Association (CREA) and identifies CREA's Data Distribution Facility (DDF®)