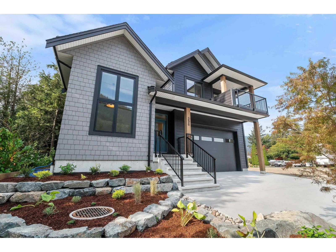
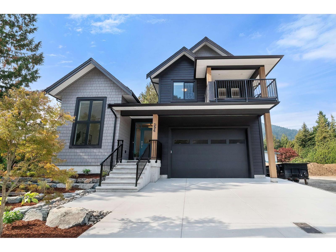
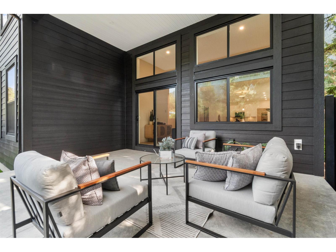
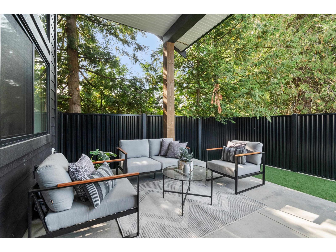
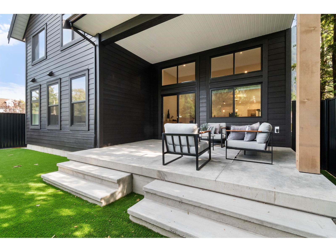
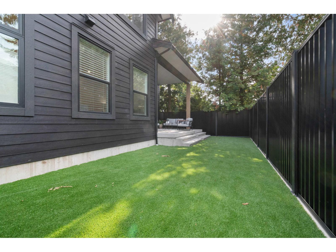
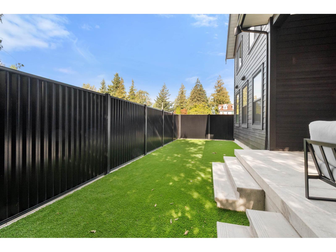
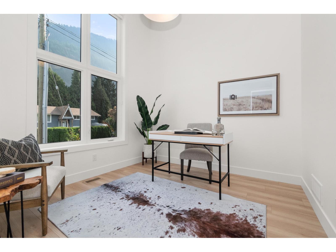
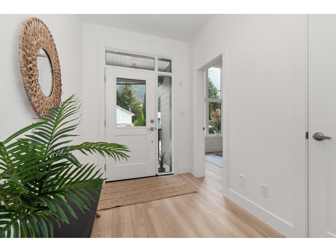
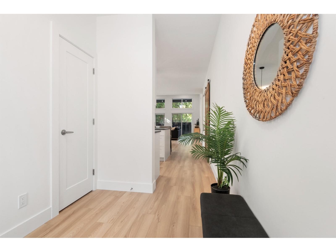
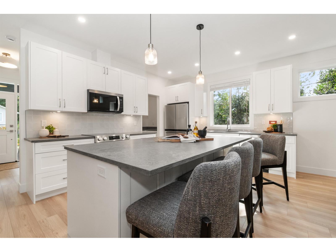
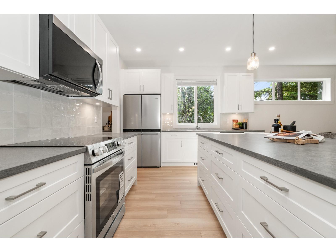
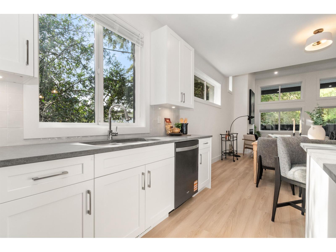
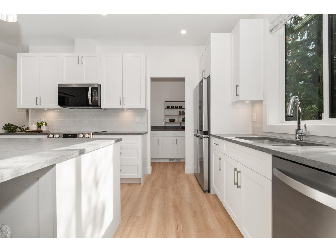
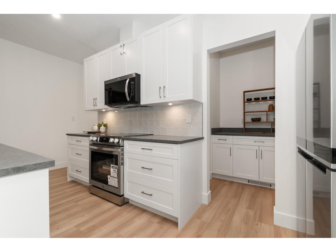
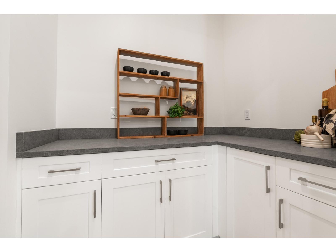
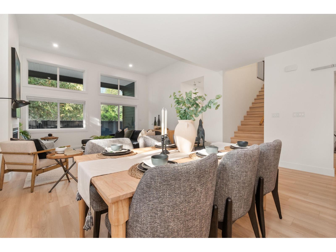
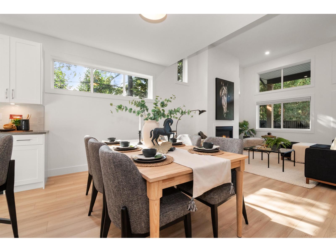
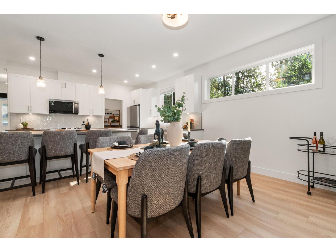
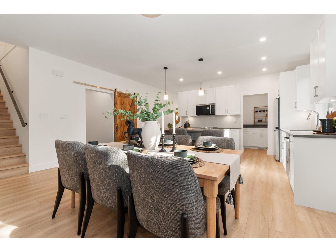
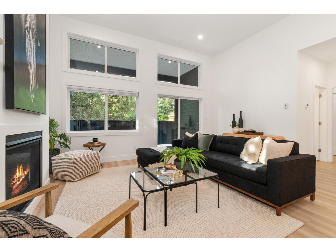
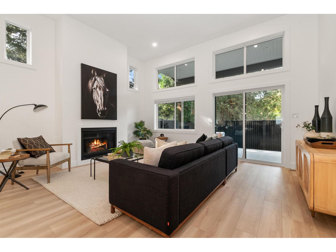
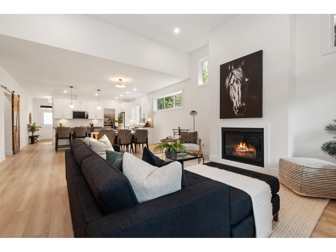
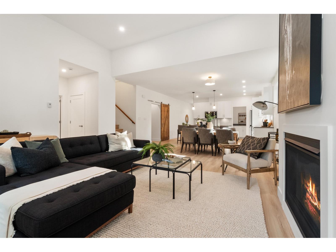
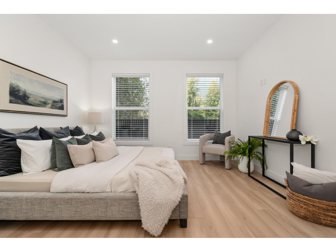
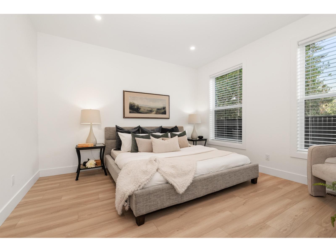
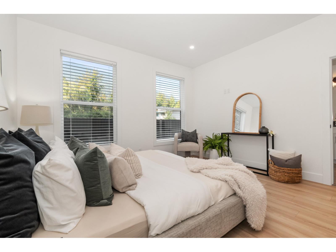
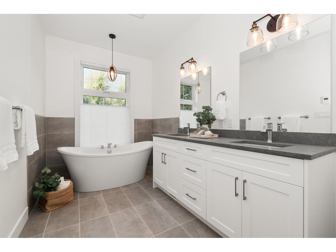
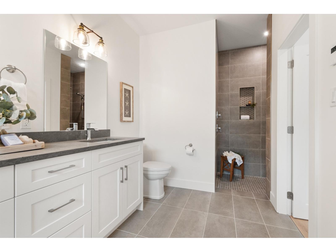
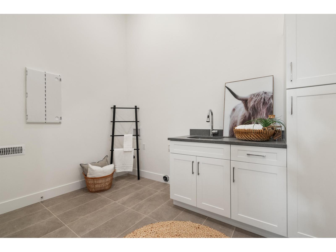
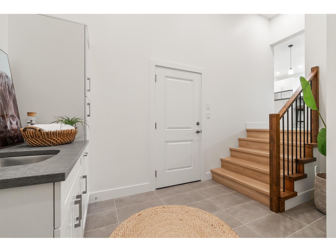
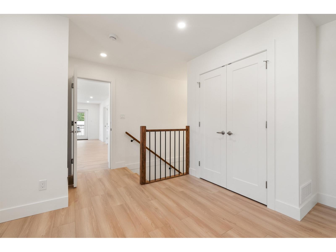
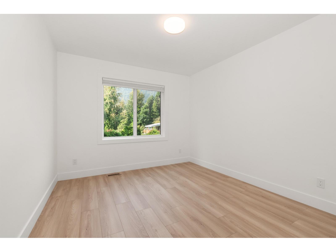
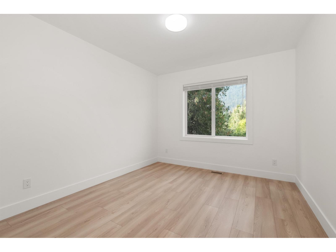
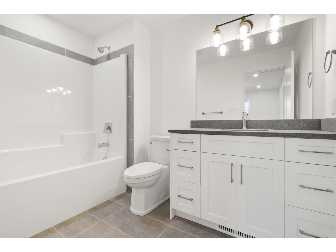
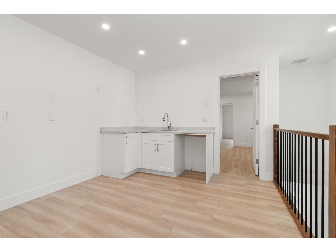
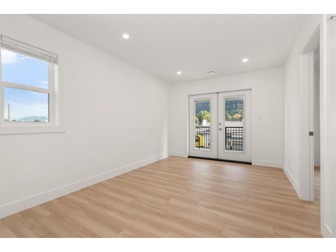
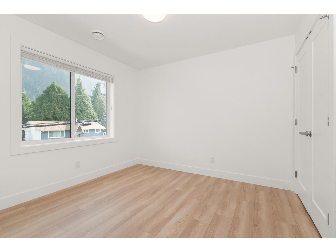
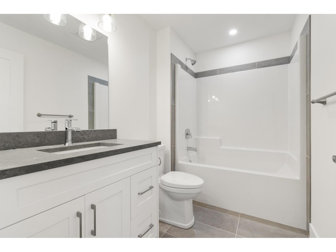
This finished 2,790 sq ft home offers a flexible layout ideal for multigenerational living. The main floor features a bright den, great room with soaring ceilings, white shaker kitchen with quartz counters, double-sided island and walk-in pantry. The primary bedroom is on the main with a luxurious ensuite featuring heated tile floors, soaker tub and tiled walk-in shower. Upstairs are 2 additional bedrooms plus a separate 1-bedroom, 1-bath living area, ideal for extended family who want privacy and their own space, with room for a kitchen and its own exterior entrance. A mud/laundry room, oversized garage with over-height doors and low-maintenance yard complete the home. Enjoy the Harrison lifestyle within walking distance of Harrison Lake, parks, trails, shops and amenities. * PREC - Personal Real Estate Corporation (id:44393)
| MLS® Number | R3168308 |
| Property Type | Single Family |
| Bathroom Total | 4 |
| Bedrooms Total | 4 |
| Basement Type | Crawl Space |
| Constructed Date | 2026 |
| Construction Style Attachment | Detached |
| Fireplace Present | Yes |
| Fireplace Total | 1 |
| Fixture | Drapes/window Coverings |
| Heating Fuel | Natural Gas |
| Heating Type | Forced Air |
| Stories Total | 2 |
| Size Interior | 2,790 Ft2 |
| Type | House |
| Garage | 2 |
| Acreage | No |
| Size Frontage | 47 Ft ,5 In |
| Size Irregular | 0.1 |
| Size Total | 0.1 Ac |
| Size Total Text | 0.1 Ac |
| Level | Type | Length | Width | Dimensions |
|---|---|---|---|---|
| Above | Bedroom 2 | 10 ft | 11 ft ,6 in | 10 ft x 11 ft ,6 in |
| Above | Bedroom 3 | 10 ft | 11 ft ,6 in | 10 ft x 11 ft ,6 in |
| Above | Bedroom 4 | 10 ft ,6 in | 10 ft ,6 in | 10 ft ,6 in x 10 ft ,6 in |
| Above | Flex Space | 11 ft ,6 in | 10 ft | 11 ft ,6 in x 10 ft |
| Above | Family Room | 10 ft | 15 ft ,6 in | 10 ft x 15 ft ,6 in |
| Above | Other | 10 ft ,6 in | 9 ft ,6 in | 10 ft ,6 in x 9 ft ,6 in |
| Main Level | Great Room | 17 ft ,6 in | 15 ft | 17 ft ,6 in x 15 ft |
| Main Level | Dining Room | 16 ft ,6 in | 10 ft | 16 ft ,6 in x 10 ft |
| Main Level | Kitchen | 17 ft ,6 in | 10 ft ,6 in | 17 ft ,6 in x 10 ft ,6 in |
| Main Level | Pantry | 8 ft | 6 ft | 8 ft x 6 ft |
| Main Level | Den | 10 ft ,6 in | 10 ft | 10 ft ,6 in x 10 ft |
| Main Level | Foyer | 6 ft ,6 in | 9 ft | 6 ft ,6 in x 9 ft |
| Main Level | Primary Bedroom | 13 ft | 12 ft ,6 in | 13 ft x 12 ft ,6 in |
| Main Level | Other | 6 ft | 6 ft ,6 in | 6 ft x 6 ft ,6 in |
| Main Level | Laundry Room | 8 ft | 8 ft ,6 in | 8 ft x 8 ft ,6 in |
| Main Level | Mud Room | 8 ft | 6 ft ,6 in | 8 ft x 6 ft ,6 in |
Contact us for more information
Norm Daher
Personal Real Estate Corporation

(604) 858-7179
(800) 830-7175
(604) 858-7197
www.nydarealty.britishcolumbia.remax.ca/

The trademarks REALTOR®, REALTORS®, and the REALTOR® logo are controlled by The Canadian Real Estate Association (CREA) and identify real estate professionals who are members of CREA. The trademarks MLS®, Multiple Listing Service® and the associated logos are owned by The Canadian Real Estate Association (CREA) and identify the quality of services provided by real estate professionals who are members of CREA. The trademark DDF® is owned by The Canadian Real Estate Association (CREA) and identifies CREA's Data Distribution Facility (DDF®)