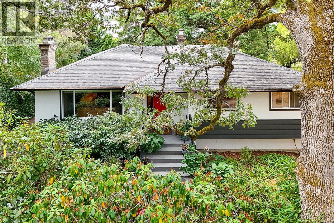
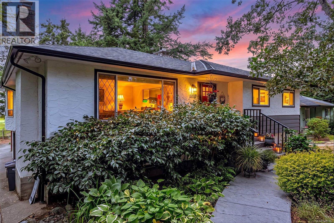
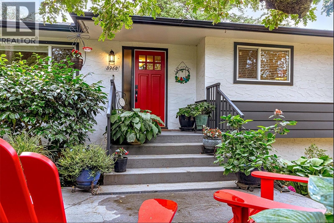
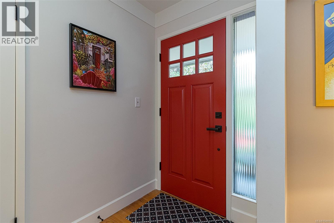
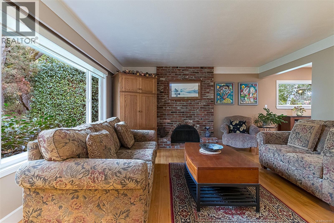
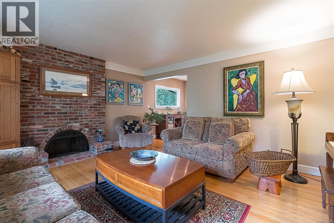
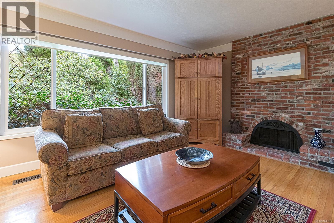
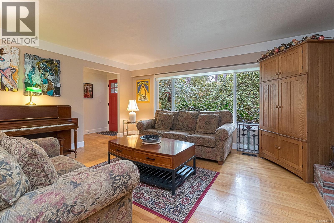
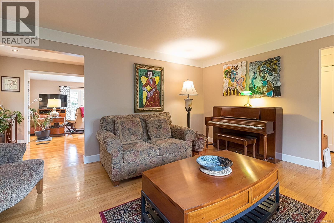
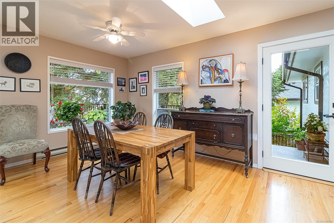
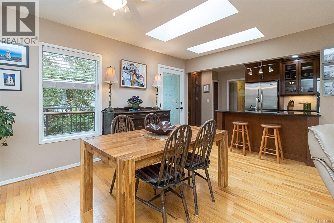
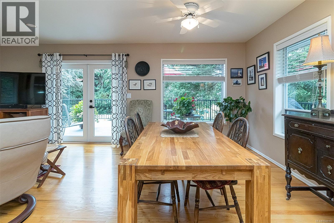
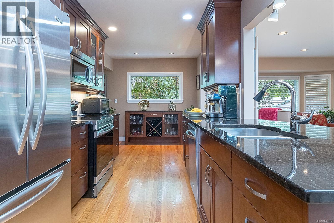
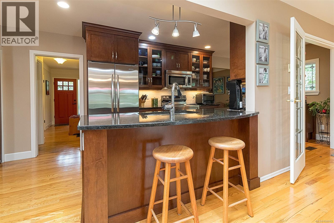
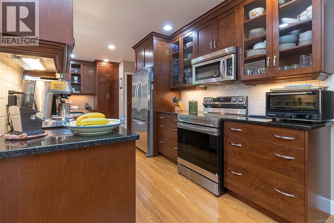
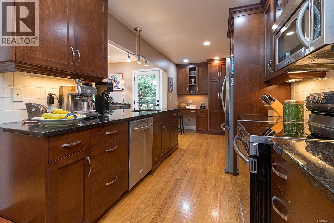
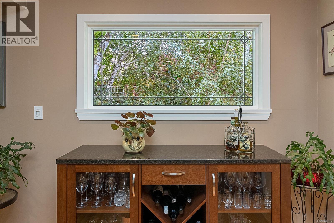
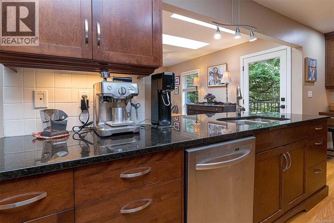
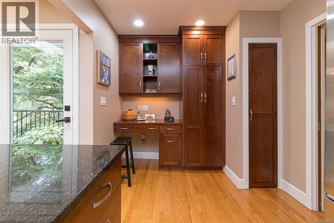
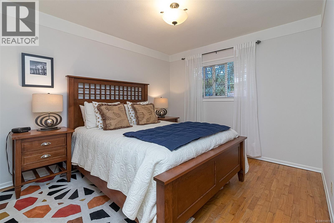
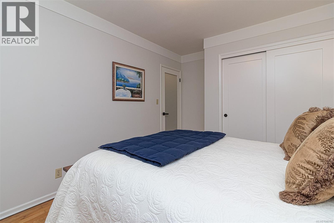
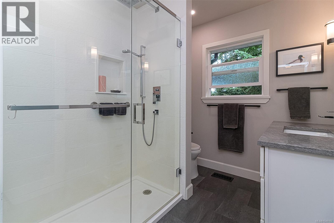
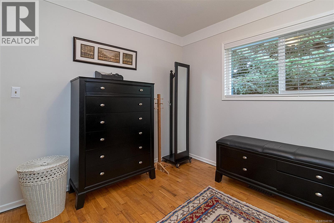
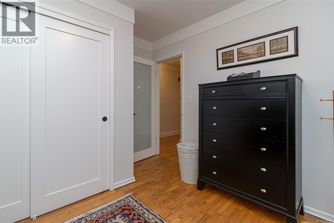
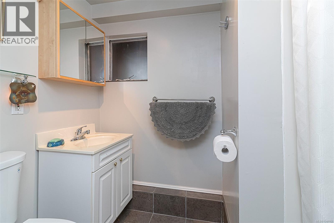
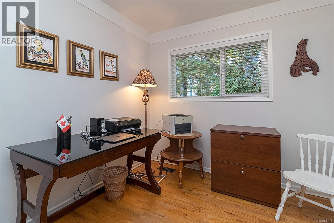
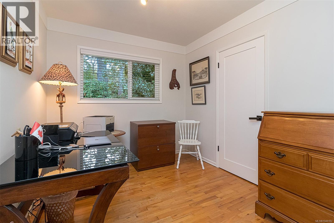
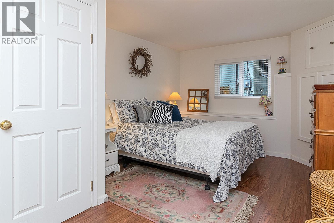
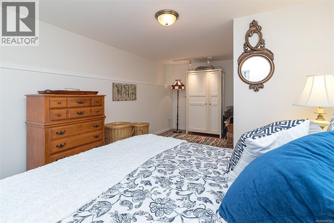
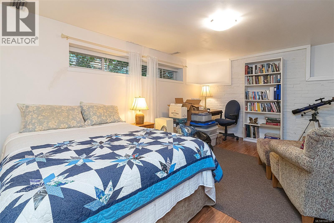
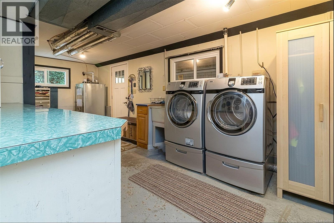
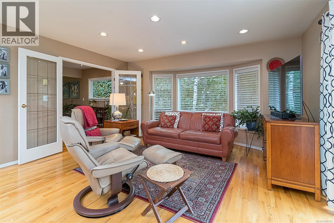
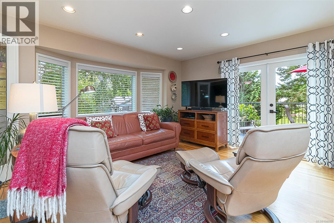
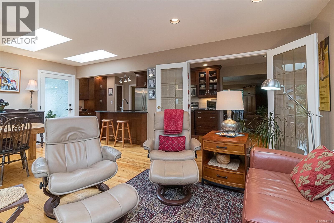
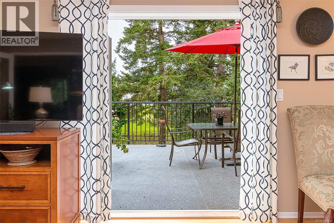
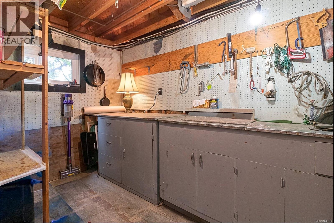
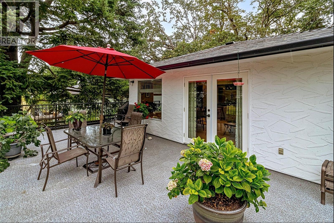
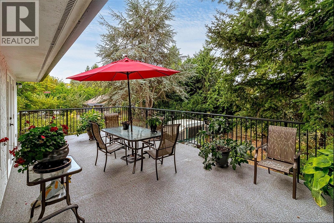
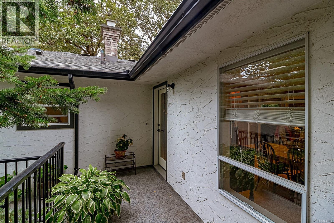
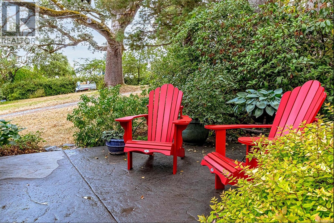
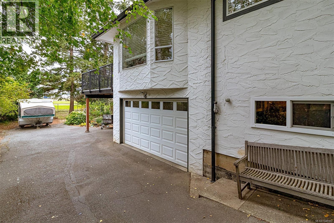
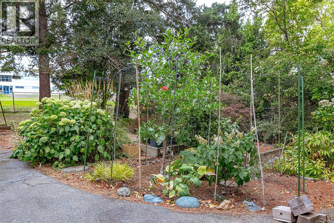
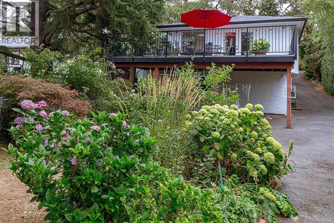
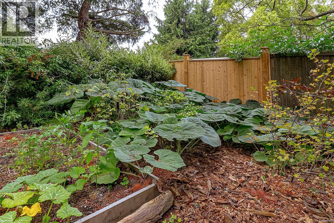
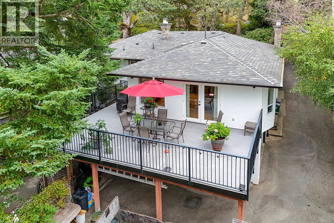
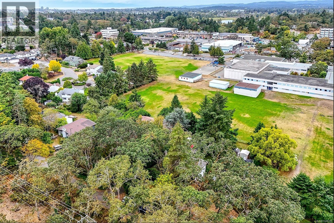
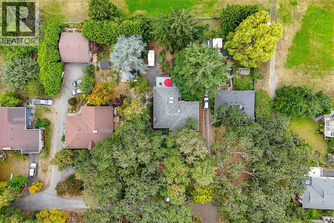
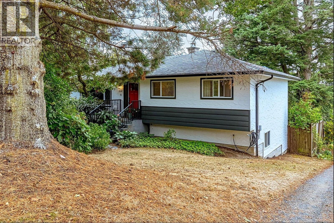
UPDATED MAPLEWOOD BUNGALOW ON A 9,981 SQ. FT. LOT! Lovingly cared for and ideally set on a quiet, tree-lined street in sought-after Maplewood, this inviting home offers a wonderful blend of thoughtful updates, spacious living and an exceptional lot. The new kitchen and professionally completed great room and dining room addition, with permits, create a bright, open and welcoming space that is perfect for everyday living, family gatherings and entertaining. An updated bathroom adds further appeal. The main level features three comfortable bedrooms, while the lower level offers an additional bedroom, bathroom and recreation room—providing excellent flexibility for guests, family, hobbies or additional living space. The nearly 10,000 sq. ft. lot offers plenty of room to garden, relax, entertain outdoors and enjoy the privacy and space that is increasingly hard to find. A convenient location close to schools, UVic, parks, shopping and transit, making everyday living easy while keeping you close to all that Saanich and Greater Victoria have to offer. A lovingly maintained home, an exceptional lot and a great location come together here—a wonderful Maplewood opportunity right in the centre of everything! (id:44393)
| MLS® Number | 1048182 |
| Property Type | Single Family |
| Neigbourhood | Maplewood |
| Features | Central Location, Other |
| Parking Space Total | 3 |
| Bathroom Total | 2 |
| Bedrooms Total | 4 |
| Appliances | Dishwasher, Dryer, Microwave, Range - Electric, Refrigerator, Washer |
| Constructed Date | 1964 |
| Cooling Type | None |
| Fireplace Present | Yes |
| Fireplace Total | 2 |
| Heating Fuel | Oil, Electric |
| Heating Type | Baseboard Heaters, Forced Air |
| Size Interior | 2,504 Ft2 |
| Type | House |
| Additional Parking | |
| Attached Garage | |
| Carport | |
| Garage |
| Access Type | Road Access |
| Acreage | No |
| Size Irregular | 9981 |
| Size Total | 9981 Sqft |
| Size Total Text | 9981 Sqft |
| Zoning Type | Residential |
| Level | Type | Length | Width | Dimensions |
|---|---|---|---|---|
| Lower Level | Bathroom | 3-Piece | ||
| Lower Level | Workshop | 9'11 x 11'8 | ||
| Lower Level | Laundry Room | 27'8 x 9'11 | ||
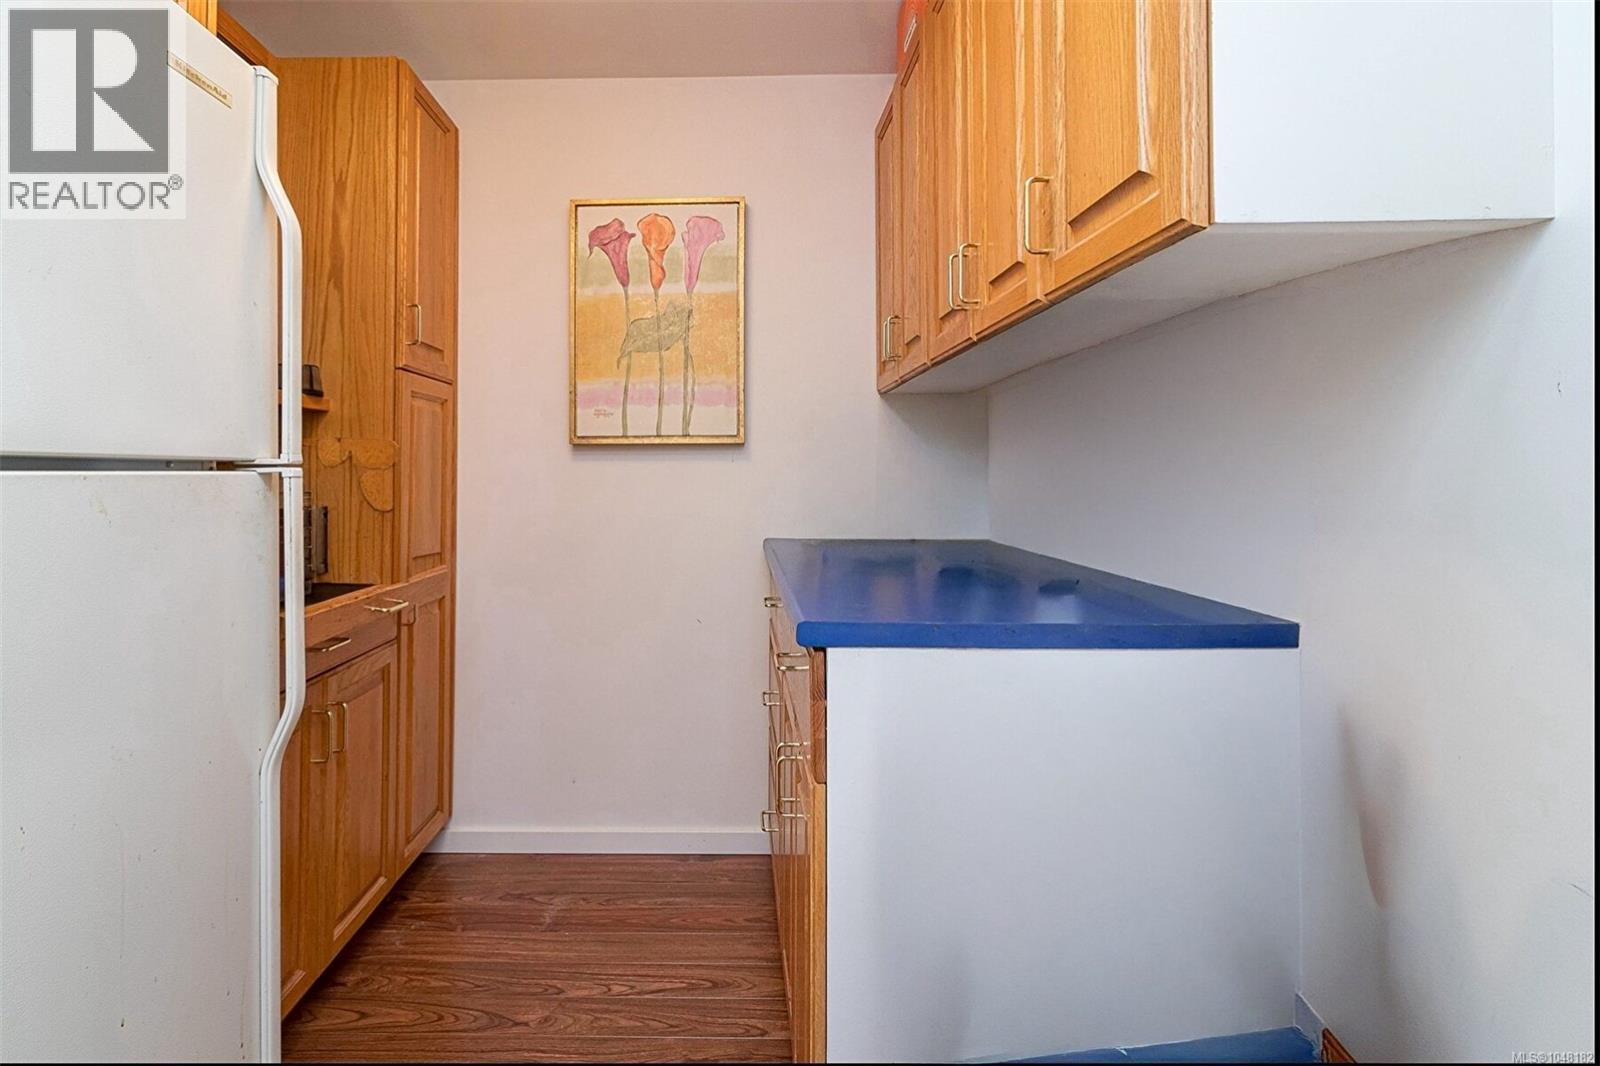
| Lower Level | Pantry | 7'2 x 6'4 | ||
| Lower Level | Recreation Room | 15'9 x 11'11 | ||
| Lower Level | Bedroom | 18'4 x 10'10 | ||
| Main Level | Bathroom | 3-Piece | ||
| Main Level | Entrance | 11'1 x 4'4 | ||
| Main Level | Bedroom | 8'6 x 10'1 | ||
| Main Level | Bedroom | 10'1 x 9'1 | ||
| Main Level | Primary Bedroom | 10'1 x 11'5 | ||
| Main Level | Family Room | 15 ft | Measurements not available x 15 ft | |
| Main Level | Dining Room | 9'9 x 15'4 | ||
| Main Level | Kitchen | 25'1 x 8'2 | ||
| Main Level | Living Room | 16'7 x 14'7 |
https://www.realtor.ca/real-estate/30322032/3960-cumberland-rd-saanich-maplewood
Contact us for more information
Gaylene Salina

(250) 385-2033
(250) 385-3763
www.newportrealty.com/
Eva Castelsky
(250) 385-2033
(250) 385-3763
www.newportrealty.com/

The trademarks REALTOR®, REALTORS®, and the REALTOR® logo are controlled by The Canadian Real Estate Association (CREA) and identify real estate professionals who are members of CREA. The trademarks MLS®, Multiple Listing Service® and the associated logos are owned by The Canadian Real Estate Association (CREA) and identify the quality of services provided by real estate professionals who are members of CREA. The trademark DDF® is owned by The Canadian Real Estate Association (CREA) and identifies CREA's Data Distribution Facility (DDF®)