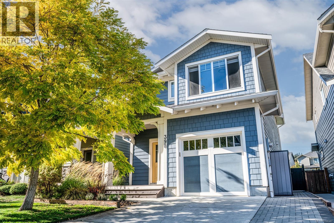
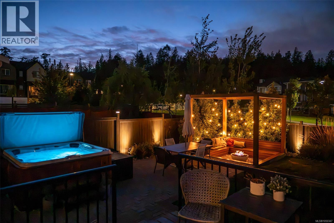
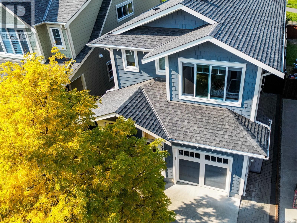
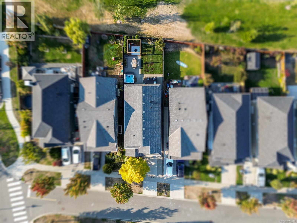
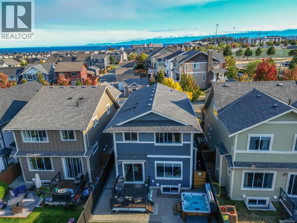
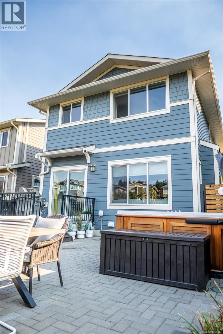
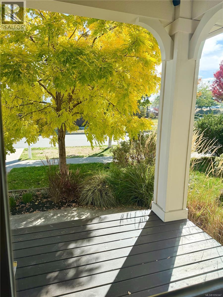
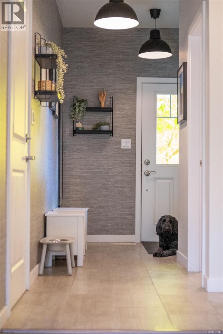
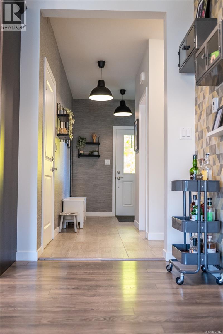
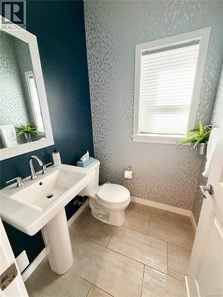
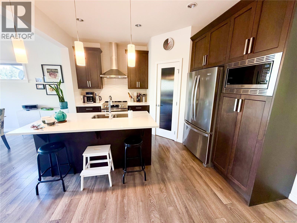
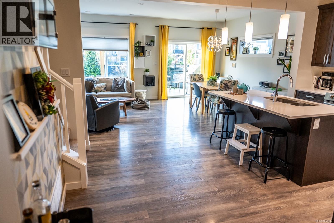
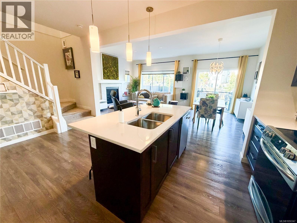
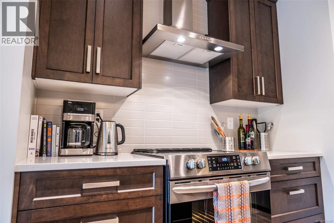
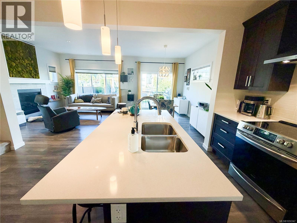
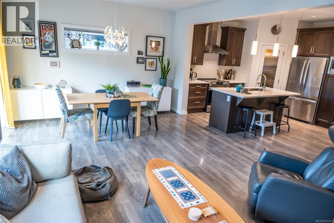
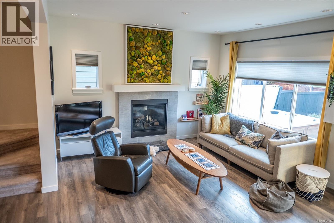
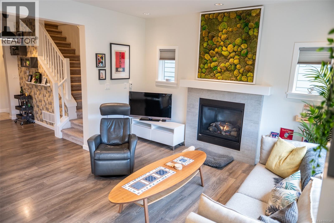
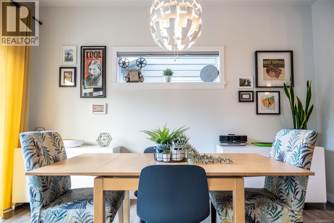
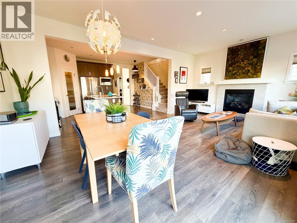
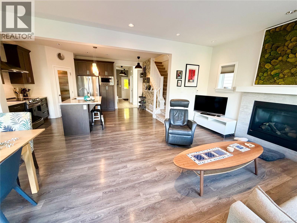
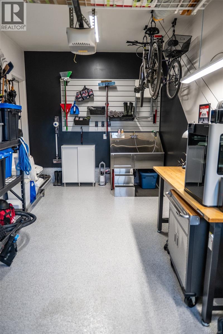
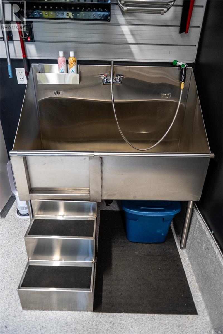
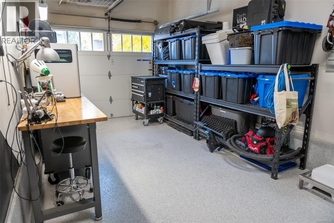
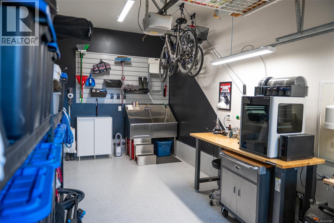
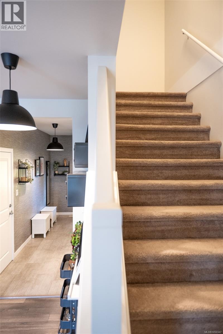
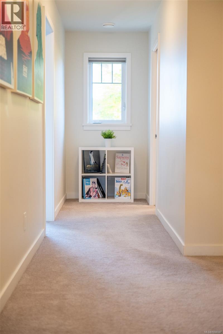
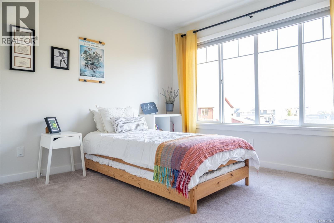
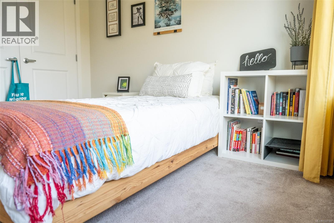
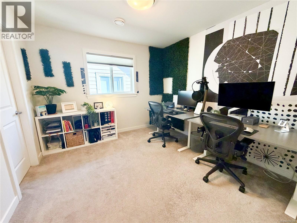
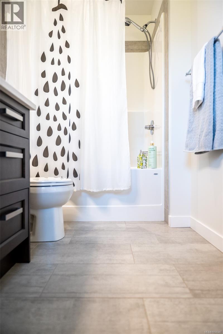
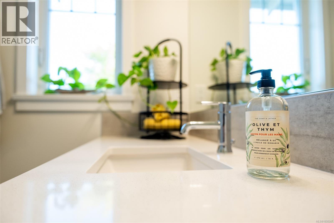
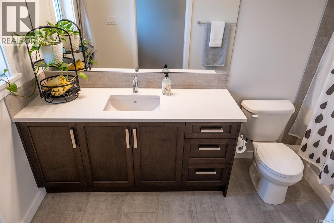
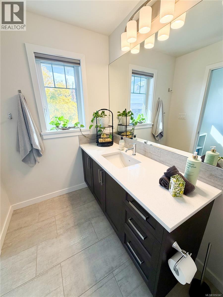
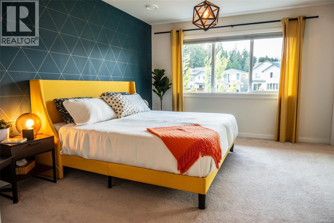
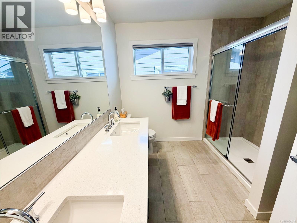
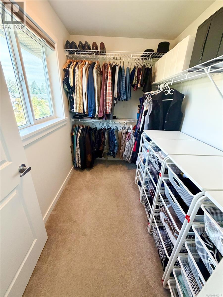
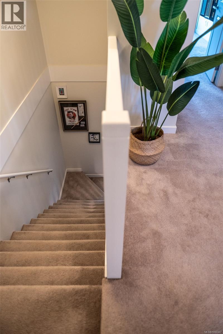
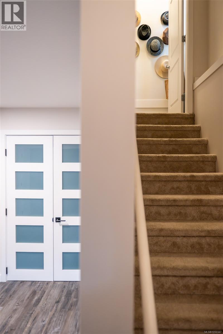
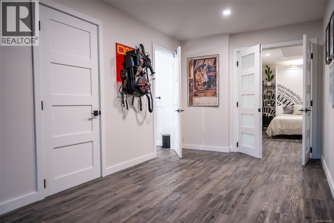
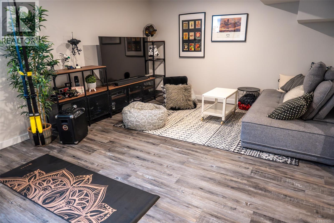
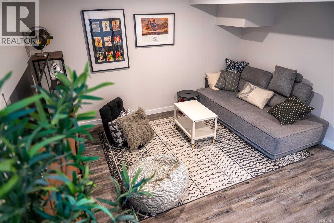
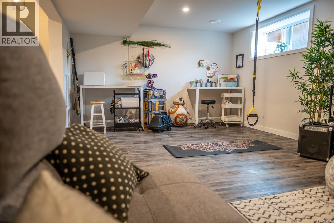
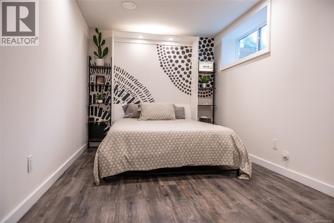
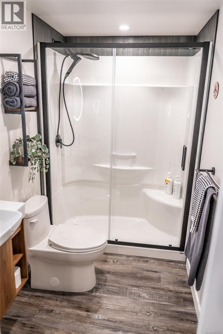
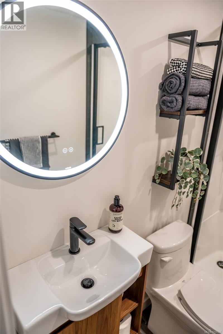
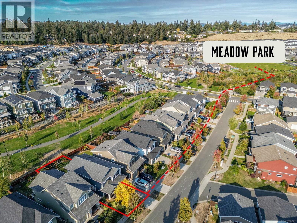
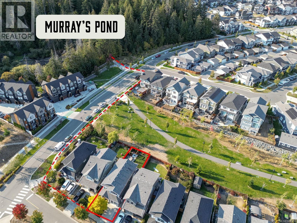
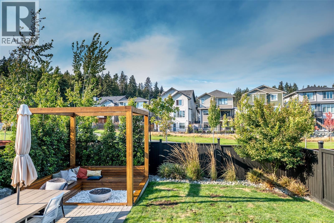
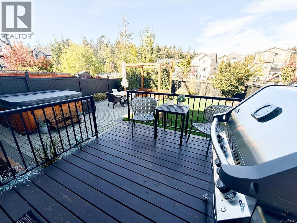
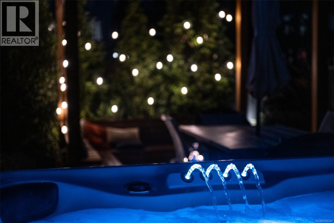
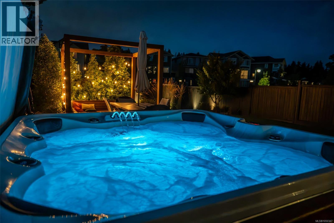
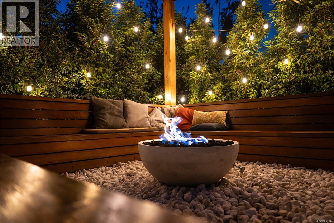
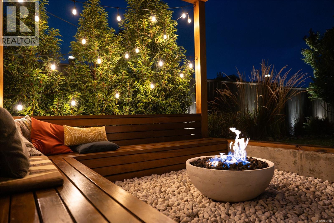
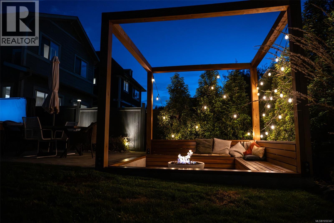
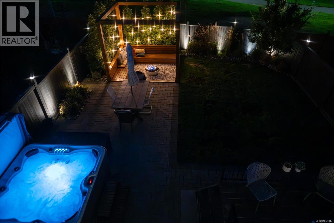
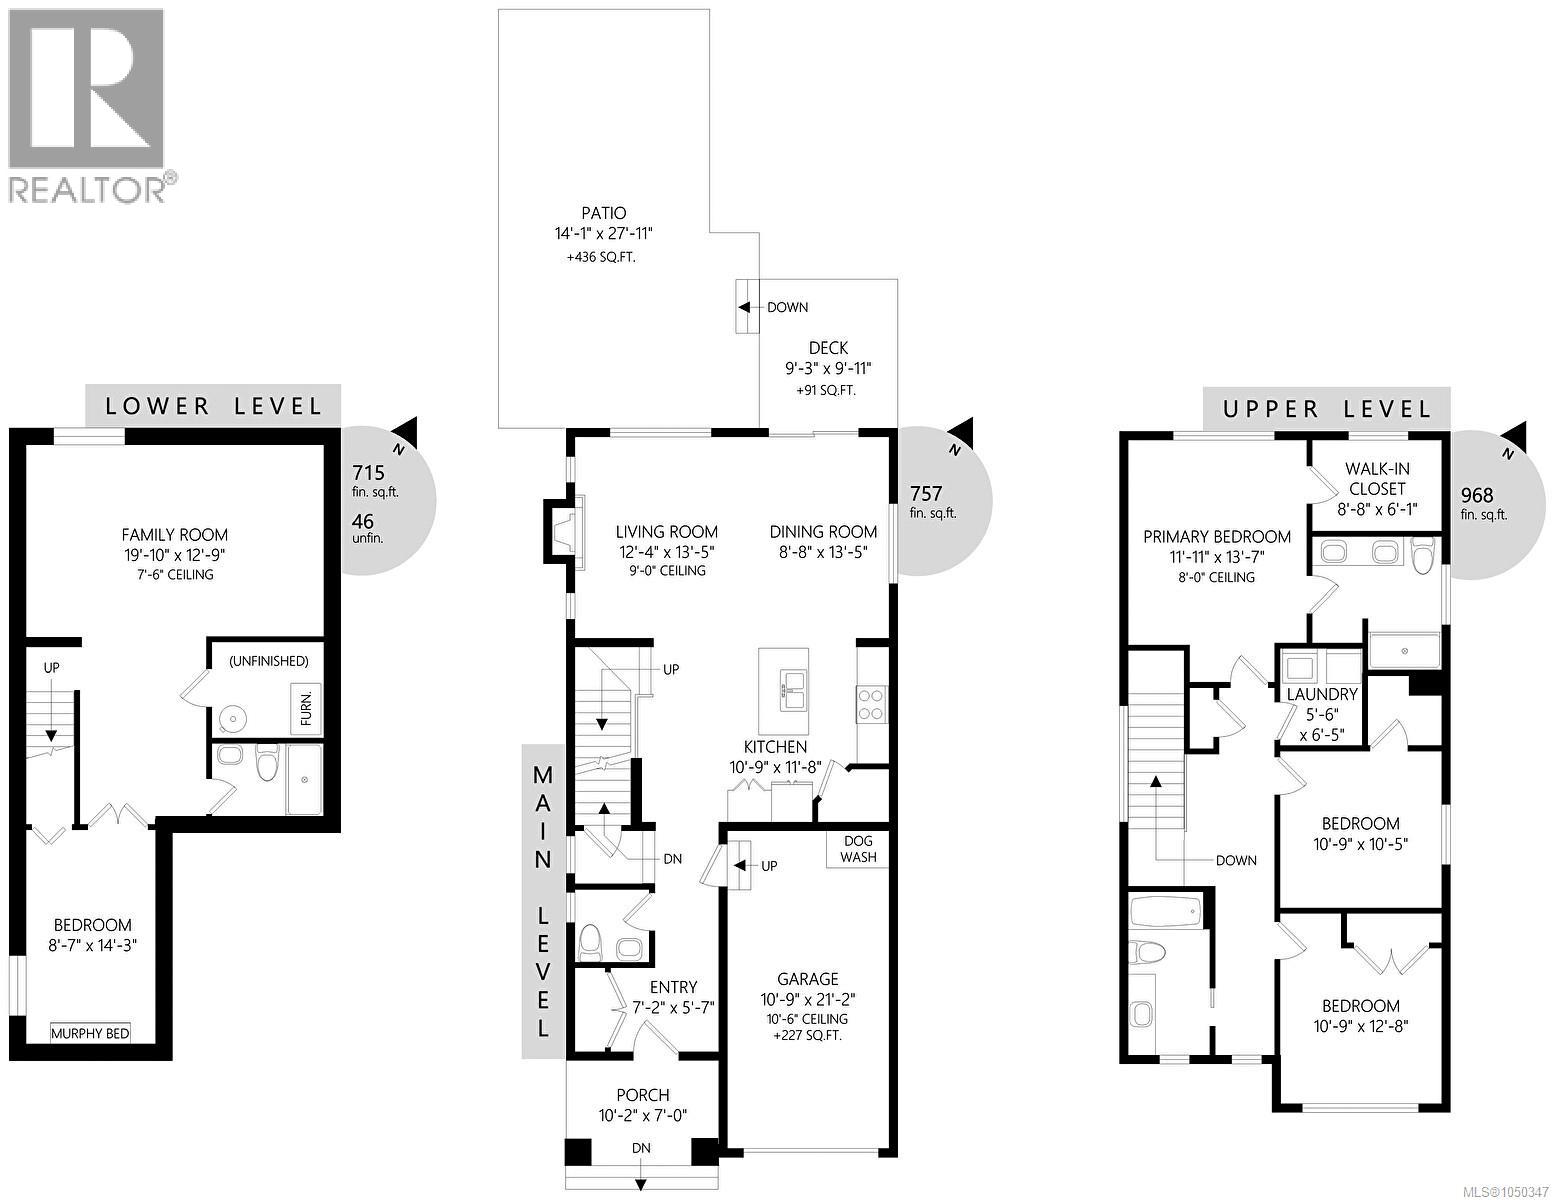
Feel at home from the moment you walk in and start making family memories. On a quiet street where kids play street hockey, this beautifully maintained 4-bed, 3.5-bath home in established Royal Bay backs onto the Greenway, offering privacy, mature landscaping & freedom from the construction of newer phases. With nature at your doorstep, enjoy easy walks to Murray's Pond, nearby trails, Meadow Park & the beach. Inside, thoughtful upgrades provide flexibility for every stage of life, including a finished basement with large rec room, full bath & 4th bedroom with Murphy bed, ideal for guests, teens or growing families. Outside, gather & unwind in the professionally landscaped backyard with its cedar pergola, sunken gas fire pit, paver patio, Arctic Spa saltwater hot tub & natural gas BBQ. The garage completes this exceptional property with epoxy floors, clever storage, hot/cold water & dog wash. Select furnishings available. Move in, unpack and enjoy the Royal Bay lifestyle from day one. (id:44393)
| MLS® Number | 1050347 |
| Property Type | Single Family |
| Neigbourhood | Royal Bay |
| Features | Park Setting, Other |
| Parking Space Total | 2 |
| Plan | Epp60969 |
| Structure | Shed |
| Bathroom Total | 4 |
| Bedrooms Total | 4 |
| Appliances | Dishwasher, Dryer, Freezer, Hot Tub, Microwave, Range - Electric, Refrigerator, Washer |
| Architectural Style | Other |
| Constructed Date | 2018 |
| Cooling Type | None |
| Fireplace Present | Yes |
| Fireplace Total | 1 |
| Heating Fuel | Natural Gas |
| Heating Type | Forced Air |
| Size Interior | 2,440 Ft2 |
| Type | House |
| Garage |
| Acreage | No |
| Size Irregular | 3518 |
| Size Total | 3518 Sqft |
| Size Total Text | 3518 Sqft |
| Zoning Type | Residential |
| Level | Type | Length | Width | Dimensions |
|---|---|---|---|---|
| Second Level | Bathroom | 4-Piece | ||
| Second Level | Bedroom | 11 ft | 13 ft | 11 ft x 13 ft |
| Second Level | Bedroom | 11 ft | 10 ft | 11 ft x 10 ft |
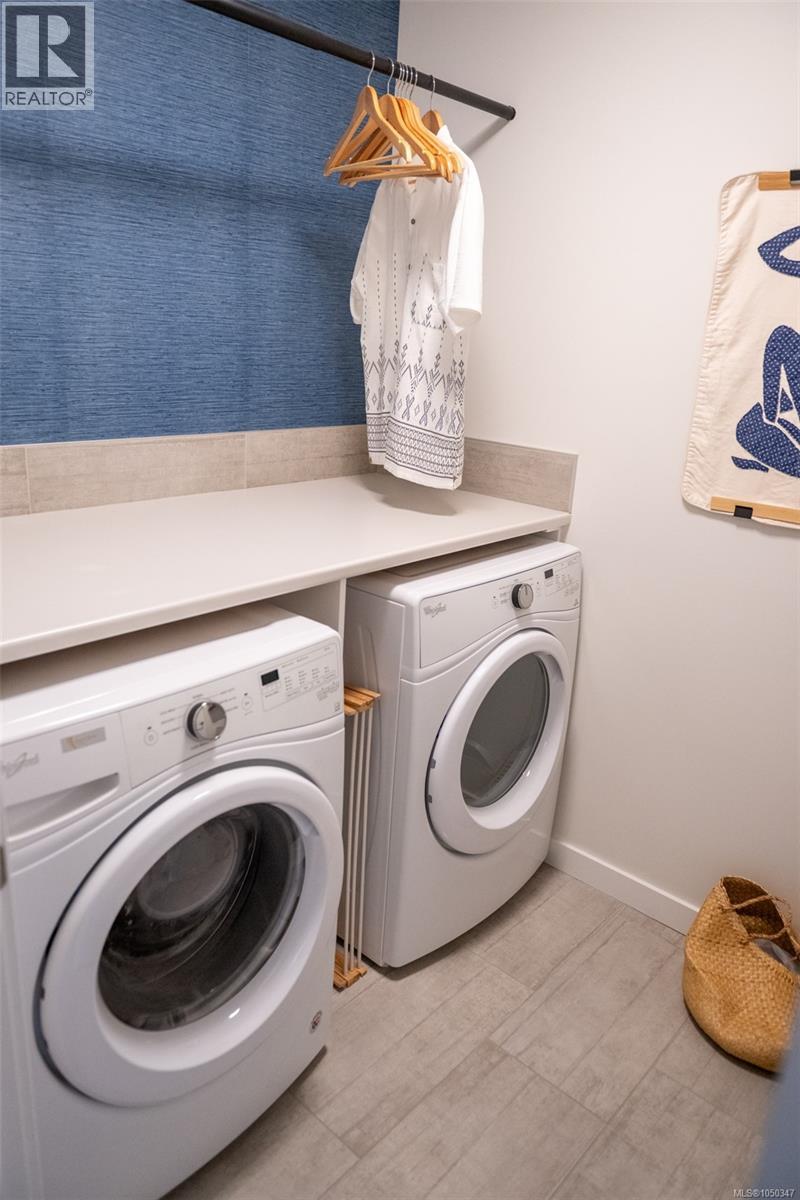
| Second Level | Laundry Room | 5 ft | 6 ft | 5 ft x 6 ft |
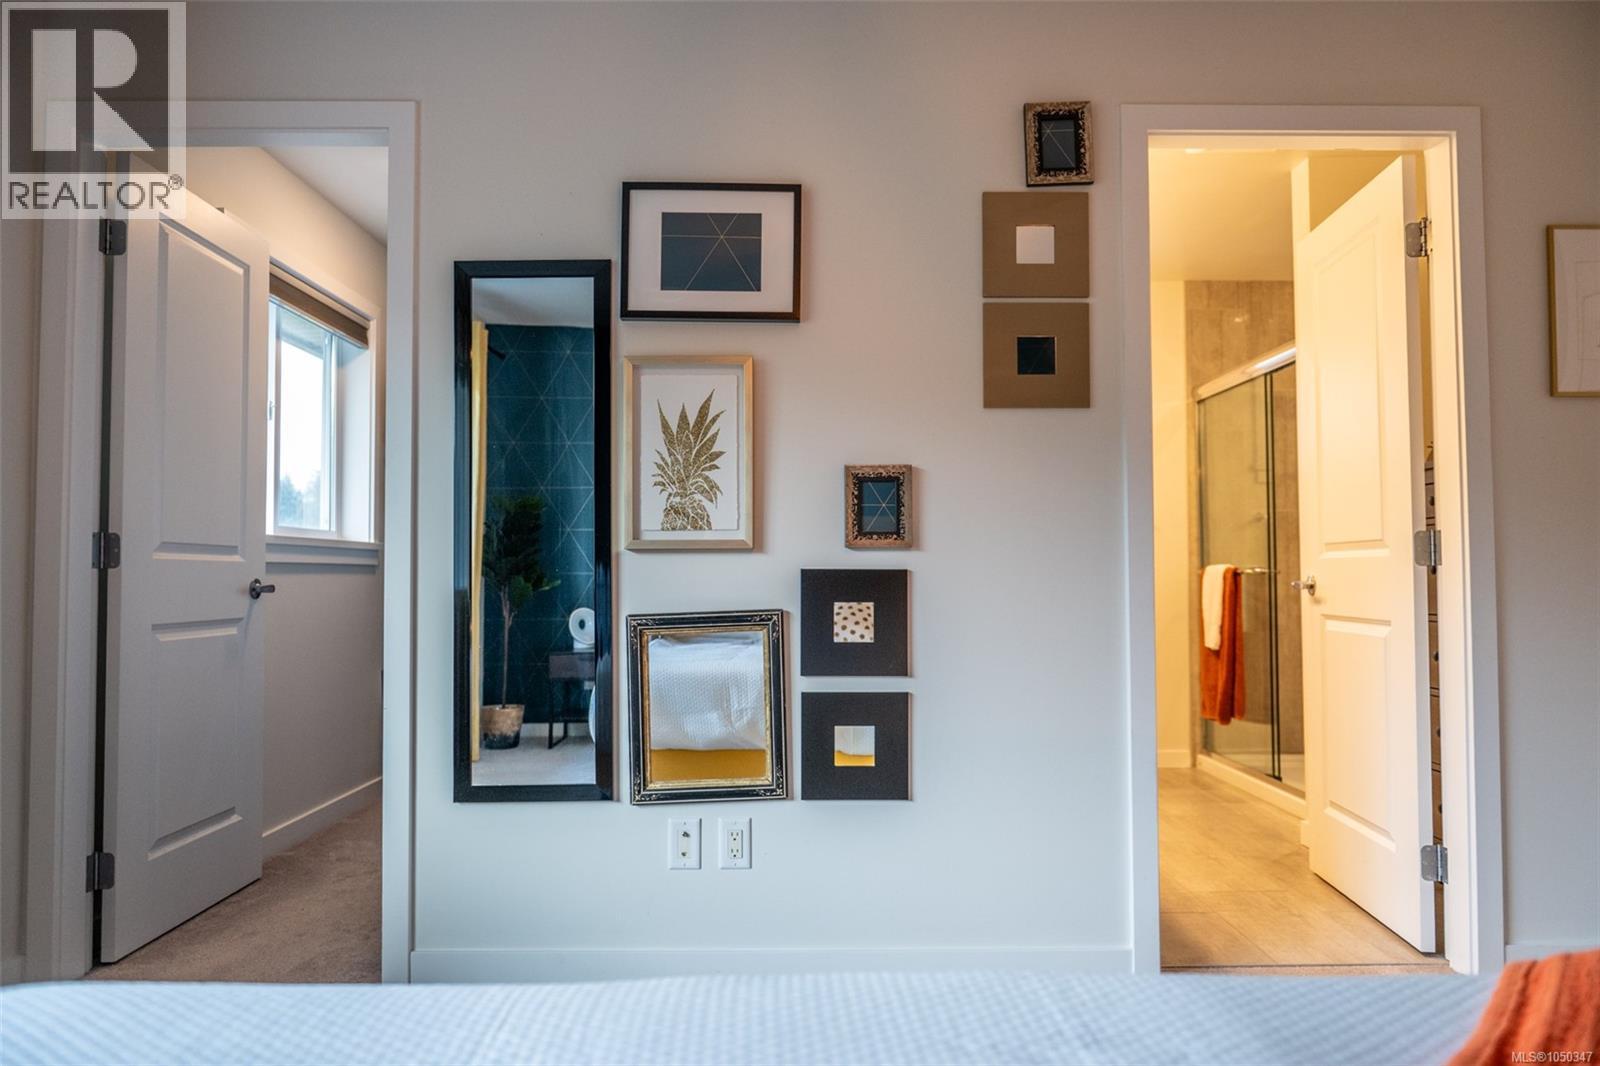
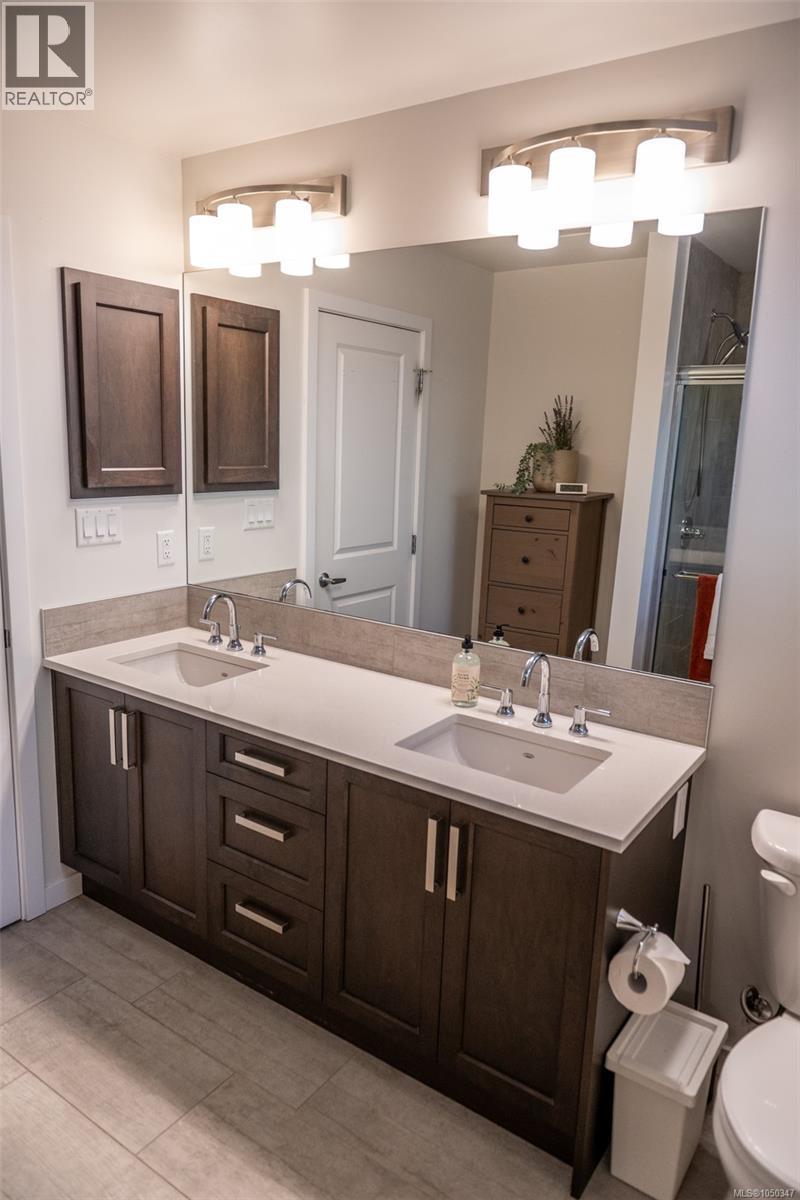
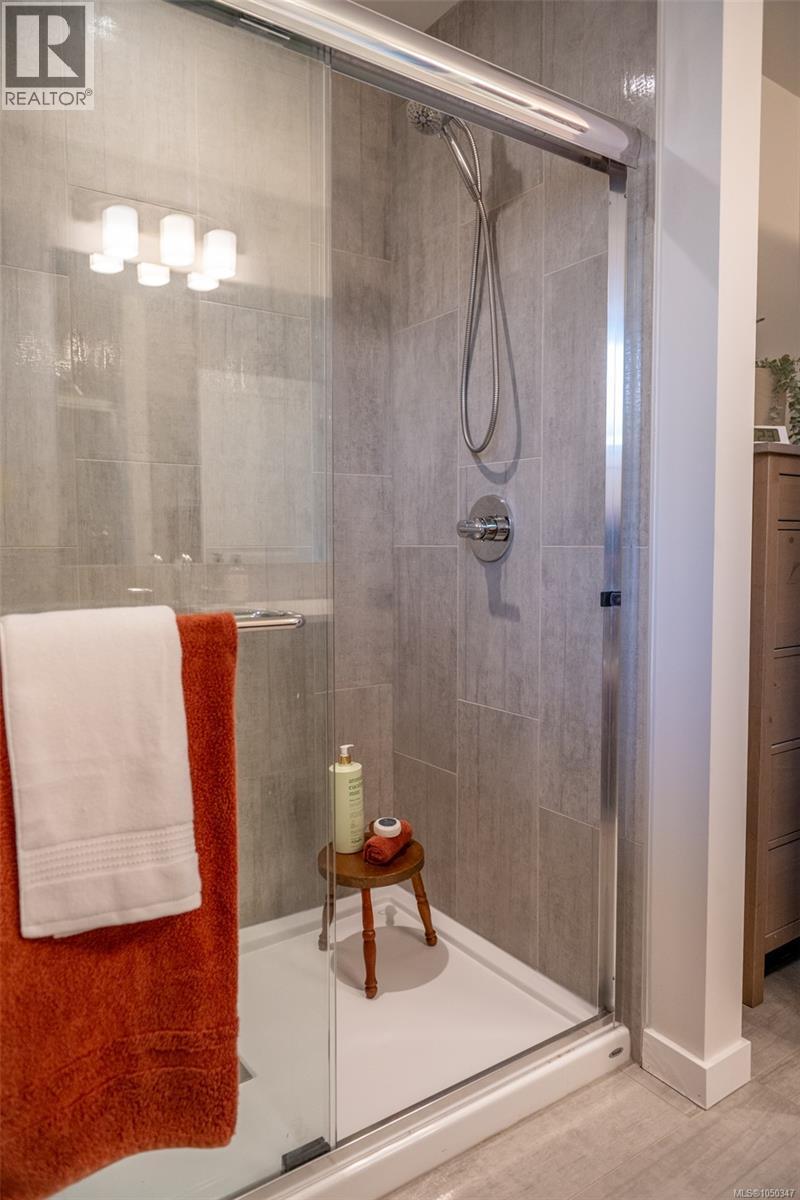
| Second Level | Ensuite | 4-Piece | ||
| Second Level | Primary Bedroom | 12 ft | 13 ft | 12 ft x 13 ft |
| Lower Level | Bedroom | 9 ft | 14 ft | 9 ft x 14 ft |
| Lower Level | Bathroom | 3-Piece | ||
| Lower Level | Family Room | 20 ft | 13 ft | 20 ft x 13 ft |
| Main Level | Living Room | 12 ft | 13 ft | 12 ft x 13 ft |
| Main Level | Dining Room | 9 ft | 13 ft | 9 ft x 13 ft |
| Main Level | Kitchen | 11 ft | 12 ft | 11 ft x 12 ft |
| Main Level | Bathroom | 2-Piece | ||
| Main Level | Entrance | 7 ft | 6 ft | 7 ft x 6 ft |
https://www.realtor.ca/real-estate/30316499/398-bonaparte-st-colwood-royal-bay
Contact us for more information
David Beswick

(250) 388-5882
(250) 388-9636
Dane Kingsbury
Personal Real Estate Corporation
(250) 388-5882
(250) 388-9636
Randi Macmurchy
(250) 388-5882
(250) 388-9636

The trademarks REALTOR®, REALTORS®, and the REALTOR® logo are controlled by The Canadian Real Estate Association (CREA) and identify real estate professionals who are members of CREA. The trademarks MLS®, Multiple Listing Service® and the associated logos are owned by The Canadian Real Estate Association (CREA) and identify the quality of services provided by real estate professionals who are members of CREA. The trademark DDF® is owned by The Canadian Real Estate Association (CREA) and identifies CREA's Data Distribution Facility (DDF®)