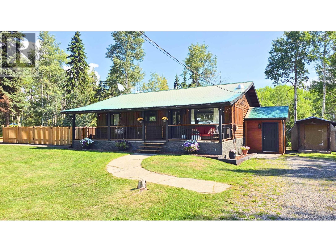
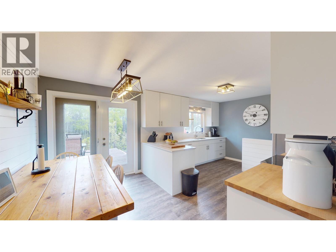
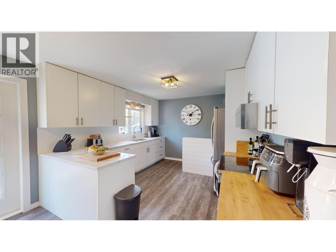
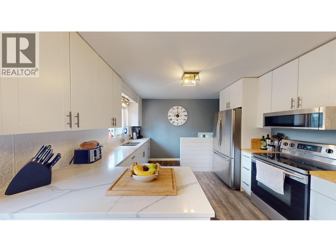
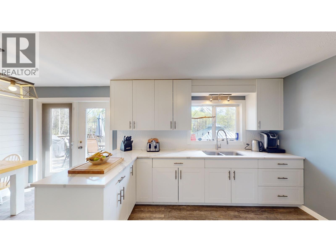
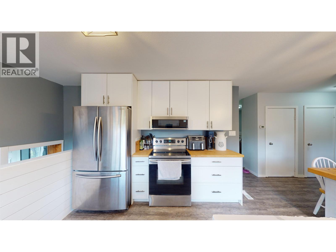
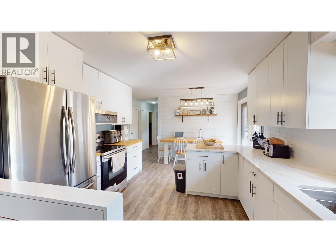
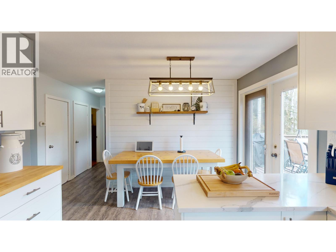

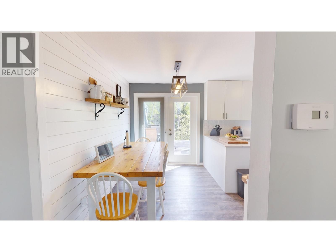
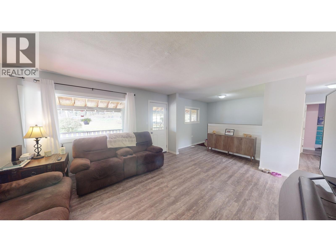
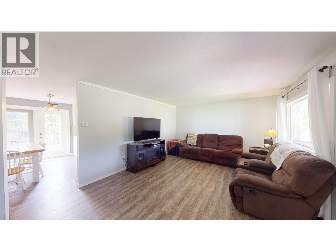
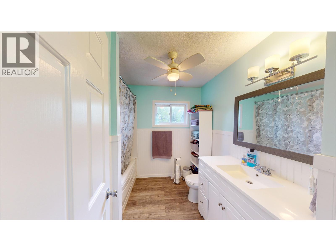
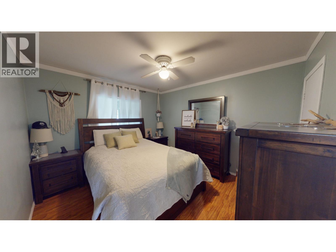
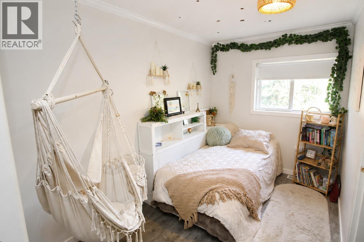
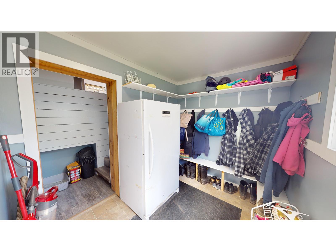
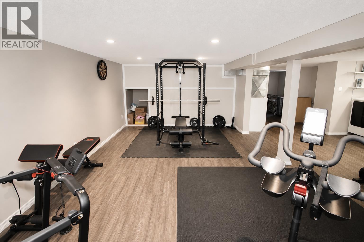
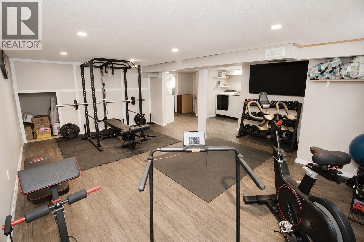
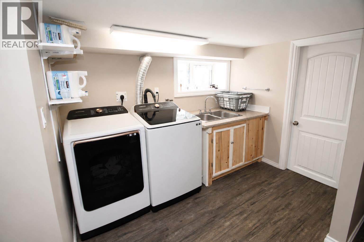
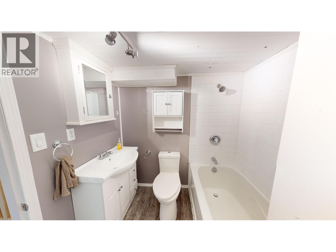
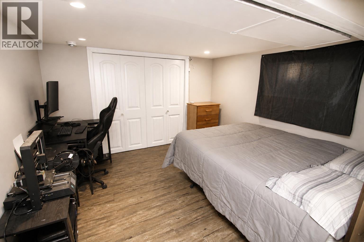
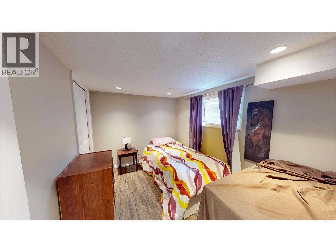
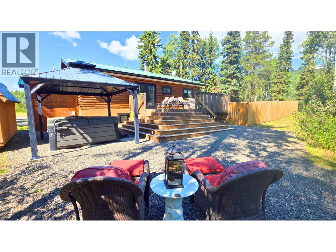
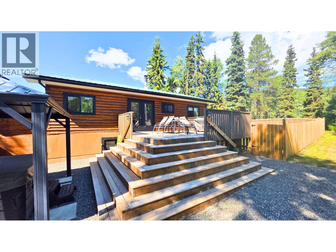
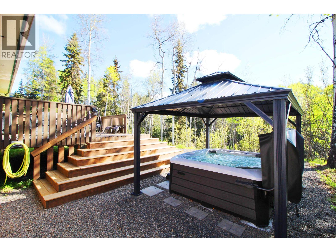
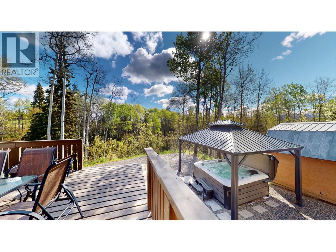
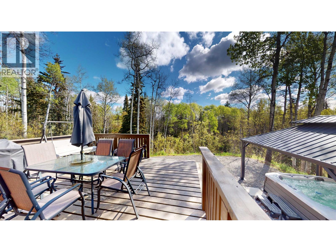
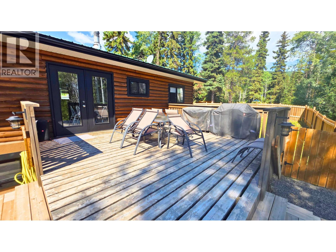
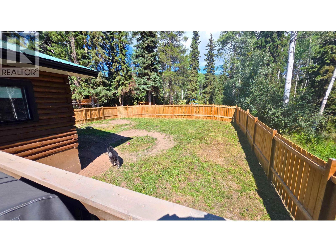
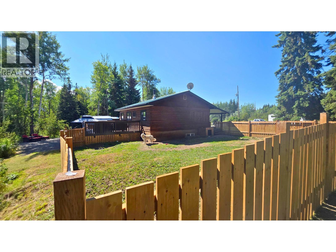
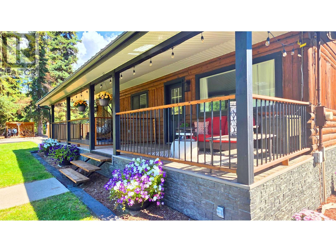
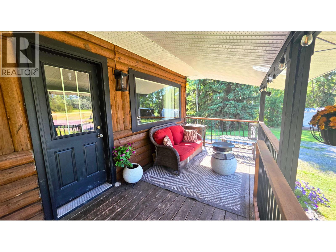
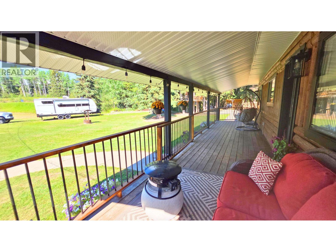
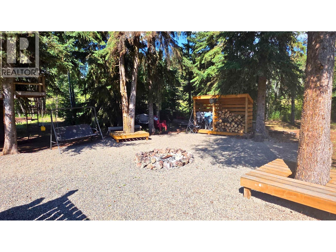
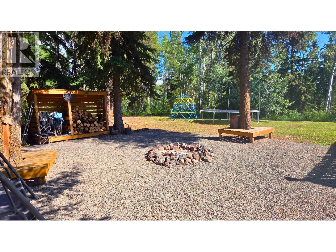
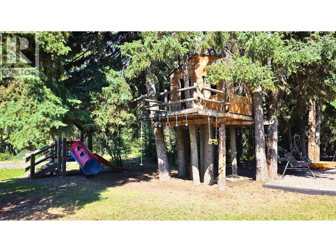
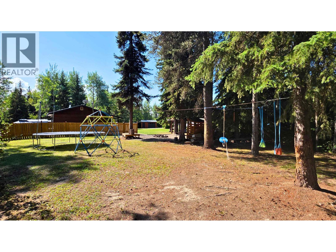
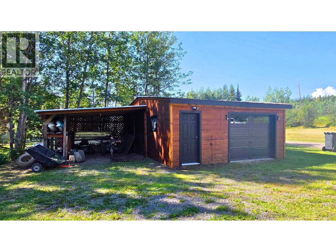
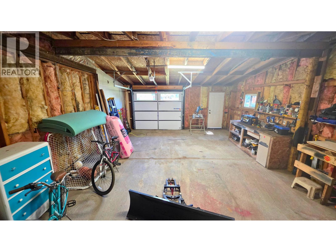
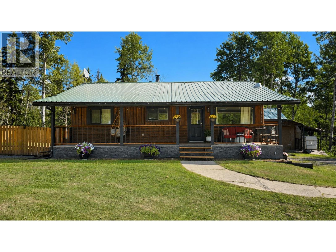
5 Acres on the edge of town! Cozy 4 bdrm/2 bath log home rancher (with bsmt) with tons of recent updates inside & out! Completely updated bright kitchen with quartz countertops, modern fixtures, & SS appliances! Garden doors off the eating area to the super private sundeck overlook the ravine and are just steps down to the gazebo & hot tub! Large covered front porch, fenced yard space, & neat firepit area! Spacious livingroom, 2 bdrms & full bath on main, plus convenient mudroom entrance. Basement: Large recroom, 2 bdrms, laundry area, & renovated 4 pc bath. Modern vinyl plank floors throughout, vinyl windows, electric forced air furnace, 200 amp, 20'x30 wired workshop w/ concrete floor. Sufficient water supply from shallow well, water treatment incl UV filter. Appliances & hot tub incl. (id:44393)
| MLS® Number | R3155520 |
| Property Type | Single Family |
| View Type | Ravine View |
| Bathroom Total | 2 |
| Bedrooms Total | 4 |
| Appliances | Washer/dryer Combo, Hot Tub, Refrigerator, Stove |
| Basement Development | Finished |
| Basement Type | N/a (finished) |
| Constructed Date | 1965 |
| Construction Style Attachment | Detached |
| Foundation Type | Concrete Perimeter |
| Heating Fuel | Electric |
| Heating Type | Forced Air |
| Roof Material | Metal |
| Roof Style | Conventional |
| Stories Total | 2 |
| Size Interior | 1,952 Ft2 |
| Total Finished Area | 1952 Sqft |
| Type | House |
| Utility Water | Ground-level Well |
| Detached Garage |
| Acreage | Yes |
| Size Irregular | 5.04 |
| Size Total | 5.04 Ac |
| Size Total Text | 5.04 Ac |
| Level | Type | Length | Width | Dimensions |
|---|---|---|---|---|
| Basement | Bedroom 3 | 13 ft | 10 ft ,7 in | 13 ft x 10 ft ,7 in |
| Basement | Bedroom 4 | 10 ft ,7 in | 7 ft ,9 in | 10 ft ,7 in x 7 ft ,9 in |
| Basement | Recreational, Games Room | 18 ft ,1 in | 16 ft ,2 in | 18 ft ,1 in x 16 ft ,2 in |
| Basement | Laundry Room | 9 ft ,5 in | 5 ft | 9 ft ,5 in x 5 ft |
| Main Level | Living Room | 19 ft ,7 in | 13 ft ,2 in | 19 ft ,7 in x 13 ft ,2 in |
| Main Level | Kitchen | 13 ft | 11 ft ,6 in | 13 ft x 11 ft ,6 in |
| Main Level | Eating Area | 11 ft ,6 in | 7 ft | 11 ft ,6 in x 7 ft |
| Main Level | Mud Room | 7 ft | 9 ft | 7 ft x 9 ft |
| Main Level | Primary Bedroom | 11 ft ,3 in | 10 ft ,7 in | 11 ft ,3 in x 10 ft ,7 in |
| Main Level | Bedroom 2 | 13 ft ,2 in | 7 ft ,3 in | 13 ft ,2 in x 7 ft ,3 in |
https://www.realtor.ca/real-estate/30156308/3980-drive-in-road-houston
Contact us for more information
Dan Hansma
Personal Real Estate Corporation

(250) 847-9222
(250) 847-9688
www.calderwoodrealty.com

The trademarks REALTOR®, REALTORS®, and the REALTOR® logo are controlled by The Canadian Real Estate Association (CREA) and identify real estate professionals who are members of CREA. The trademarks MLS®, Multiple Listing Service® and the associated logos are owned by The Canadian Real Estate Association (CREA) and identify the quality of services provided by real estate professionals who are members of CREA. The trademark DDF® is owned by The Canadian Real Estate Association (CREA) and identifies CREA's Data Distribution Facility (DDF®)