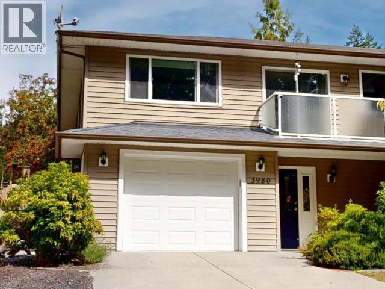
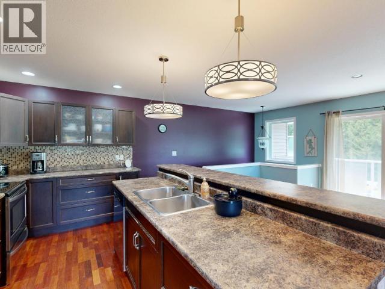
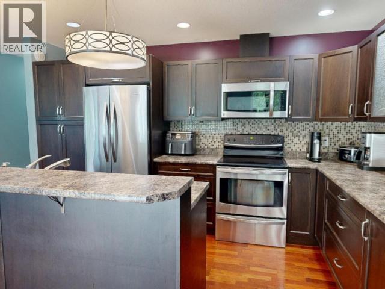
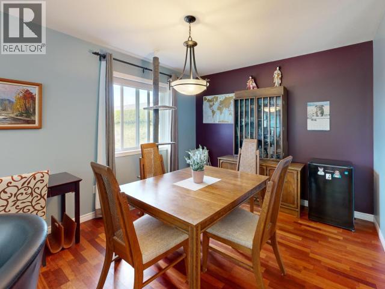
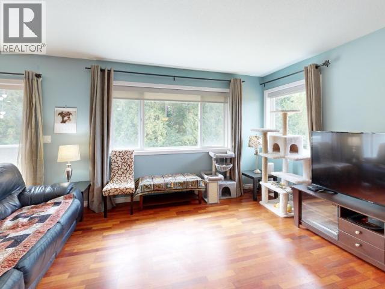
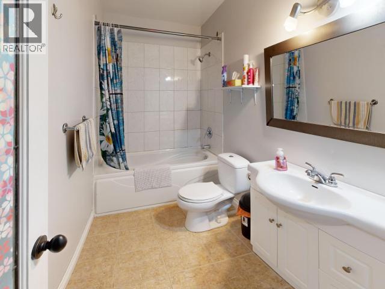
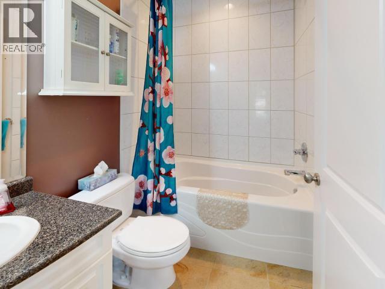
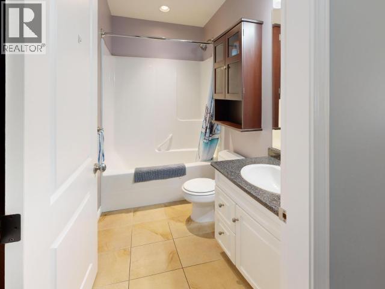
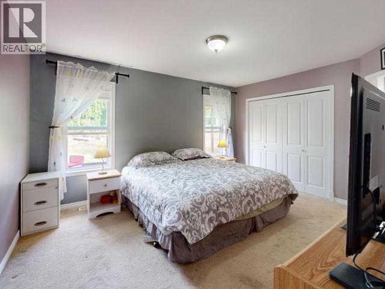
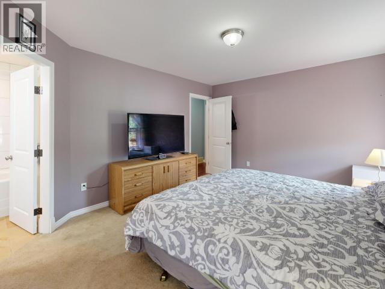
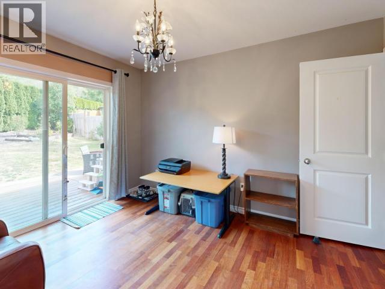
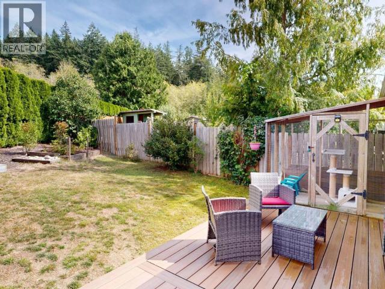
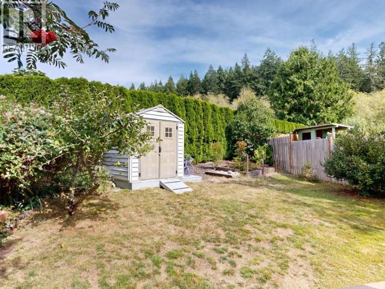
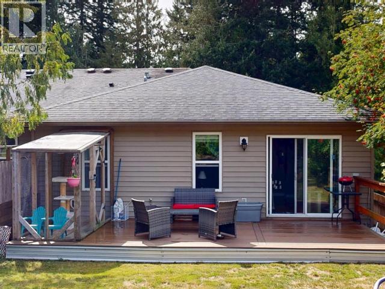
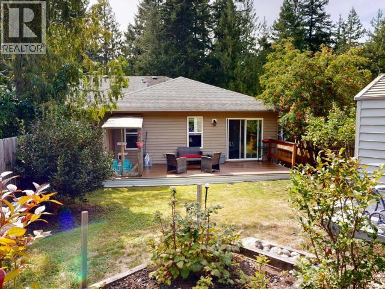
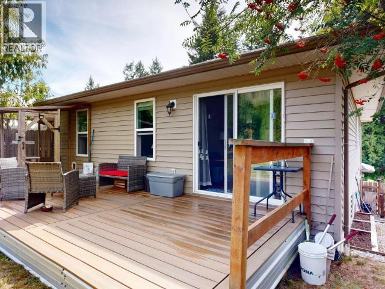
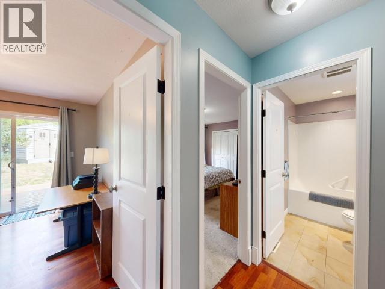
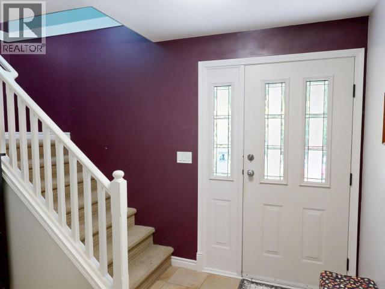
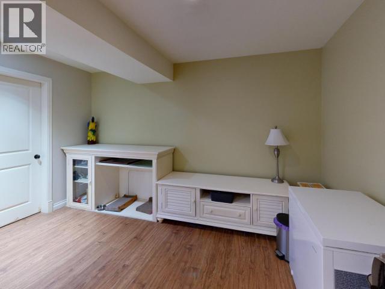
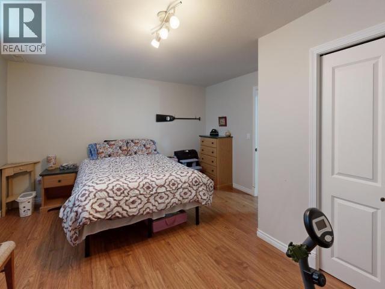
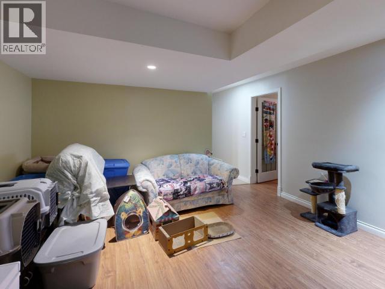
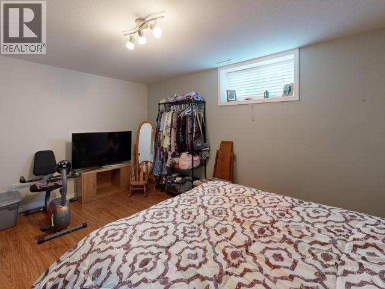
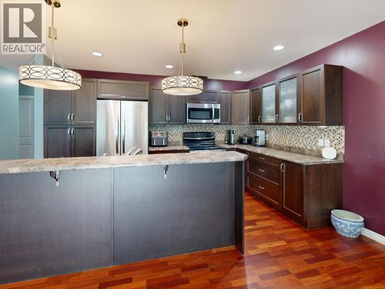
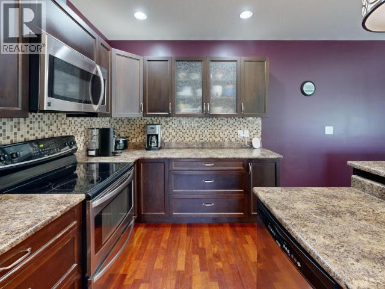
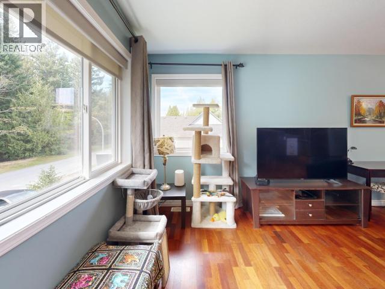
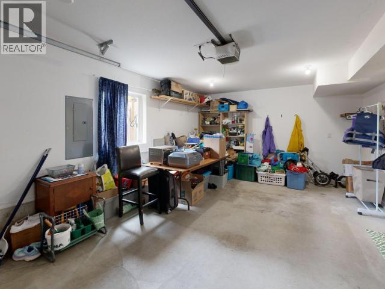
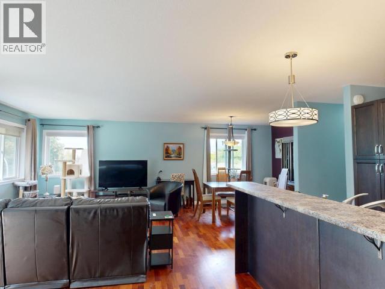
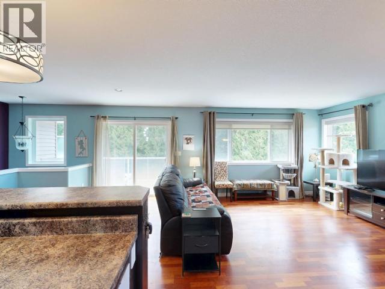
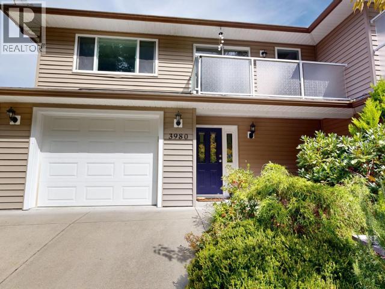
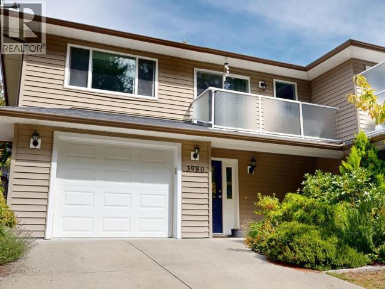
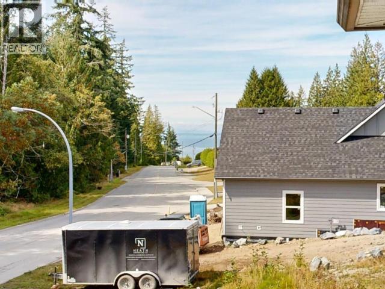
Welcome to 3980 Westview Ave, a beautifully designed 3-bedroom, 3-bathroom half-duplex offering the perfect blend of modern style and functionality. This intelligently laid-out property features a convenient ground-level entry that leads up to a bright, open-concept main living area, highlighted by hardwood flooring and an updated kitchen complete with stainless steel appliances and an eat-up bar. All 3 bathrooms are 4-piece bathrooms with tubs. Outside, the fully fenced backyard is an entertainers dream, boasting an impressive 10'x25' vinyl plank deck, and a 7'x7' garden shed. The secure single-car garage also will have room for some storage. Nestled in a highly desirable, upscale Westview neighborhood, this turnkey home offers effortless, low-maintenance living just minutes from local beaches, scenic trails, shopping, and the ferry terminal. (id:44393)
| MLS® Number | 20178 |
| Property Type | Single Family |
| Amenities Near By | Shopping |
| Features | Central Location |
| Parking Space Total | 1 |
| Bathroom Total | 3 |
| Bedrooms Total | 3 |
| Constructed Date | 2010 |
| Construction Style Attachment | Semi-detached |
| Heating Fuel | Electric |
| Heating Type | Forced Air |
| Size Interior | 2,108 Ft2 |
| Type | Duplex |
| Garage |
| Acreage | No |
| Land Amenities | Shopping |
| Size Frontage | 36 Ft |
| Size Irregular | 4176 |
| Size Total | 4176 Sqft |
| Size Total Text | 4176 Sqft |
| Level | Type | Length | Width | Dimensions |
|---|---|---|---|---|
| Basement | Foyer | 8 ft ,11 in | 9 ft ,11 in | 8 ft ,11 in x 9 ft ,11 in |
| Basement | 4pc Bathroom | Measurements not available | ||
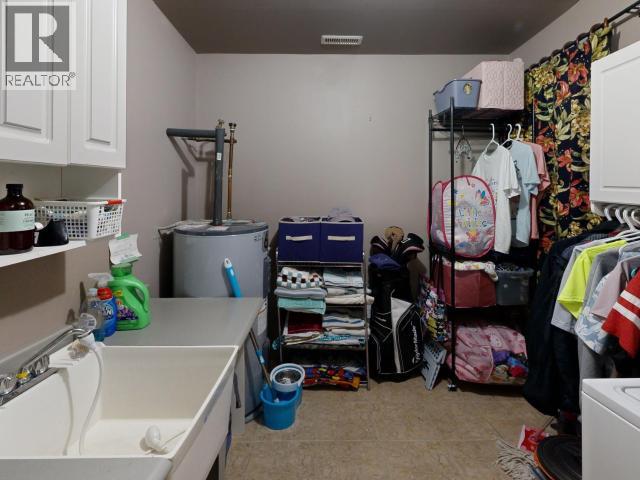
| Basement | Laundry Room | 9 ft ,11 in | 7 ft ,11 in | 9 ft ,11 in x 7 ft ,11 in |
| Basement | Bedroom | 12 ft ,7 in | 15 ft ,4 in | 12 ft ,7 in x 15 ft ,4 in |
| Basement | Workshop | 12 ft ,10 in | 5 ft ,4 in | 12 ft ,10 in x 5 ft ,4 in |
| Basement | Recreational, Games Room | 13 ft ,4 in | 14 ft ,2 in | 13 ft ,4 in x 14 ft ,2 in |
| Main Level | Living Room | 19 ft ,9 in | 10 ft ,3 in | 19 ft ,9 in x 10 ft ,3 in |
| Main Level | Dining Room | 11 ft ,4 in | 9 ft ,11 in | 11 ft ,4 in x 9 ft ,11 in |
| Main Level | Kitchen | 13 ft ,7 in | 11 ft | 13 ft ,7 in x 11 ft |
| Main Level | Primary Bedroom | 14 ft ,2 in | 11 ft ,8 in | 14 ft ,2 in x 11 ft ,8 in |
| Main Level | 4pc Bathroom | Measurements not available | ||
| Main Level | Bedroom | 10 ft ,7 in | 9 ft ,11 in | 10 ft ,7 in x 9 ft ,11 in |
https://www.realtor.ca/real-estate/30226747/3980-westview-ave-powell-river
Contact us for more information
Dan Dupuis

(604) 485-4231
(604) 485-4230
www.royallepagepowellriver.ca/

The trademarks REALTOR®, REALTORS®, and the REALTOR® logo are controlled by The Canadian Real Estate Association (CREA) and identify real estate professionals who are members of CREA. The trademarks MLS®, Multiple Listing Service® and the associated logos are owned by The Canadian Real Estate Association (CREA) and identify the quality of services provided by real estate professionals who are members of CREA. The trademark DDF® is owned by The Canadian Real Estate Association (CREA) and identifies CREA's Data Distribution Facility (DDF®)