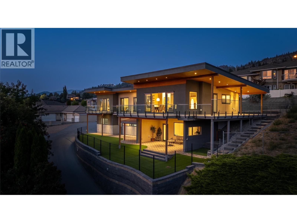
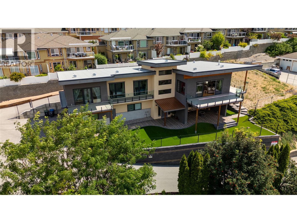
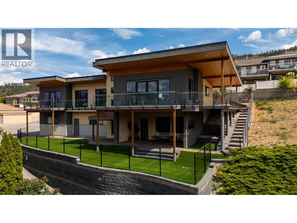
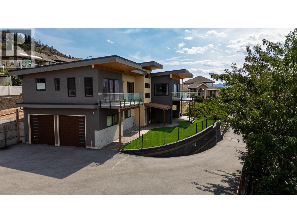
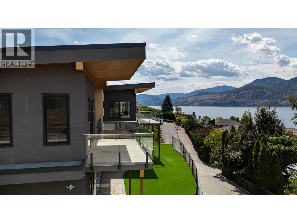
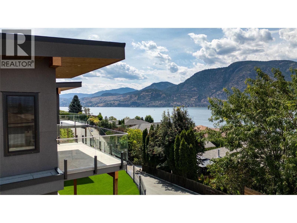
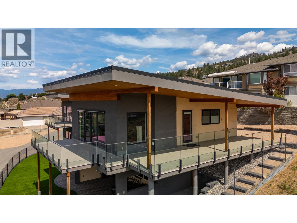
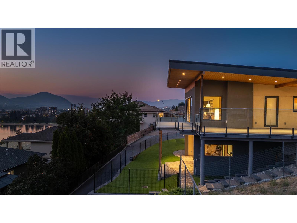
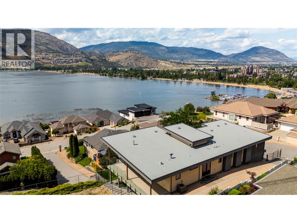
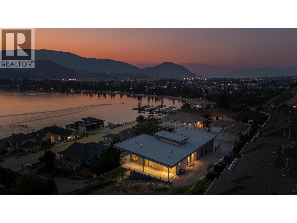
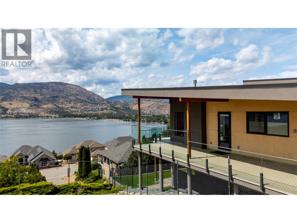
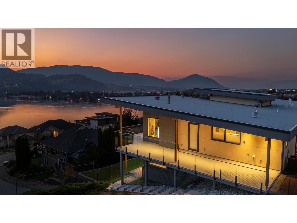
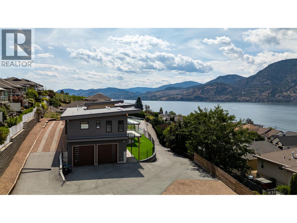
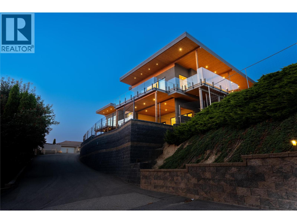
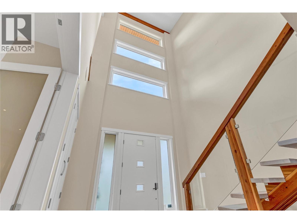
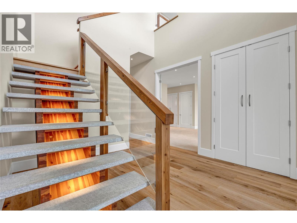
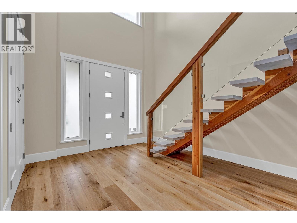
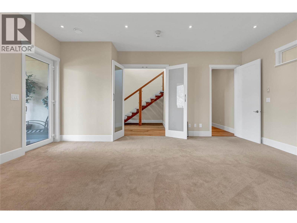
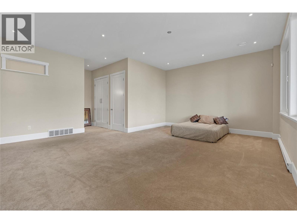
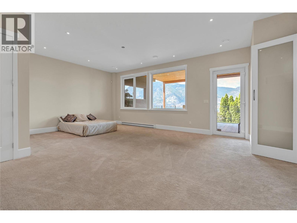
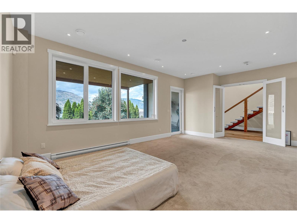
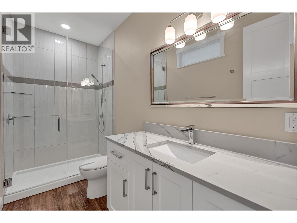
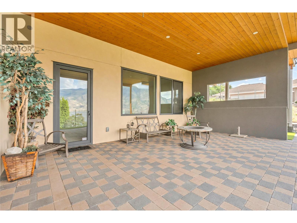
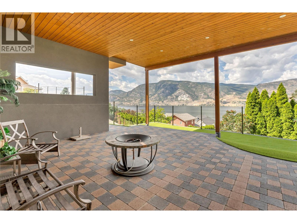
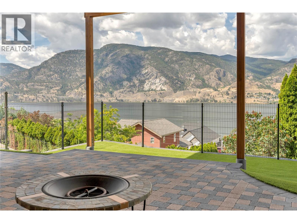
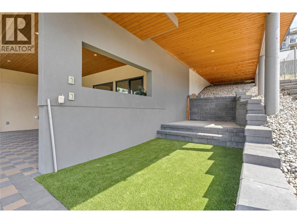
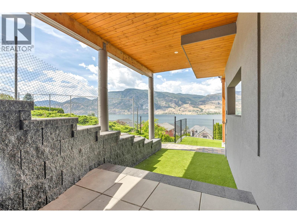
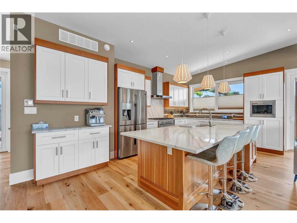
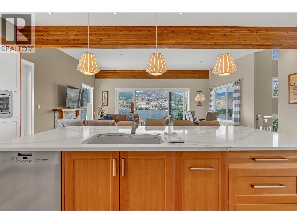
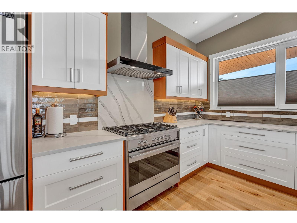
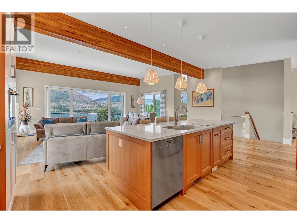
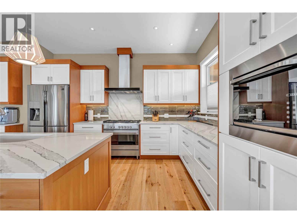
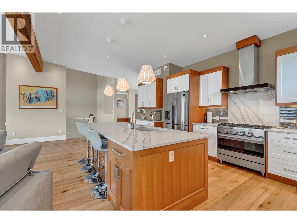
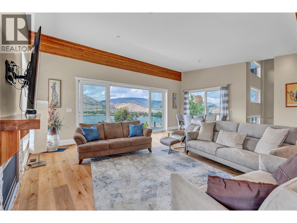
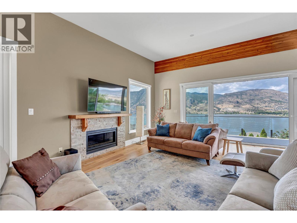
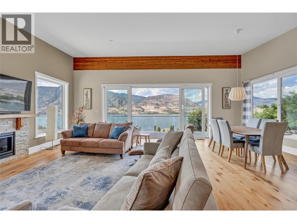
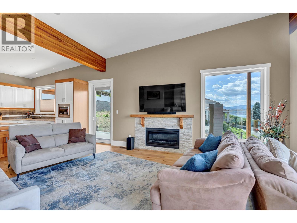
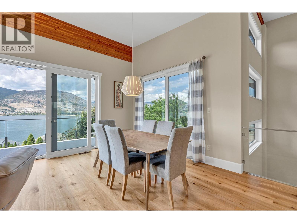
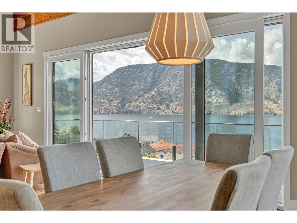
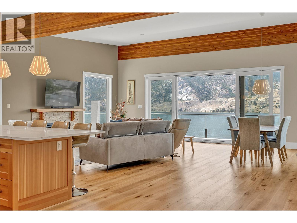
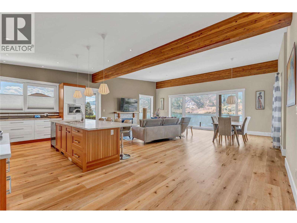
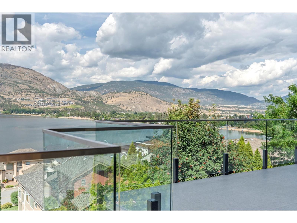
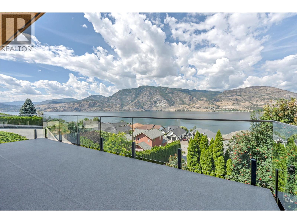
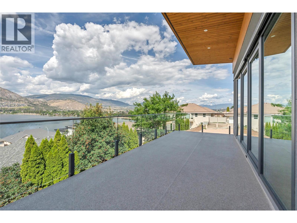
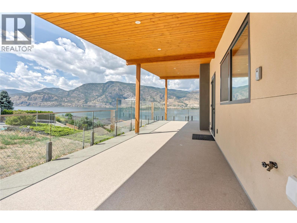
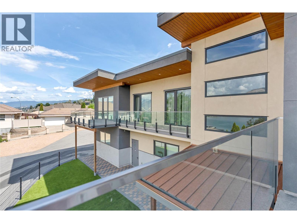
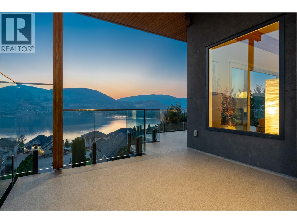
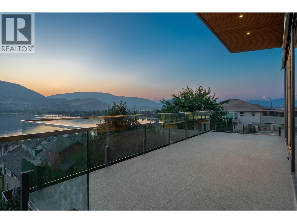
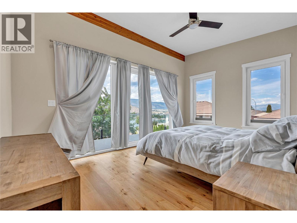
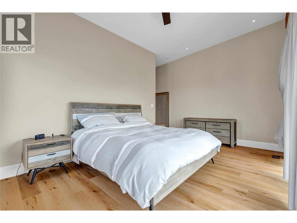
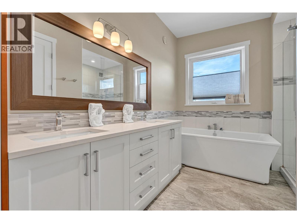
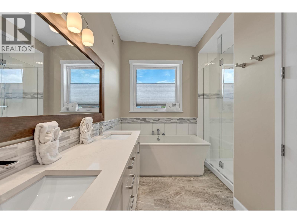
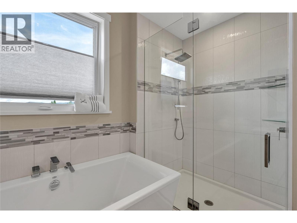
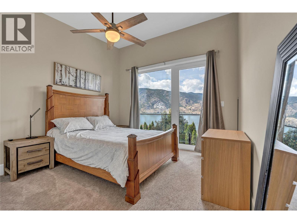
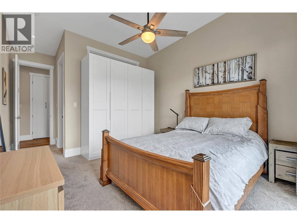
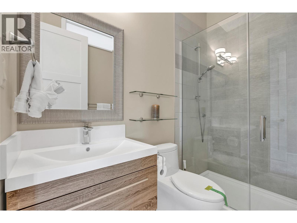
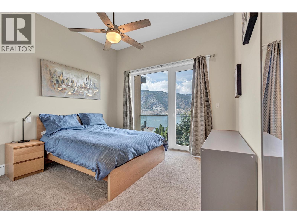
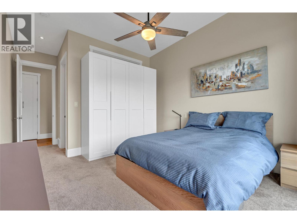
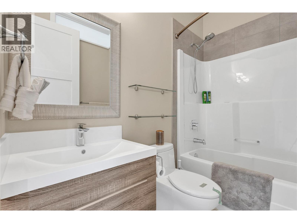
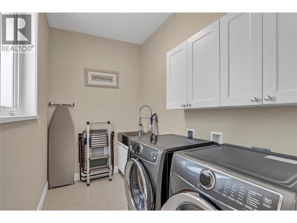
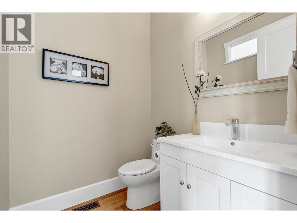
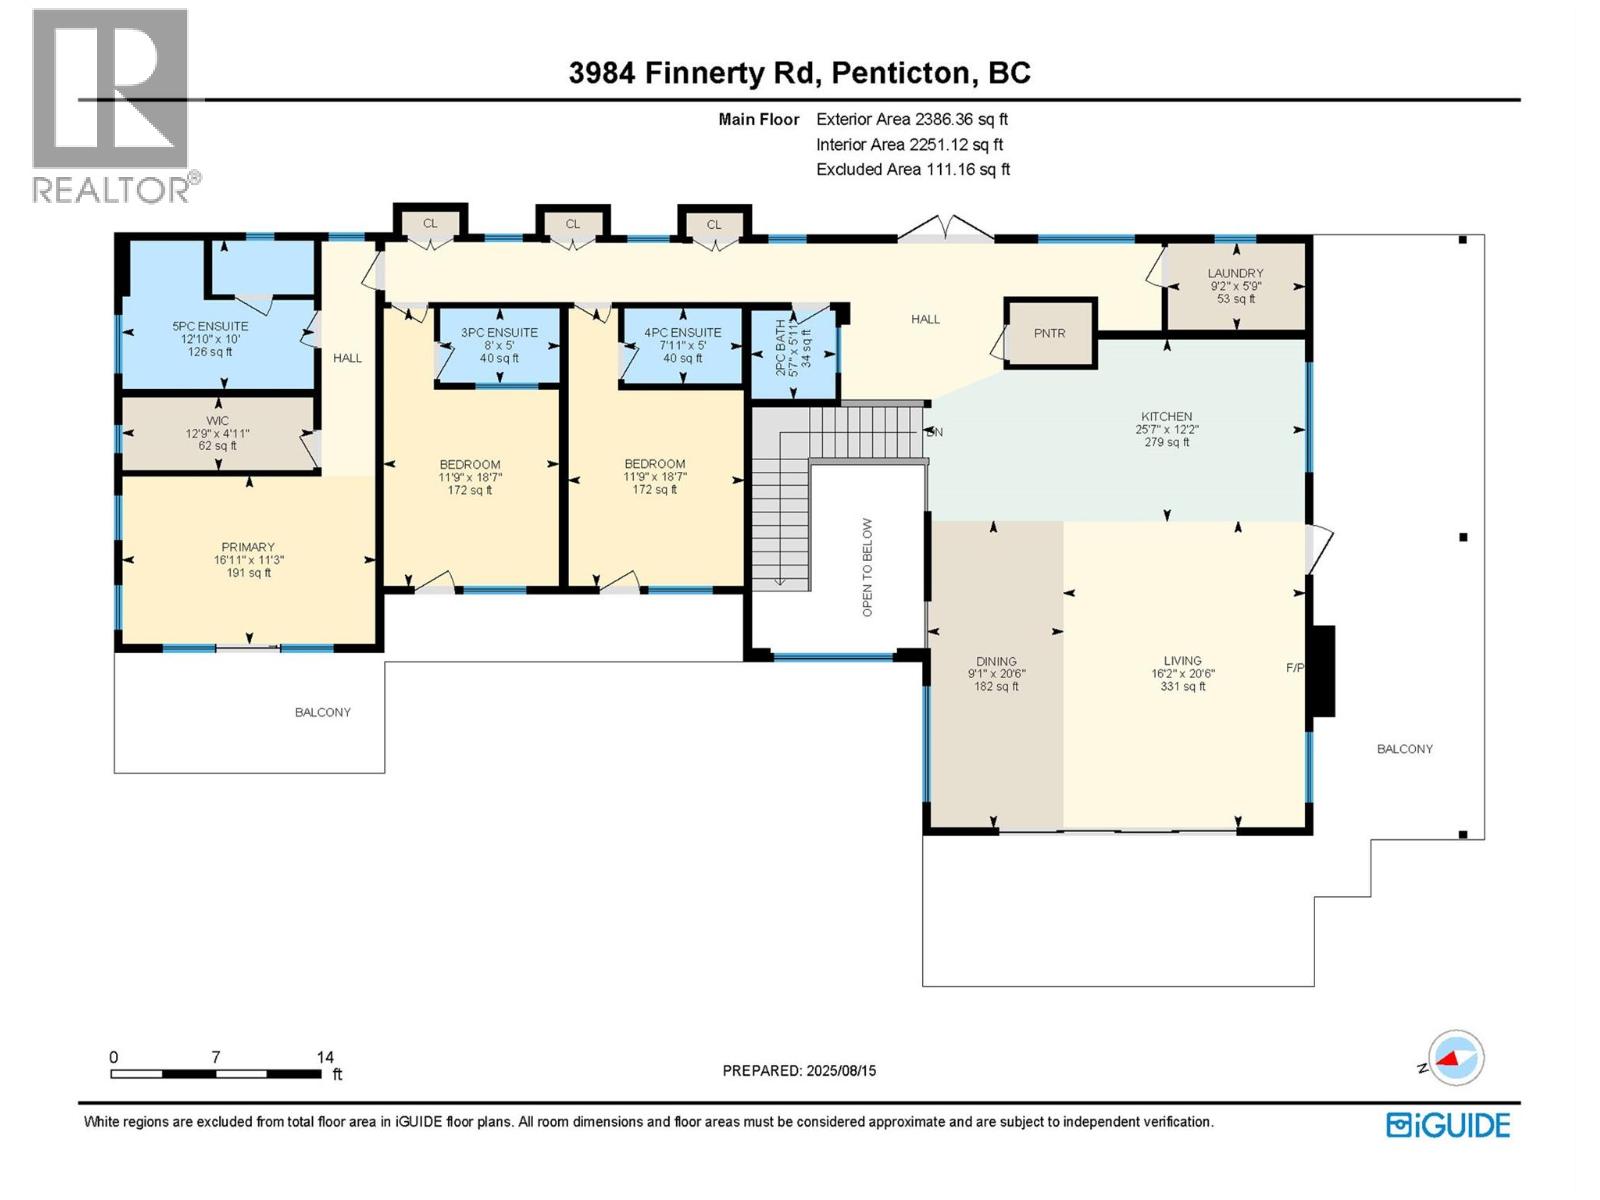
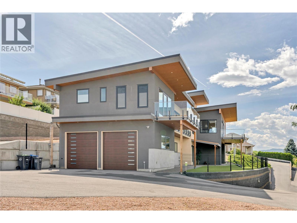
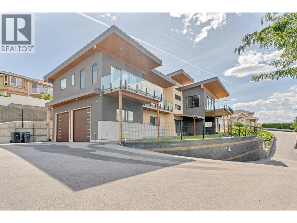
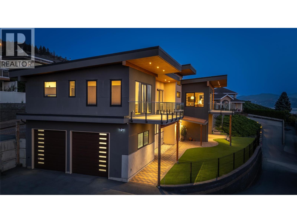
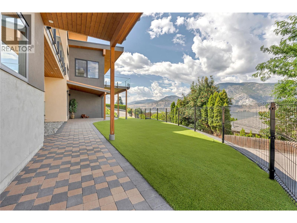
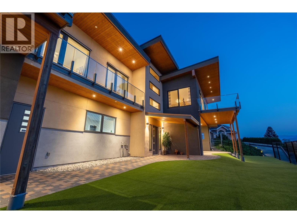
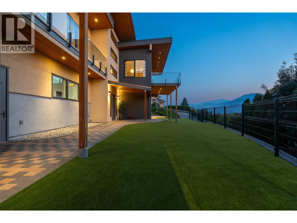
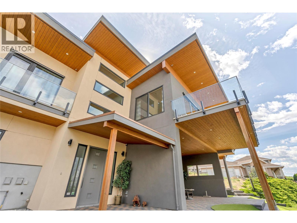
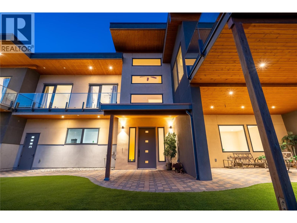
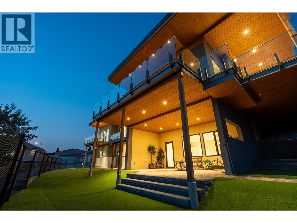
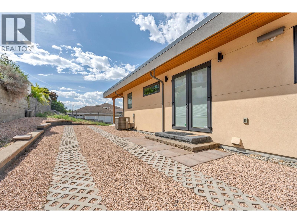
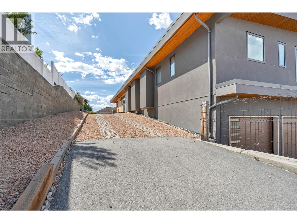
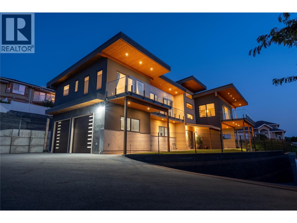
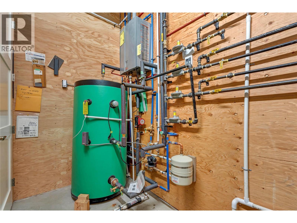
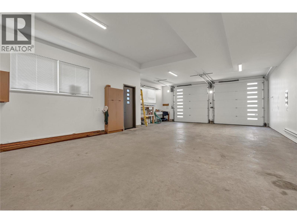
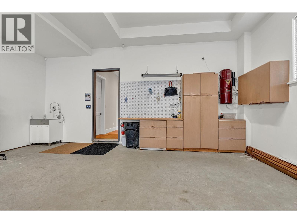
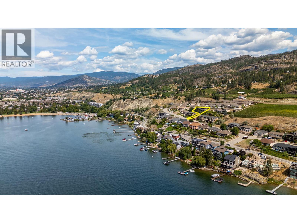
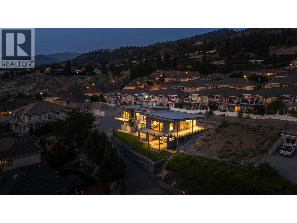
Perched high above the sparkling waters of Skaha Lake, this exceptional 4-bed, 4.5-bath home offers over 3,000 sq ft of beautifully designed living space with breathtaking, unobstructed west- and south-facing lake and valley views. Built in 2018, the home blends contemporary design with the relaxed elegance of Okanagan living. A dramatic soaring entry welcomes you into the bright, open-concept interior, where floor-to-ceiling windows and Euroline doors capture the incredible views and fill the main living area with natural light. Step outside onto the expansive main balcony, an ideal setting for entertaining, relaxing, and enjoying spectacular sunsets over Skaha Lake. The kitchen is both stylish and functional, featuring Fisher Paykel gas stove, sleek cabinetry, generous workspace, and an oversized island perfect for gathering with family and friends. Each of the four bedrooms offers the privacy and convenience of its own ensuite bathroom. The spacious primary suite is a true retreat, complete with a private lakeview balcony, walk-in closet, and luxurious 5-piece ensuite featuring a deep soaker tub and oversized shower. The versatile main-floor layout also offers potential for a self-contained suite, creating an excellent option for extended family, guests, or additional income. With exceptional views, impressive outdoor living spaces, contemporary finishes, and a thoughtfully designed floor plan, this remarkable property captures the very best of the Okanagan lifestyle. (id:44393)
| MLS® Number | 10400426 |
| Property Type | Single Family |
| Neigbourhood | Wiltse/Valleyview |
| Amenities Near By | Golf Nearby, Airport, Park, Recreation, Schools, Shopping |
| Features | Irregular Lot Size, Central Island, Two Balconies |
| Parking Space Total | 4 |
| View Type | Lake View, Mountain View, View (panoramic) |
| Bathroom Total | 5 |
| Bedrooms Total | 4 |
| Appliances | Refrigerator, Dishwasher, Dryer, Range - Gas, Microwave, Washer |
| Architectural Style | Contemporary |
| Constructed Date | 2018 |
| Construction Style Attachment | Detached |
| Cooling Type | Central Air Conditioning |
| Exterior Finish | Stucco |
| Fire Protection | Security System |
| Fireplace Fuel | Gas |
| Fireplace Present | Yes |
| Fireplace Total | 1 |
| Fireplace Type | Unknown |
| Flooring Type | Carpeted, Ceramic Tile, Hardwood |
| Half Bath Total | 1 |
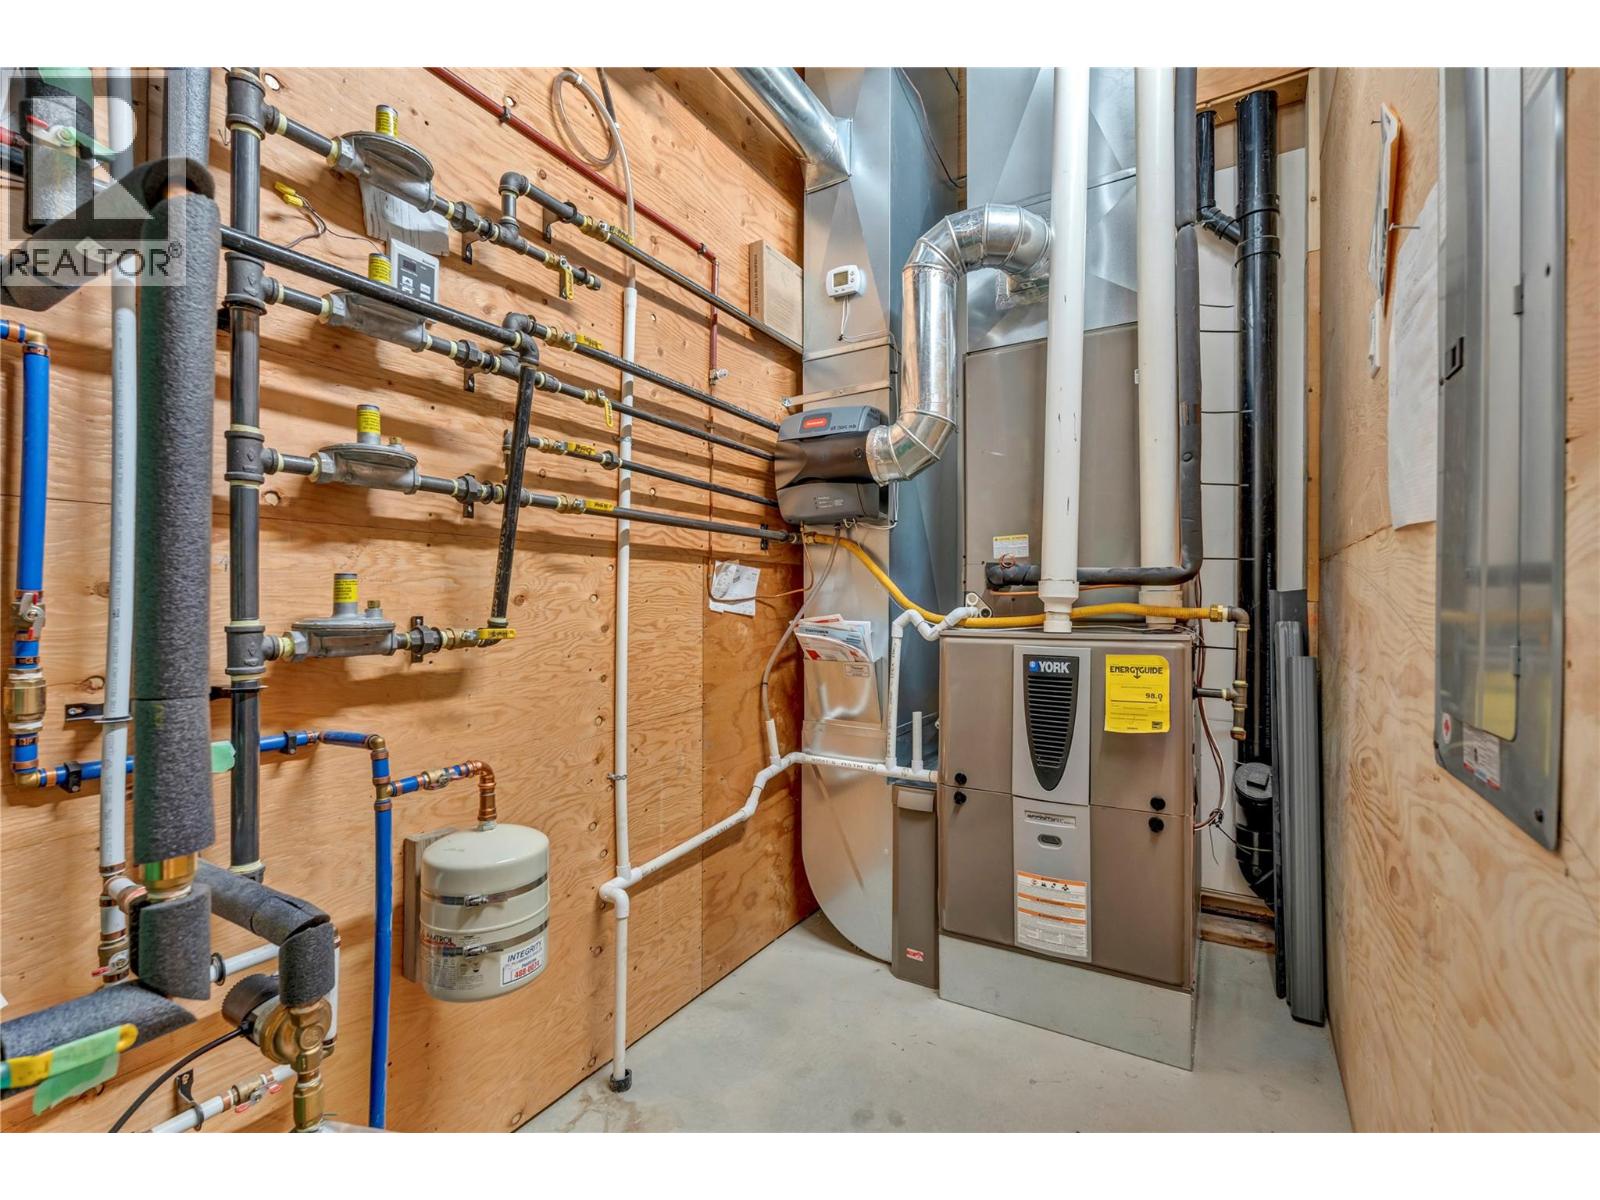
| Heating Fuel | Electric |
| Heating Type | Forced Air, See Remarks |
| Roof Material | Other |
| Roof Style | Unknown |
| Stories Total | 2 |
| Size Interior | 3,429 Ft2 |
| Type | House |
| Utility Water | Municipal Water |
| Additional Parking | |
| Attached Garage | 4 |
| Acreage | No |
| Land Amenities | Golf Nearby, Airport, Park, Recreation, Schools, Shopping |
| Landscape Features | Landscaped |
| Sewer | Municipal Sewage System |
| Size Frontage | 154 Ft |
| Size Irregular | 0.4 |
| Size Total | 0.4 Ac|under 1 Acre |
| Size Total Text | 0.4 Ac|under 1 Acre |
| Level | Type | Length | Width | Dimensions |
|---|---|---|---|---|
| Second Level | 2pc Bathroom | 5'11'' x 5'7'' | ||
| Second Level | 3pc Ensuite Bath | 5'0'' x 8'0'' | ||
| Second Level | 4pc Ensuite Bath | 5'0'' x 7'11'' | ||
| Second Level | 5pc Ensuite Bath | 10'0'' x 12'10'' | ||
| Second Level | Primary Bedroom | 11'3'' x 16'11'' | ||
| Second Level | Bedroom | 18'7'' x 11'9'' | ||
| Second Level | Bedroom | 18'7'' x 11'9'' | ||
| Second Level | Laundry Room | 5'9'' x 9'2'' | ||
| Second Level | Kitchen | 12'2'' x 25'7'' | ||
| Second Level | Dining Room | 20'6'' x 9'1'' | ||
| Second Level | Living Room | 20'6'' x 16'2'' | ||
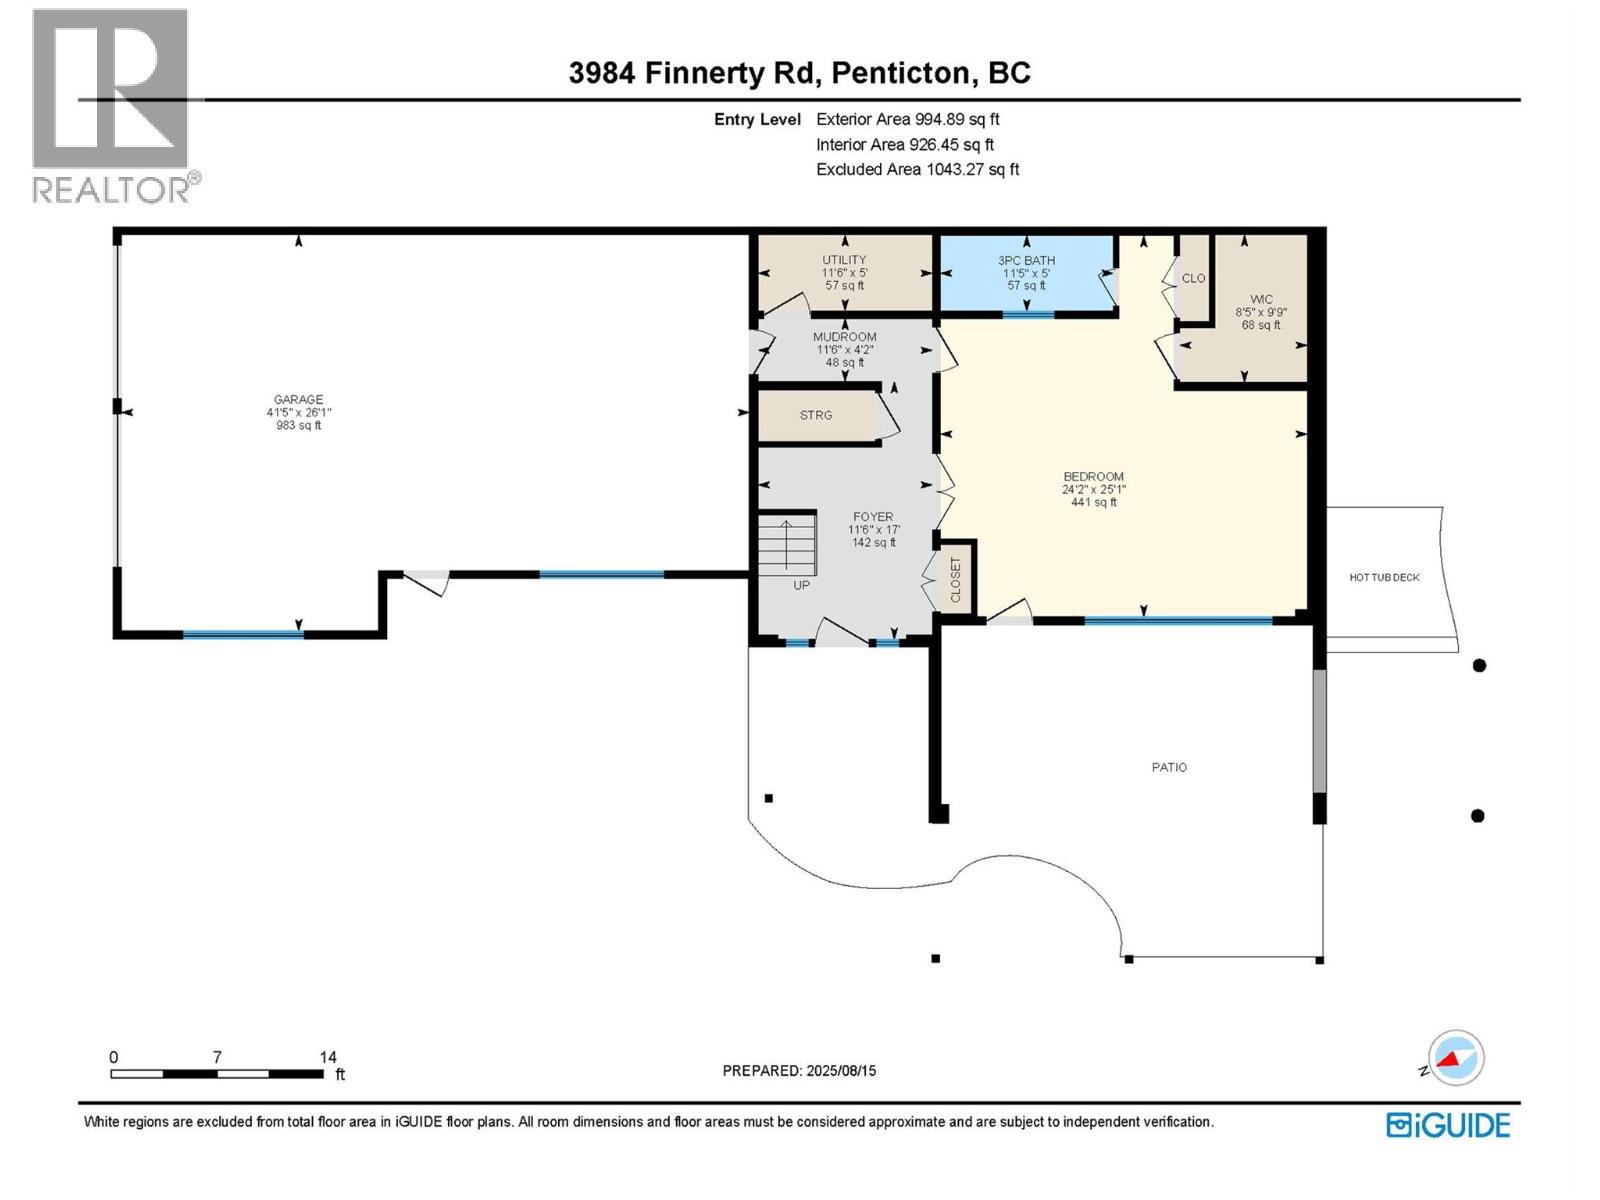
| Main Level | Utility Room | 5'0'' x 11'6'' | ||
| Main Level | Storage | 9'9'' x 8'5'' | ||
| Main Level | Foyer | 17'0'' x 11'6'' | ||
| Main Level | 3pc Ensuite Bath | 5'0'' x 11'5'' | ||
| Main Level | Bedroom | 25'1'' x 24'2'' |
https://www.realtor.ca/real-estate/30298749/3984-finnerty-road-penticton-wiltsevalleyview
Contact us for more information
Trong Nguyen
Personal Real Estate Corporation

(250) 273-7409
www.flexrealtygroup.ca/

The trademarks REALTOR®, REALTORS®, and the REALTOR® logo are controlled by The Canadian Real Estate Association (CREA) and identify real estate professionals who are members of CREA. The trademarks MLS®, Multiple Listing Service® and the associated logos are owned by The Canadian Real Estate Association (CREA) and identify the quality of services provided by real estate professionals who are members of CREA. The trademark DDF® is owned by The Canadian Real Estate Association (CREA) and identifies CREA's Data Distribution Facility (DDF®)